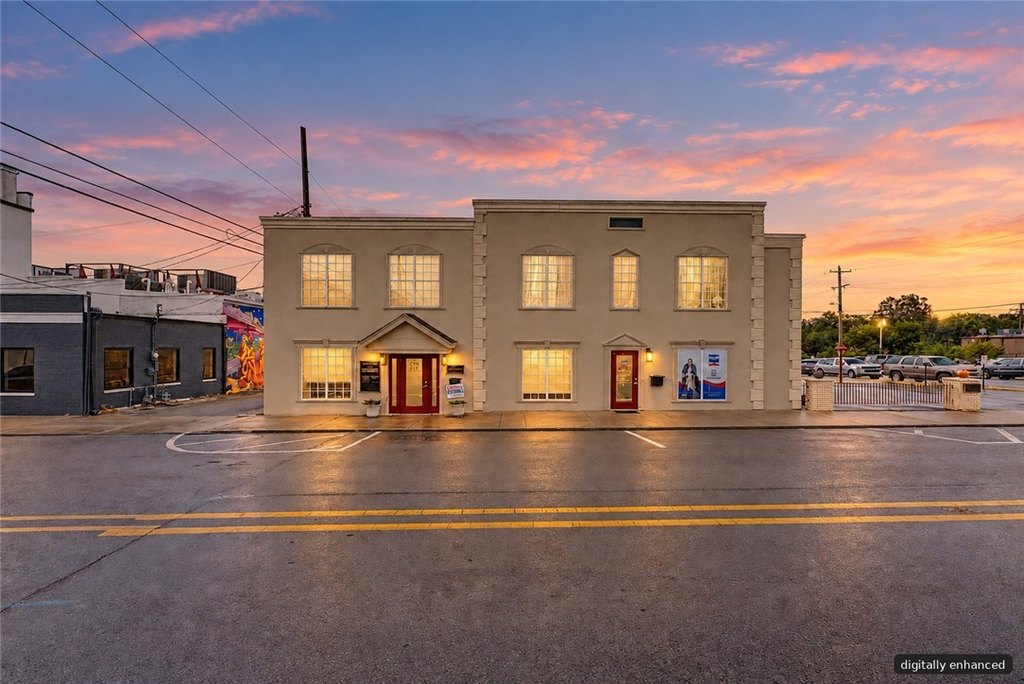
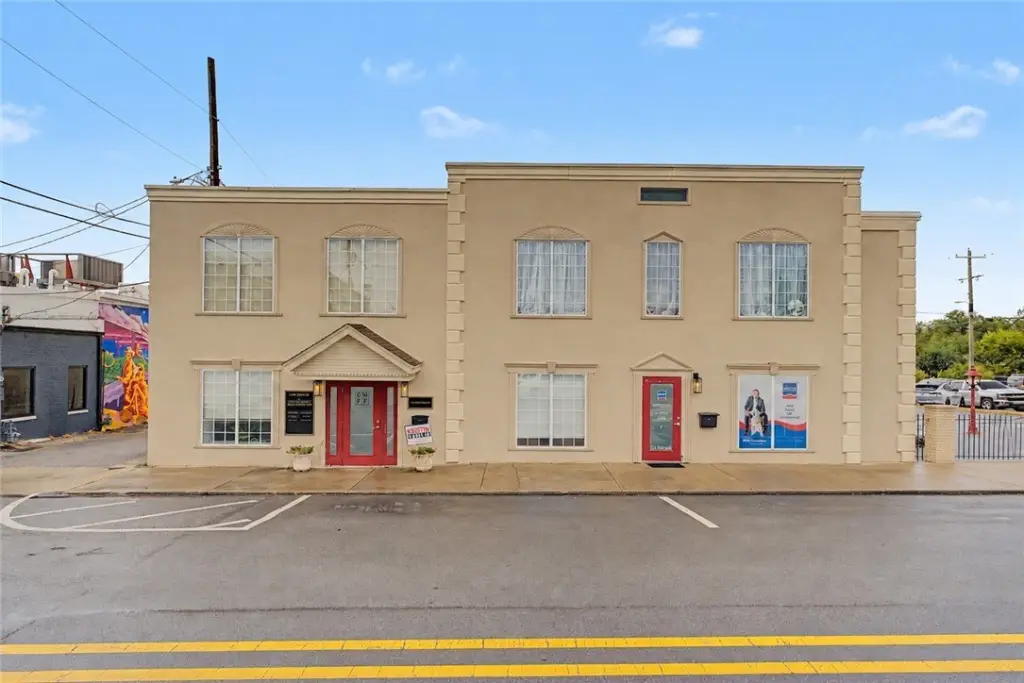
Three-Suite Historic Office
New
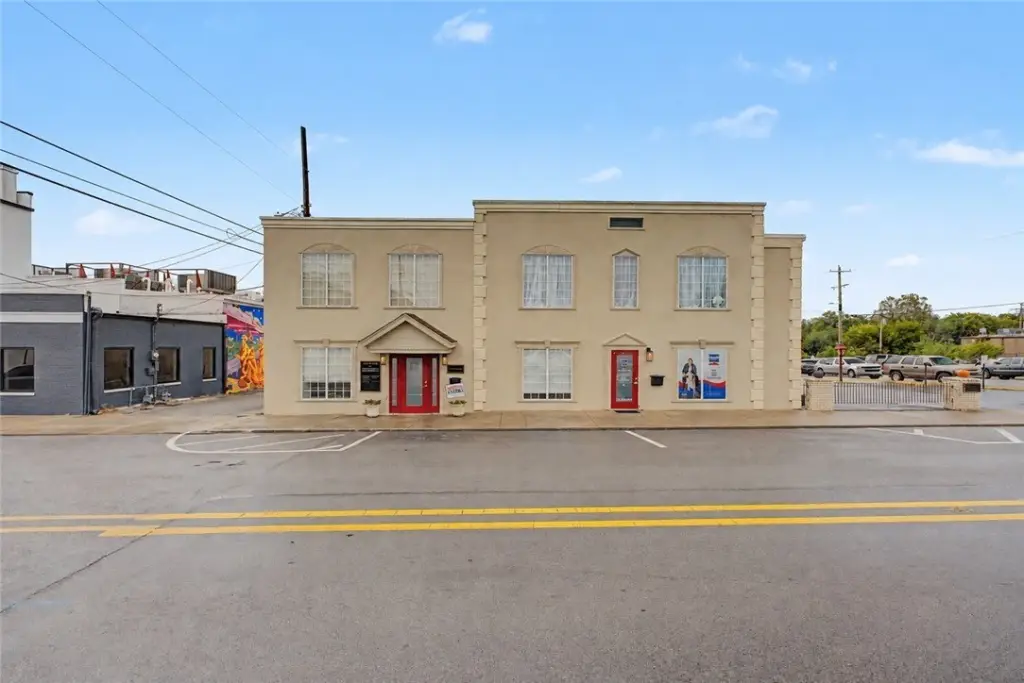
For Sale
$1,950,000
111 Holcomb Street, Springdale, AR 72764
CommercialSale, Springdale, AR
Property Size7,680 SF
Lot Size0.24 Acres
Price / SF$253.91
Days on Market3
Property Features for 111 Holcomb Street
General Information
Property type
Commercial Sale
Property subtype
Office
Parking
12
Parking features
On Street, Parking Lot
Security features
Security
Appliances
ElectricWaterHeater
Lot features
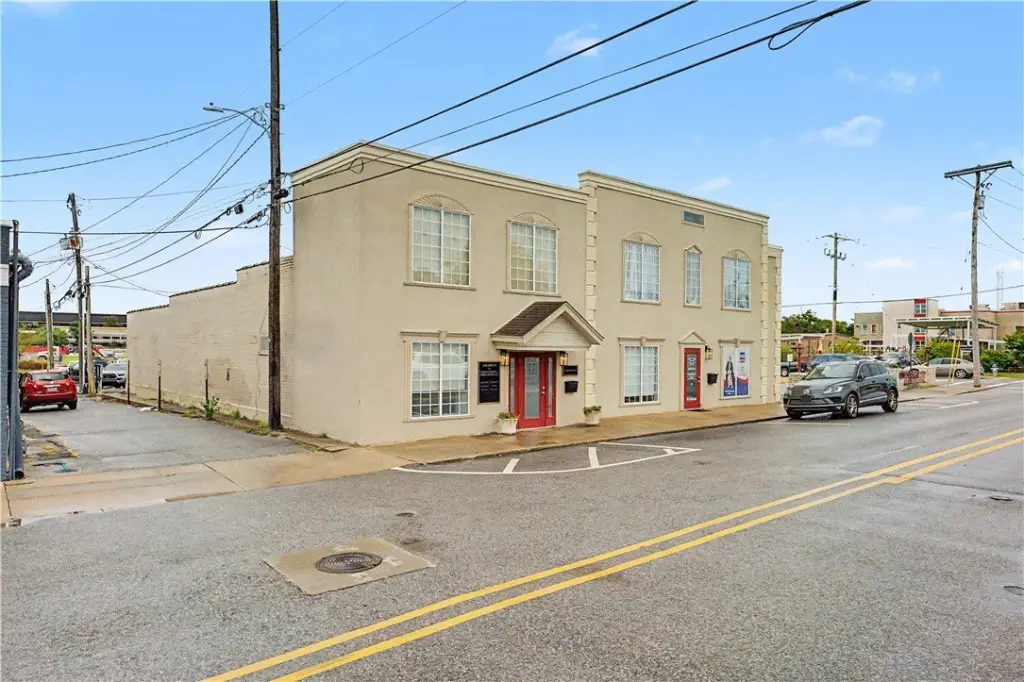
Central Business District, Corner Lot, City Lot
Directions
From I-49, head East on Elm Springs Rd / White Rd / W Huntsville Ave for 2.4 miles. Turn right onto N Thompson St for 0.2 miles. Turn left onto W Emma Ave for 0.4 miles. Turn right onto Holcomb St for 180 ft.
Standard status
Active
APN
815-25188-000
Size
7,680 SF
Lot size
0.24 Acres
Taxes and HOA fees
Tax Description
The South 25 feet of Lot 6 and all of Lots 7, 8, and 9, all in Block 2 of Railroad Addition to the City of Springdale, Arkansas, as per plat of said addition on file in the Office of the Circuit Clerk and Ex-Officio Recorder of Washington County, AR.
Tax Annual Amount
6588
Legal Description
The South 25 feet of Lot 6 and all of Lots 7, 8, and 9, all in Block 2 of Railroad Addition to the City of Springdale, Arkansas, as per plat of said addition on file in the Office of the Circuit Clerk and Ex-Officio Recorder of Washington County, AR.
Utilities
Sewer type
Public Sewer
Heating system
Natural Gas, Central
Cooling system
Central Air, Electric
Water source
Public
Building Details
Floors in Building
2
Number of units
3
Flooring type
Vinyl, Tile, Carpet
Building materials
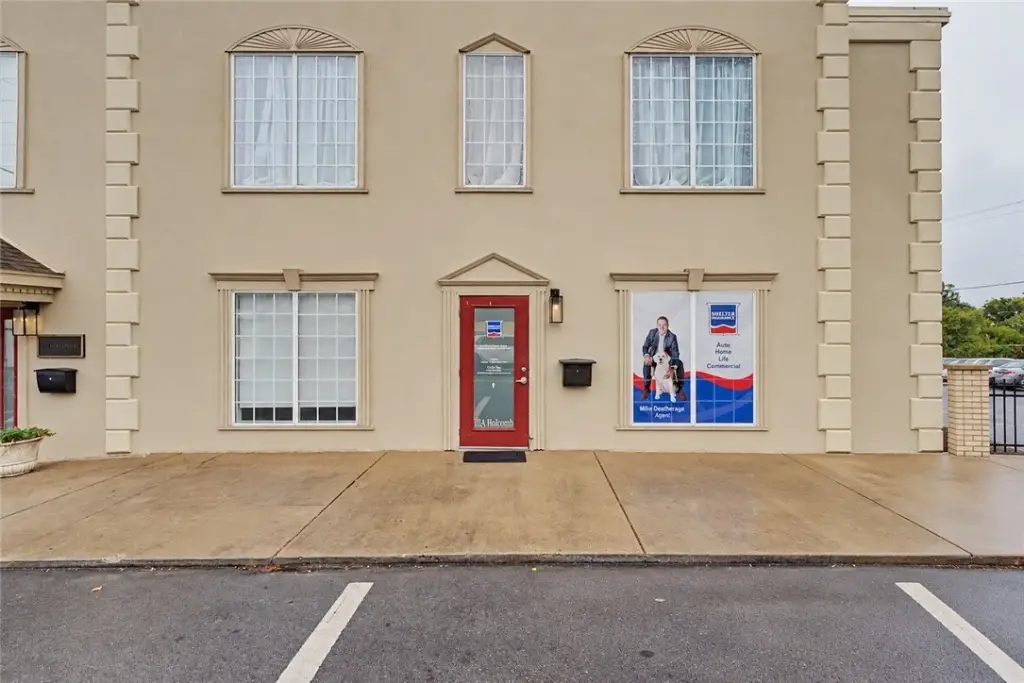
Stucco
Listing Agency:
The Griffin Company Commercial Division-Springdale · Weichert
(479) 756-1003
Listed By:
Sarah Brothers · License #EB53350-D01
(479) 871-6678
Added: Oct 14
Changed: Oct 15
Last Checked: Oct 16 at 2:06PM
MLS# 1364097
Copyright © 2026 ArkansasONE MLS. All rights reserved. All information provided by the listing agent/broker is deemed reliable but is not guaranteed and should be independently verified.

Ask AI about this property
Review the available facts, identify missing information and prepare questions for the agent.
Investment Insights
Based on property information with market context.
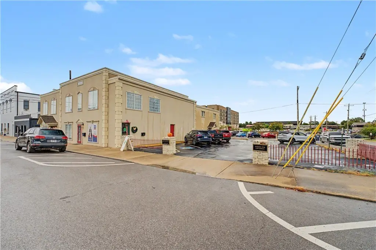
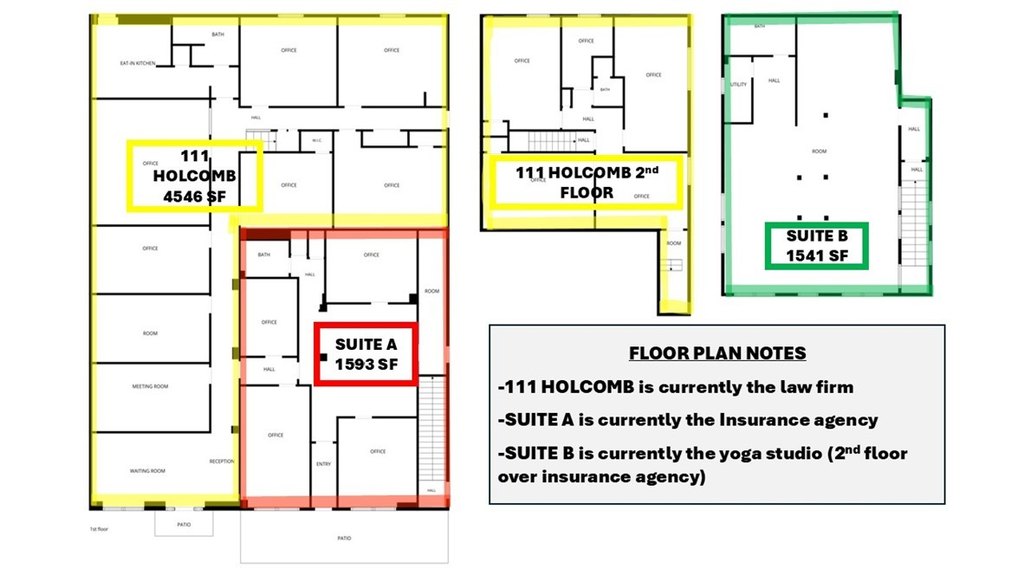
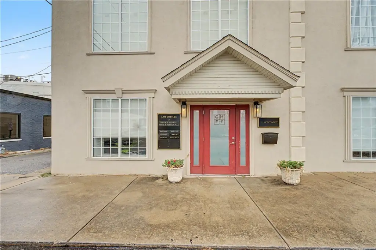
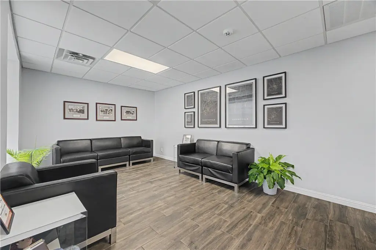
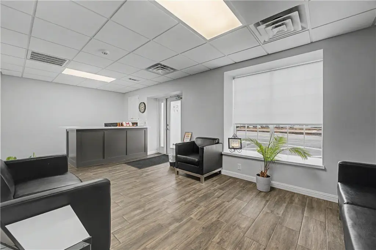
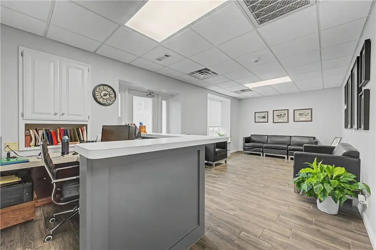
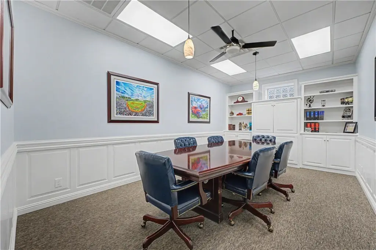
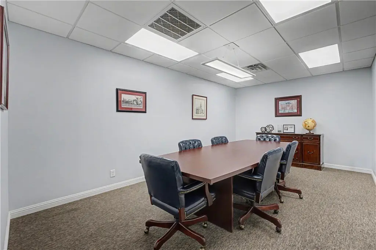
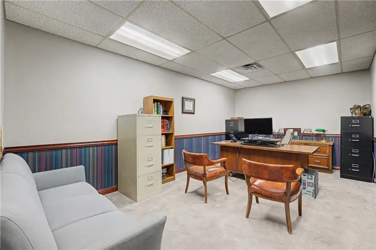
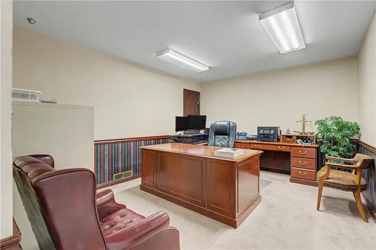
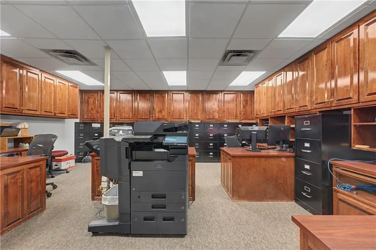
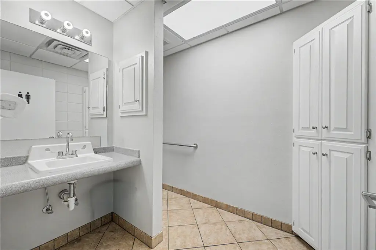
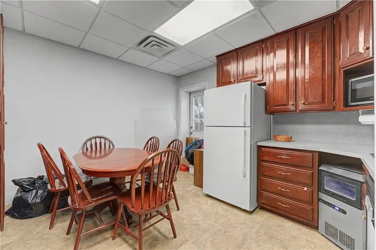
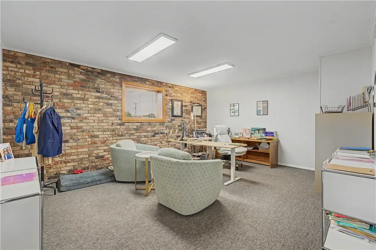
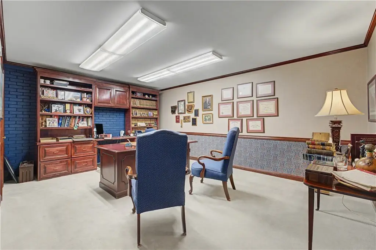
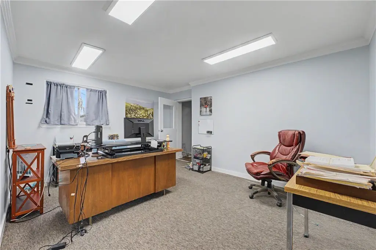
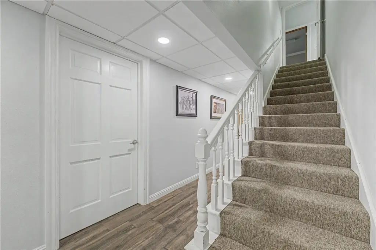
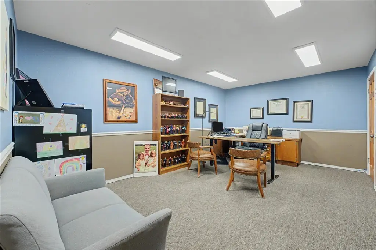
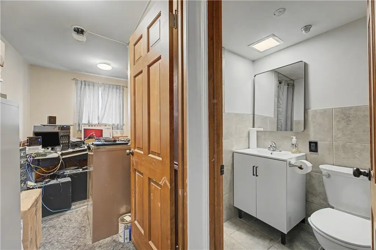
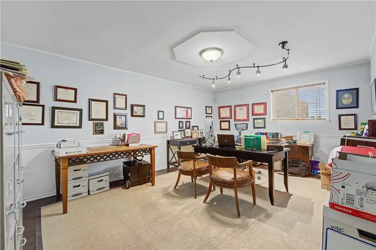
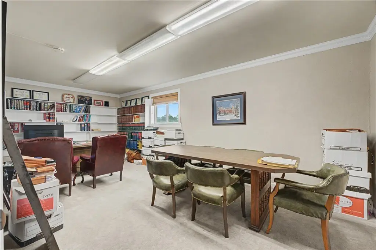
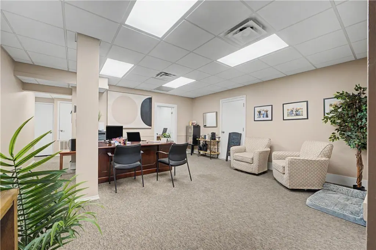
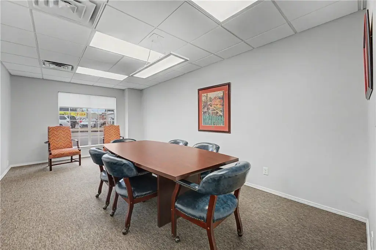
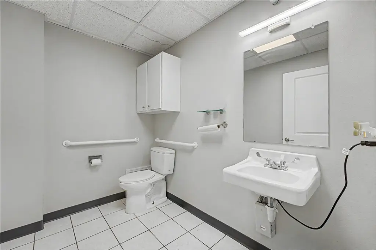
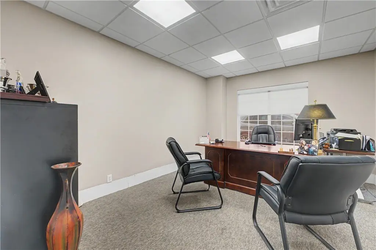
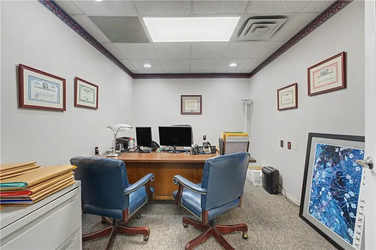
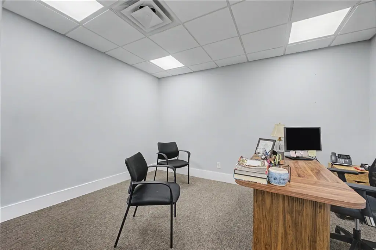
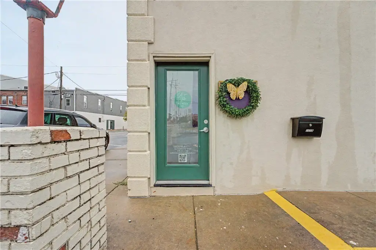
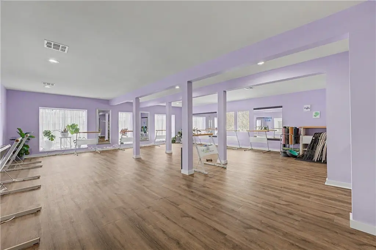
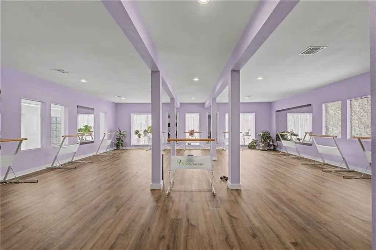
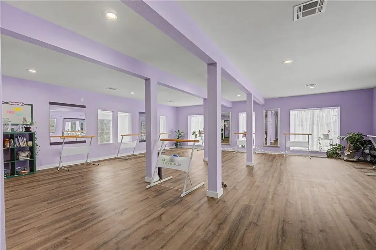
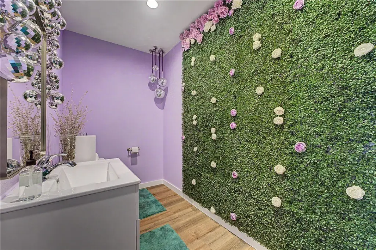
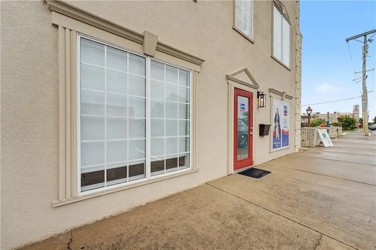
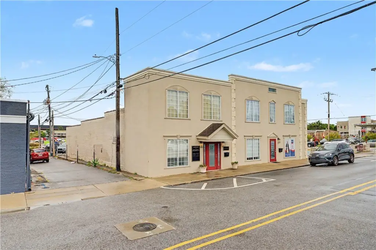
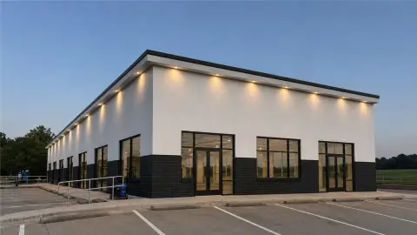
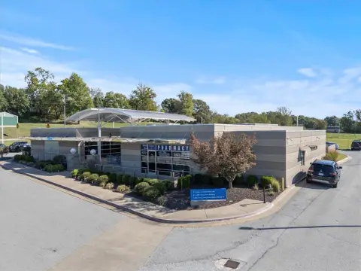
This 7,680-square-foot office building contains three suites, each with a separate entrance and private restroom. Two suites are leased to a professional office and a fitness studio. The remaining suite, approximately 4,546 square feet, is expected to become available and includes multiple offices, conference rooms, a break room, and two bathrooms.
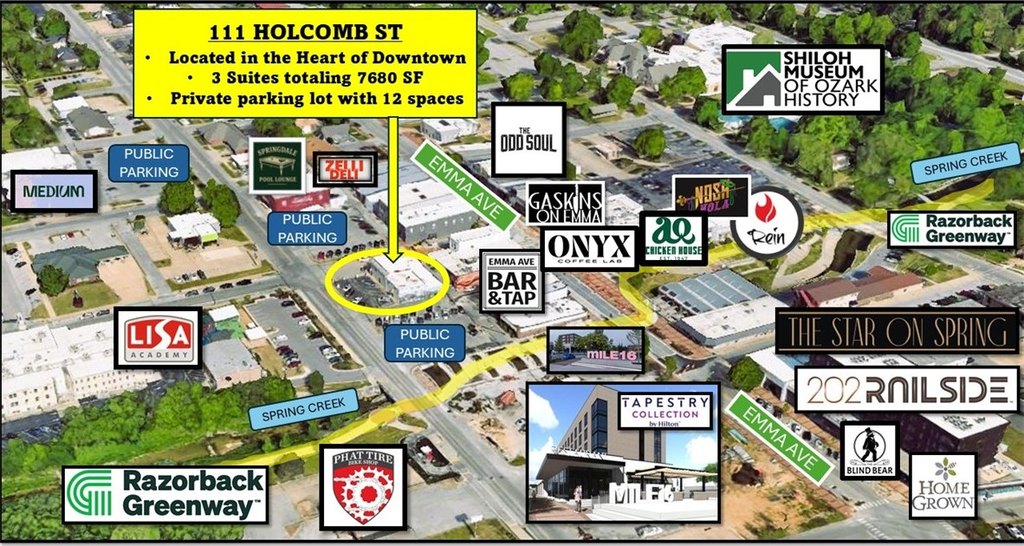
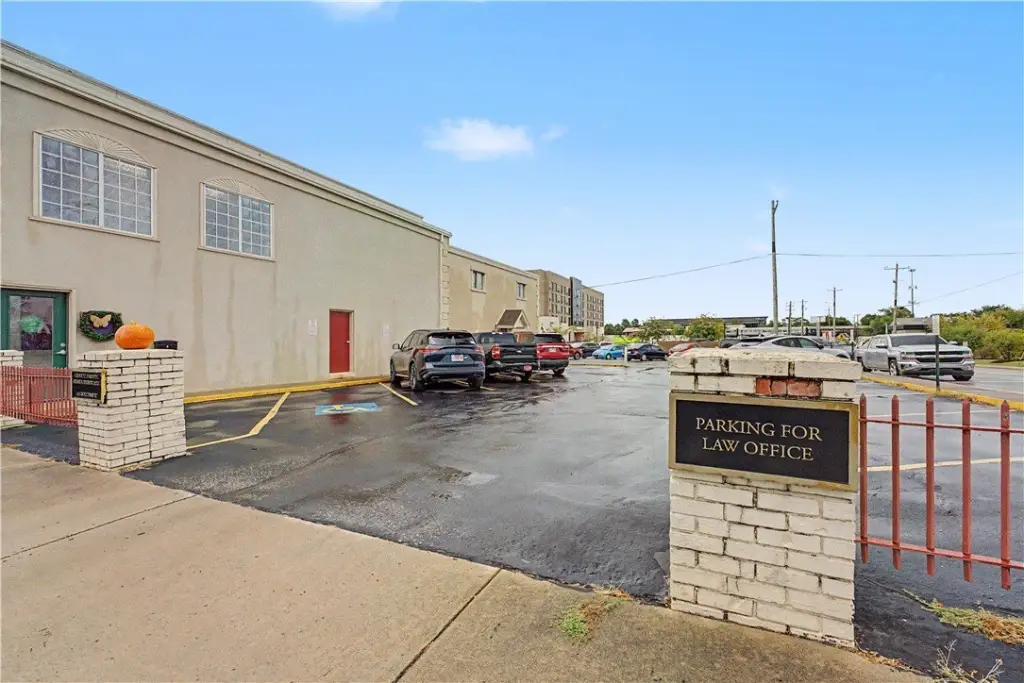
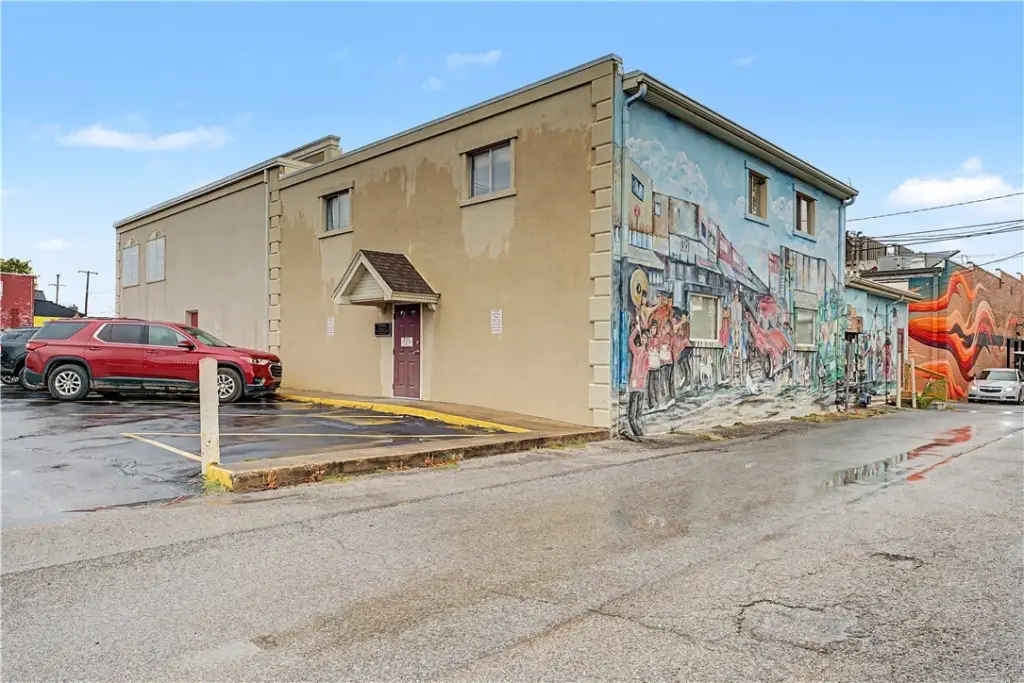
The property sits just off Emma Avenue and west of the Razorback Greenway in downtown Springdale. Restaurants, coffee shops, City Hall, the post office, Chamber of Commerce, and parks are nearby. On-site parking provides 12 spaces, with additional free public parking behind the building and across the street.
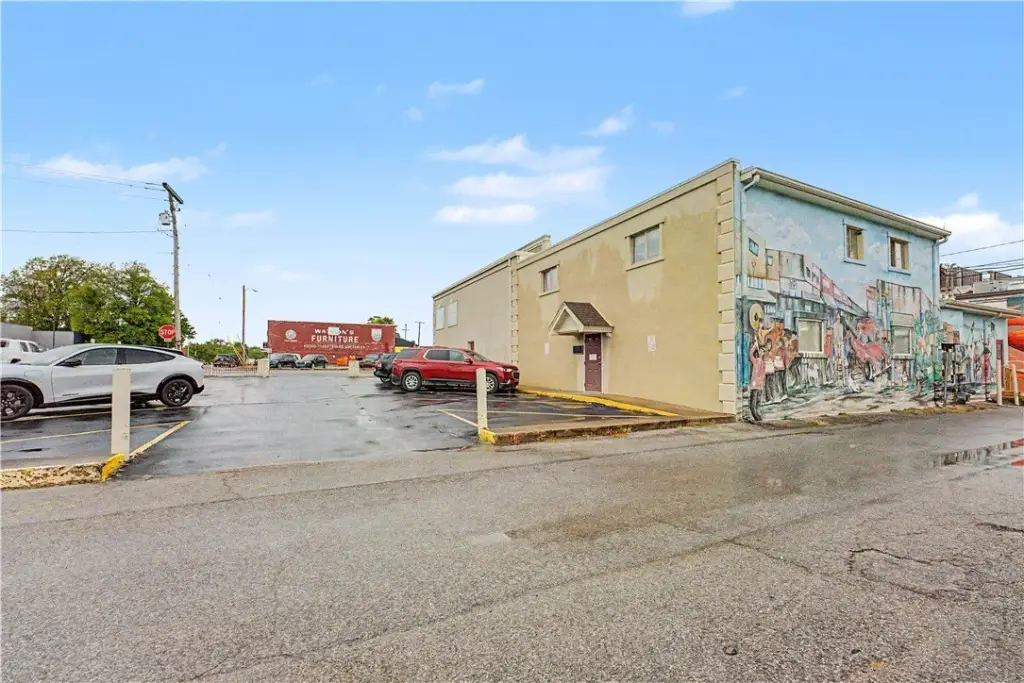
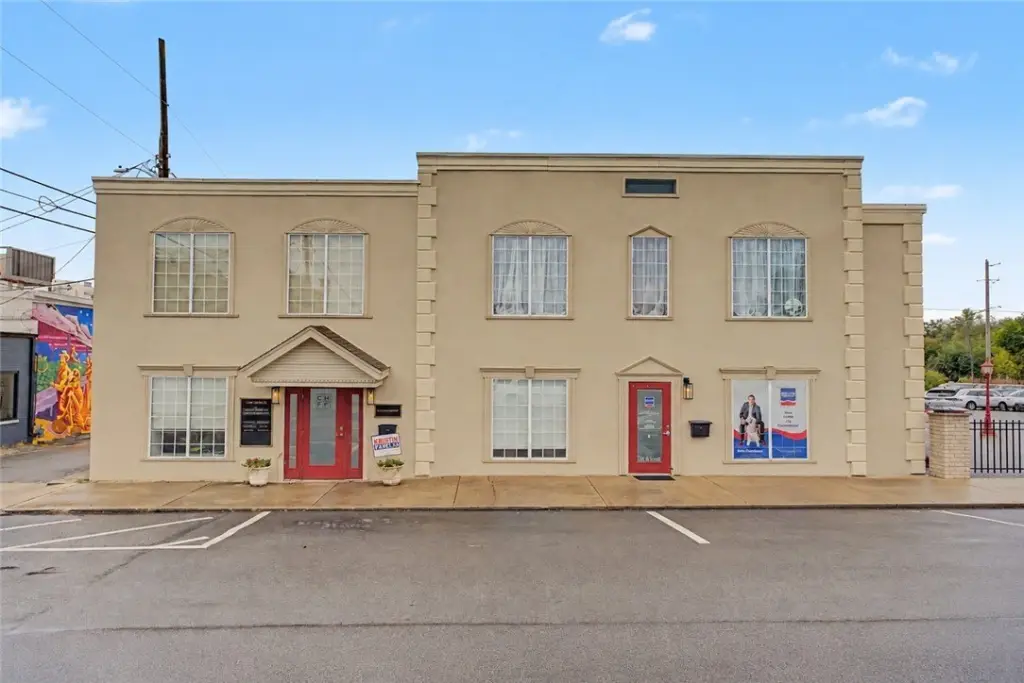
The site served as the Springdale Fire Department’s location around the 1940s and 1950s. A decorative upper window bears the name “Ritter,” and a mural on the rear wall appears on downtown’s mural tour. Building features include stucco construction, tile, vinyl and carpet flooring, central natural-gas heating, central electric air conditioning, public water, and public sewer.
The property sits just off Emma Avenue and west of the Razorback Greenway in downtown Springdale. Restaurants, coffee shops, City Hall, the post office, Chamber of Commerce, and parks are nearby. On-site parking provides 12 spaces, with additional free public parking behind the building and across the street.
The site served as the Springdale Fire Department’s location around the 1940s and 1950s. A decorative upper window bears the name “Ritter,” and a mural on the rear wall appears on downtown’s mural tour. Building features include stucco construction, tile, vinyl and carpet flooring, central natural-gas heating, central electric air conditioning, public water, and public sewer.
Key Highlights
- Three office suites in a 7,680‑square‑foot building
- Approximately 4,546 square feet expected to become available, with offices, conference rooms, a break room, and two bathrooms
- Two suites leased to a professional office and a fitness studio
Financial Insights
Estimated NOI and Cap Rate
NOI / Yr
$115,956
Cap Rate
5.95%
Suggested Prices Based on Cap Rates
Cap Rate 5%
$2,319,120
$2.3M
Cap Rate 7%
$1,656,514
$1.7M
Cap Rate 9%
$1,288,400
$1.3M
Market Conditions
NOI Build-Up for 7,680 SF
Gross rent
$165.9K $21.60/SF
− Vacancy
−$11.3K −$1.47/SF
EGI
$154.6K $20.13/SF
− OpEx
−$38.7K −$5.03/SF
NOI
$116.0K $15.10/SF
Area
Washington County, AR
Vacancy
6.80%
Lease Rate
$21.60 /SF/Yr
Expense Ratio
25.00%
Simulate Cap Rate and NOI
Suggested Prices Based on Cap Rates
Cap Rate 5%
$2,319,120
Cap Rate 7%
$1,656,514
Cap Rate 9%
$1,288,400
Alternative Uses
Best Use
Office B
$1.66M
$1.45M – $1.93M
NOI $115,956 @ 7.0% cap · market cap 5.95%
Second Best
—
—
no second resolved use
Theoretical Best
Office A
$2.06M
$1.80M – $2.41M
NOI $144,300 @ 7.0% cap · market cap 7.40%
Zoning and permitted uses should be independently verified with authorities.
How Realmo checks its estimates
Property Analytics
Unlock full access to Insights
Subscribe to Realmo Intelligence
Open Analytics
Current Use
Lease Details
3
Office units
Multi-tenant
Tenancy
Location Intelligence
Trade Area within ½ mile
1,312
Businesses Nearby
Explore this area
Business Placement
Demographics for 72764, AR
60,786
Population
20,781
Households
2.9
Avg Household Size
30
Median Age
20%
College-Educated
72%
High-School Grad
66.2 sq mi
ZIP Area
918
Density / Sq Mi
$61,569
Median Household Income
$34,552
Median Earnings
$984
Median Rent
$226,100
Median Home Value
Check the figures for this property
Cap Rate, Value Estimation, Potential NOI and more
View Realmo Analytics
Market
Vacancy Rate% for Office in South region




Frequently Asked Questions
What type of property is this?
Office building - One suite offers offices, conference rooms, a break room, and two bathrooms for an owner-user or incoming tenant.
Where is this office building located?
The property is located at 111 Holcomb Street Springdale, AR.
What is the asking price?
The asking price for this property is $1,950,000.
What are key features of this property?
This property features: Three office suites in a 7,680‑square‑foot building; Approximately 4,546 square feet expected to become available, with offices, conference rooms, a break room, and two bathrooms; Two suites leased to a professional office and a fitness studio


