Gated Residential Income
For Sale
$330,000
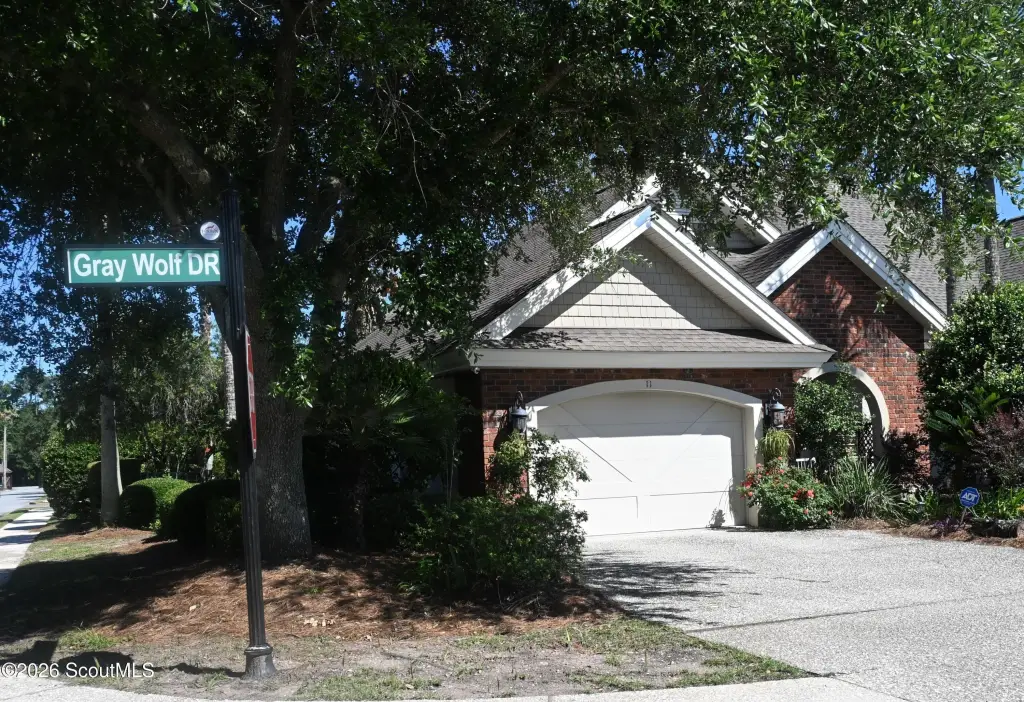
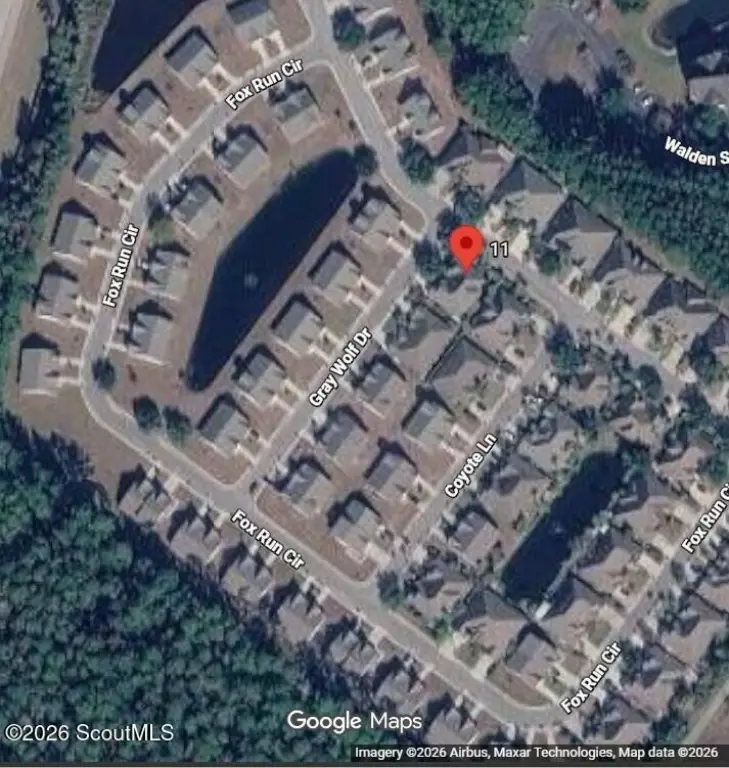
11 Gray Wolf Drive, Brunswick, GA 31525
MULTI_FAMILY - Other - Brunswick, GA
Property Size1,838 SF
Lot Size0.10 Acres
Price / SF$179.54
Days on Market67
Property Features for 11 Gray Wolf Drive
General Information
Property type
Residential Multi Family
Property subtype
Duplex
Zoning description
Patio/Duplex
Bedrooms
2
Bathrooms
3
Full bathrooms
3
Rooms
Bathroom 2, Bedroom 1, Bathroom 1, Bedroom 2, Laundry Room, Bathroom 3
Parking features
Open, Driveway
Window features
Double Pane Windows, Window Treatments
Patio and Porch features
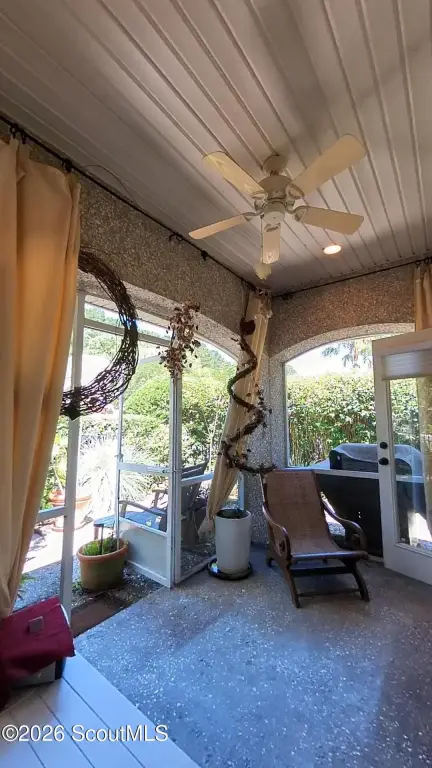
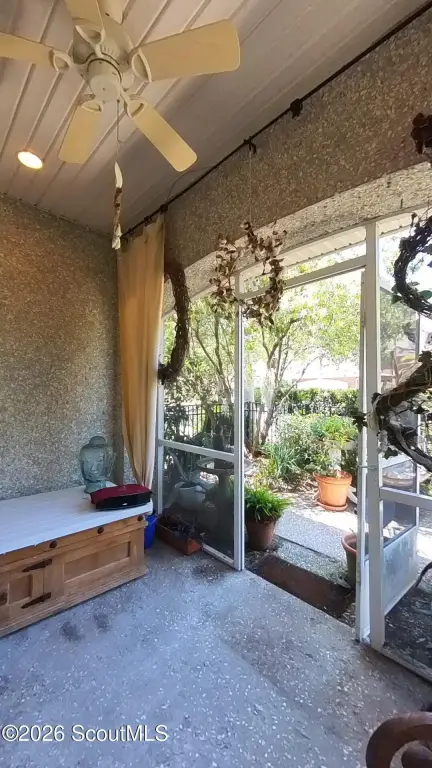
Patio
Pets allowed
Yes
Interior features
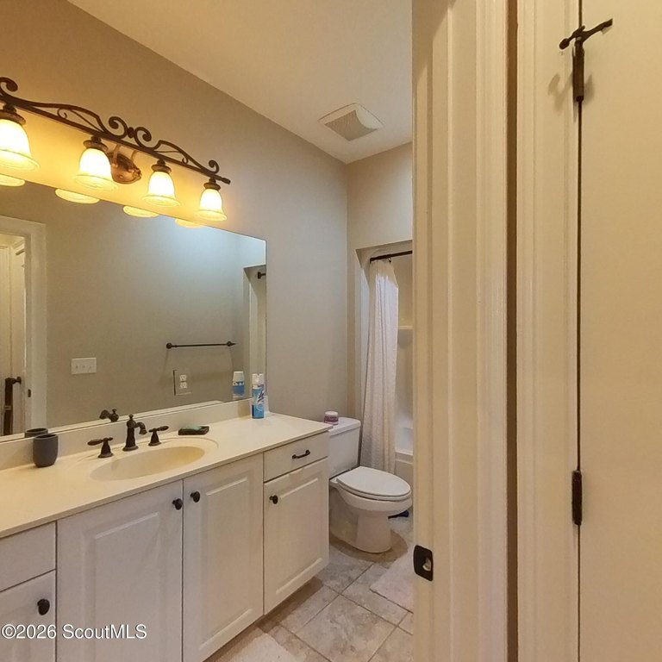
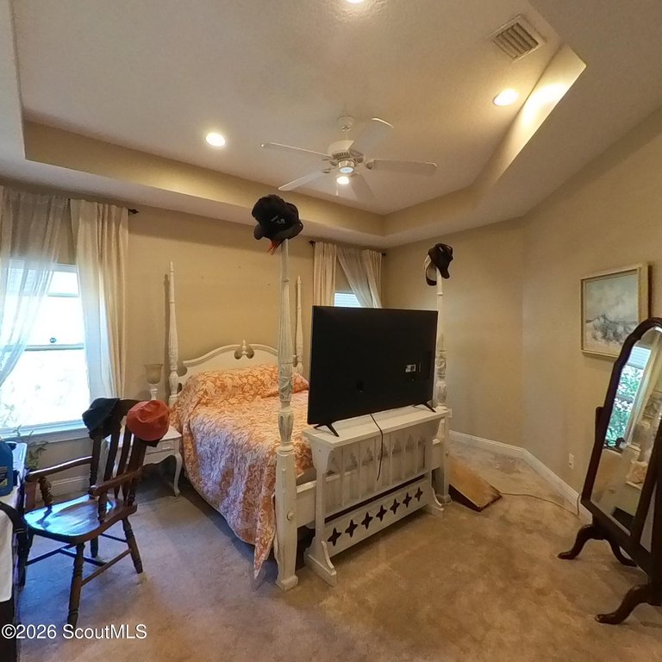
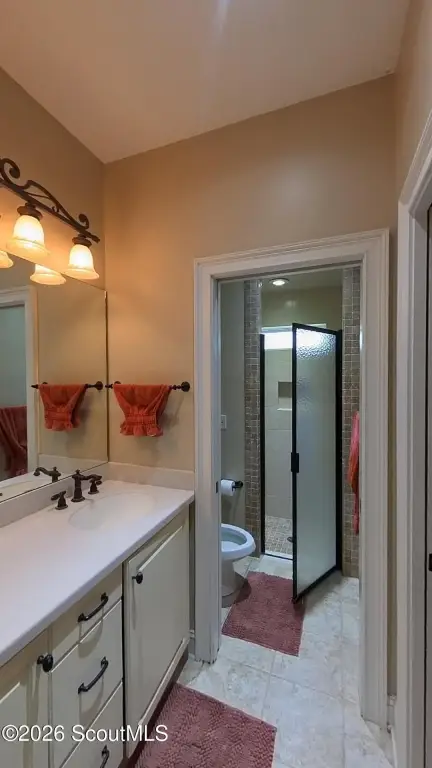
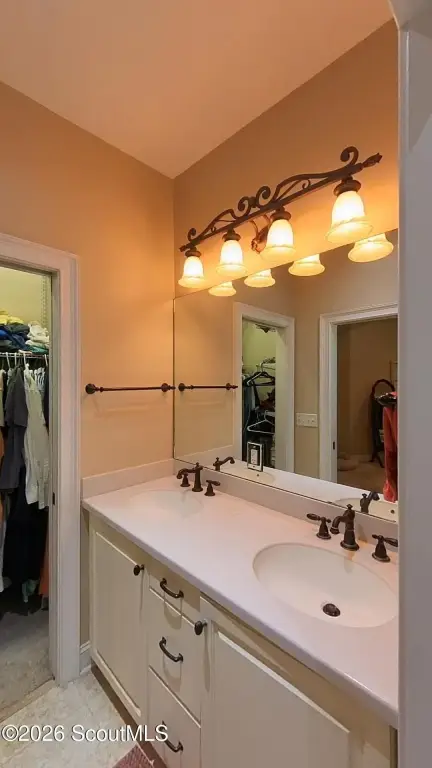
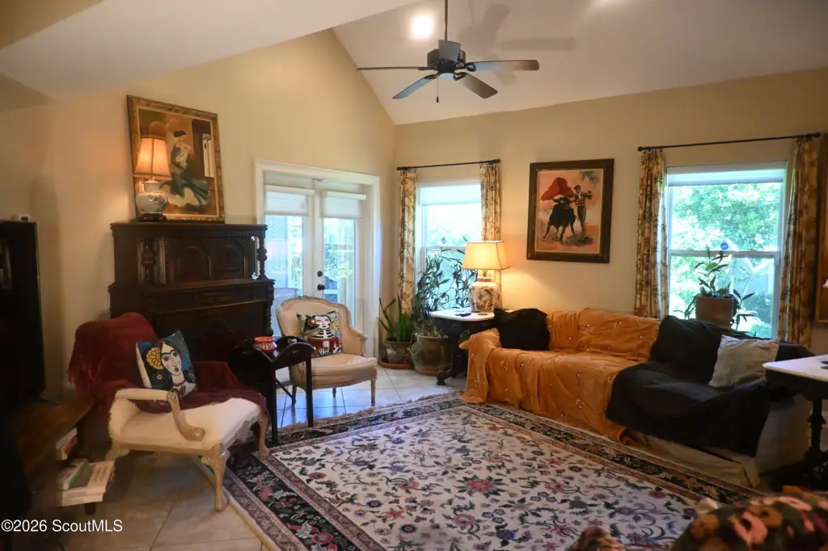
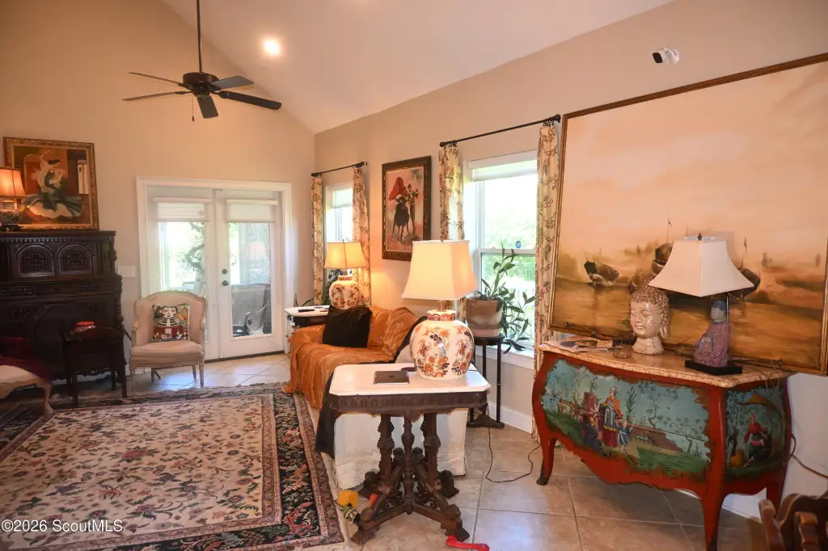
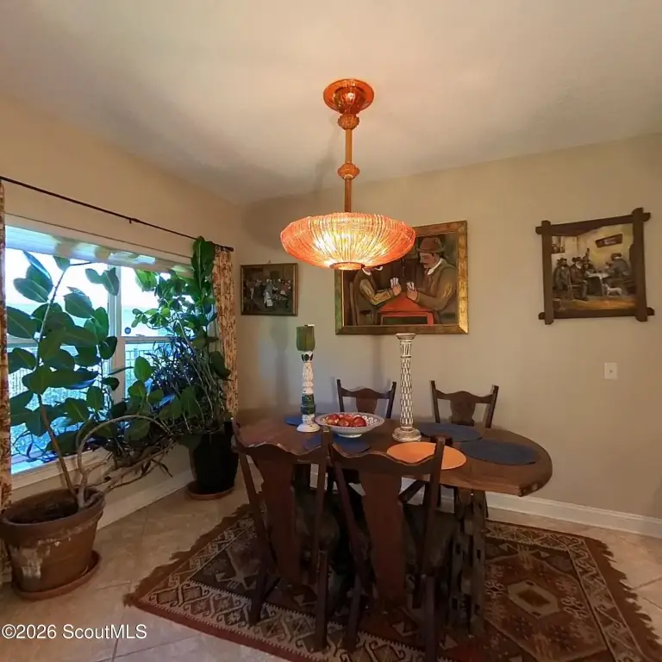
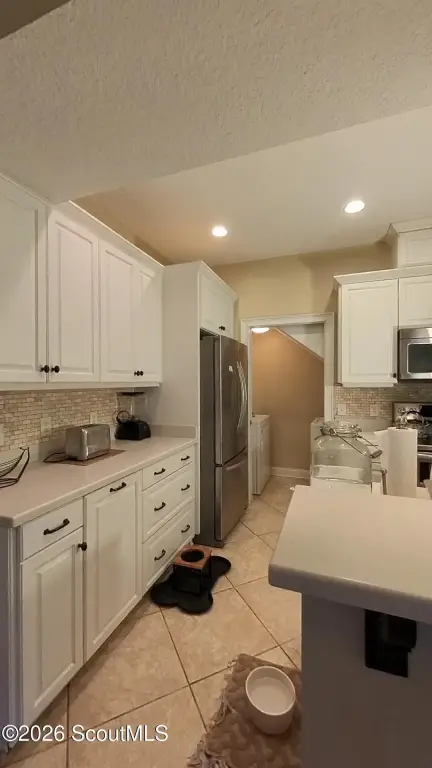
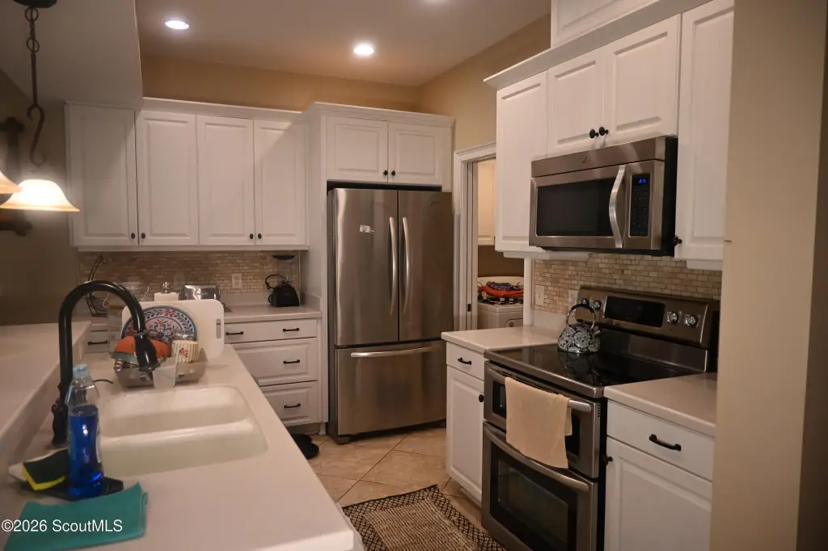
Ceiling Fan(s), Double Vanity, High Speed Internet, Recessed Lighting, Tray Ceiling(s), Walk-In Closet(s), Separate Shower, Tub/Shower Combo, Primary on First Floor, Primary Suite, Kitchen Island
Fencing
Fenced
Appliances
Dishwasher, Electric Range, Ice Maker, Refrigerator
Subdivision
Fox Run - The Village
Lot features
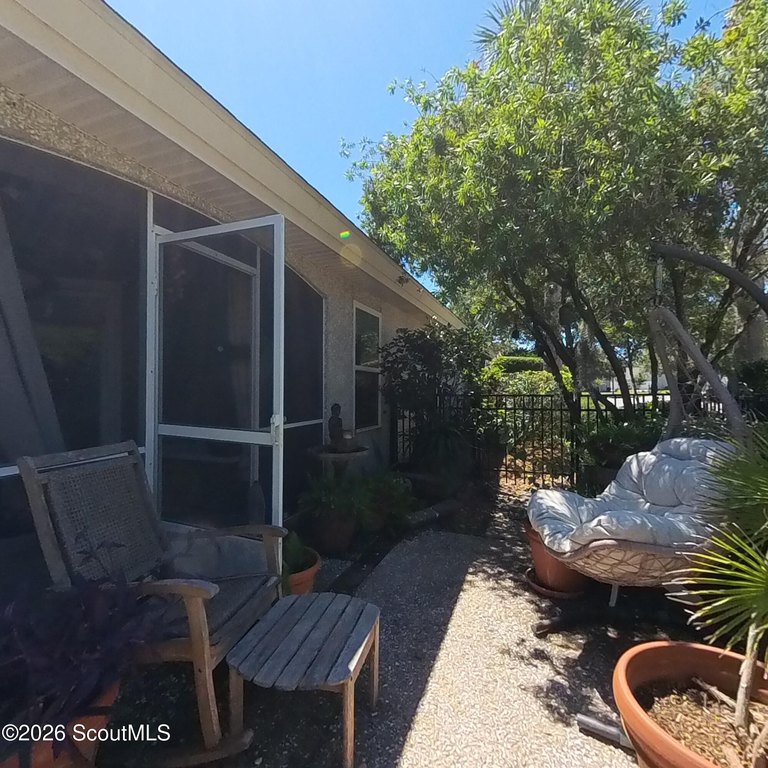
Corner Lot, Landscaped, Patio Home Lot
Elementary school
C B Greer
Middle school
Needwood Middle School
High school
Brunswick High School
Directions
Take Glynco Pkwy and Harry Driggers Blvd to Gray Wolf Dr 6. Turn right onto GA-25 Spur S/Golden Isles Pkwy 7. Turn left onto Glynco Pkwy 8. Keep left to stay on Glynco Pkwy 9. At the traffic circle, take the 2nd exit onto Harry Driggers Blvd 10. Continue onto Harry Driggers Blvd 11. Turn left onto Fox Run Dr 12. Turn left onto Gray Wolf Dr Destination will be on the left
Standard status
Active
APN
03-20453
Size
1,838 SF
Lot size
0.10 Acres
Taxes and HOA fees
Tax Year
2025
Tax Description
43-A FOX RUN PHS 1 (R)
Tax Annual Amount
2712
HOA Fee
$701 Quarterly
Legal Description
43-A FOX RUN PHS 1 (R)
Utilities
Utilities
Phone Available
Sewer type
Public Sewer
Heating system
Heat Pump (Heating)
Cooling system
Heat Pump, Electric, Attic Fan, Ceiling Fan(s)
Water source
Public
Building Details
Year built
2007
Floors in Building
1
Flooring type
Carpet, Tile
Building materials
Brick Veneer, Tabby
Roof type
Composition, Shingle
Architectural style
Other
Listing Agency:
Innovative Land Solutions, Inc
(912) 262-9820
Listed By:
Harriette Matthews · License #253160
(678) 558-1148
Added: May 27
Changed: Jul 29
Last Checked: Aug 1 at 6:06AM
MLS# 2000316
Copyright © 2026 Golden Isles Association of REALTORS. All rights reserved. All information provided by the listing agent/broker is deemed reliable but is not guaranteed and should be independently verified.
Investment Insights
Based on property information with market context.
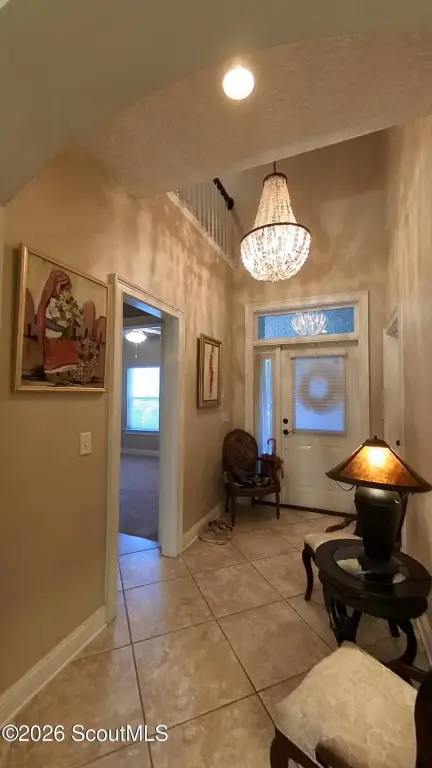
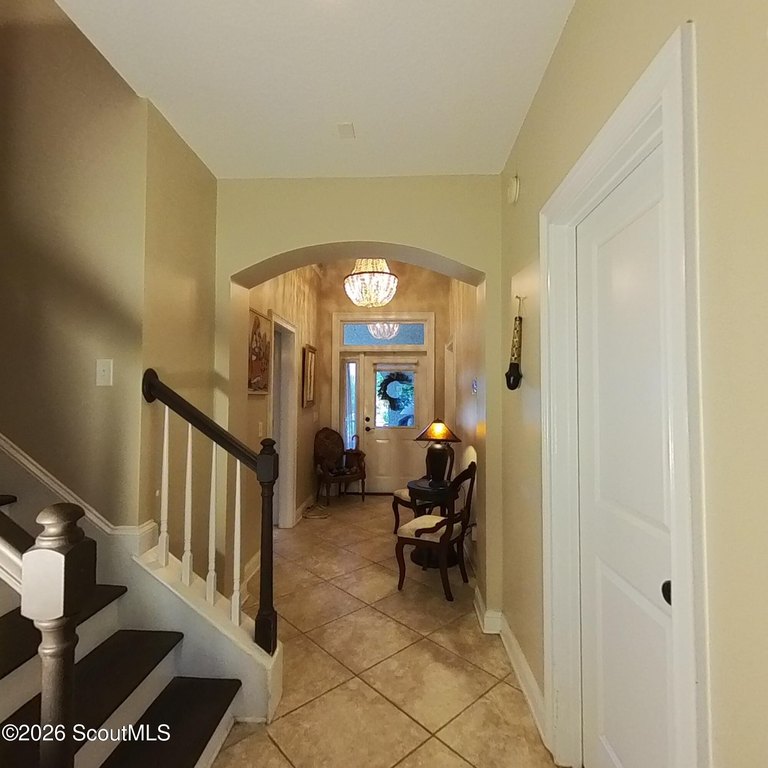
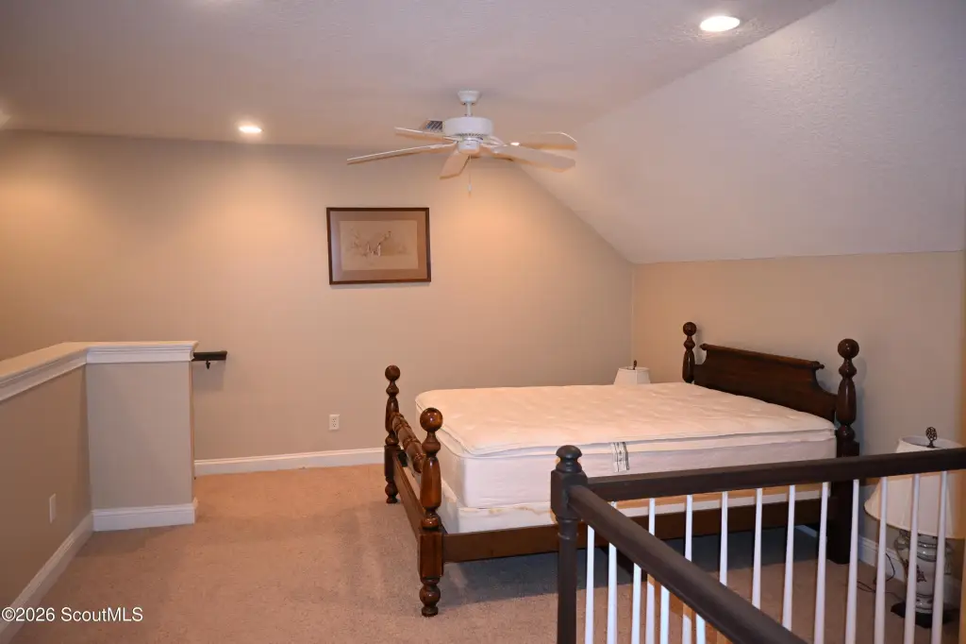
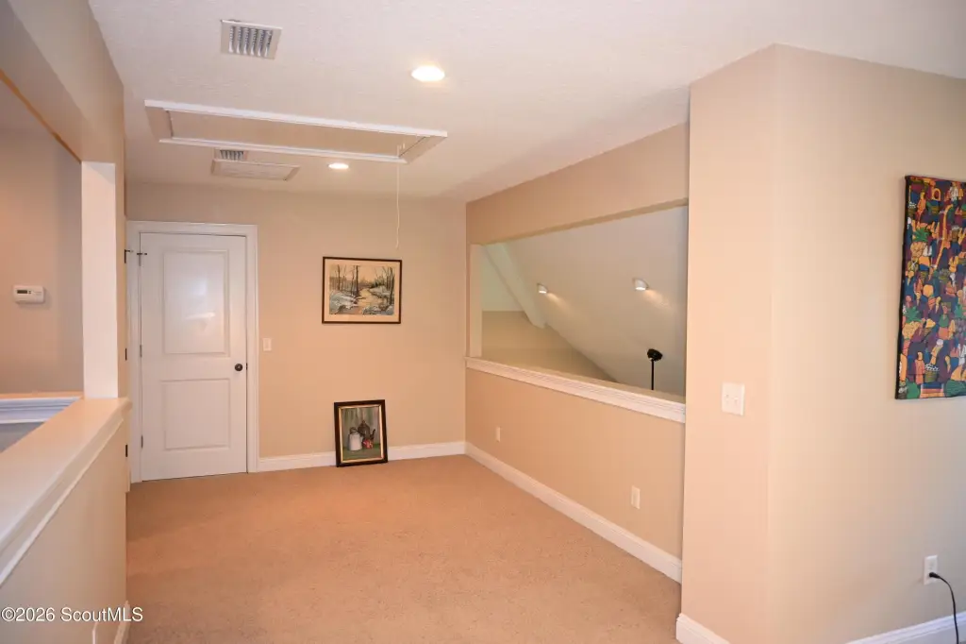
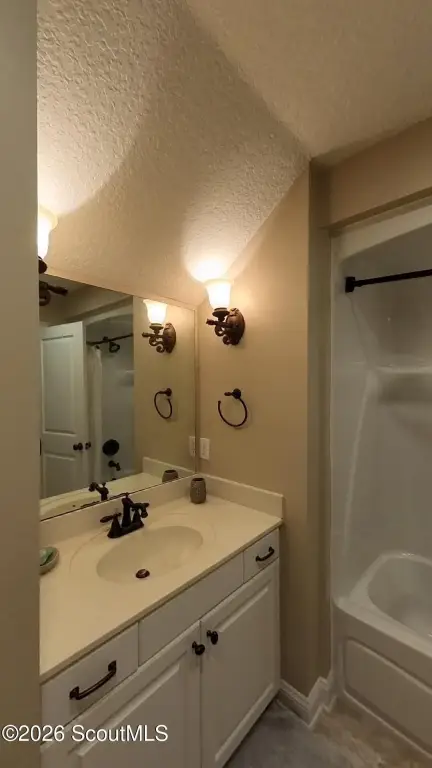
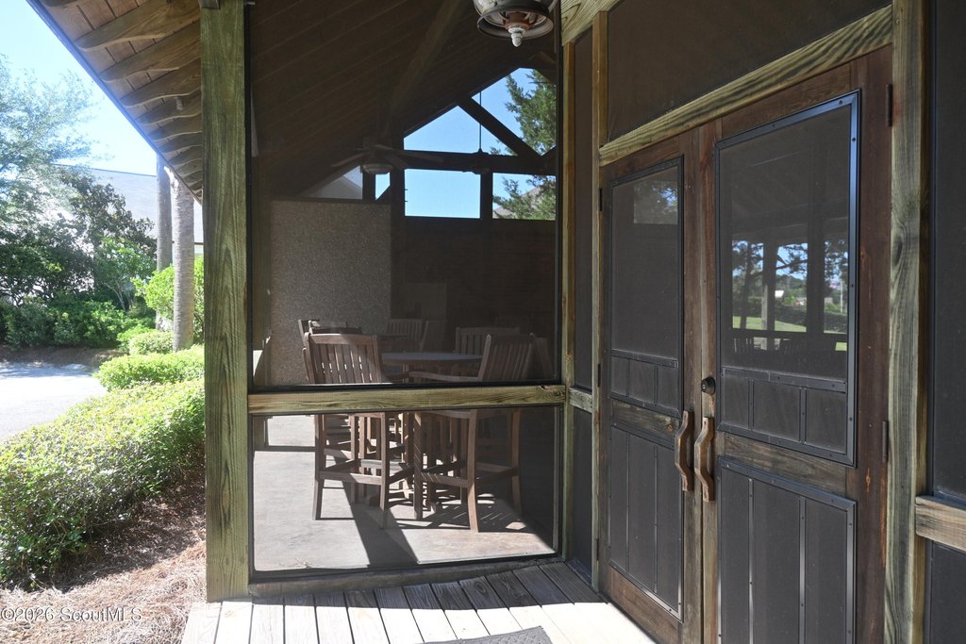
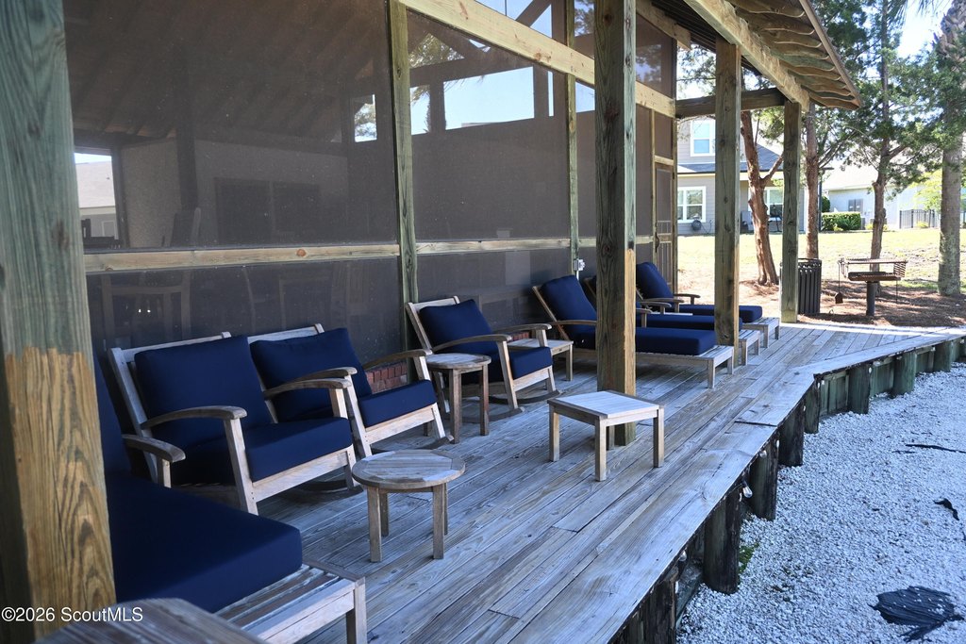
Welcome to Fox Run – The Village, a gated North Brunswick community offering low-maintenance living. This patio-style home includes screened outdoor space from a veranda, plus flexible interior layout with a versatile loft that has its own bathroom. The community provides association-maintained yard care, helping simplify ownership.
The property is located at 11 Gray Wolf Drive, Brunswick, GA 31525, off Harry Driggers Blvd. The remarks note convenient access near FLETC and the North Glynn Recreation Complex, along with shopping and dining, with an easy drive to St. Simons Island beaches.
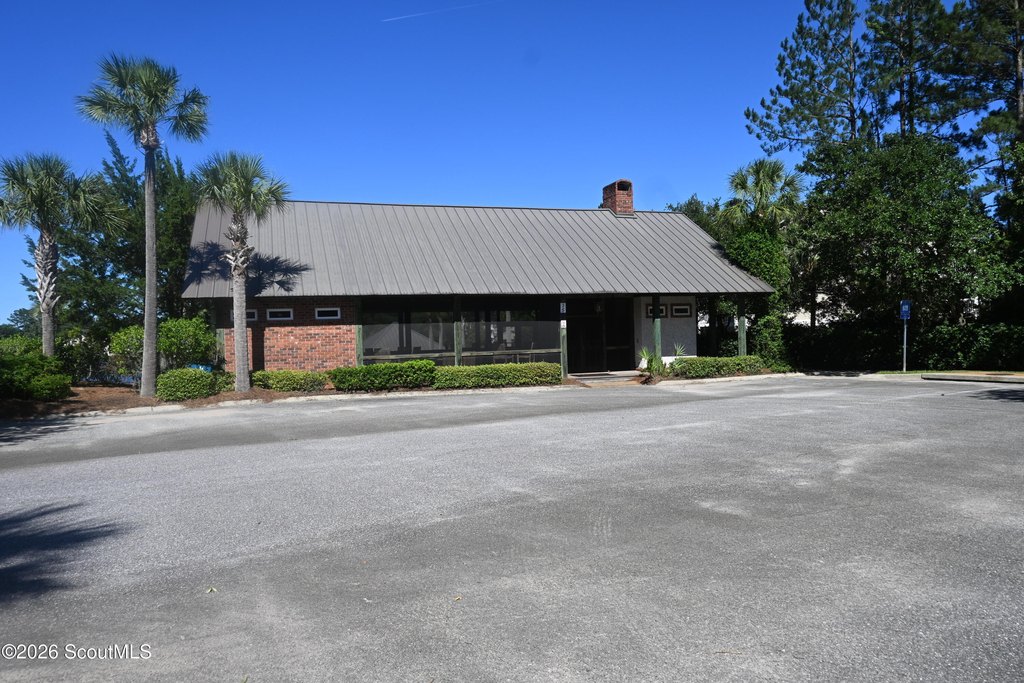
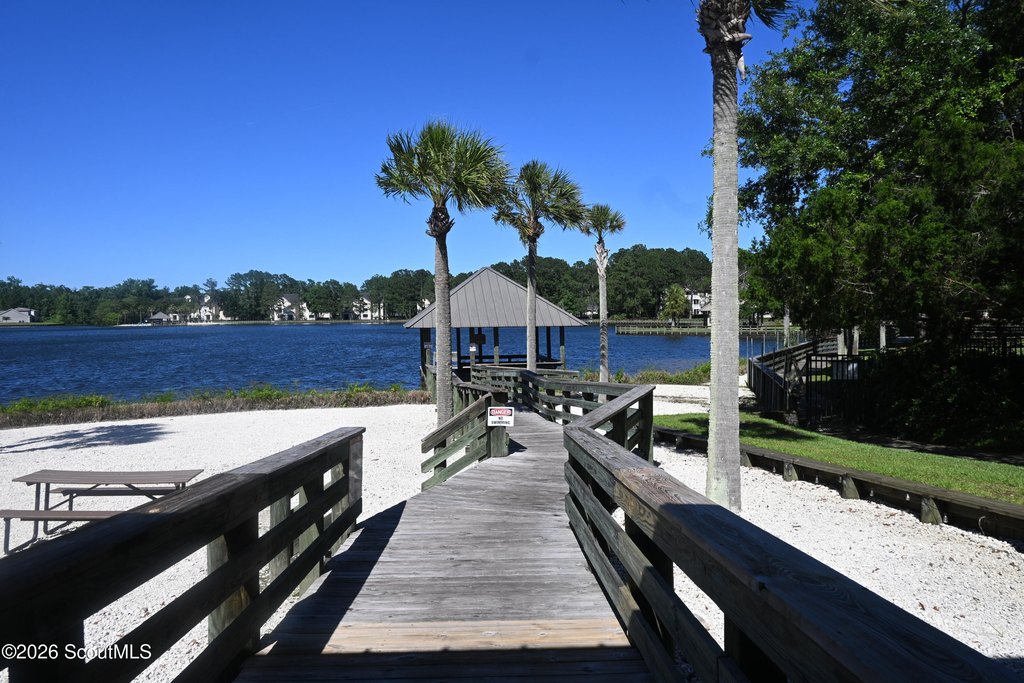
Community amenities include a pool, a lakefront clubhouse, a fitness center, and gated access.
The property is located at 11 Gray Wolf Drive, Brunswick, GA 31525, off Harry Driggers Blvd. The remarks note convenient access near FLETC and the North Glynn Recreation Complex, along with shopping and dining, with an easy drive to St. Simons Island beaches.
Community amenities include a pool, a lakefront clubhouse, a fitness center, and gated access.
Key Highlights
- 2007‑built patio‑style home in a gated North Brunswick community off Harry Driggers Blvd
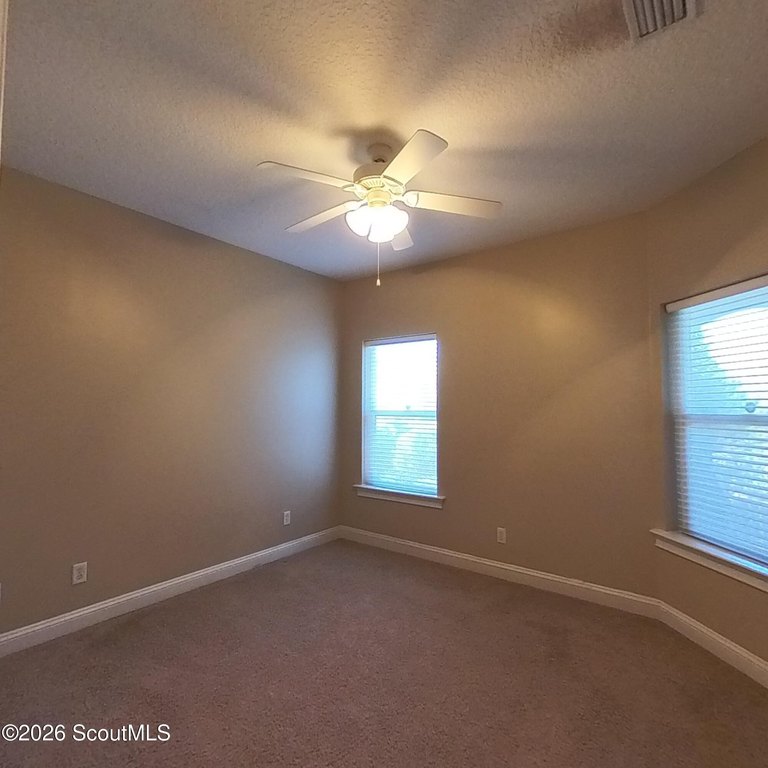
- Loft with its own bathroom provides flexible space (guest retreat, home office, hobby room, media space, or potential third bedroom)
- Primary suite on first floor with double vanity, separate shower, and tub/shower combo
Financial Insights For Multifamily LT 5
Simulate Cap Rate and NOI
NOI Build-Up
- Vacancy
- income lost from leasable area expected to sit empty during the year — subtracted from gross rent.
- EGI (Effective Gross Income)
- gross rent minus vacancy losses — the realistic income before paying operating costs.
- OpEx (Operating Expenses)
- recurring costs to operate the property (property tax, insurance, utilities, maintenance, management) — excludes financing and capital improvements.
- NOI (Net Operating Income)
- income a property generates after operating costs but before financing and taxes.
| Component | $ | $/SF |
|---|---|---|
| Gross rent | $23.2k | $12.60 |
| − Vacancy | −$1.5k | −$0.82 |
| EGI | $21.7k | $11.78 |
| − OpEx | −$6.5k | −$3.53 |
| NOI | $15.2k | $8.25 |
1,838 SF · lease $12.60/SF/yr · vacancy 6.50% · expense 30.00%
Alternative Uses
Best Use
Multifamily LT 5
$216.5K
$189.5K – $252.6K
NOI $15,157 @ 7.0% cap · market cap 4.59%
Second Best
Apartment 5plus
$200.8K
$175.7K – $234.3K
NOI $14,055 @ 7.0% cap · market cap 4.26%
Theoretical Best
Office A
$381.5K
$333.8K – $445.0K
NOI $26,702 @ 7.0% cap · market cap 8.09%
Zoning and permitted uses should be independently verified with authorities.
Property Analytics
Property Profile
Current Use
Location Intelligence
Trade Area within ½ mile
33
Businesses Nearby
Explore this area
Business Placement
Demographics for 31525, GA
28,766
Population
12,373
Households
2.3
Avg Household Size
40
Median Age
22%
College-Educated
89%
High-School Grad
98.3 sq mi
ZIP Area
293
Density / Sq Mi
$65,896
Median Household Income
$37,145
Median Earnings
$1,137
Median Rent
$198,700
Median Home Value
Market
Vacancy Rate% for Multifamily in South region

Questions? Ask Rey
Realmo’s AI knows this listing — price, zoning, demand, history. Ask anything.

Frequently Asked Questions
What type of property is this?
Duplex - Patio-style home in a gated community with a screened veranda and a loft suite featuring a private bathroom.
Where is this duplex located?
The property is located at 11 Gray Wolf Drive Brunswick, GA.
What is the asking price?
The asking price for this property is $330,000.
What are key features of this property?
This property features: 2007‑built patio‑style home in a gated North Brunswick community off Harry Driggers Blvd; Loft with its own bathroom provides flexible space (guest retreat, home office, hobby room, media space, or potential third bedroom); Primary suite on first floor with double vanity, separate shower, and tub/shower combo


