End-Unit Industrial Flex
For Sale
$999,000
11-2250 Jerrold Ave, San Francisco, CA 94124
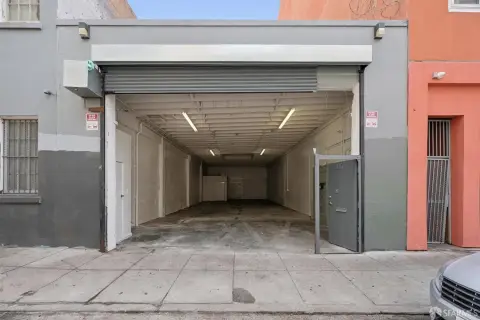
End-unit, two-level warehouse with flex workspace, multiple offices/workrooms, and two parking spaces.
Property Size1,882 SF
Price / SF$530.82
Days on Market275
Property Features for 11-2250 Jerrold Ave
General Information
Standard status
Active
Size
1,882 SF
Total Parking Spaces
2
Zoning
PDR 2
Building Details
Year Built
1990
Stories
2
Listing Agency:
KW Advisors
(415) 483-9285
Listed By:
Tim A. Brown
(415) 594-9220
Source:
Exprealty
Added: Jan 19
Changed: Oct 14
Last Checked: Oct 21 at 12:07AM
Displayed information is deemed reliable but is not guaranteed and should be independently verified. All listing content including descriptions, pricing, images are the copyrighted material of KW Advisors

Ask AI about this property
Review the available facts, identify missing information and prepare questions for the agent.
Investment Insights
Based on property information with market context.
This end-unit, two-level industrial warehouse offers a versatile flex layout with a main level that includes flex workspace plus multiple offices or workshop rooms with sinks. A janitorial closet and a half bath support day-to-day operations.
Upstairs provides additional office space along with a break room featuring a kitchenette, a three-quarter bath, and an outdoor terrace. Generous windows bring natural light throughout the property.
Built in 1990, the space is zoned PDR 2 and is delivered vacant. The property includes two car parking and is part of a small HOA with low dues. The location in San Francisco’s Bayview district is described as providing easy access to major transit routes.
Upstairs provides additional office space along with a break room featuring a kitchenette, a three-quarter bath, and an outdoor terrace. Generous windows bring natural light throughout the property.
Built in 1990, the space is zoned PDR 2 and is delivered vacant. The property includes two car parking and is part of a small HOA with low dues. The location in San Francisco’s Bayview district is described as providing easy access to major transit routes.
Key Highlights
- End‑unit, two‑level industrial warehouse with 1,882 sq ft of adaptable space in San Francisco’s Bayview district
- Main level includes flex workspace plus multiple offices/workshop rooms with sinks; includes janitorial closet and 1/2 bath
- Upstairs offers additional office space, break room with kitchenette, 3/4 bath, and an outdoor terrace
Financial Insights
Estimated NOI and Cap Rate
NOI / Yr
$38,873
Cap Rate
3.89%
Suggested Prices Based on Cap Rates
Cap Rate 5%
$777,460
$777.5K
Cap Rate 7%
$555,329
$555.3K
Cap Rate 9%
$431,922
$431.9K
Market Conditions
NOI Build-Up for 1,882 SF
Gross rent
$50.8K $27.00/SF
− Vacancy
−$5.1K −$2.70/SF
EGI
$45.7K $24.30/SF
− OpEx
−$6.9K −$3.65/SF
NOI
$38.9K $20.66/SF
Area
San Francisco, CA
Vacancy
10.00%
Lease Rate
$27.00 /SF/Yr
Expense Ratio
15.00%
Simulate Cap Rate and NOI
Suggested Prices Based on Cap Rates
Cap Rate 5%
$777,460
Cap Rate 7%
$555,329
Cap Rate 9%
$431,922
Alternative Uses
Best Use
Warehouse
$555.3K
$485.9K – $647.9K
NOI $38,873 @ 7.0% cap · market cap 3.89%
Second Best
Industrial
$457.3K
$400.2K – $533.6K
NOI $32,013 @ 7.0% cap · market cap 3.20%
Theoretical Best
Specialty Retail
$9.19M
$8.04M – $10.72M
NOI $643,496 @ 7.0% cap · market cap 64.41%
Zoning and permitted uses should be independently verified with authorities.
How Realmo checks its estimates
Property Analytics
Current Use
Location Intelligence
Trade Area within ½ mile
265
Businesses Nearby
Well-served
Demand for This Use
Explore this area
Business Placement
Demographics for 94124, CA
39,445
Population
11,780
Households
3.3
Avg Household Size
37
Median Age
27%
College-Educated
75%
High-School Grad
4.8 sq mi
ZIP Area
8,218
Density / Sq Mi
$82,928
Median Household Income
$42,683
Median Earnings
$1,368
Median Rent
$1,043,200
Median Home Value
Market
Vacancy Rate% for Industrial in West region





Similar Off Market Nearby
- Day Darmet Catering Inc — 1068 Revere Ave, San Francisco, CA 94124
- Eko Kitchen — 103 Horne Ave, San Francisco, CA 94124
- SF Chicken Sandos — 101 Horne Ave, San Francisco, CA 94124
- Creative Ideas Catering — 101 horne ave, san francisco, ca 94124
- Cater2uSF LLC — 103 Horne Ave, San Francisco, CA 94124
Frequently Asked Questions
What type of property is this?
Flex space - End-unit, two-level warehouse with flex workspace, multiple offices/workrooms, and two parking spaces.
Where is this flex space located?
The property is located at 11-2250 Jerrold Ave San Francisco, CA.
What is the asking price?
The asking price for this property is $999,000.
What are key features of this property?
This property features: End‑unit, two‑level industrial warehouse with 1,882 sq ft of adaptable space in San Francisco’s Bayview district; Main level includes flex workspace plus multiple offices/workshop rooms with sinks; includes janitorial closet and 1/2 bath; Upstairs offers additional office space, break room with kitchenette, 3/4 bath, and an outdoor terrace


