Class B Industrial Condo with
For Sale
$729,990
108-290 W Orange Show Rd, San Bernardino, CA 92408
Four-thousand-plus-square-foot condo combines high-clear-height warehousing with a two-story office and dedicated HVAC.
Property Size141 SF
Price / SF$5,177
Days on Market137
Property Features for 108-290 W Orange Show Rd
General Information
Standard status
Active
Size
141 SF
Class
B
Total Parking Spaces
12
Warehouse & Industrial
Clear Height
18 ft
Drive-In Doors
1
Additional Details
Highway Access
Yes
Building Details
Stories
2
Listing Agency:
Champions Real Estate
(951) 888-0307
Listed By:
Francisco Perpuly · License #01930066
(951) 888-0307
Source:
Exprealty
Added: Apr 10
Changed: Aug 21
Last Checked: Aug 24 at 11:09AM
Displayed information is deemed reliable but is not guaranteed and should be independently verified. All listing content including descriptions, pricing, images are the copyrighted material of Champions Real Estate
Investment Insights
Based on property information with market context.
This Class B industrial condo offers a blend of warehouse capacity and professional office frontage. The warehouse area provides more than 1,500 square feet of open space with approximately 18-foot clear heights, along with a 12x14 ft. grade-level door. The office component is a two-story suite that includes reception space and ADA bathrooms, with dedicated HVAC on each floor.
The property is located at 108-290 W Orange Show Rd in San Bernardino and is described as just minutes from San Bernardino International Airport. Logistics access is supported by immediate proximity to I-10 and I-215, and the unit includes 12 designated parking spaces.
For tenants and operators looking for an industrial setup with on-site administration, the combination of high-cube style clearance, a grade-level door, and a multi-level office area can support day-to-day operations and customer-facing needs. An association structure is also in place, with fees covering water, landscaping, and trash to reduce routine site expense coordination. The condo is available for sale.
The property is located at 108-290 W Orange Show Rd in San Bernardino and is described as just minutes from San Bernardino International Airport. Logistics access is supported by immediate proximity to I-10 and I-215, and the unit includes 12 designated parking spaces.
For tenants and operators looking for an industrial setup with on-site administration, the combination of high-cube style clearance, a grade-level door, and a multi-level office area can support day-to-day operations and customer-facing needs. An association structure is also in place, with fees covering water, landscaping, and trash to reduce routine site expense coordination. The condo is available for sale.
Key Highlights
- Premium 4,141 SF Class B industrial condo with high‑cube warehousing plus two‑story office frontage
- Warehouse features 1,500+ SF open floor, 18‑ft clear heights, and a 12x14 ft grade‑level door
- Two‑story office includes reception area and ADA bathrooms, with dedicated HVAC on each floor
Property Analytics
Property Profile
Current Use
Lease Details
18 ft
Clear height
1
Drive-in doors
Yes
Highway access
Location Intelligence
Trade Area within ½ mile
972
Businesses Nearby
Well-served
Demand for This Use
Explore this area
Business Placement
Demographics for 92408, CA
13,488
Population
4,403
Households
3.1
Avg Household Size
32
Median Age
19%
College-Educated
73%
High-School Grad
10.5 sq mi
ZIP Area
1,285
Density / Sq Mi
$63,696
Median Household Income
$32,122
Median Earnings
$1,314
Median Rent
$407,300
Median Home Value
Market
Vacancy Rate% for Industrial in West region

Questions? Ask Rey
Realmo’s AI knows this listing — price, zoning, demand, history. Ask anything.


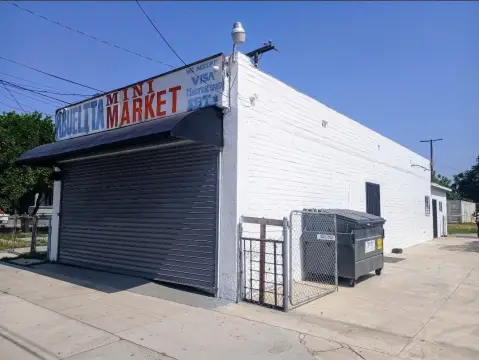


Similar Off Market Nearby
- Doña Petra tacos and Birria — 387-413 W Orange Show Rd, San Bernardino, CA 92408
Frequently Asked Questions
What type of property is this?
Flex space - Four-thousand-plus-square-foot condo combines high-clear-height warehousing with a two-story office and dedicated HVAC.
Where is this flex space located?
The property is located at 108-290 W Orange Show Rd San Bernardino, CA.
What is the asking price?
The asking price for this property is $729,990.
What are key features of this property?
This property features: Premium 4,141 SF Class B industrial condo with high‑cube warehousing plus two‑story office frontage; Warehouse features 1,500+ SF open floor, 18‑ft clear heights, and a 12x14 ft grade‑level door; Two‑story office includes reception area and ADA bathrooms, with dedicated HVAC on each floor


