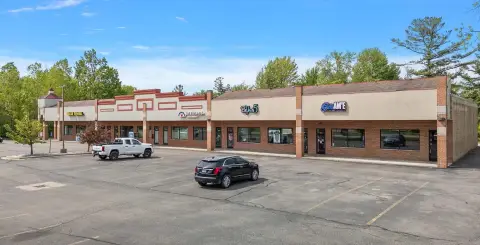
Single-Story Office
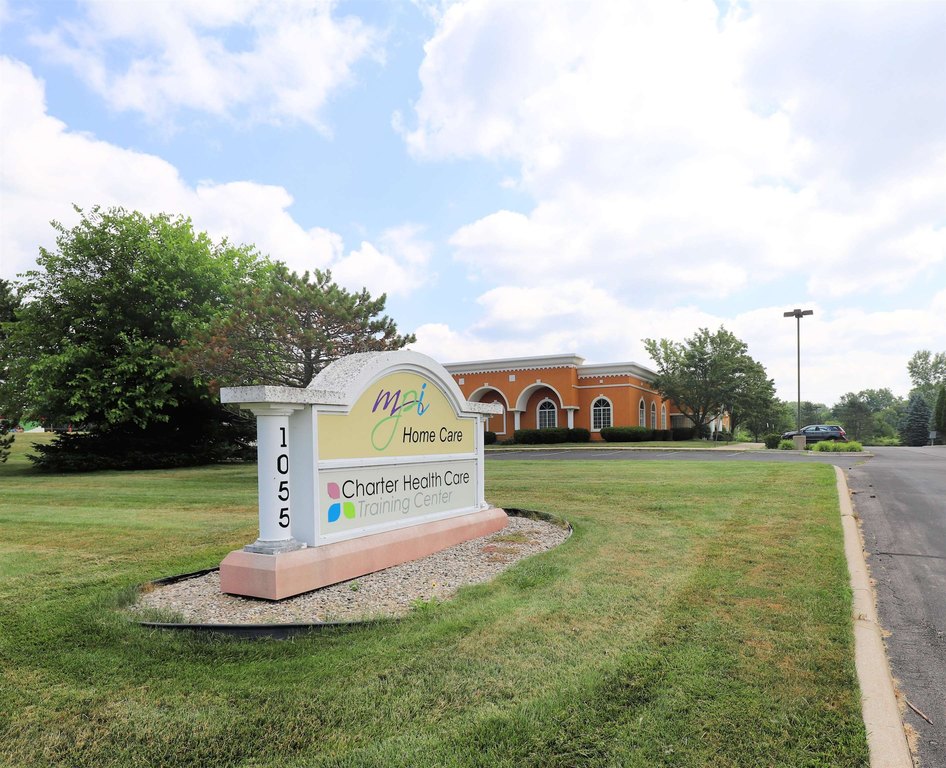
For Sale
$1,990,000
1055 Charter Drive, Flint, MI 48532
COM/IND/BUS OPP, Flint, MI
Property Size15,000 SF
Lot Size2.51 Acres
Price / SF$132.45
Days on Market456
Property Features for 1055 Charter Drive
General Information
Property type
Commercial Sale
Property subtype
Other
Zoning description
Professional Office, Commercial
Parking features
Parking Lot
Security features
Security Lighting
Patio and Porch features
Patio
Exterior features
Deck/Patio, Lawn Sprinkler, Security Lighting
Lot features
Bus Service Near Site, Cul-De-Sac, Main Street
Subdivision
Flint Twp (25006)
Standard status
Active
APN
07-16-602-014
Size
15,025 SF
Lot size
2.51 Acres
Taxes and HOA fees
Tax Annual Amount
31961
Utilities
Heating system
Zoned, Forced Air
Cooling system
Central Air, Zoned
Water source
Public
Amenities
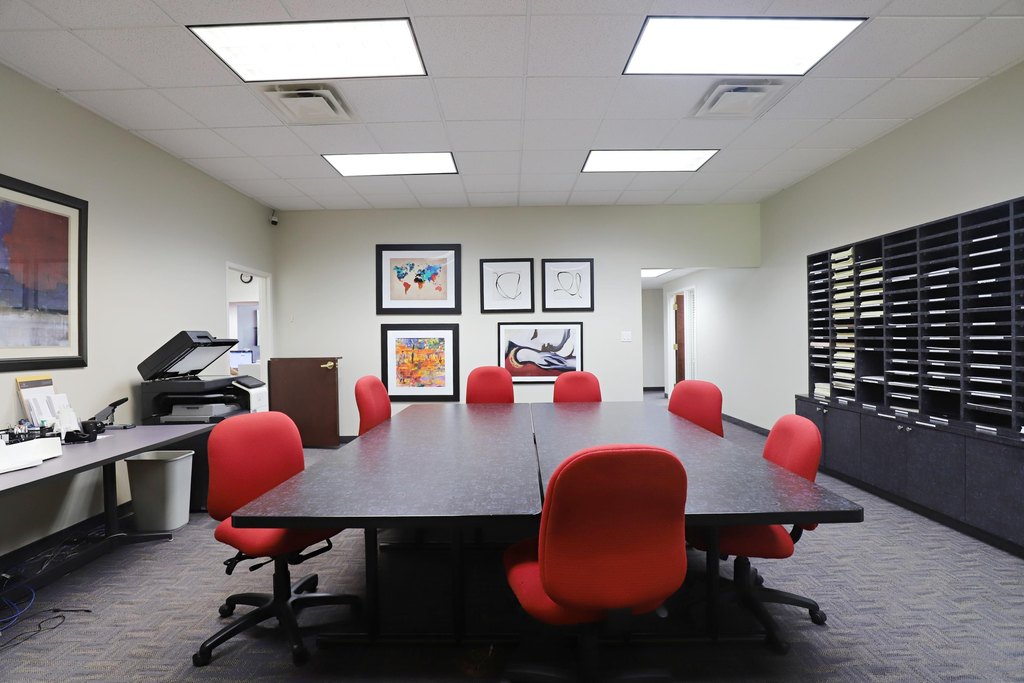
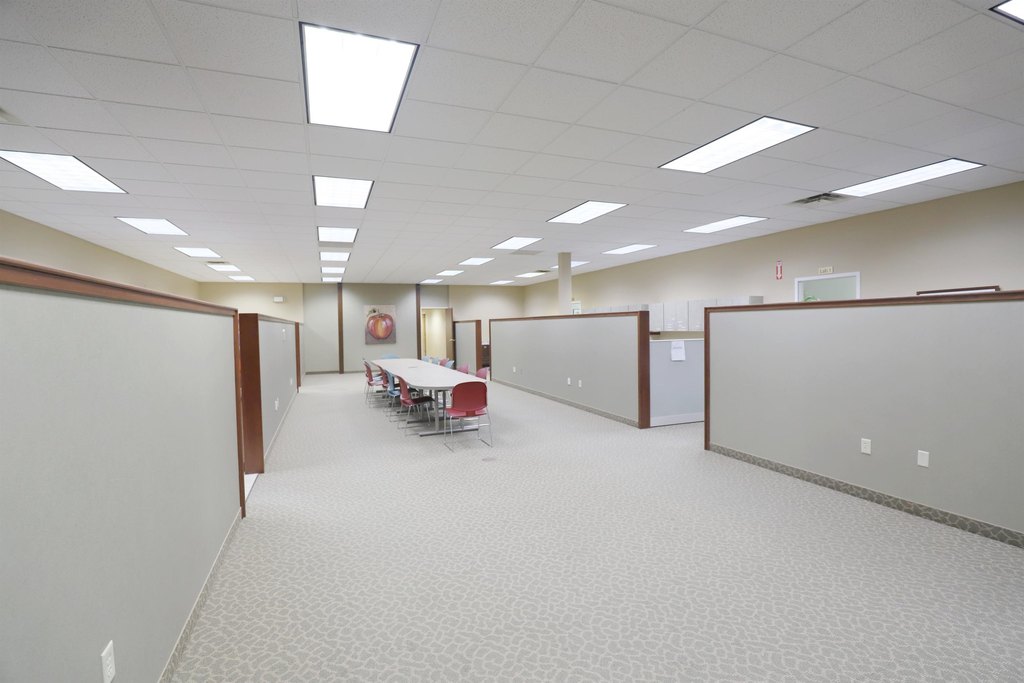
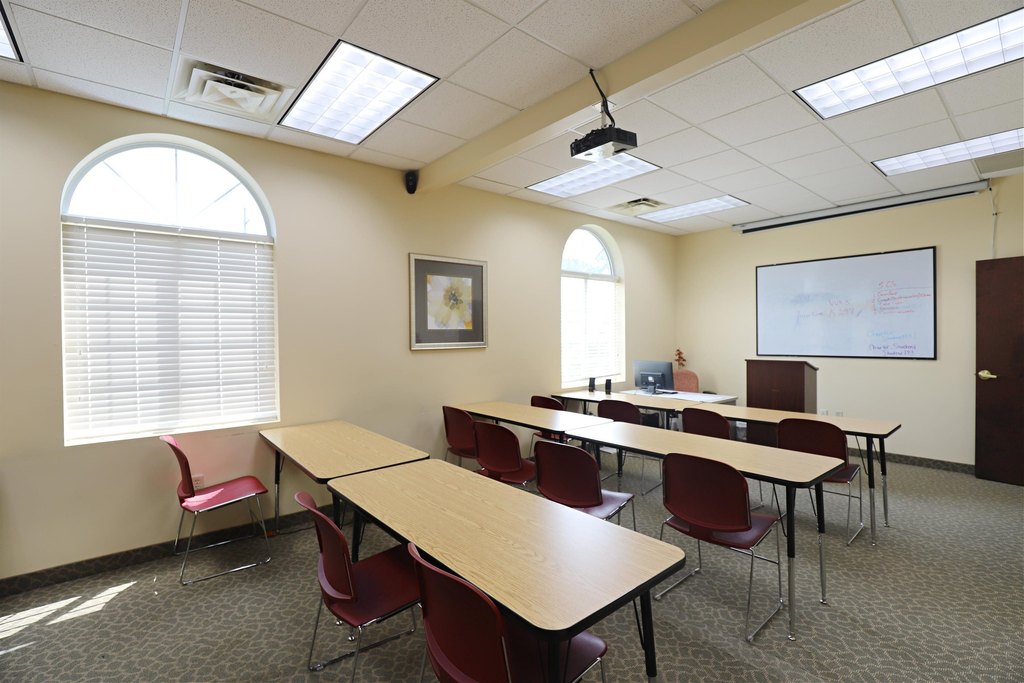
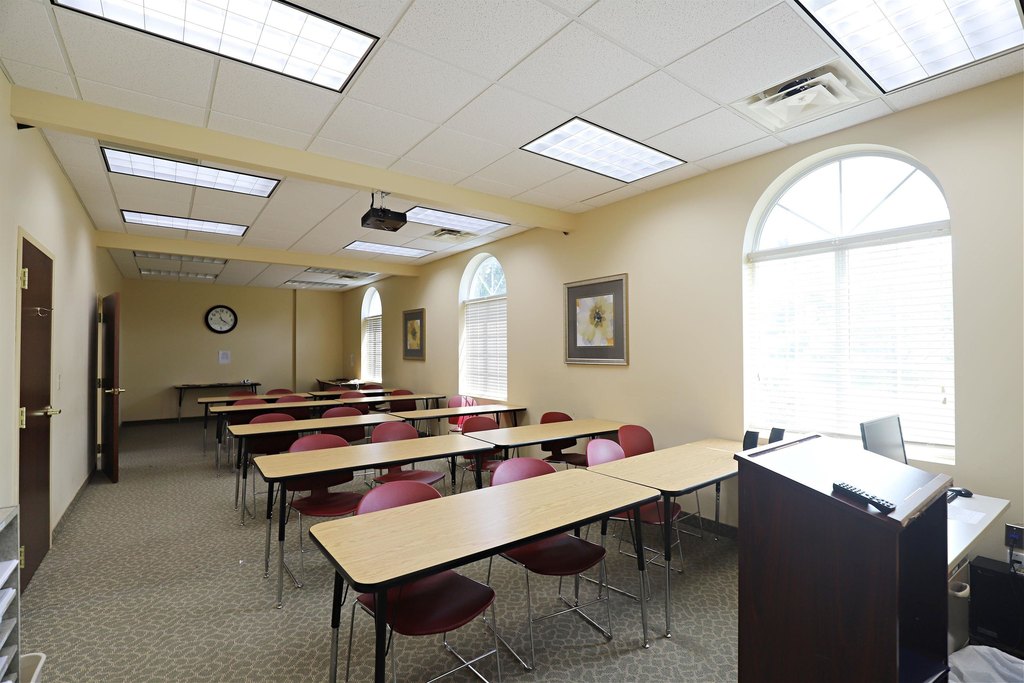
conference/training areas
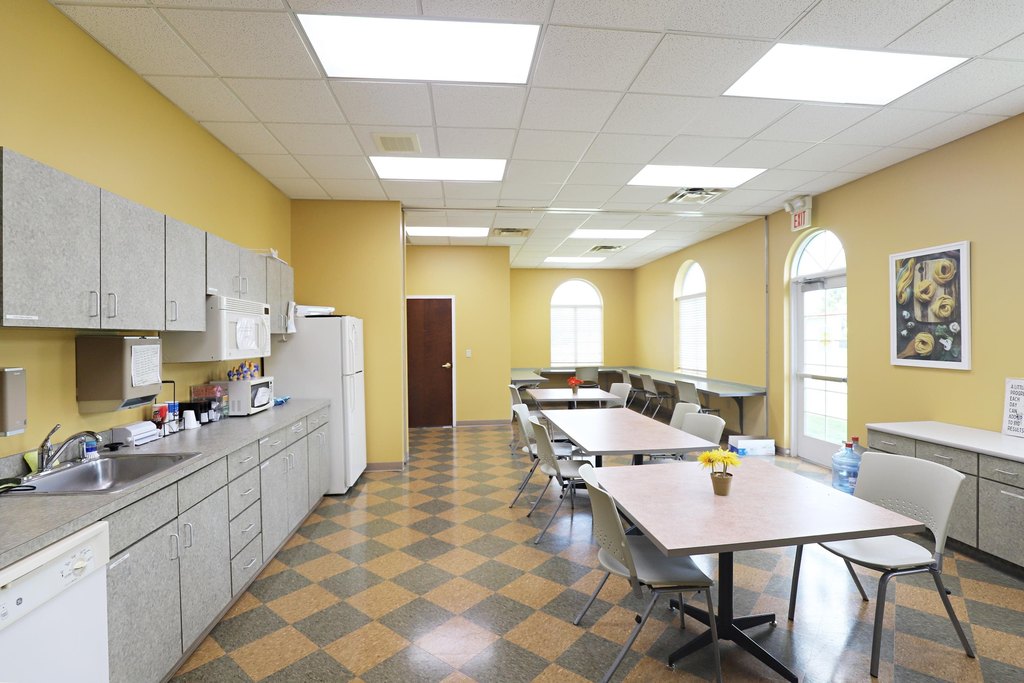
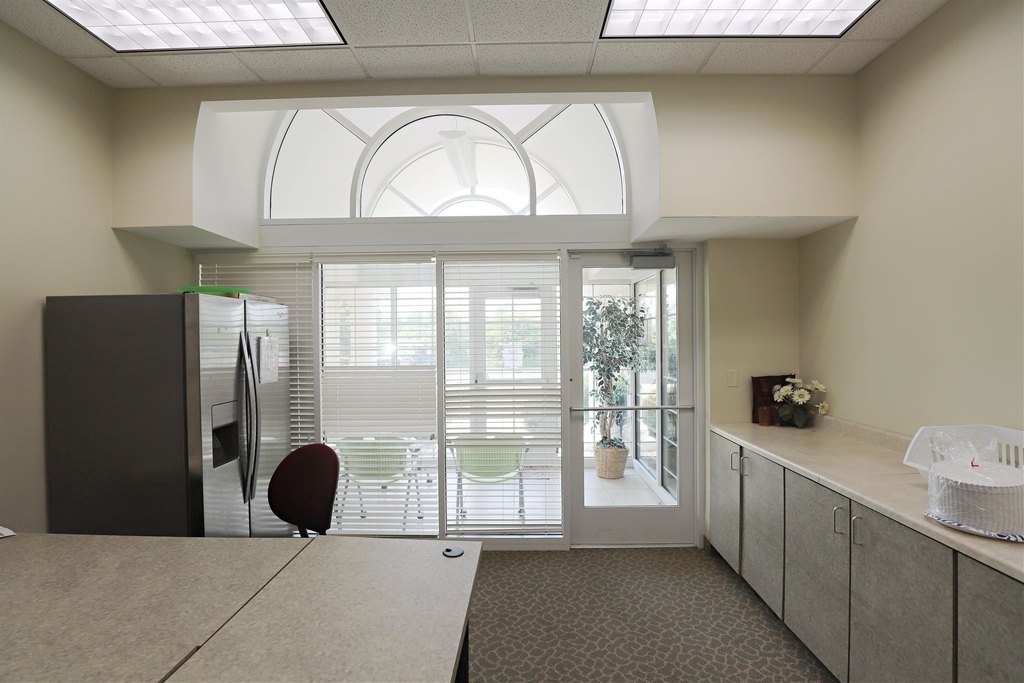
kitchens
private lunch patio
Building Details
Year built
2003
Roof type
Shingle, Asphalt
Listing Agency:
Ham Group Realty
(810) 659-6569
Listed By:
Lucy Ham · License #122522
(888) 960-2842
Added: Jul 8, 2025
Changed: Sep 15
Last Checked: Oct 6 at 2:06PM
MLS# 50181181
Copyright © 2026 Multiple Listing Service MiRealSource. All rights reserved. All information provided by the listing agent/broker is deemed reliable but is not guaranteed and should be independently verified.
Investment Insights
Based on property information with market context.
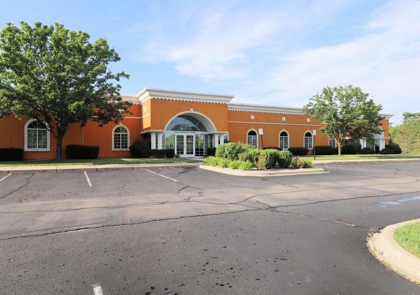
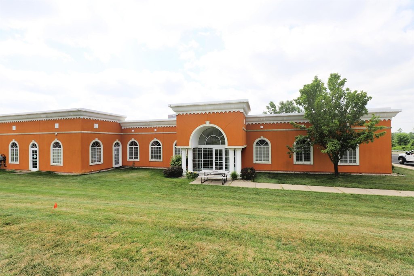
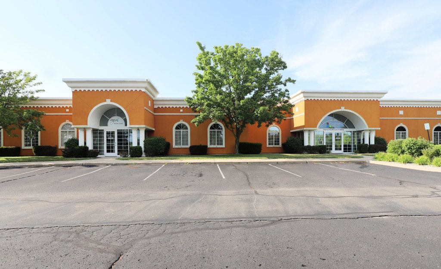
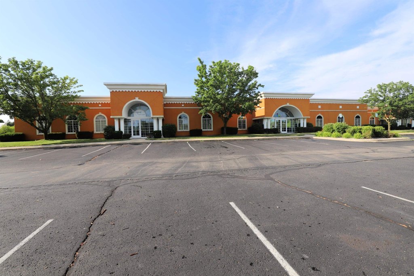
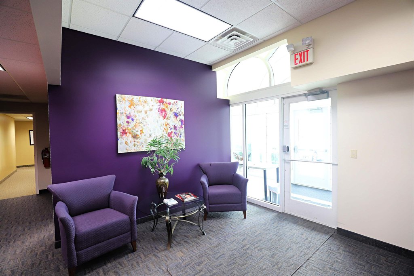
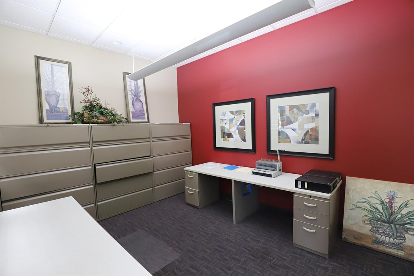
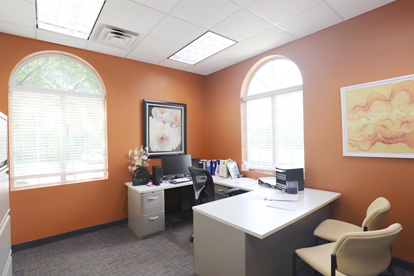
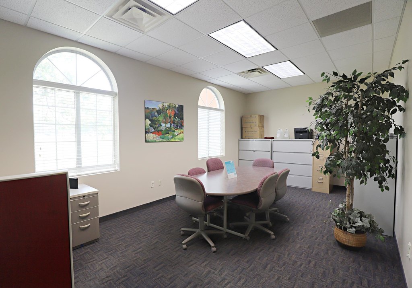
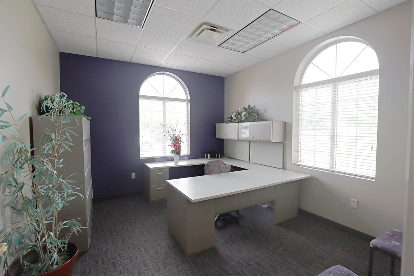
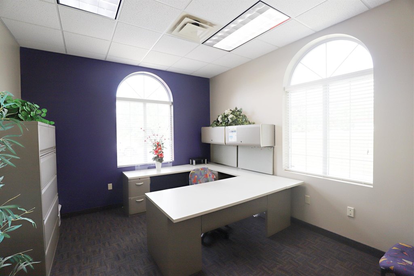
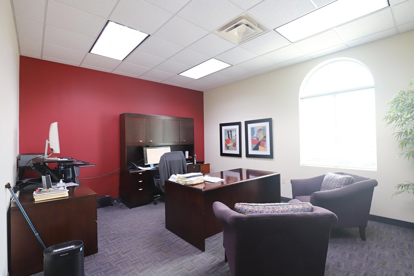
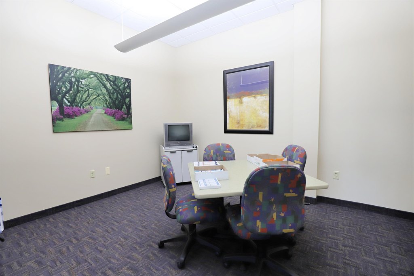
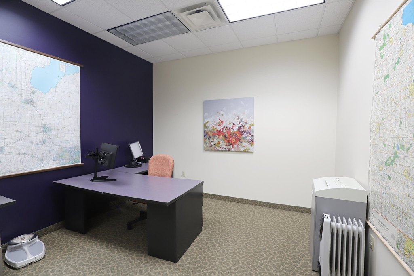
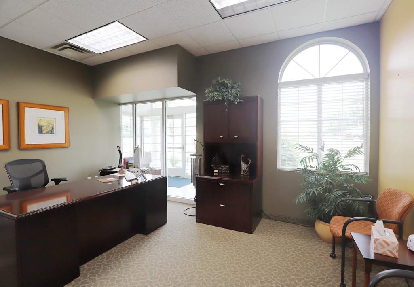
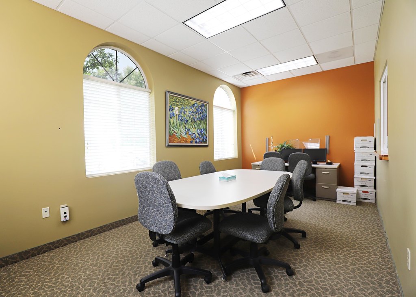
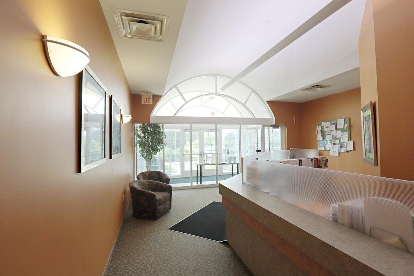
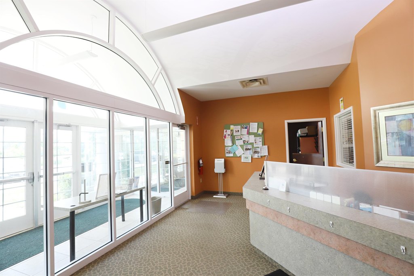
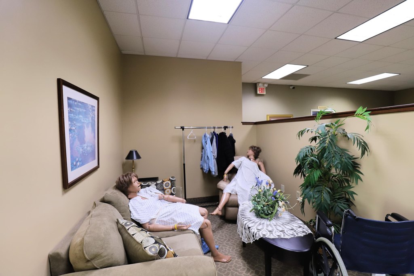
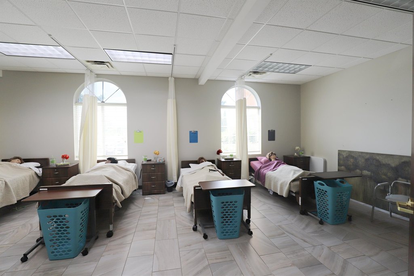
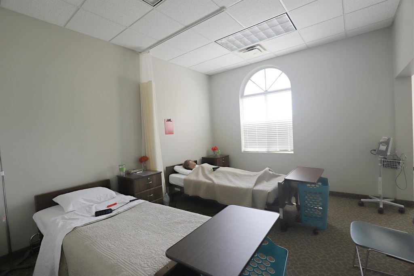
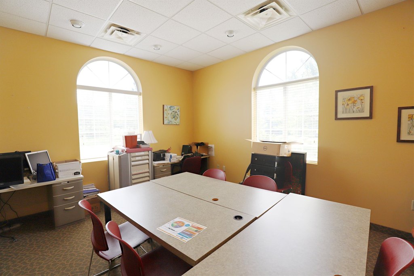
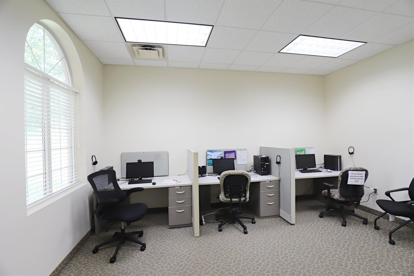
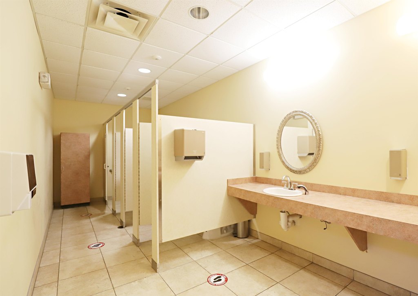
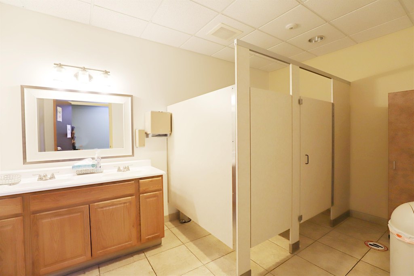
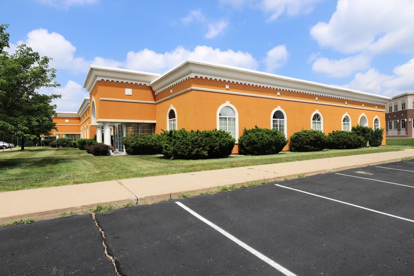
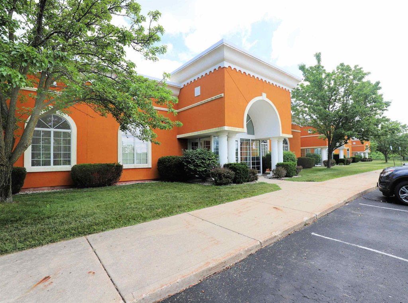
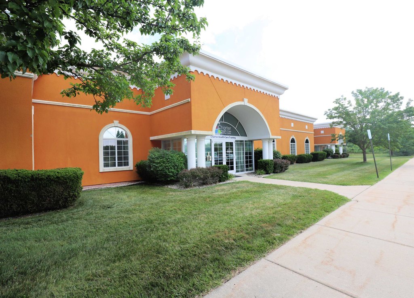
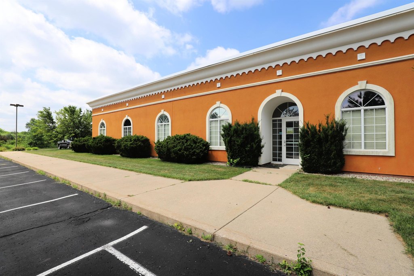
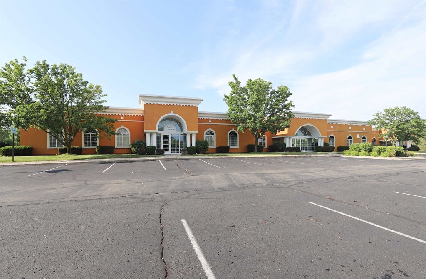
Built in 2003, this 15,025-square-foot office building occupies 2.51 landscaped acres and is configured for a range of professional operations. The single-story layout includes more than 20 offices, several reception areas, kitchens, conference and training rooms, storage areas, and a private staff patio. Four primary entrances support separate access points throughout the building, while zoned heating and cooling provide environmental control across the interior.
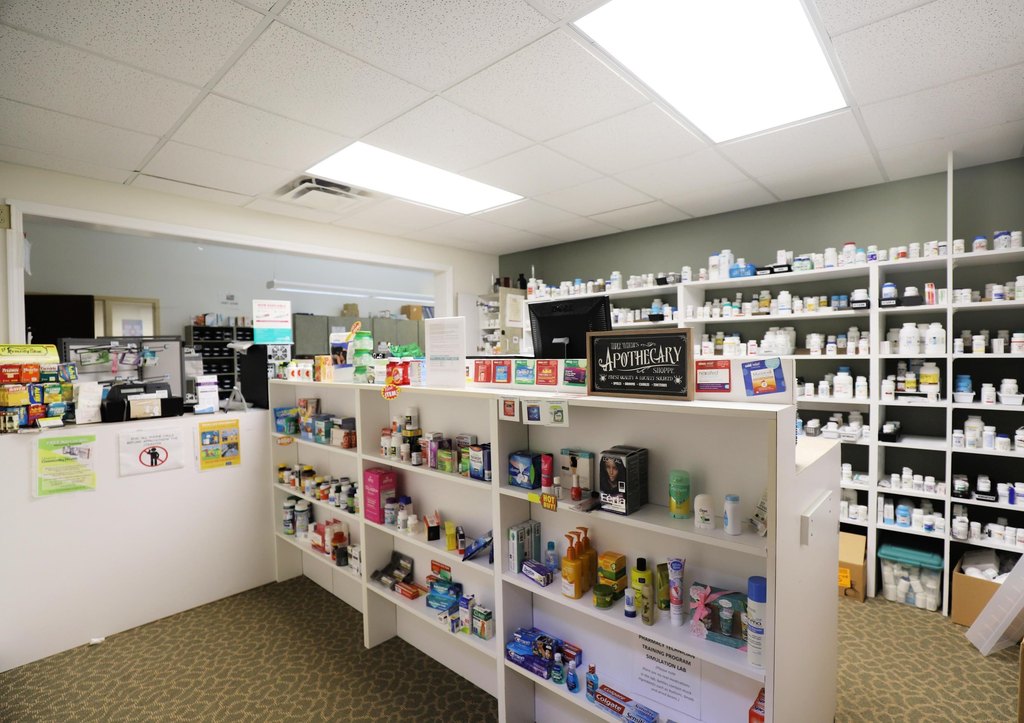
The property is zoned O-1 and currently operates as an owner-occupied health care training center. On-site parking, public water, security lighting, a lawn sprinkler system, and a shingle/asphalt roof are among the existing site and building features. The location provides access to I-69, I-75, and bus service, with a credit union, senior living center, and physicians’ offices identified in the surrounding business area.
The property is zoned O-1 and currently operates as an owner-occupied health care training center. On-site parking, public water, security lighting, a lawn sprinkler system, and a shingle/asphalt roof are among the existing site and building features. The location provides access to I-69, I-75, and bus service, with a credit union, senior living center, and physicians’ offices identified in the surrounding business area.
Key Highlights
- 15,025 SF office building on 2.51 landscaped acres
- More than 20 offices with reception, kitchen, conference, training, and storage areas
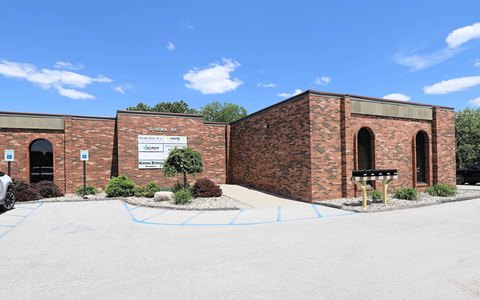
- Four main entryways provide separate access points within the building
Financial Insights
Estimated NOI and Cap Rate
NOI / Yr
$165,521
Cap Rate
8.32%
Suggested Prices Based on Cap Rates
Cap Rate 5%
$3,310,420
$3.3M
Cap Rate 7%
$2,364,586
$2.4M
Cap Rate 9%
$1,839,122
$1.8M
Market Conditions
NOI Build-Up for 15,025 SF
Gross rent
$256.0K $17.04/SF
− Vacancy
−$35.3K −$2.35/SF
EGI
$220.7K $14.69/SF
− OpEx
−$55.2K −$3.67/SF
NOI
$165.5K $11.02/SF
Area
Genesee County, MI
Vacancy
13.80%
Lease Rate
$17.04 /SF/Yr
Expense Ratio
25.00%
Simulate Cap Rate and NOI
Suggested Prices Based on Cap Rates
Cap Rate 5%
$3,310,420
Cap Rate 7%
$2,364,586
Cap Rate 9%
$1,839,122
Alternative Uses
Best Use
Office B
$2.36M
$2.07M – $2.76M
NOI $165,521 @ 7.0% cap · market cap 8.32%
Second Best
—
—
no second resolved use
Theoretical Best
Office A
$3.16M
$2.77M – $3.69M
NOI $221,316 @ 7.0% cap · market cap 11.12%
Zoning and permitted uses should be independently verified with authorities.
Property Analytics
Unlock full access to Insights
Subscribe to Realmo Intelligence
Open Analytics
Current Use
Lease Details
Yes
Highway access
Location Intelligence
Trade Area within ½ mile
474
Businesses Nearby
Explore this area
Business Placement
Demographics for 48532, MI
19,247
Population
9,093
Households
2.1
Avg Household Size
43
Median Age
19%
College-Educated
88%
High-School Grad
16.0 sq mi
ZIP Area
1,203
Density / Sq Mi
$58,118
Median Household Income
$34,361
Median Earnings
$929
Median Rent
$157,300
Median Home Value
Check the figures for this property
Cap Rate, Value Estimation, Potential NOI and more
View Realmo Analytics
Market
Vacancy Rate% for Office in Midwest region

Questions? Ask Rey
Realmo’s AI knows this listing — price, zoning, demand, history. Ask anything.






Frequently Asked Questions
What type of property is this?
Office building - Flexible office layout with multiple entry points, reception areas, and on-site parking.
Where is this office building located?
The property is located at 1055 Charter Drive Flint, MI.
What is the asking price?
The asking price for this property is $1,990,000.
What are key features of this property?
This property features: 15,025 SF office building on 2.51 landscaped acres; More than 20 offices with reception, kitchen, conference, training, and storage areas; Four main entryways provide separate access points within the building