Two-Story Flex Corner
For Sale
Contact for pricing
1-8000 Nw 31st St, Doral, FL 33127
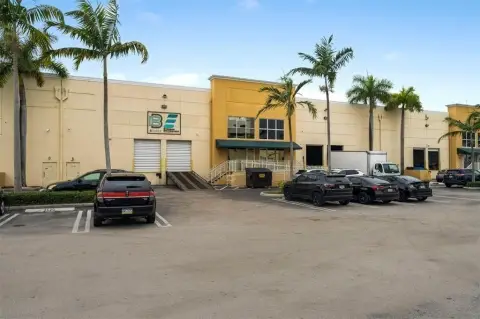
Front-corner flex unit combines warehouse height with multiple private offices and move-in ready interior space.
Property Size1,727 SF
Price / SF$2.08
Days on Market160
Property Features for 1-8000 Nw 31st St
General Information
Standard status
Active
Size
1,727 SF
Additional Details
Highway Access
Yes
Building Details
Stories
2
Listing Agency:
Westvest Associates, Inc.
(305) 490-4610
Listed By:
Anthony De Rosa · License #A12049115
(305) 490-4610
Source:
Exprealty
Added: Feb 23
Changed: Jul 10
Last Checked: Jul 31 at 5:11PM
Displayed information is deemed reliable but is not guaranteed and should be independently verified. All listing content including descriptions, pricing, images are the copyrighted material of Westvest Associates, Inc.
Investment Insights
Based on property information with market context.
This 1,727 SF front corner flex unit includes both warehouse and office components in a two-story layout. The first floor offers open warehouse space with high ceilings, two private offices, and a private bathroom. The second floor has three additional private offices, creating separation between administrative and operational work areas. The space is described as move-in ready and is suited to businesses looking for a combined functional warehouse and built-out office environment.
The unit is positioned for front-facing exposure, offering visibility and straightforward customer and employee access. Ample parking is available onsite. The property is located near major highways, including the Palmetto Expressway (SR-826) and Florida’s Turnpike.
With its high-ceiling warehouse area and multiple private offices, this unit can fit light industrial, distribution, storage, showroom, or professional office use. The two-level configuration supports both day-to-day operations and dedicated office space without forcing functions into a single open plan.
The unit is positioned for front-facing exposure, offering visibility and straightforward customer and employee access. Ample parking is available onsite. The property is located near major highways, including the Palmetto Expressway (SR-826) and Florida’s Turnpike.
With its high-ceiling warehouse area and multiple private offices, this unit can fit light industrial, distribution, storage, showroom, or professional office use. The two-level configuration supports both day-to-day operations and dedicated office space without forcing functions into a single open plan.
Key Highlights
- Approximately 1,727 SF flex unit in Doral with a front‑corner, front‑facing exposure
- Two‑story layout with warehouse space featuring high ceilings plus multiple private offices
- First floor includes two private offices, open warehouse area, and a private bathroom
Property Analytics
Property Profile
Current Use
Lease Details
Yes
Highway access
Location Intelligence
Trade Area within ½ mile
7,612
Businesses Nearby
Well-served
Demand for This Use
Explore this area
Business Placement
Demographics for 33127, FL
27,692
Population
11,245
Households
2.5
Avg Household Size
37
Median Age
13%
College-Educated
69%
High-School Grad
3.3 sq mi
ZIP Area
8,392
Density / Sq Mi
$41,125
Median Household Income
$30,240
Median Earnings
$1,394
Median Rent
$398,800
Median Home Value
Market
Vacancy Rate% for Office in South region

Questions? Ask Rey
Realmo’s AI knows this listing — price, zoning, demand, history. Ask anything.




Similar Off Market Nearby
- Constellation Culinary Group — 2151 NW 1st Ct, Miami, FL 33127
- Dadaillecatering — 428 NW 22nd St, Miami, FL 33127
- Elite Event Staffing Miami — 165 NW 23rd St, Miami, FL 33127
- Gourmet Air Catering — 2121 Biscayne Blvd STE 1616 STE 1616, Miami, FL 33137, United States
- Potions in Motion — 318 NW 23rd St, Miami, FL 33127
Frequently Asked Questions
What type of property is this?
Flex space - Front-corner flex unit combines warehouse height with multiple private offices and move-in ready interior space.
Where is this flex space located?
The property is located at 1-8000 Nw 31st St Doral, FL.
What is the asking price?
The asking price for this property is Off market.
What are key features of this property?
This property features: Approximately 1,727 SF flex unit in Doral with a front‑corner, front‑facing exposure; Two‑story layout with warehouse space featuring high ceilings plus multiple private offices; First floor includes two private offices, open warehouse area, and a private bathroom


