Medical Office Space with Private
For Lease
$17.50 SF/Yr NNN
1-2601 N Walton Blvd, Bentonville, AR 72712
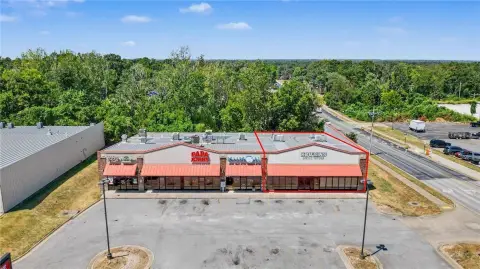
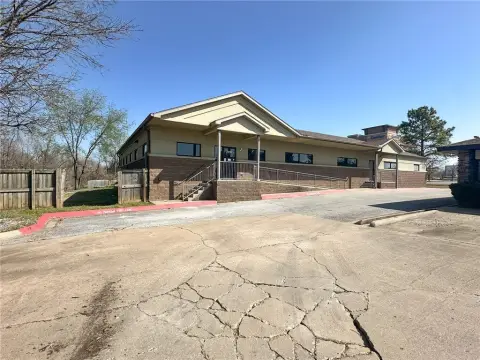
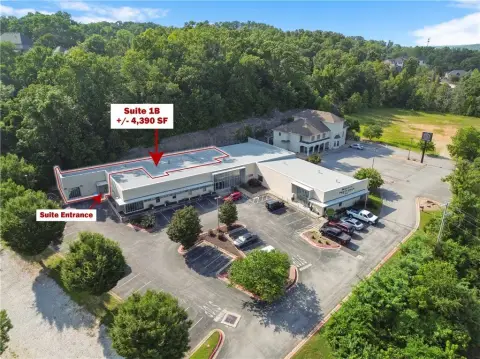
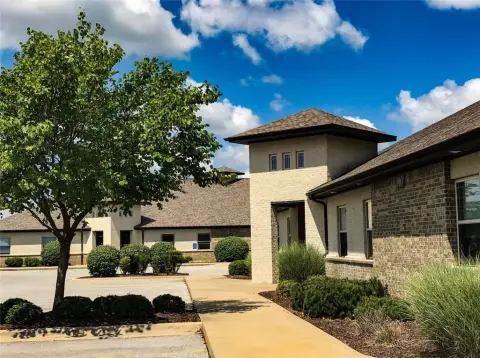
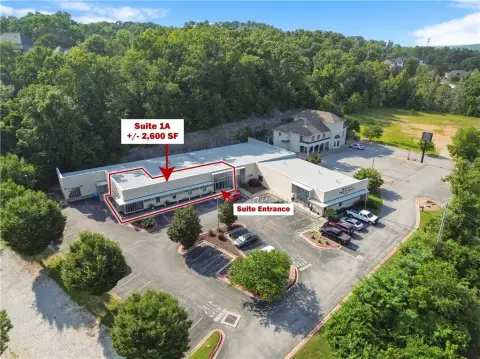
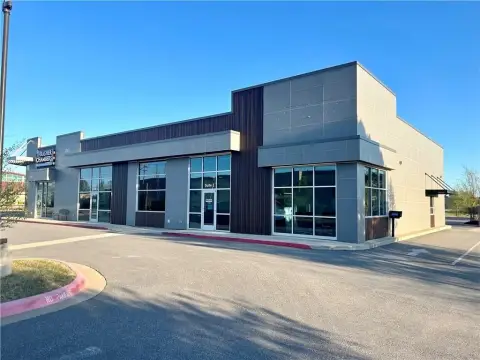
Well-appointed office/medical suite off N Walton Blvd with a reception, waiting area, and 17 private offices or patient rooms.
Space Size7,000 SF
Days on Market415
Property Features for 1-2601 N Walton Blvd
General Information
Standard status
Active
Size
7,000 SF
Net Rentable
7,000 SF
Lease Type
NNN
Space & Availability
Available Space
7,000 SF
Contiguous Space
7,000 SF
Space Use
Medical Office
Private Offices
17
Meeting Rooms
2
Additional Details
Highway Access
Yes
Listing Agency:
Keller Williams Market Pro Realty Bentonville West
(479) 231-1355
Listed By:
Salmonsen Group Realtors
(479) 231-1352
Source:
Exprealty
Added: Aug 7, 2025
Changed: Sep 14
Last Checked: Sep 24 at 2:00PM
Displayed information is deemed reliable but is not guaranteed and should be independently verified. All listing content including descriptions, pricing, images are the copyrighted material of Keller Williams Market Pro Realty Bentonville West
Investment Insights
Based on property information with market context.
Versatile office/medical space for lease at 1-2601 N Walton Blvd, Bentonville, AR, offering approximately 7,000 SF of well-appointed interior space. The layout includes a welcoming reception and waiting area, 17 private offices or patient rooms, three restrooms, a kitchen and break room, a storage closet, and two large work rooms that can be used as conference rooms, break areas, or additional waiting spaces.
The property is located just off N Walton Blvd, which sees around 25,000 VPD. It is less than 1 mile from the I-49 interchange and directly across from the Bark Park and North Bentonville Trail.
The space is offered on a NNN lease with a minimum 3-year term. Tenants are responsible for their pro-rata share of utilities, taxes, insurance, lawn care, trash, and related expenses, supporting a professional office or medical-oriented tenant fit for medical, dental, or professional uses.
The property is located just off N Walton Blvd, which sees around 25,000 VPD. It is less than 1 mile from the I-49 interchange and directly across from the Bark Park and North Bentonville Trail.
The space is offered on a NNN lease with a minimum 3-year term. Tenants are responsible for their pro-rata share of utilities, taxes, insurance, lawn care, trash, and related expenses, supporting a professional office or medical-oriented tenant fit for medical, dental, or professional uses.
Key Highlights
- Approximately 7,000 SF office/medical space with reception and waiting area
- 17 private offices or patient rooms plus three restrooms
- Kitchen and break room, storage closet, and two large flexible work rooms
Property Analytics
Current Use
Lease Details
Yes
Highway access
NNN (Triple Net)
Lease Type
Location Intelligence
Trade Area within ½ mile
1,294
Businesses Nearby
Balanced
Demand for This Use
Explore this area
Business Placement
Demographics for 72712, AR
38,053
Population
16,245
Households
2.3
Avg Household Size
34
Median Age
49%
College-Educated
94%
High-School Grad
51.8 sq mi
ZIP Area
735
Density / Sq Mi
$102,073
Median Household Income
$56,675
Median Earnings
$1,197
Median Rent
$401,300
Median Home Value
Market
Lease Benchmarks for Bentonville, AR
$20.91 /SF/Yr
Avg Asking Price
$17–$27.34 /SF/Yr
Price Range
4,011 SF
Avg Space Size
This space is priced 16% below the average of $20.91 /SF/Yr.
Vacancy Rate% for Office in South region

Questions? Ask Rey
Realmo’s AI knows this listing — price, zoning, demand, history. Ask anything.

Similar Off Market Nearby
- Dr. Curtis Campbell — 209 N Walton Blvd, Bentonville, AR 72712
- All Pets Animal Hospital: Wolfenkoehler Wayne R DVM — 209 N Walton Blvd, Bentonville, AR 72712
- All Pets Animal Hospital - Bentonville — 209 N Walton Blvd, Bentonville, AR 72712
Frequently Asked Questions
What type of property is this?
Medical Office Space - Well-appointed office/medical suite off N Walton Blvd with a reception, waiting area, and 17 private offices or patient rooms.
Where is this medical office space located?
The property is located at 1-2601 N Walton Blvd Bentonville, AR.
What is the lease rate?
The lease rate is $17.50 SF/Yr.
What are key features of this property?
This property features: Approximately 7,000 SF office/medical space with reception and waiting area; 17 private offices or patient rooms plus three restrooms; Kitchen and break room, storage closet, and two large flexible work rooms


