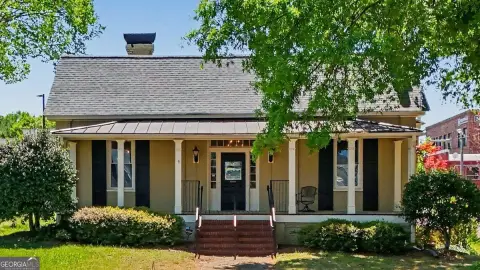
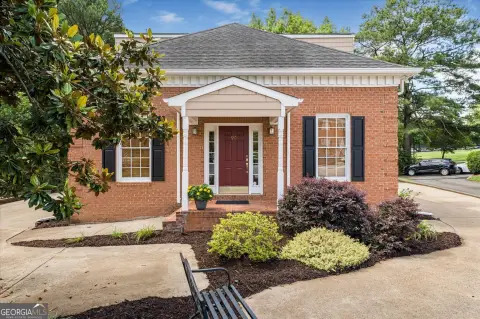
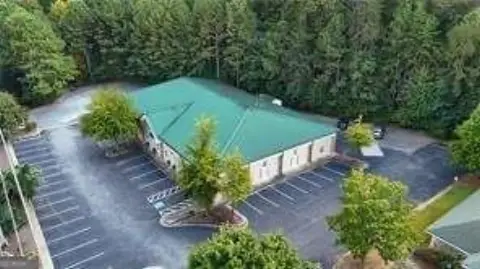
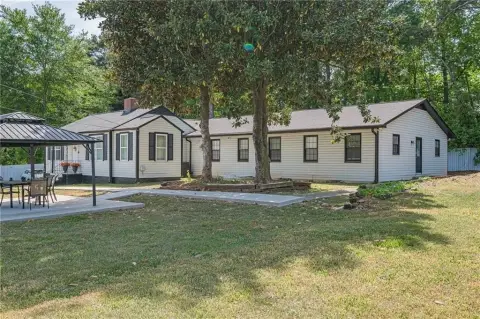
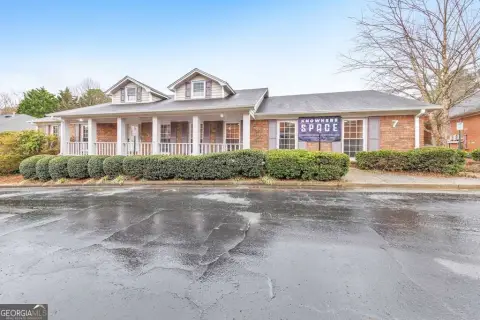
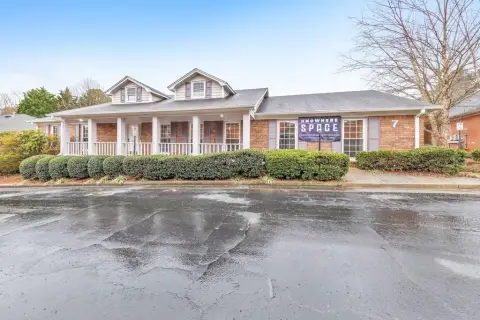
90 Whitlock Place SW Marietta, GA 30064
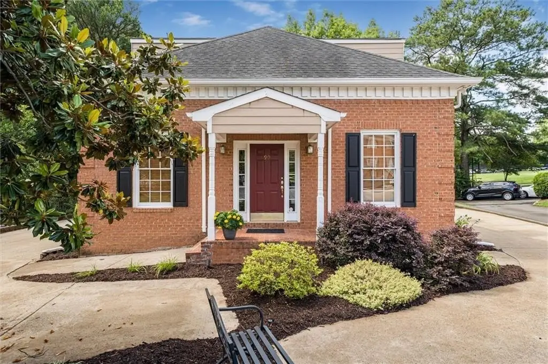
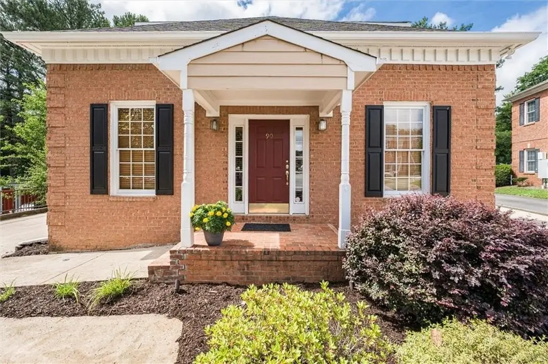
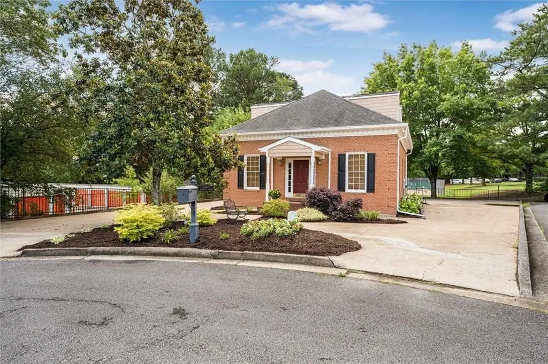
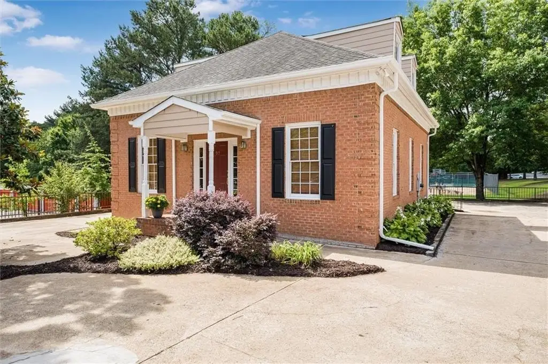
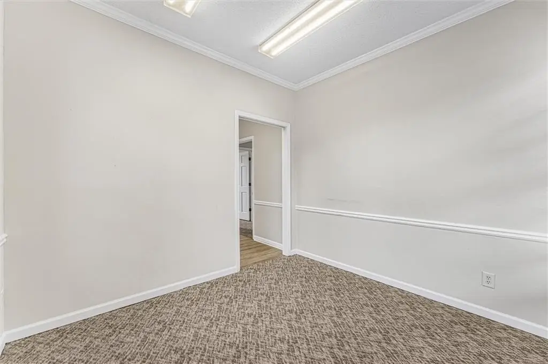
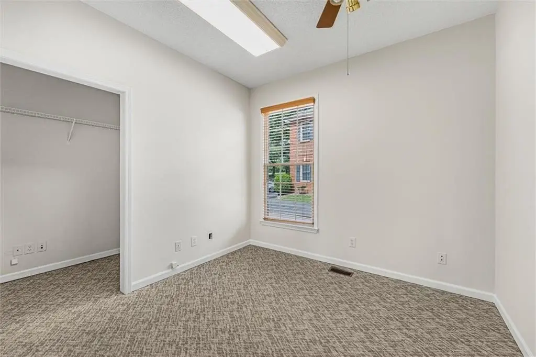
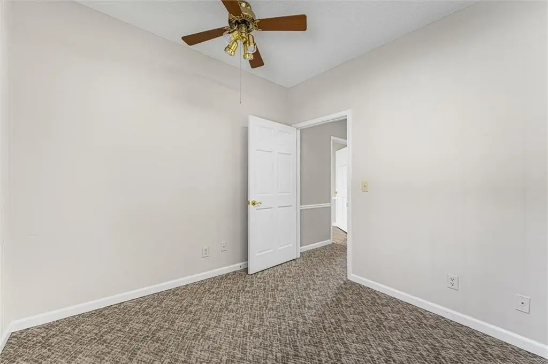
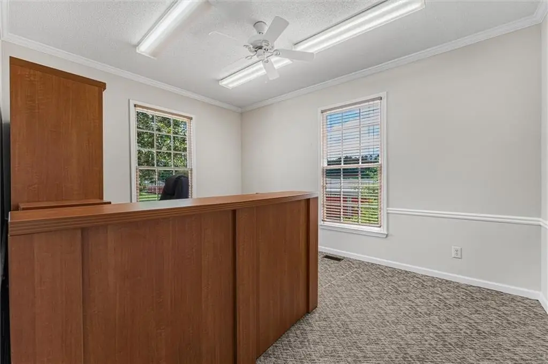
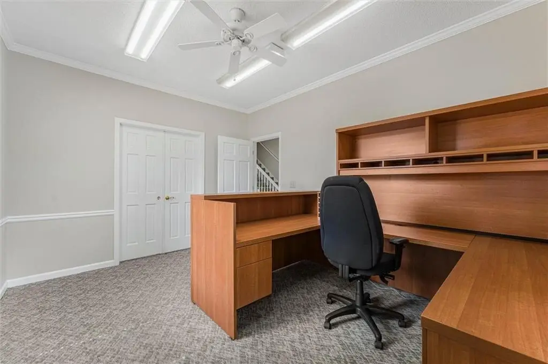
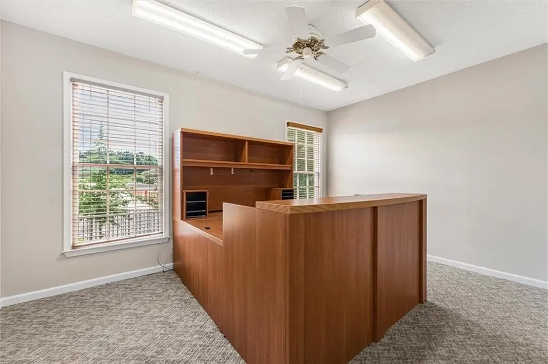
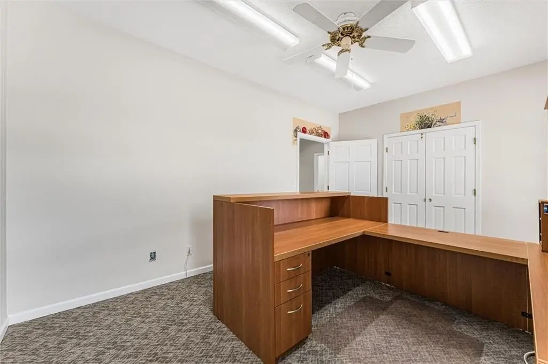
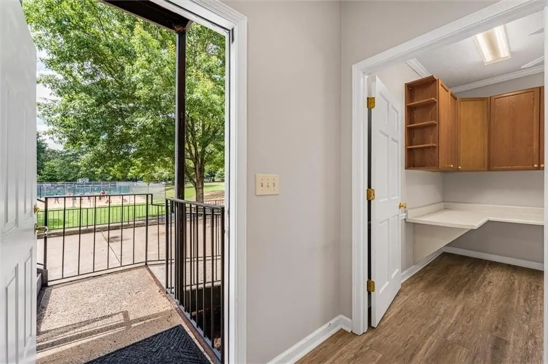
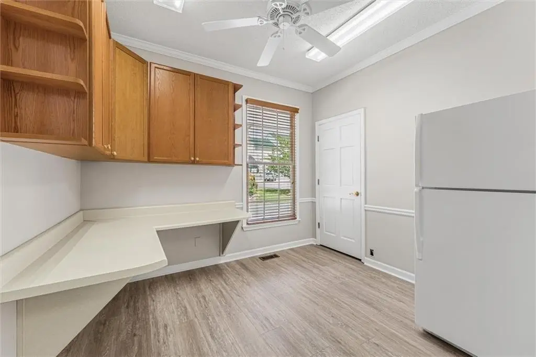
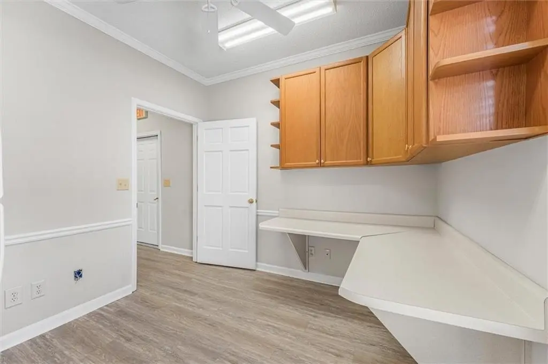
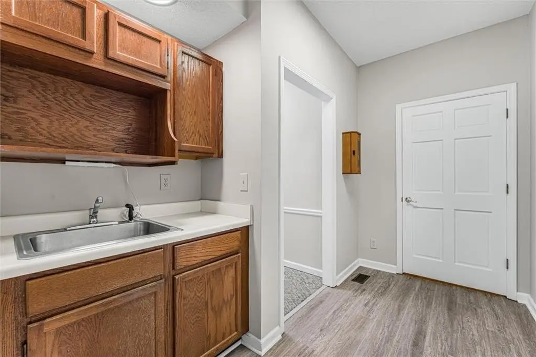
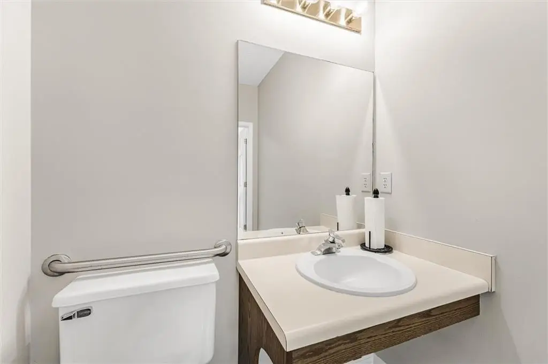
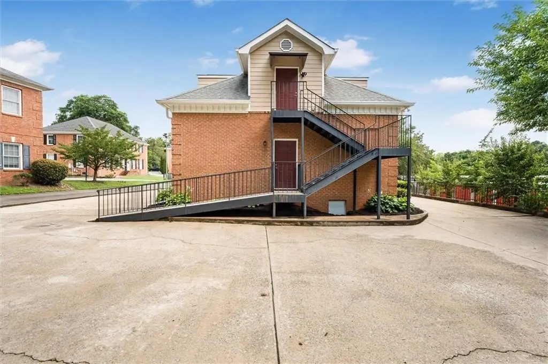
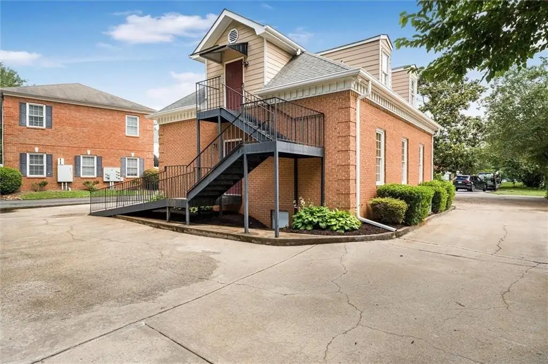
SINGLE_FAMILY - Marietta, GA
Property Features for 90 Whitlock Place SW
General Information
- Property type
- Residential
- Property subtype
- Office
- Zoning
- CRC
- Parking
- 10
- Parking features
- Parking Lot
- Window features
- Insulated Windows
- Interior features
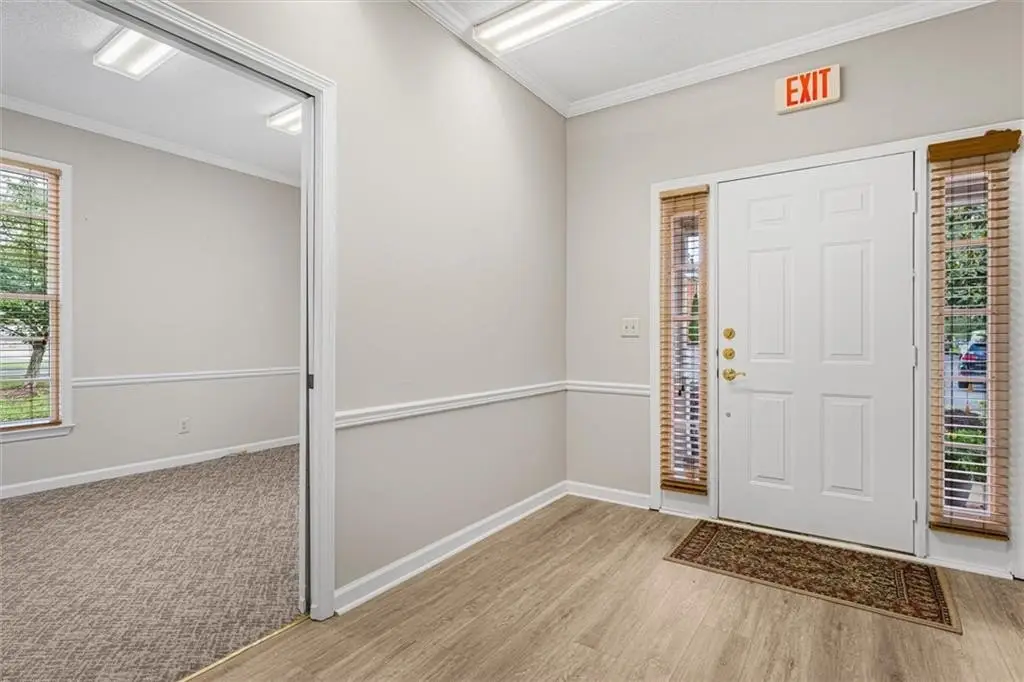
- Reception Area, Restrooms
- Standard status
- Active
- APN
- 16122600260
- Size
- 1,824 SF
- Lot size
- 0.19 Acres
Taxes and HOA fees
- Tax Year
- 2025
- Tax Annual Amount
- 2817
Utilities
- Utilities
- Water Available
- Sewer type
- Public Sewer
- Heating system
- Forced Air, Natural Gas
- Cooling system
- Central Air, Ceiling Fan(s)
- Water source
- Public
Building Details
- Year built
- 1989
- Floors in Building
- 2
- Flooring type
- Carpet
- Building materials
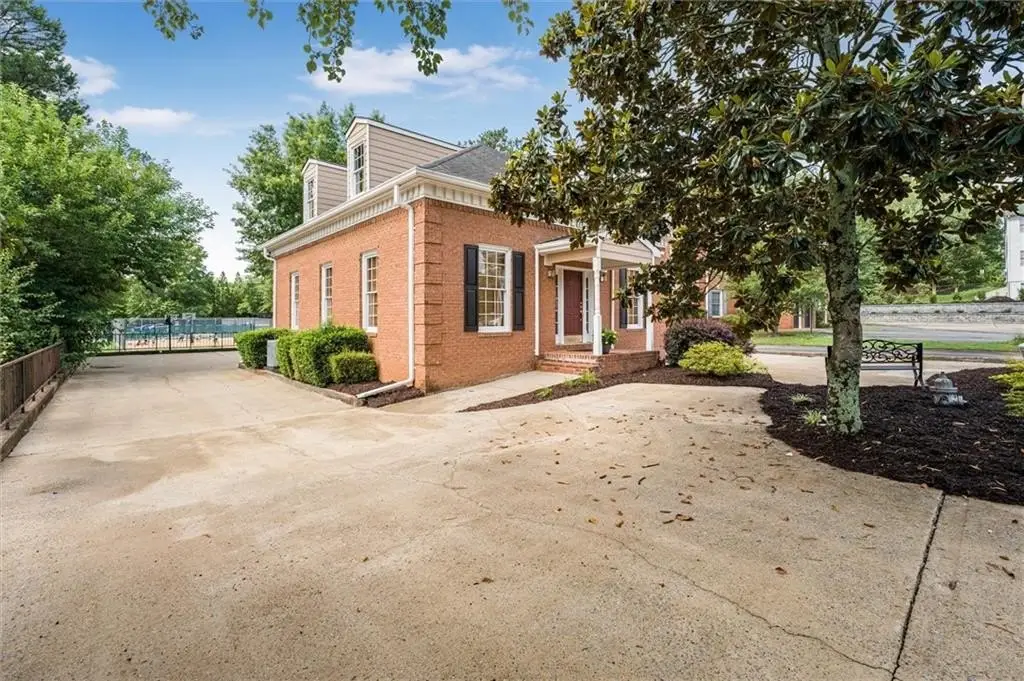
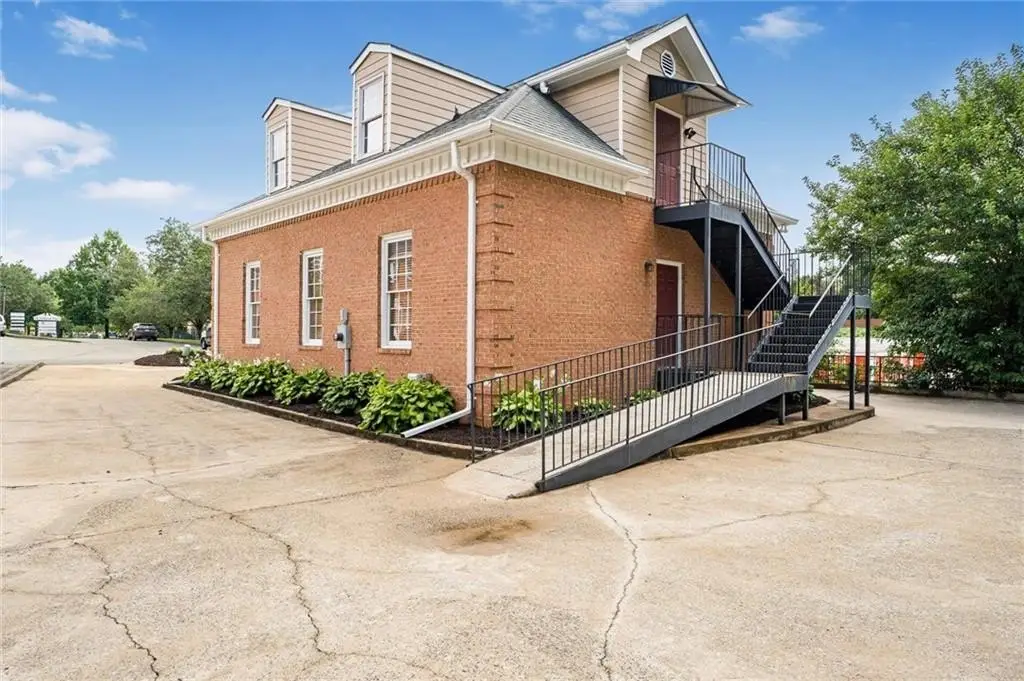
- Brick 4 Sides
Listing agent LORI HILTON (678) 631-1700
Listing office Keller Williams Realty Signature Partners 3375 Dallas Highway Suite 100, Marietta, GA (678) 631-1700
Listing date Jun 19, 2026
Copyright © 2026 First Multiple Listing Service, Inc. All rights reserved. All information provided by the listing agent/broker is deemed reliable but is not guaranteed and should be independently verified.
Investment Insights
Based on property information with market context.
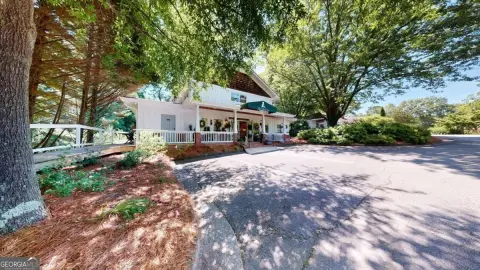
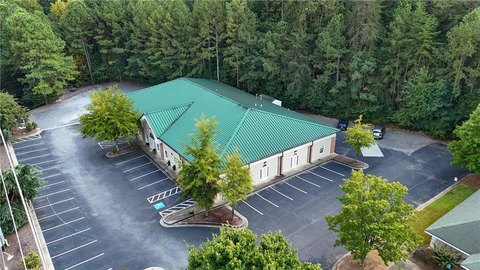
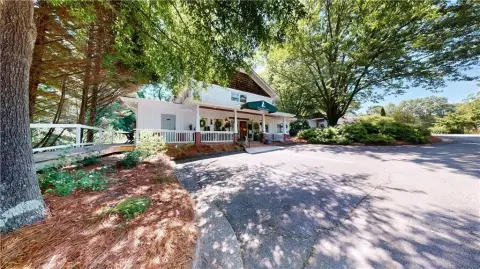
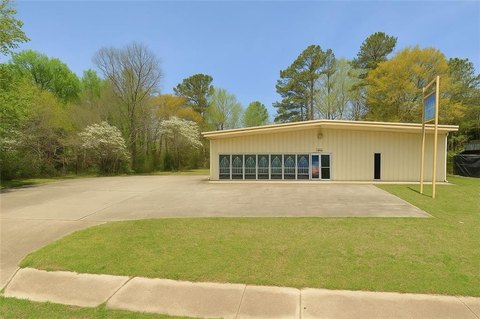
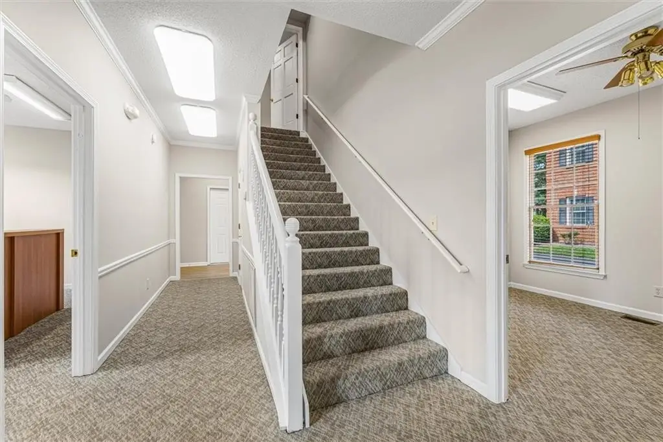
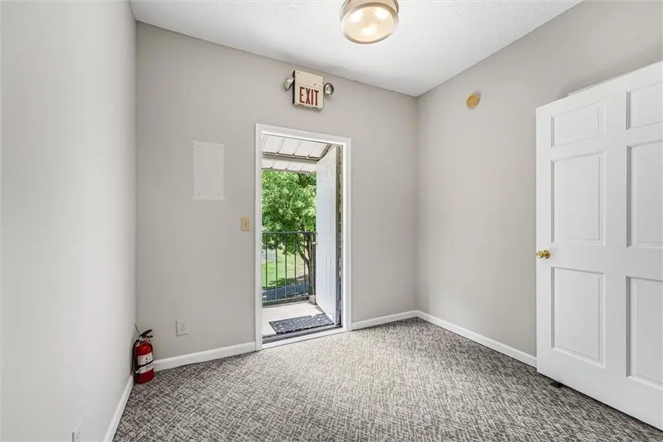
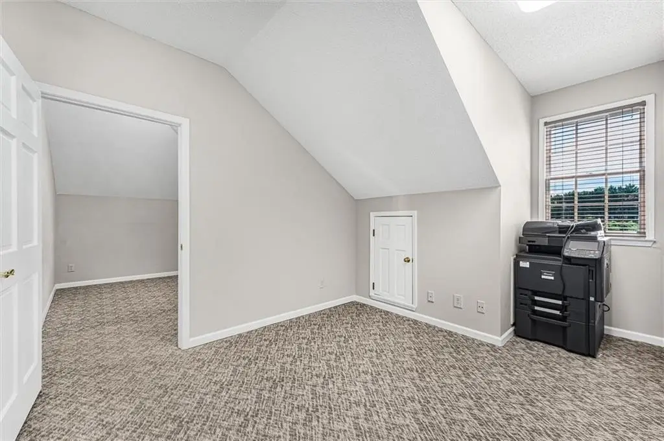
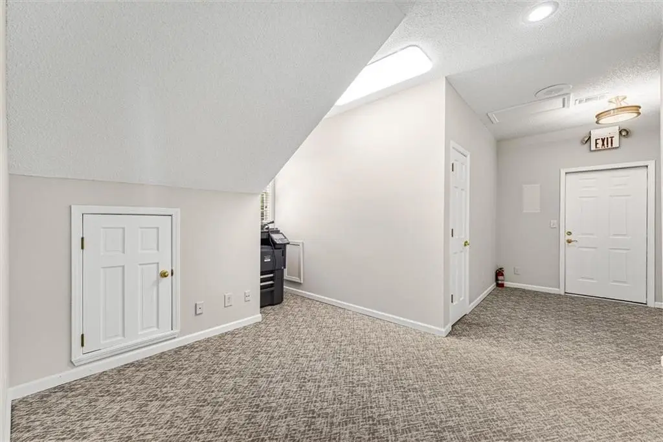
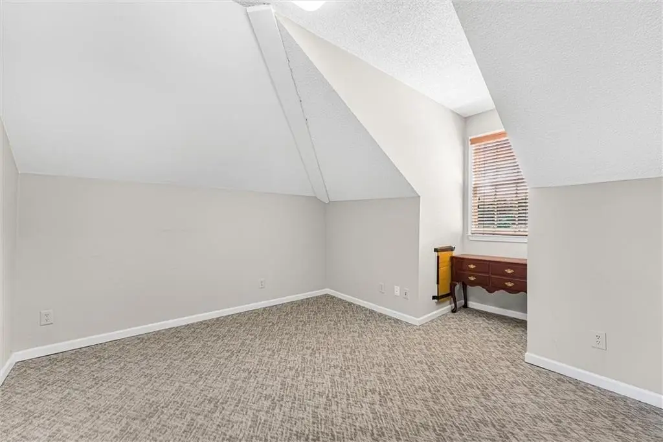
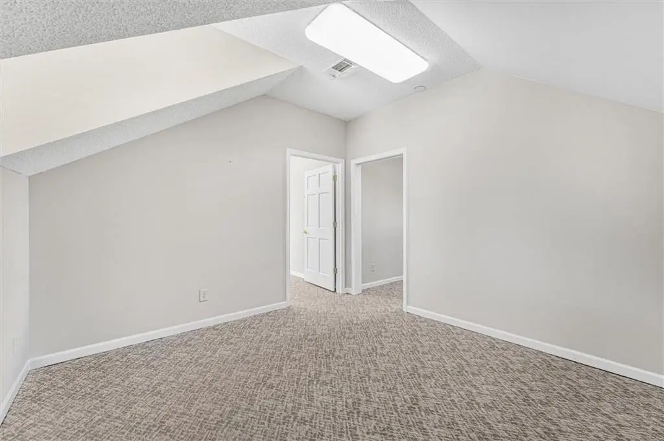
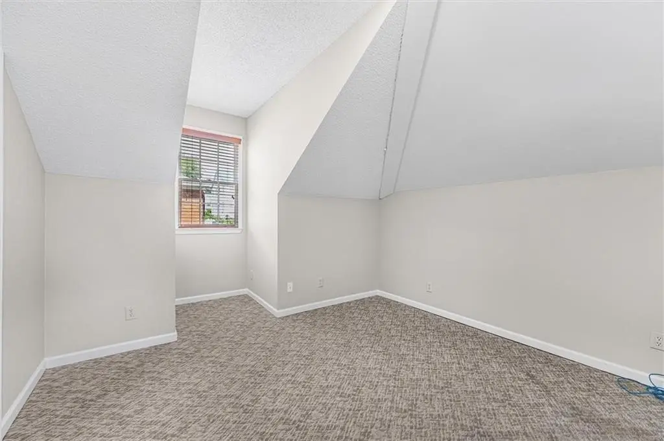
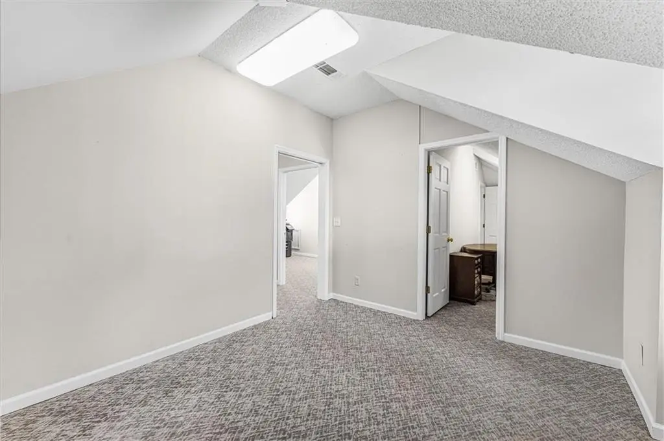
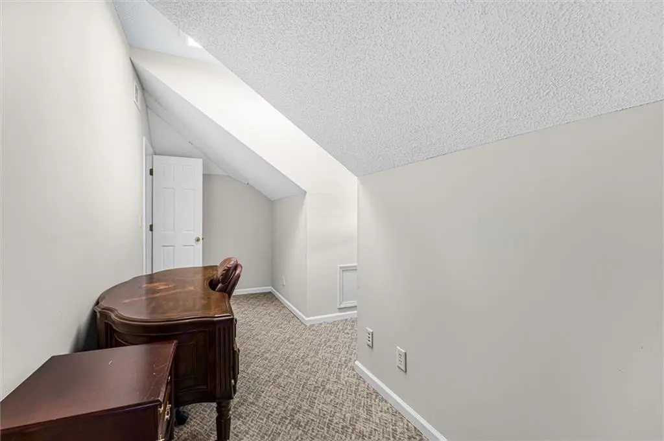
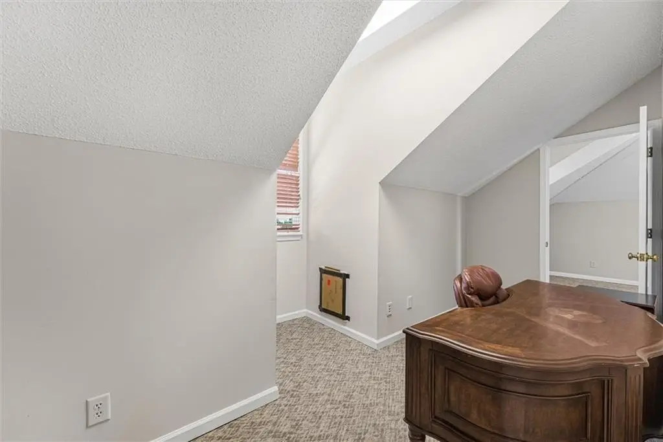
An upper level adds three additional private offices, a spacious conference room, and a second half bath, along with a separate rear exterior entrance. The property is set in a quiet cul-de-sac setting and includes approximately 10 parking spaces. The building sits just off Whitlock Avenue, less than one mile from Marietta Square, with easy access to nearby dining, retail, and professional services.
With multiple private offices, conference space, and separate entrances on different levels, the layout can support a range of office organizations, including teams that want clear internal separation or users who may prefer access from different points of the building. The dedicated parking and street-adjacent location help accommodate clients and staff visiting throughout the workday. The property offers a compact, self-contained footprint well suited to professional or service-based operators seeking a dedicated office building for their business.
Key Highlights
- 1989 four‑sided brick professional office building with reception area and restrooms
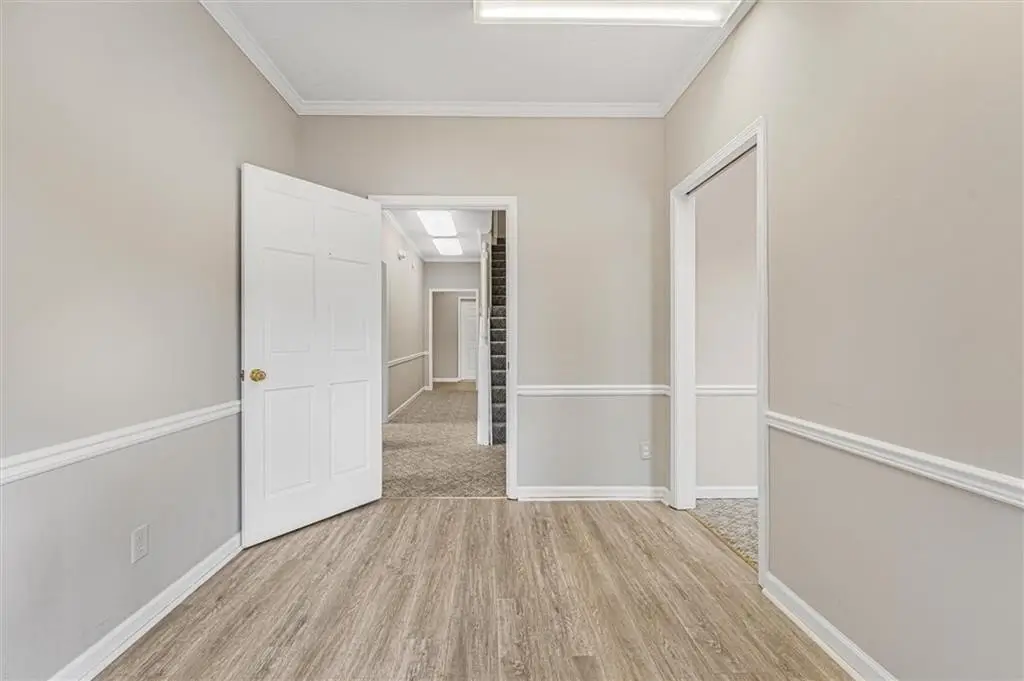
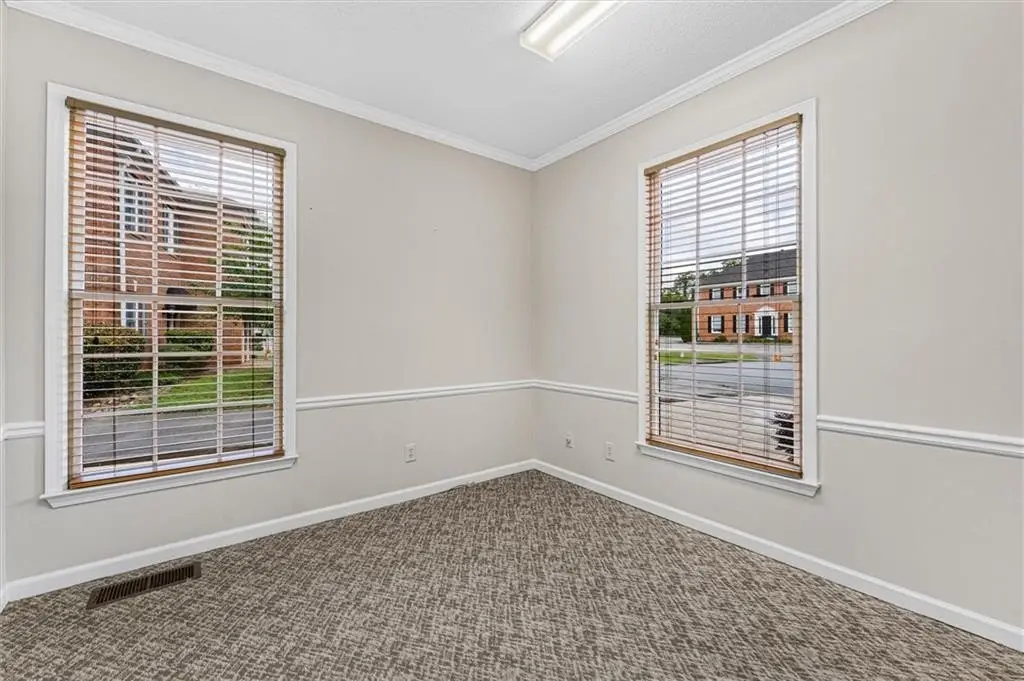
- Main level includes 4 private offices, eat‑in kitchen/break room, bar area with wet bar, half bath, and front + rear exterior entrances
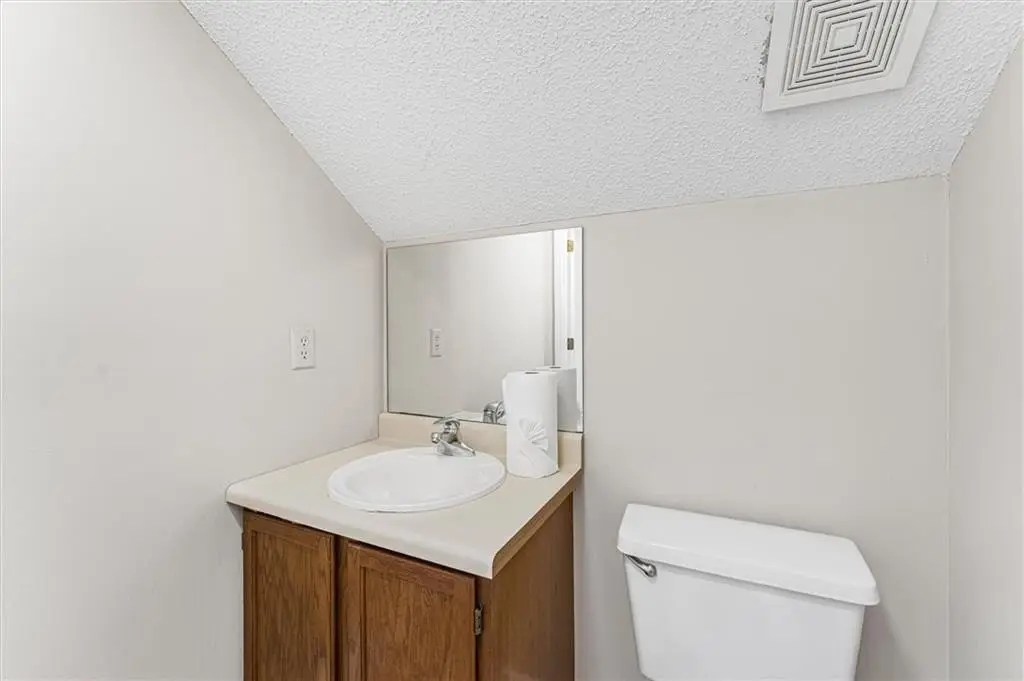
- Upper level offers 3 additional private offices, spacious conference room, half bath, and a separate rear exterior entrance
Local Financial Insights For Office B
Simulate Cap Rate and NOI
NOI Build-Up
- Vacancy
- income lost from leasable area expected to sit empty during the year — subtracted from gross rent.
- EGI (Effective Gross Income)
- gross rent minus vacancy losses — the realistic income before paying operating costs.
- OpEx (Operating Expenses)
- recurring costs to operate the property (property tax, insurance, utilities, maintenance, management) — excludes financing and capital improvements.
- NOI (Net Operating Income)
- income a property generates after operating costs but before financing and taxes.
| Component | $ | $/SF |
|---|---|---|
| Gross rent | $43.5k | $23.87 |
| − Vacancy | −$11.0k | −$6.02 |
| EGI | $32.6k | $17.85 |
| − OpEx | −$8.1k | −$4.46 |
| NOI | $24.4k | $13.39 |