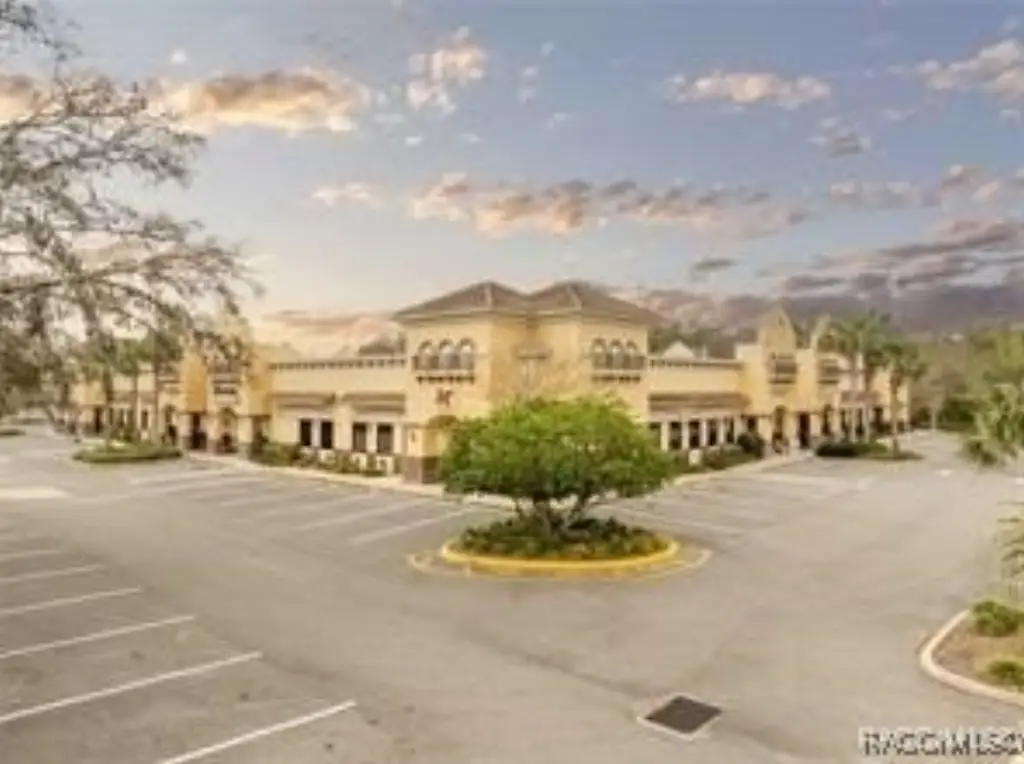
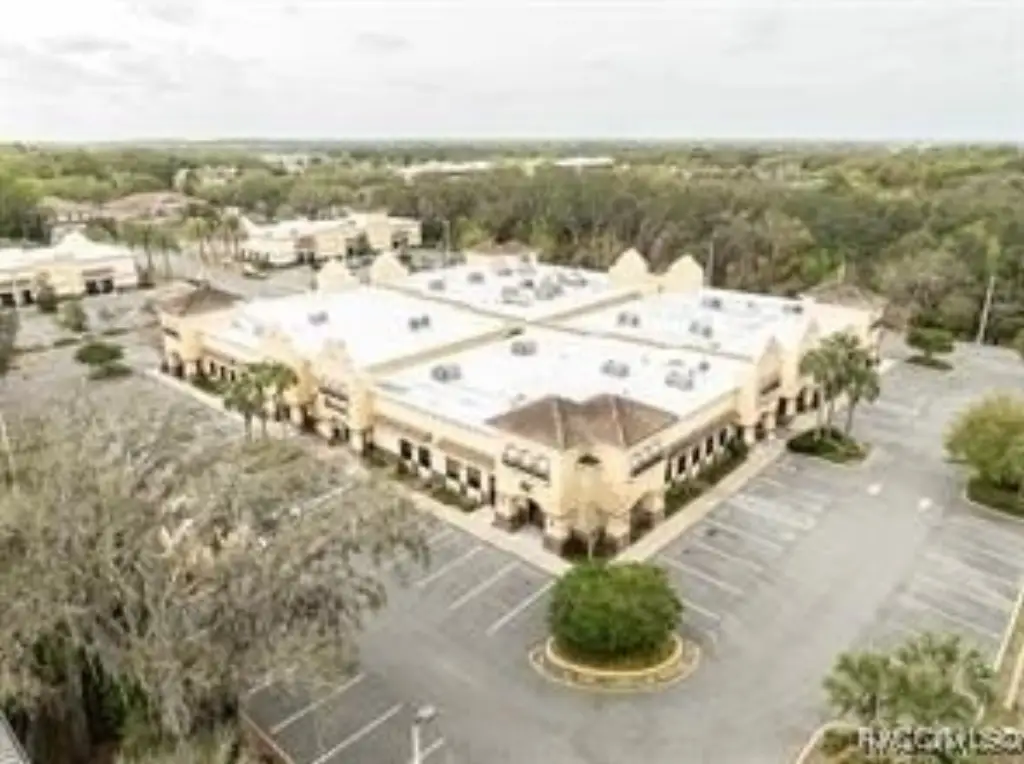
Corner-Unit Medical Office
For Sale
$1,300,000
Pending
809 County Road 466, Lady Lake, FL 32159
SINGLE_FAMILY - Lady Lake, FL
Property Size3,700 SF
Lot Size0.09 Acres
Days on Market144
Property Features for 809 County Road 466
General Information
Property type
Residential
Property subtype
Office
Zoning
Out of County
Parking
12
Parking features
Driveway
Exterior features
PavedDriveway
Subdivision
Not on List
Lot features
Cleared
Directions
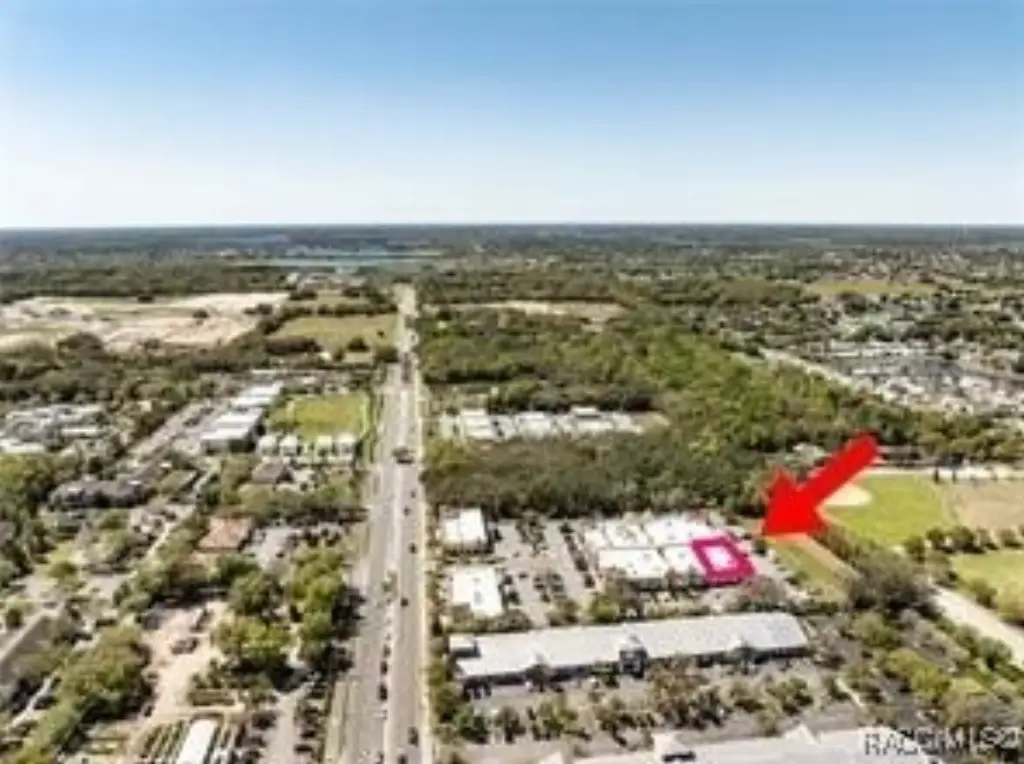
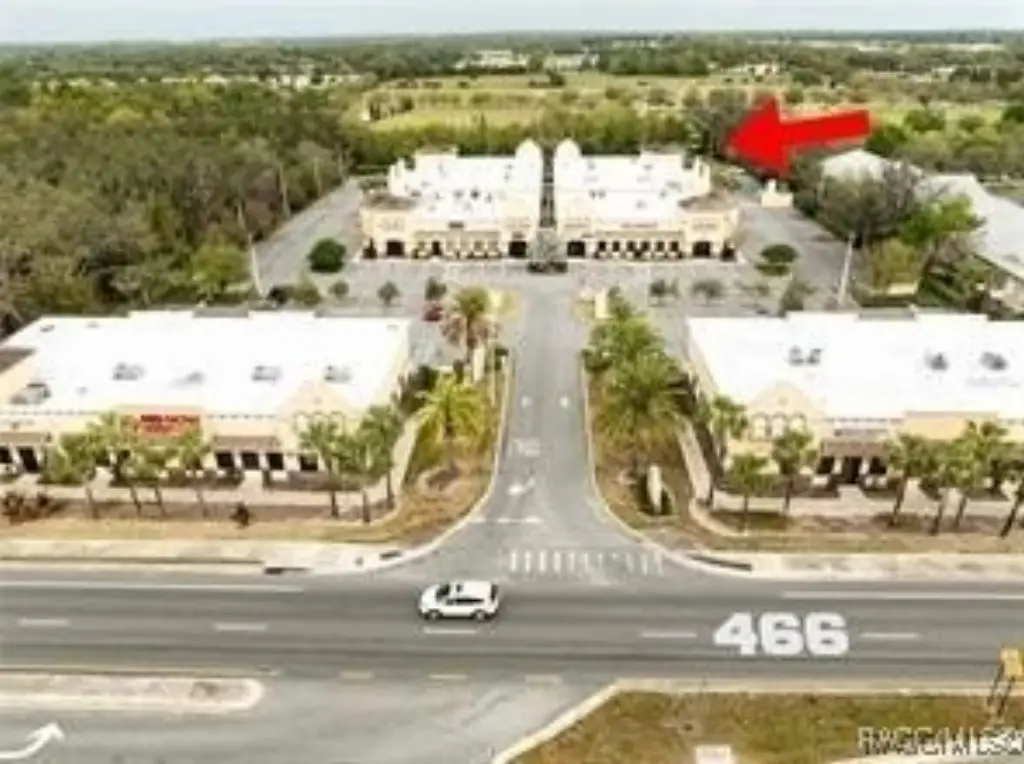
US HWY 441 North turn left on CR 466. Summit Medical Park is just past Rollings Acres Road on the rightg. Unit is on the right side. Please do not disturb tenant
Standard status
Pending
APN
3894500
Lot size
0.09 Acres
Taxes and HOA fees
Tax Year
2025
Tax Description
SUNSET PROFESSIONAL PLAZA CONDOMINIUM (ORB 4588 PG 26-33 AND ORB 5874 PG 1681-1694) BUILDING C UNIT C-202 ORB 5131 PG 178
Tax Annual Amount
21552
HOA Fee
$1,226 Annually
Legal Description
SUNSET PROFESSIONAL PLAZA CONDOMINIUM (ORB 4588 PG 26-33 AND ORB 5874 PG 1681-1694) BUILDING C UNIT C-202 ORB 5131 PG 178
Utilities
Sewer type
Public Sewer
Heating system
Electric (Heating), Central
Cooling system
Central Air
Water source
Public
Building Details
Year built
2014
Floors in Building
1
Flooring type
Laminate
Building materials
Stucco
Roof type
Shingle, Asphalt
Listing Agency:
Flamingo Real Estate & Mngmt
(352) 689-1000
Listed By:
Robert Shoemaker · License #3112582
(352) 303-6798
Added: Mar 12
Changed: Aug 1
Last Checked: Aug 2 at 5:06AM
MLS# 851567
Copyright © 2026 REALTORS Association of Citrus County, Inc. All rights reserved. All information provided by the listing agent/broker is deemed reliable but is not guaranteed and should be independently verified.
Investment Insights
Based on property information with market context.
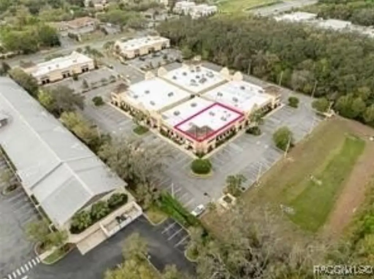
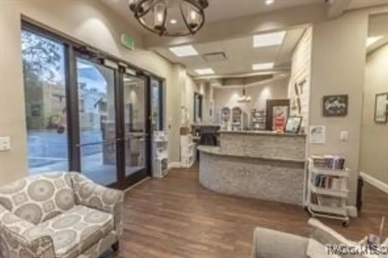
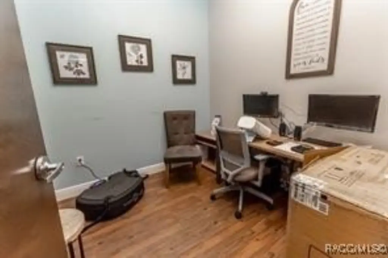
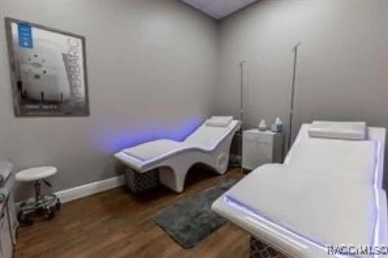
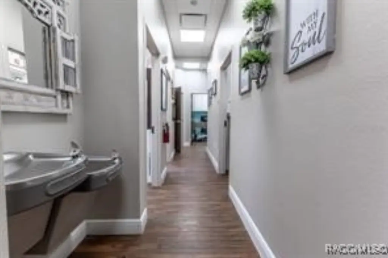
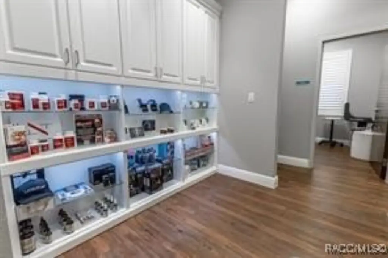
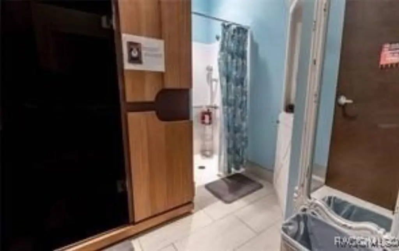
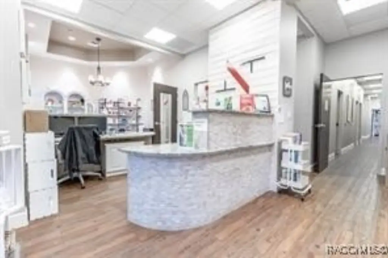
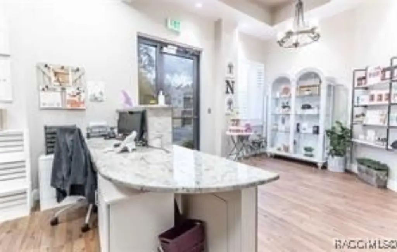
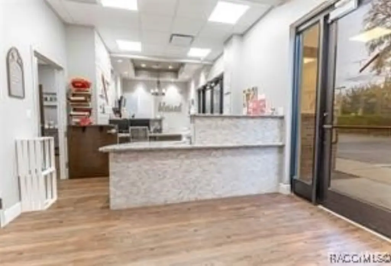
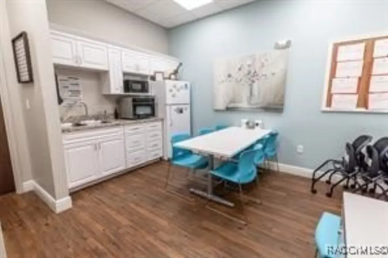
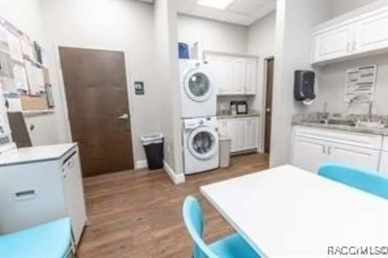
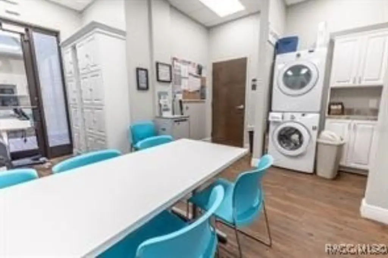

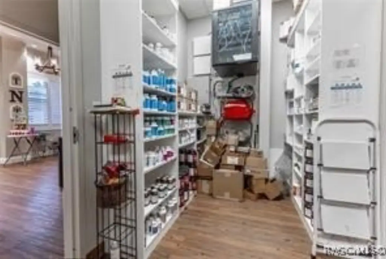
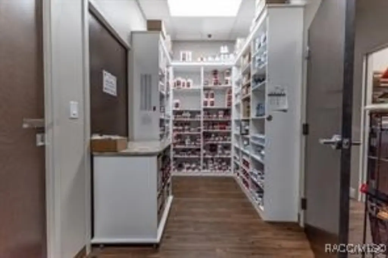
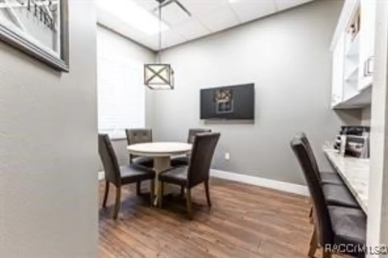
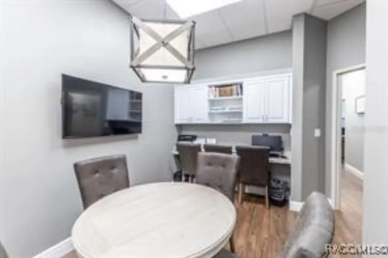
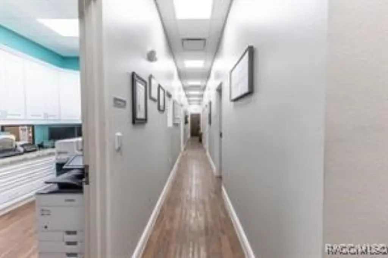
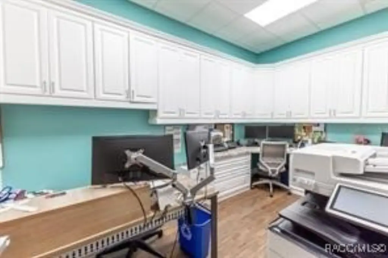
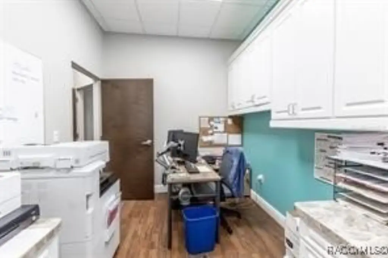

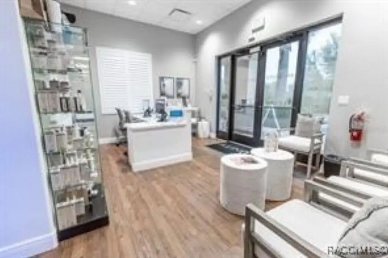
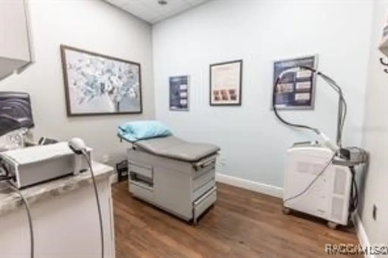
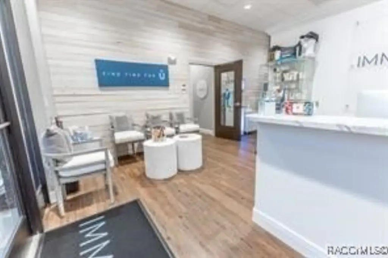
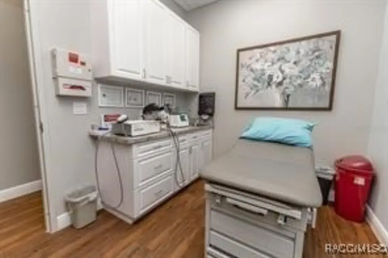
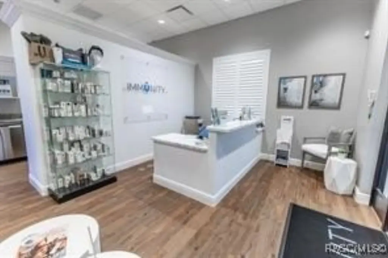
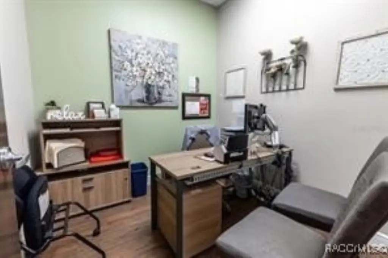
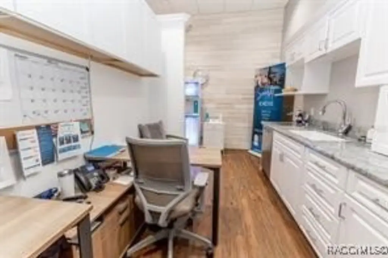
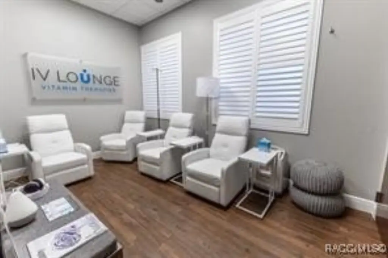
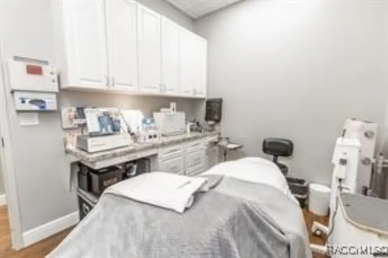
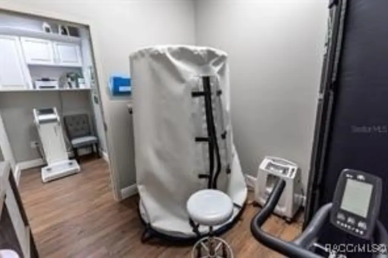
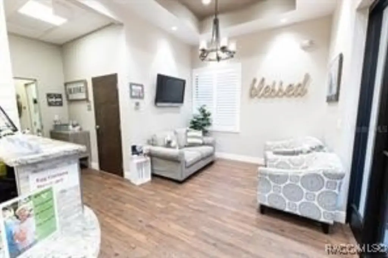
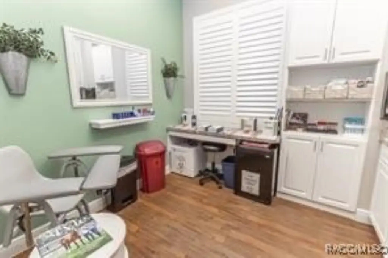
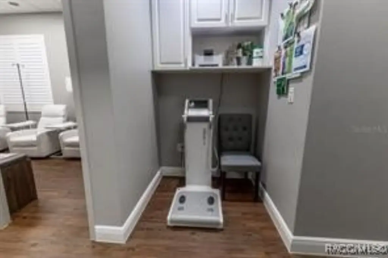
Located in the Sunset Professional Center, this move-in-ready corner medical suite is built out with a flexible split-floor plan that includes separate ingress and egress points. The layout can operate as a single larger office or be configured as two separate offices, supported by multiple clinical and support rooms throughout. The suite offers lobby, reception, and display areas with granite countertops and stone fascia, plus two public restrooms and an employee restroom. Additional improvements include a shower and sauna room, two fully equipped kitchens or break rooms with custom lockers and water stations, a conference room, multiple procedure rooms, a lab room, counseling rooms, and numerous storage and workstations with custom cabinetry and desktops.
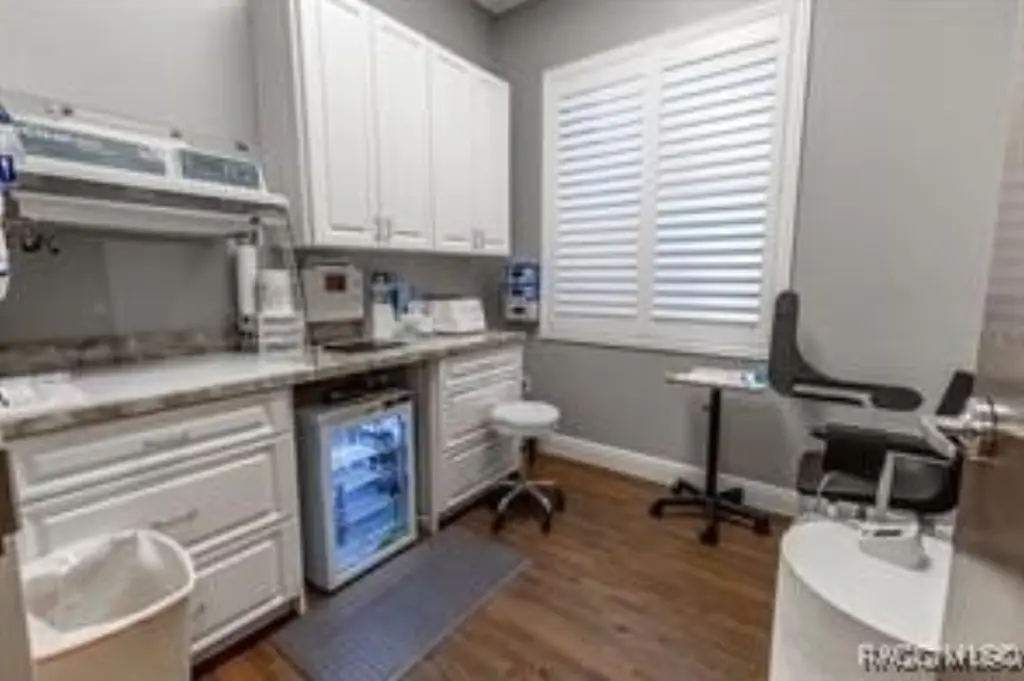
An advanced IV Prep Room is included with closed ventilation to help maintain a sterile environment. Access is controlled with a badge-controlled security fob, supported by a video security system.
The suite sits on CR-Hwy 466, a high-traffic corridor through The Villages, with 23,500 FDOT average trips per day. The property is served by public water and public sewer, with electric heating and central air. Built in 2014, the exterior includes stucco construction and a shingle or asphalt roof, with a paved driveway and driveway parking.
An advanced IV Prep Room is included with closed ventilation to help maintain a sterile environment. Access is controlled with a badge-controlled security fob, supported by a video security system.
The suite sits on CR-Hwy 466, a high-traffic corridor through The Villages, with 23,500 FDOT average trips per day. The property is served by public water and public sewer, with electric heating and central air. Built in 2014, the exterior includes stucco construction and a shingle or asphalt roof, with a paved driveway and driveway parking.
Key Highlights
- 3,700 sq ft corner medical suite in Sunset Professional Center
- Split‑floor plan with separate ingress and egress for one office or two offices
- Advanced IV Prep Room with closed ventilation plus badge‑controlled security fob and video security system
Financial Insights For Office B
Simulate Cap Rate and NOI
NOI Build-Up
- Vacancy
- income lost from leasable area expected to sit empty during the year — subtracted from gross rent.
- EGI (Effective Gross Income)
- gross rent minus vacancy losses — the realistic income before paying operating costs.
- OpEx (Operating Expenses)
- recurring costs to operate the property (property tax, insurance, utilities, maintenance, management) — excludes financing and capital improvements.
- NOI (Net Operating Income)
- income a property generates after operating costs but before financing and taxes.
| Component | $ | $/SF |
|---|---|---|
| Gross rent | $92.4k | $24.96 |
| − Vacancy | −$16.6k | −$4.49 |
| EGI | $75.7k | $20.47 |
| − OpEx | −$18.9k | −$5.12 |
| NOI | $56.8k | $15.35 |
3,700 SF · lease $24.96/SF/yr · vacancy 18.00% · expense 25.00%
Alternative Uses
Best Use
Office B
$811.4K
$710.0K – $946.6K
NOI $56,796 @ 7.0% cap · market cap 4.37%
Second Best
Healthcare Medical
$596.1K
$521.6K – $695.4K
NOI $41,725 @ 7.0% cap · market cap 3.21%
Theoretical Best
Office A
$1.06M
$926.9K – $1.24M
NOI $74,148 @ 7.0% cap · market cap 5.70%
Zoning and permitted uses should be independently verified with authorities.
Property Analytics
Property Profile
Current Use
Lease Details
Yes
Highway access
Yes
Paved road access
Location Intelligence
Trade Area within ½ mile
59
Businesses Nearby
Balanced
Demand for This Use
Explore this area
Business Placement
Demographics for 32159, FL
30,455
Population
19,670
Households
1.5
Avg Household Size
69
Median Age
29%
College-Educated
95%
High-School Grad
30.2 sq mi
ZIP Area
1,008
Density / Sq Mi
$57,536
Median Household Income
$30,723
Median Earnings
$1,370
Median Rent
$272,100
Median Home Value
Market
Vacancy Rate% for Office in South region

Questions? Ask Rey
Realmo’s AI knows this listing — price, zoning, demand, history. Ask anything.


Similar Off Market Nearby
- Animal Clinic of Lady Lake — 414 Teague Trail, Lady Lake, FL 32159
Frequently Asked Questions
What type of property is this?
Medical Office Space - Move-in-ready medical suite with badge-controlled access, an advanced IV prep room, and a flexible split-floor layout.
Where is this medical office space located?
The property is located at 809 County Road 466 Lady Lake, FL.
What is the asking price?
The asking price for this property is $1,300,000.
What are key features of this property?
This property features: 3,700 sq ft corner medical suite in Sunset Professional Center; Split‑floor plan with separate ingress and egress for one office or two offices; Advanced IV Prep Room with closed ventilation plus badge‑controlled security fob and video security system