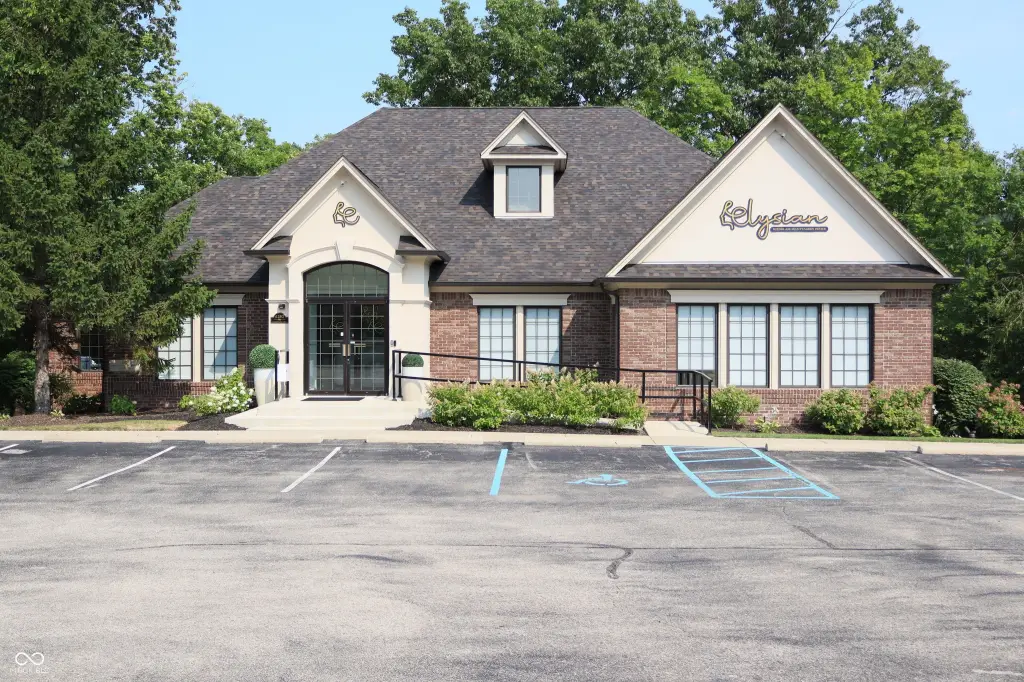
Office Building with Three

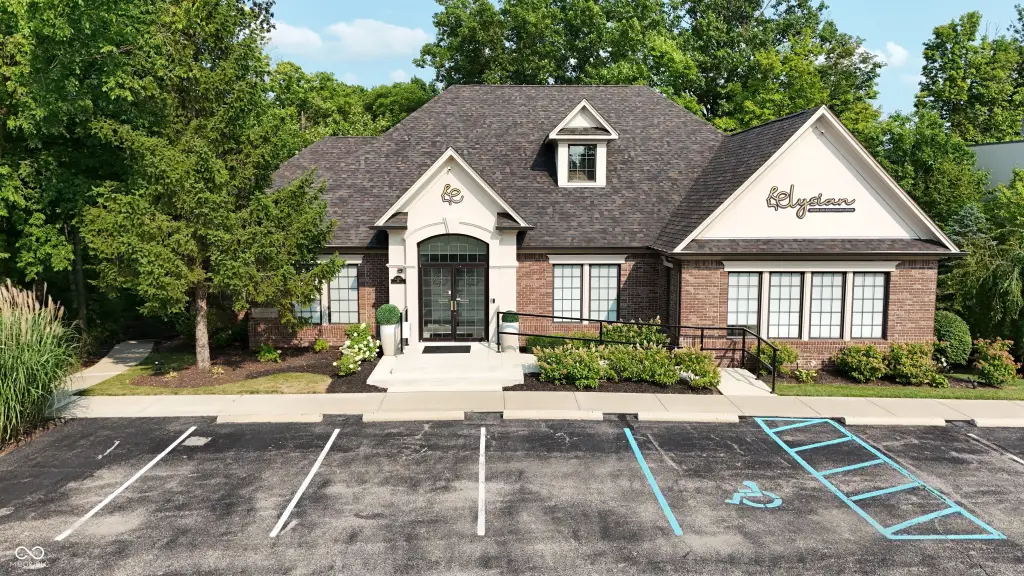
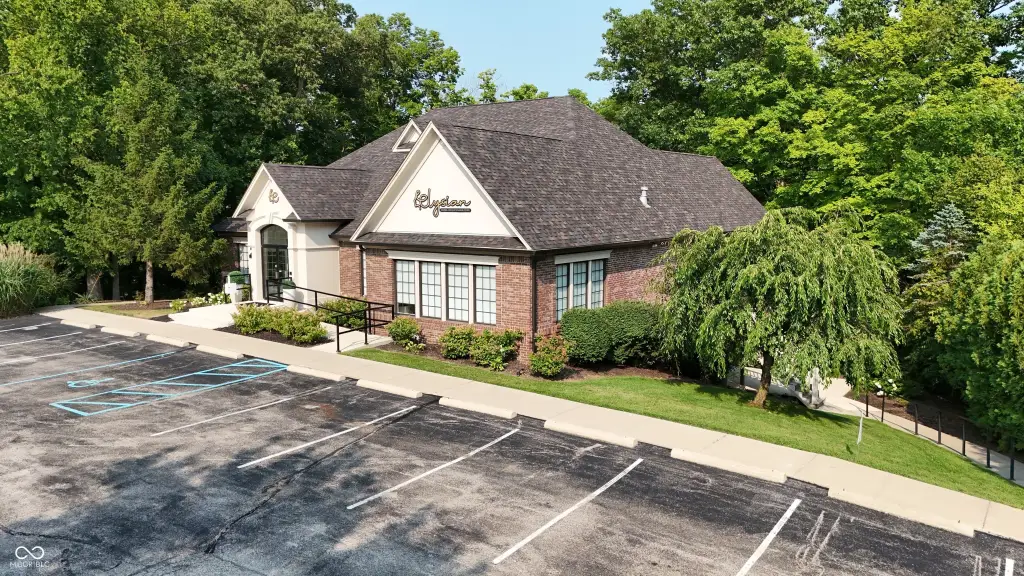
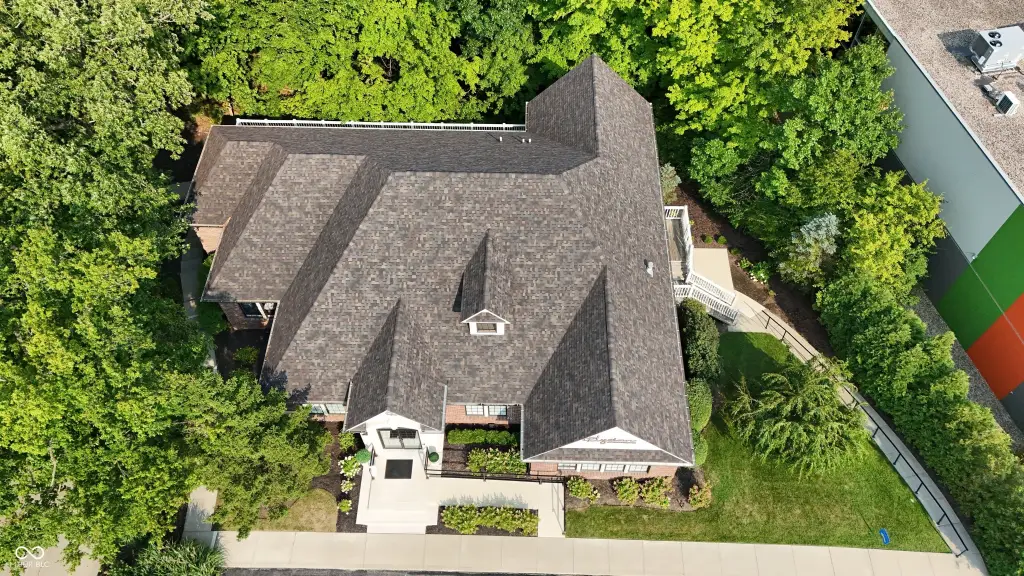
For Sale
$1,975,000
6280 N Shadeland, Indianapolis, IN 46220
Commercial Sale, Indianapolis, IN
Property SizeContact for details
Lot Size1.73 Acres
Days on Market16
Property Features for 6280 N Shadeland
General Information
Property type
Residential
Property subtype
Office
Zoning
Commercial
Security features
Security System
Elementary school district
Indianapolis Public Schools
Middle school district
Indianapolis Public Schools
High school district
Indianapolis Public Schools
Directions
GPS Friendly
Subdivision
4904 - Marion - Lawrence
Standard status
Active
APN
490235103003000400
Lot size
1.73 Acres
Taxes and HOA fees
Tax Year
2025
Tax Description
Pt S1/2 Sw1/4 S35 T17r4 Beg 1145' E & 1035' N Ofsw Cor Se Irr 226.14' Ne 198.96' E 107.72' N253.86' Sw Irr 320.21' To Beg (Tract 4) 1.727Ac(1.187Ac Tax)
Legal Description
Pt S1/2 Sw1/4 S35 T17r4 Beg 1145' E & 1035' N Ofsw Cor Se Irr 226.14' Ne 198.96' E 107.72' N253.86' Sw Irr 320.21' To Beg (Tract 4) 1.727Ac(1.187Ac Tax)
Utilities
Utilities
Cable Available
Heating system
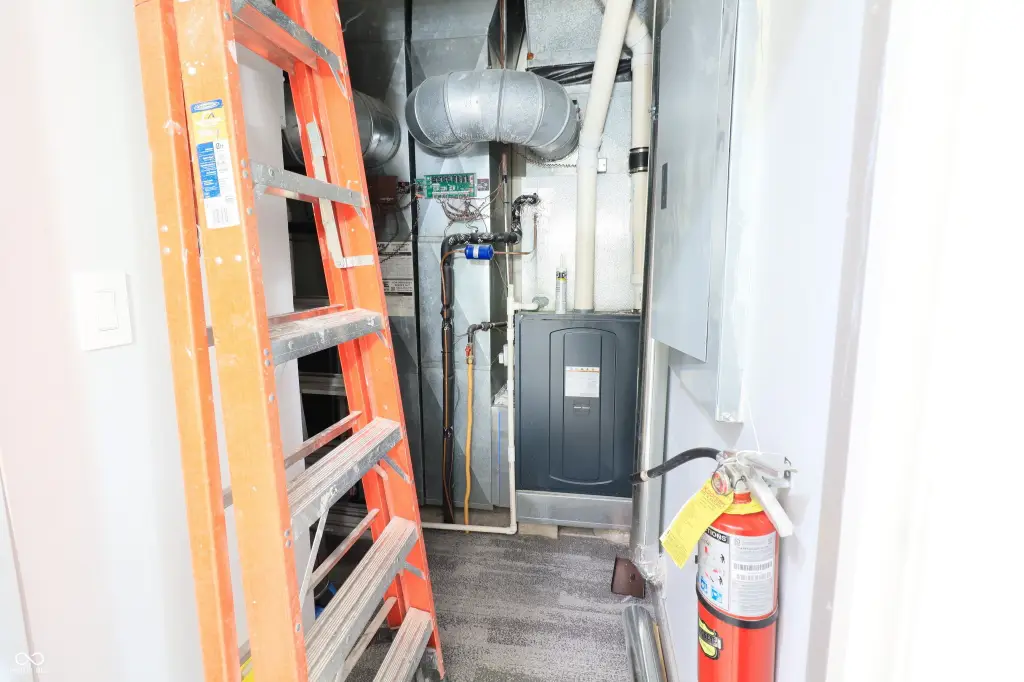
Forced Air
Cooling system
Central Air
Amenities
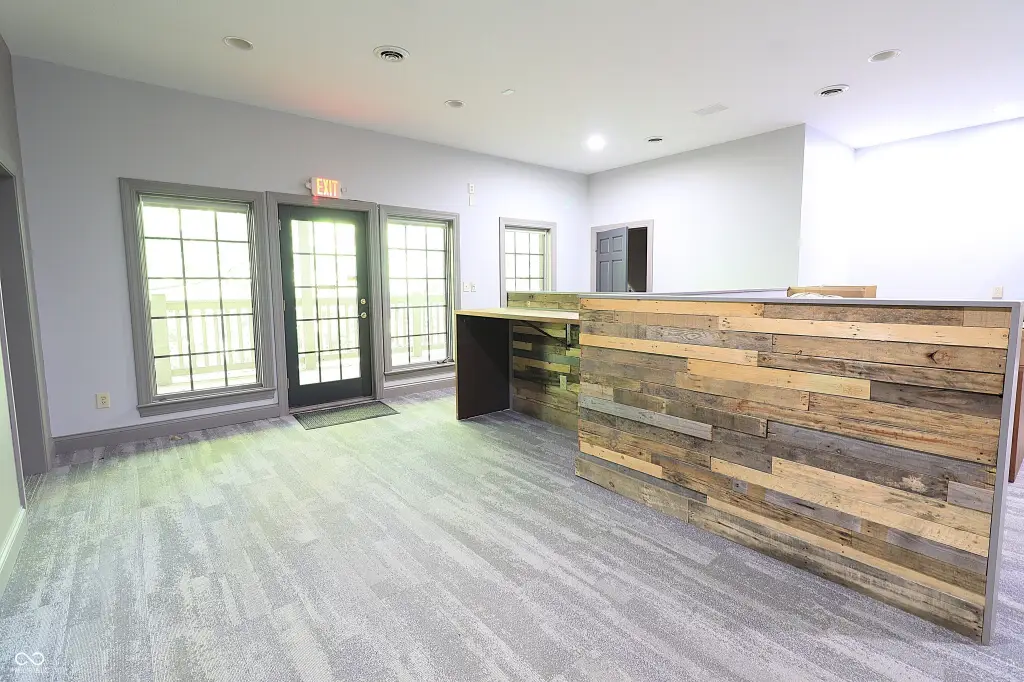
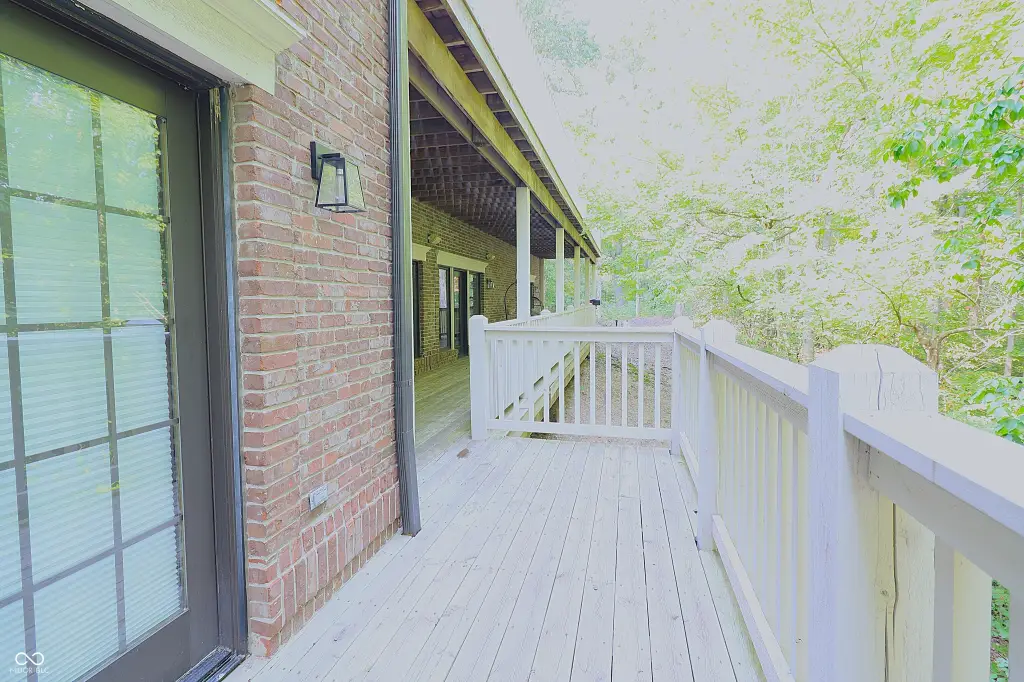
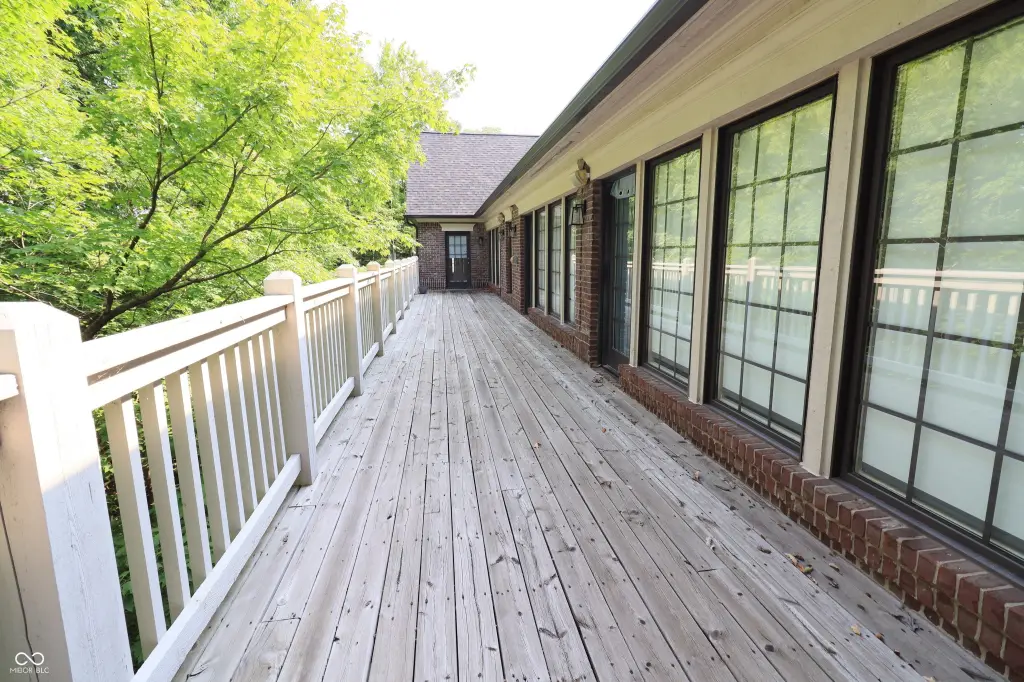
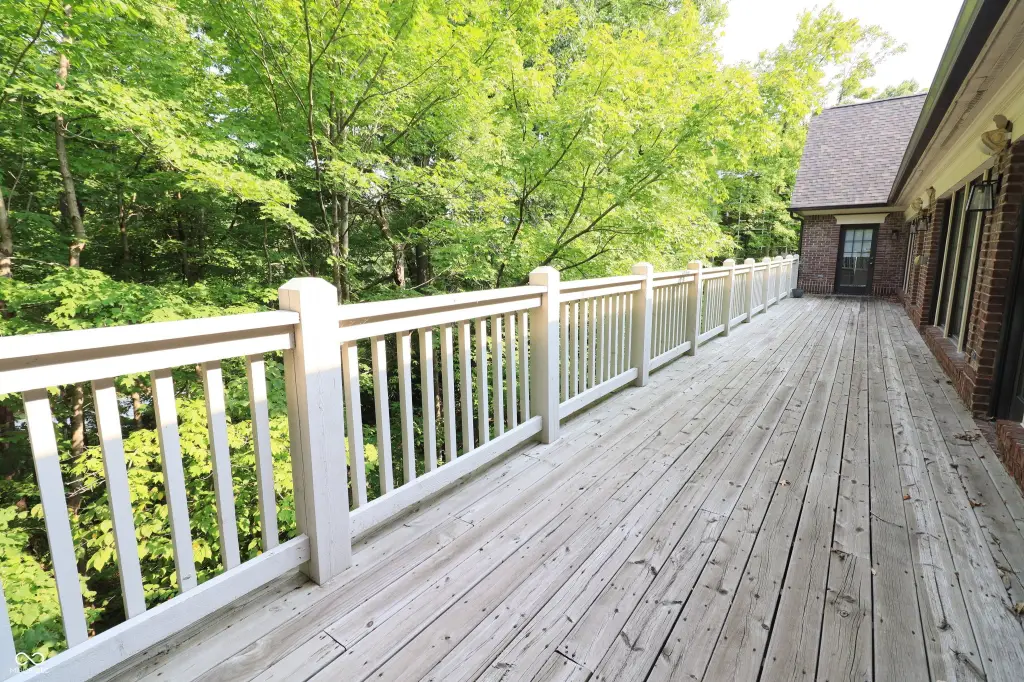
private balcony
Building Details
Year built
2000
Listing Agency:
eXp Realty, LLC
(888) 611-3912
Listed By:
Barinder Singh · License #RB22001604
(812) 734-6048
Added: Aug 13
Changed: Aug 28
Last Checked: Aug 28 at 7:06PM
MLS# 22120115
Copyright © 2026 Broker Listing Cooperative®. All rights reserved. All information provided by the listing agent/broker is deemed reliable but is not guaranteed and should be independently verified.
Investment Insights
Based on property information with market context.
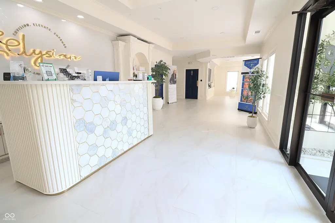
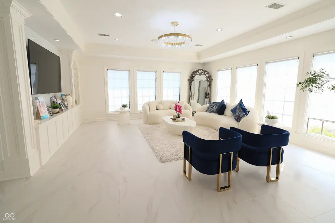
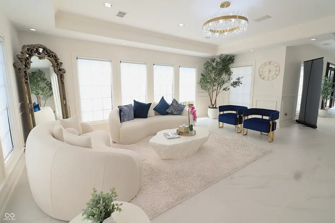
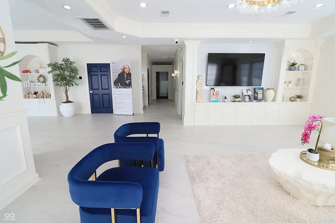
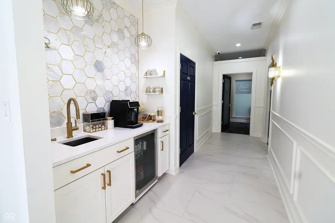
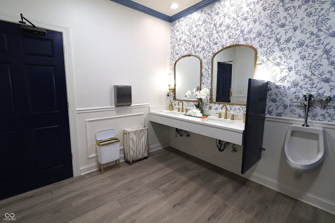

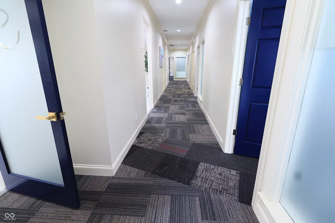
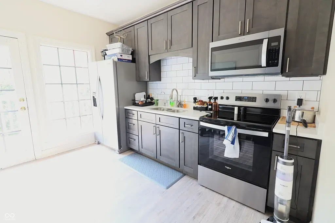
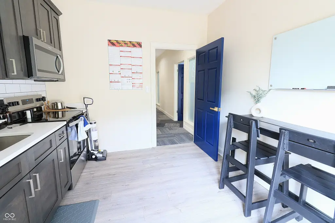
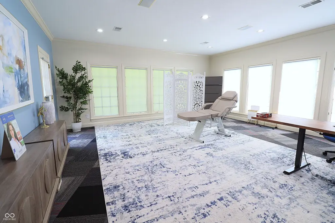
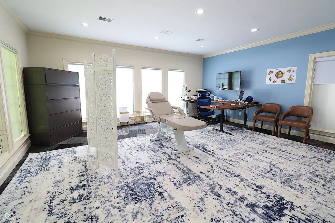
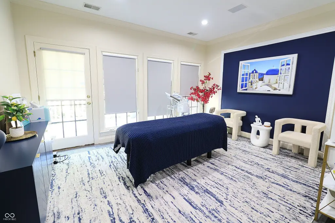
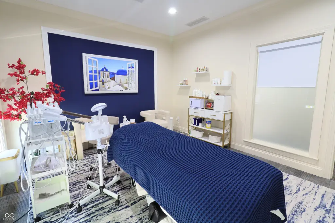
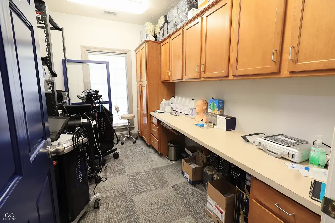
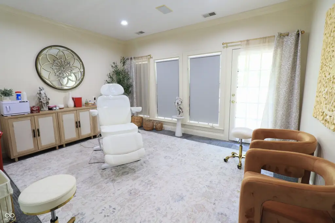
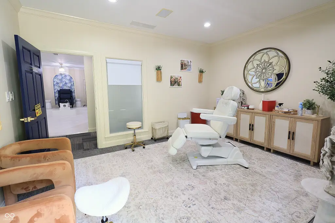
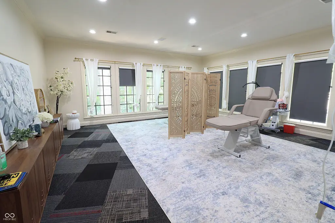
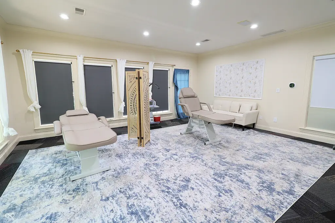
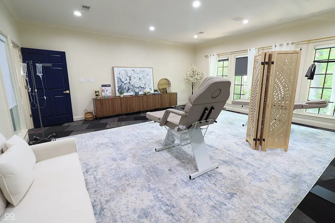
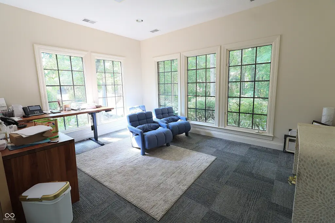
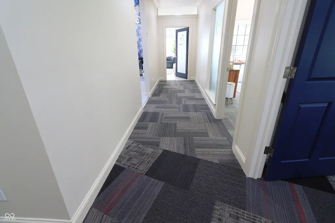
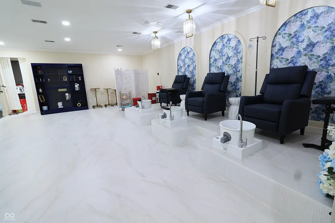
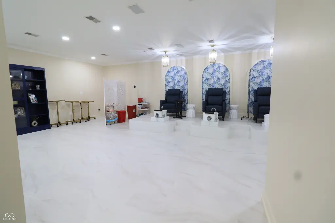
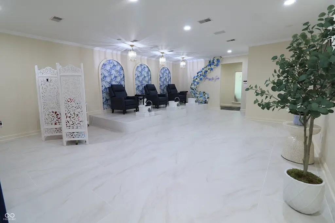
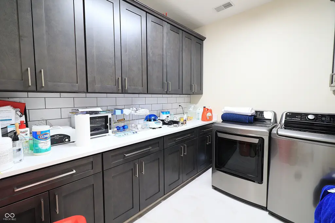
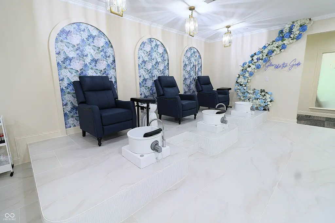
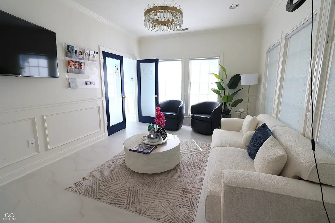
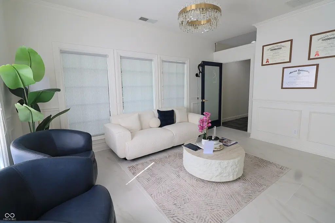
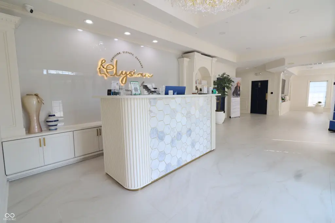
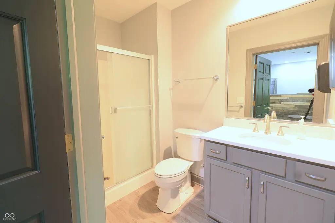
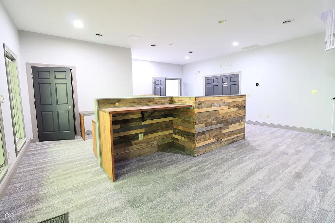
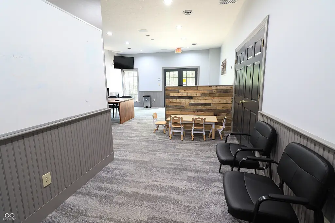
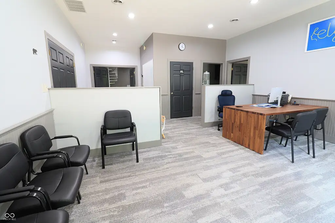
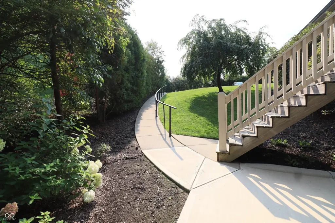
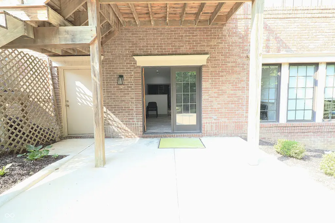
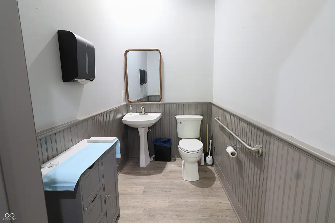
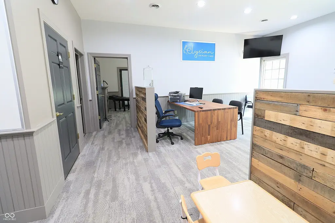
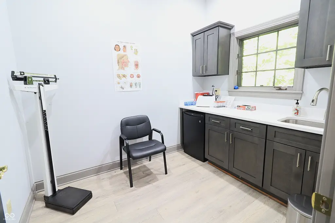
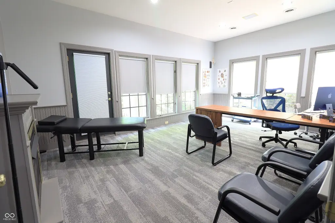
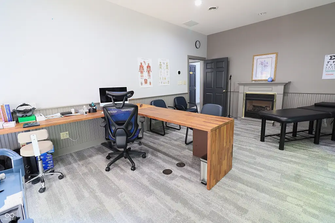
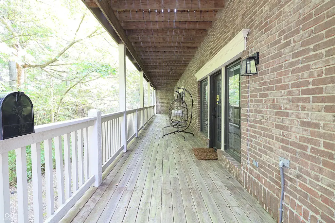
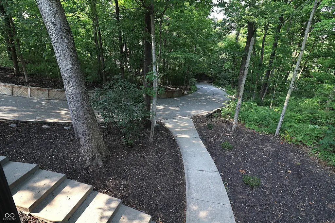
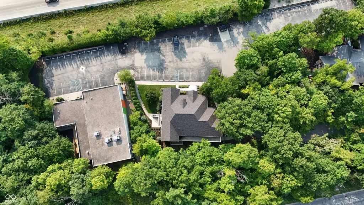
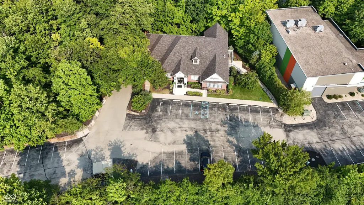
Built in 2000, this office building offers a contemporary professional setting with a functional layout, modern finishes, and three separate entrances. The finished basement is leased for use as a primary care and physical therapy treatment center, while the main building includes a private balcony overlooking the rear surroundings. Forced-air heating, central air, and cable availability are also provided.
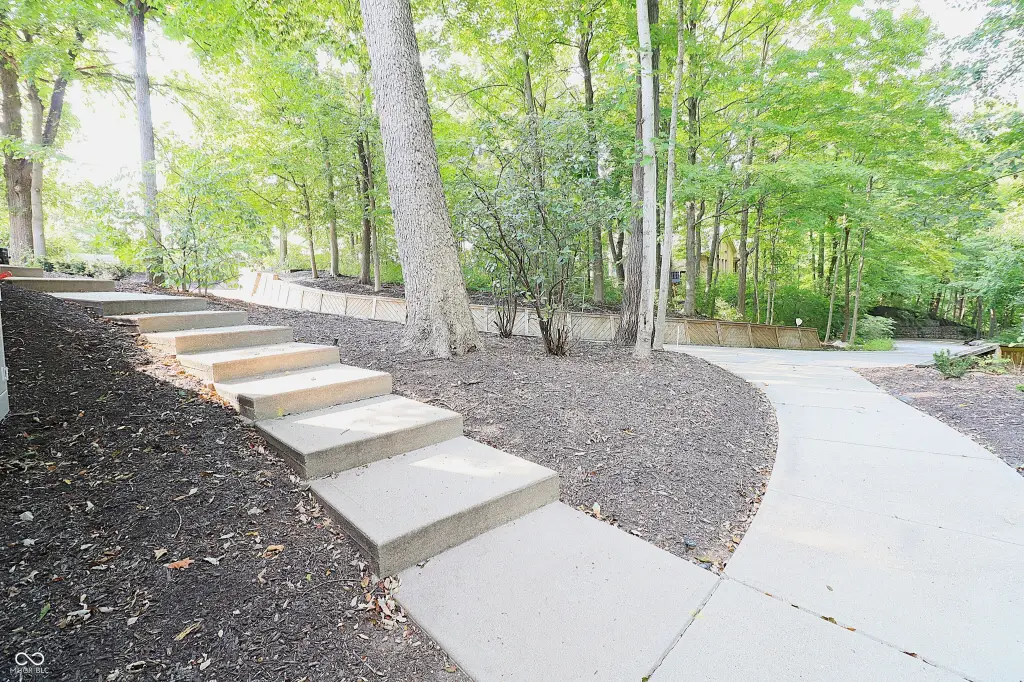
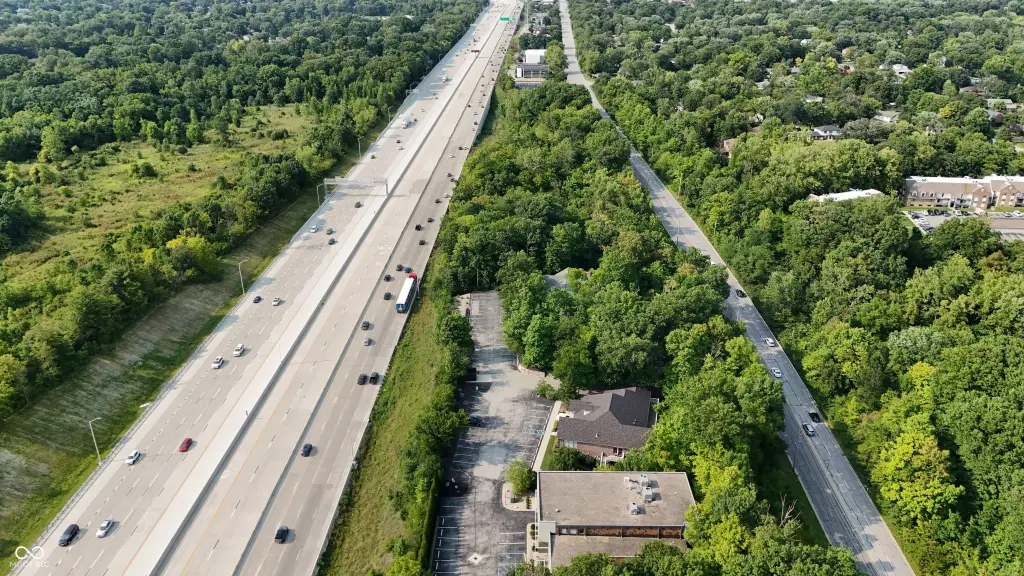
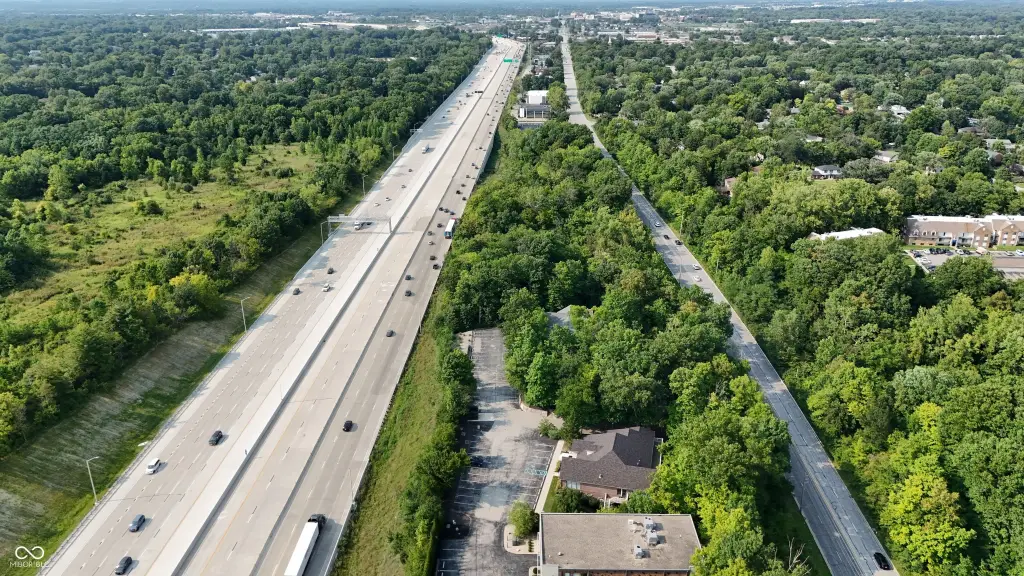
The property occupies 1.73 acres near Community Hospital North and I-465 in Indianapolis. Commercial zoning supports a range of business operations, and the separate access points can accommodate multiple occupants, business divisions, or customer entry. The existing healthcare use in the basement adds a distinct operational component to the overall property configuration.
The property occupies 1.73 acres near Community Hospital North and I-465 in Indianapolis. Commercial zoning supports a range of business operations, and the separate access points can accommodate multiple occupants, business divisions, or customer entry. The existing healthcare use in the basement adds a distinct operational component to the overall property configuration.
Key Highlights
- Office building constructed in 2000 on 1.73 acres
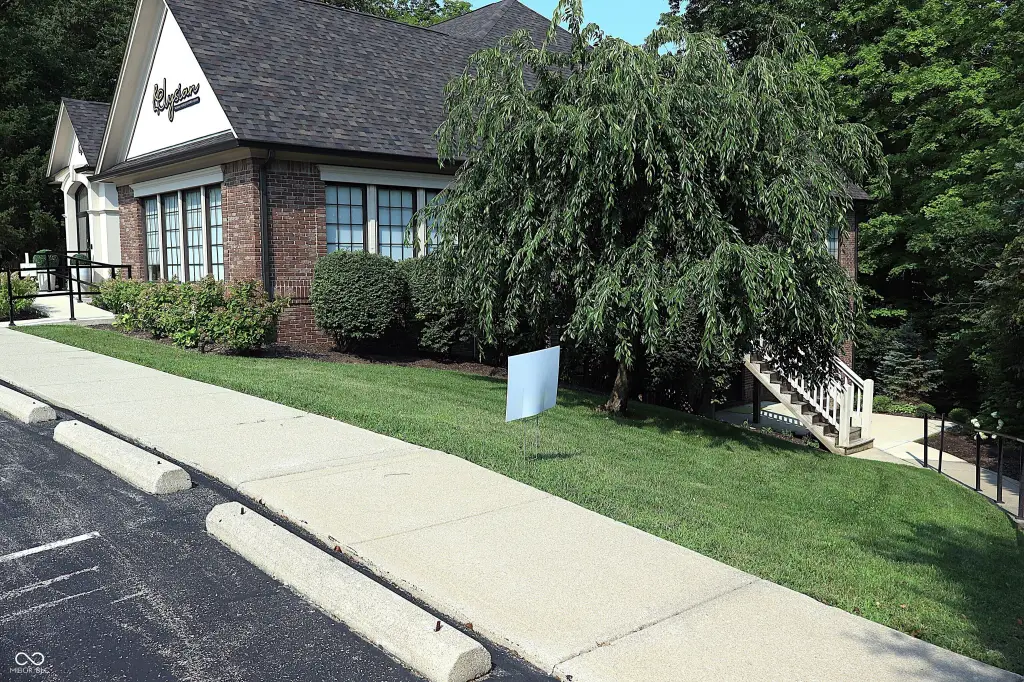
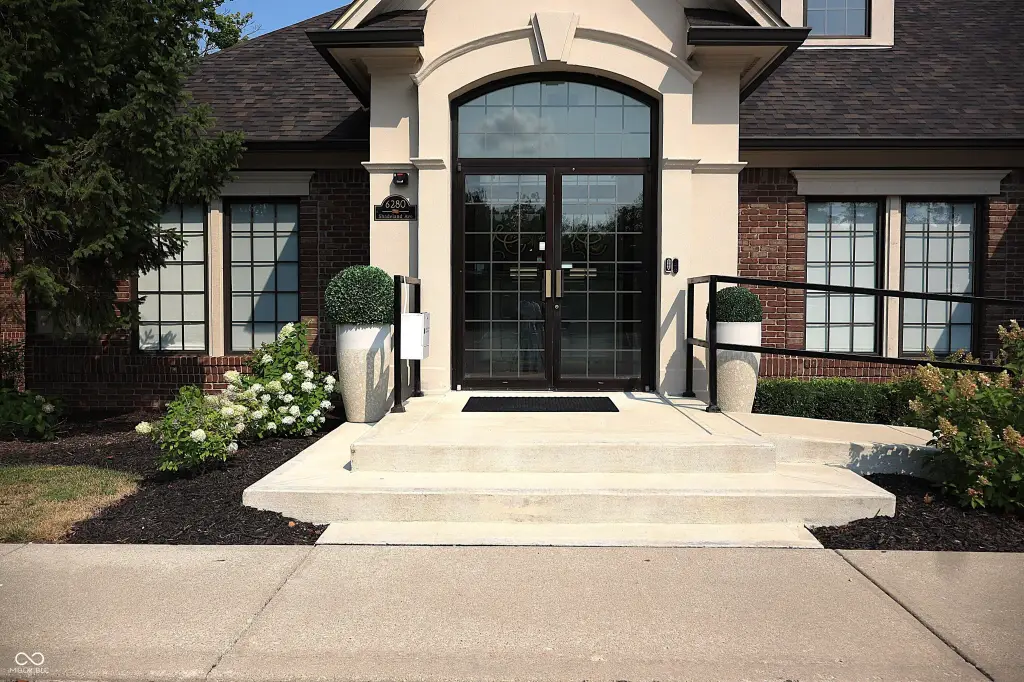
- Three separate entrances for occupants, divisions, or customer access
- Finished basement leased for primary care and physical therapy use
Property Analytics
Property Profile
Current Use
Lease Details
Yes
Highway access
Location Intelligence
Trade Area within ½ mile
103
Businesses Nearby
Explore this area
Business Placement
Demographics for 46220, IN
36,078
Population
17,524
Households
2.1
Avg Household Size
37
Median Age
67%
College-Educated
98%
High-School Grad
11.7 sq mi
ZIP Area
3,084
Density / Sq Mi
$103,735
Median Household Income
$58,867
Median Earnings
$1,330
Median Rent
$329,700
Median Home Value
Market
Vacancy Rate% for Office in Indianapolis, IN

Questions? Ask Rey
Realmo’s AI knows this listing — price, zoning, demand, history. Ask anything.


Frequently Asked Questions
What type of property is this?
Office building - Commercial zoning, a finished basement, and leased healthcare space support flexible occupancy.
Where is this office building located?
The property is located at 6280 N Shadeland Indianapolis, IN.
What is the asking price?
The asking price for this property is $1,975,000.
What are key features of this property?
This property features: Office building constructed in 2000 on 1.73 acres; Three separate entrances for occupants, divisions, or customer access; Finished basement leased for primary care and physical therapy use


