Historic Four-Unit Multifamily
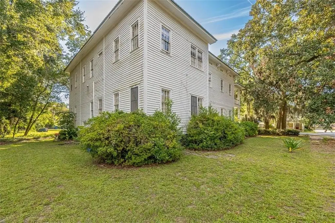
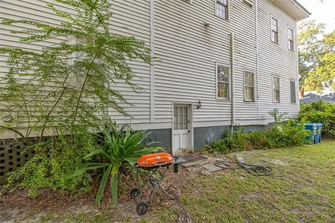
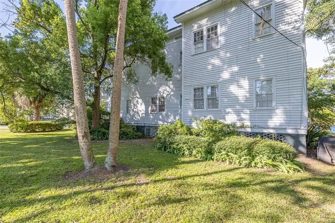
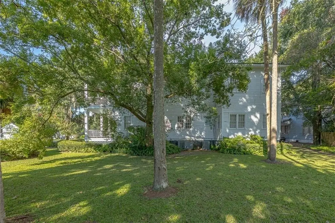
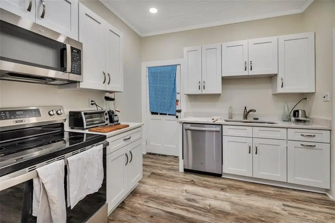
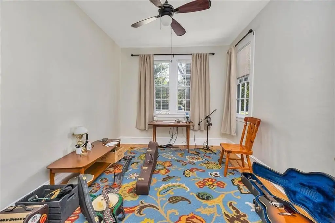
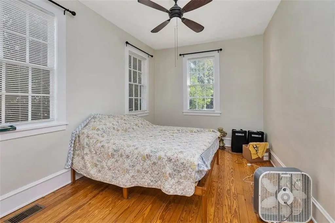
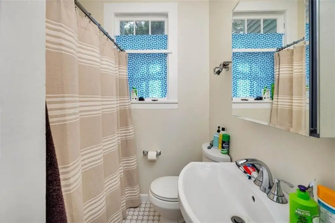
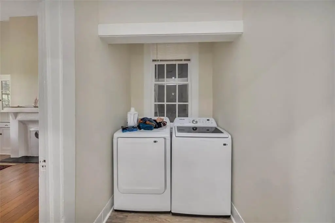
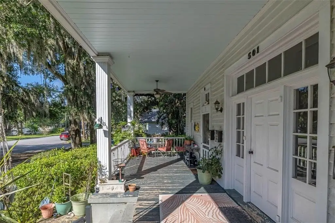
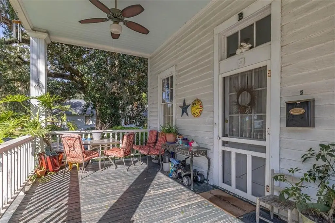
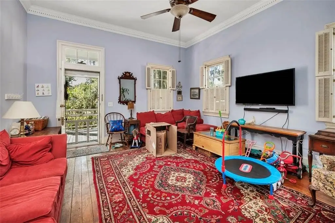
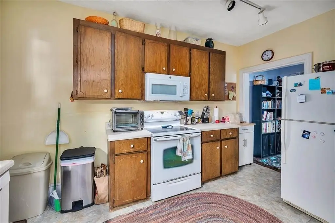
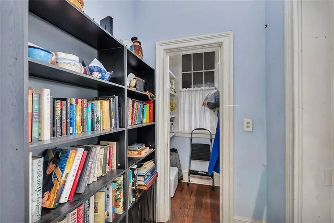
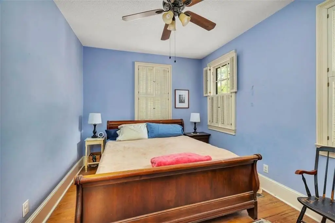
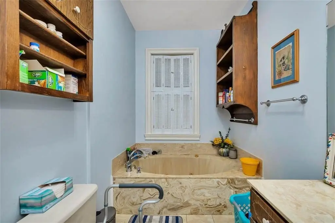
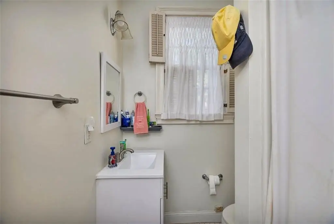
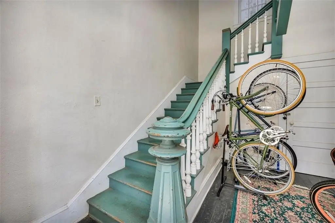
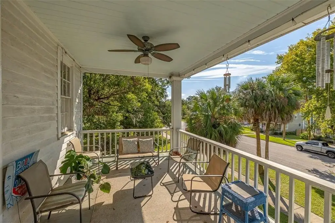
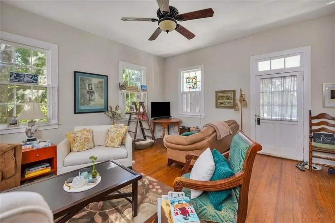
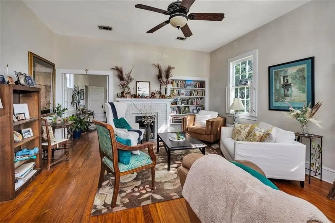
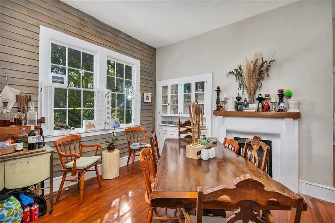
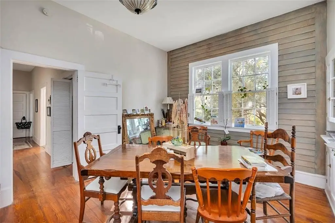
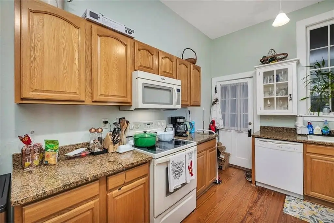
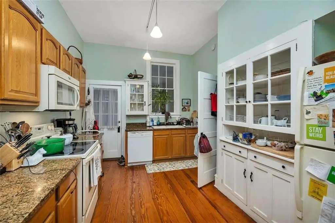
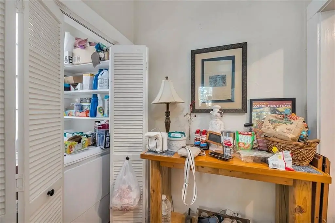
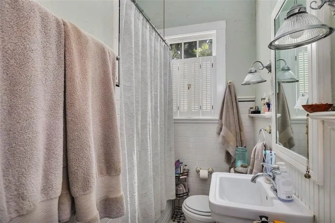
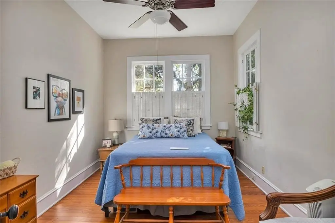
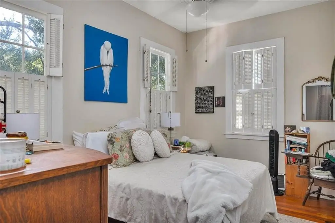
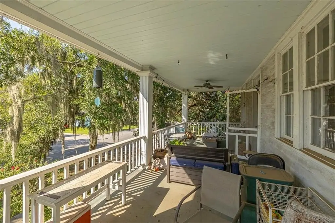
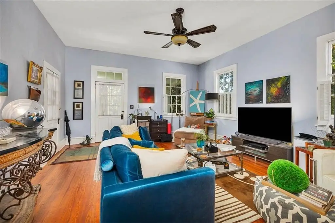
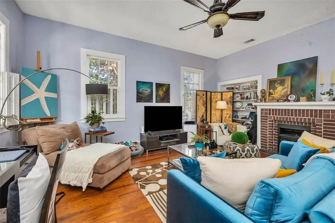
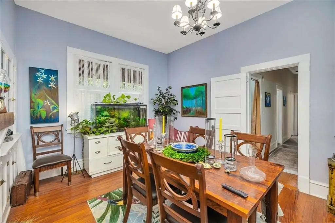
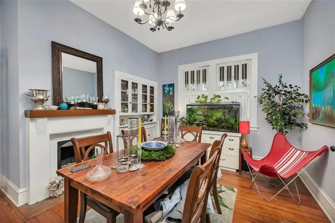
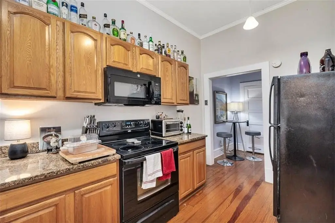
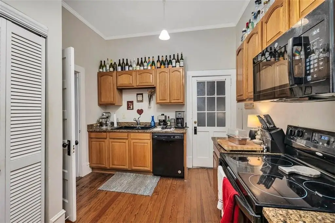
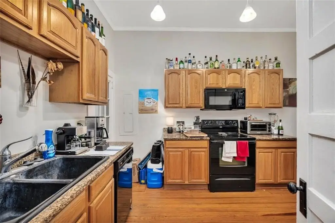
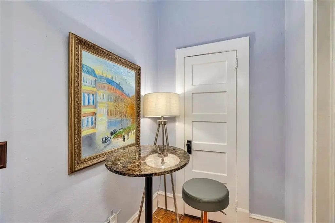
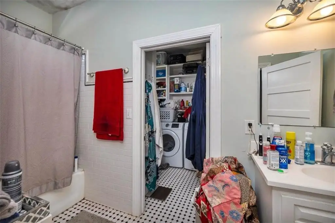
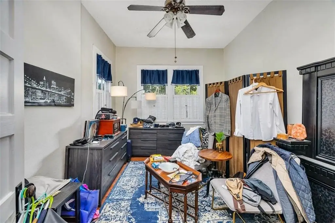
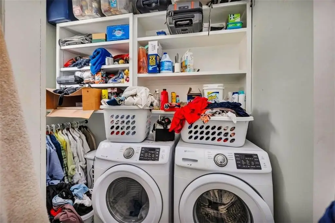
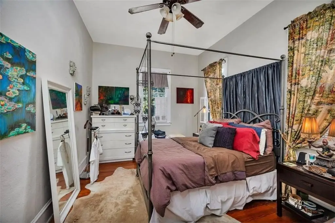
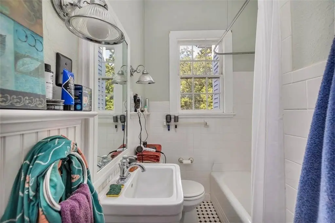
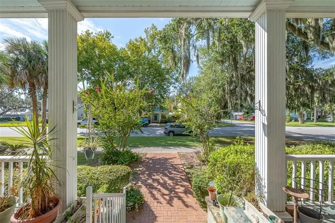
For Sale
$725,000
501 Dartmouth Street, Brunswick, GA 31520
MULTI_FAMILY - Victorian - Brunswick, GA
Property Size6,028 SF
Lot Size0.25 Acres
Price / SF$120.27
Days on Market318
Property Features for 501 Dartmouth Street
General Information
Property type
Residential Multi Family
Property subtype
Other
Zoning description
City
Bedrooms
8
Bathrooms
6
Full bathrooms
6
Rooms
Bedroom 5, Bedroom 8, Bathroom 3, Bathroom 5, Bedroom 1, Bedroom 6, Bathroom 1, Bathroom 2, Bathroom 4, Bedroom 4, Bedroom 2, Bathroom 6, Bedroom 3, Bedroom 7
Parking features
On Street
Patio and Porch features
Porch
Interior features
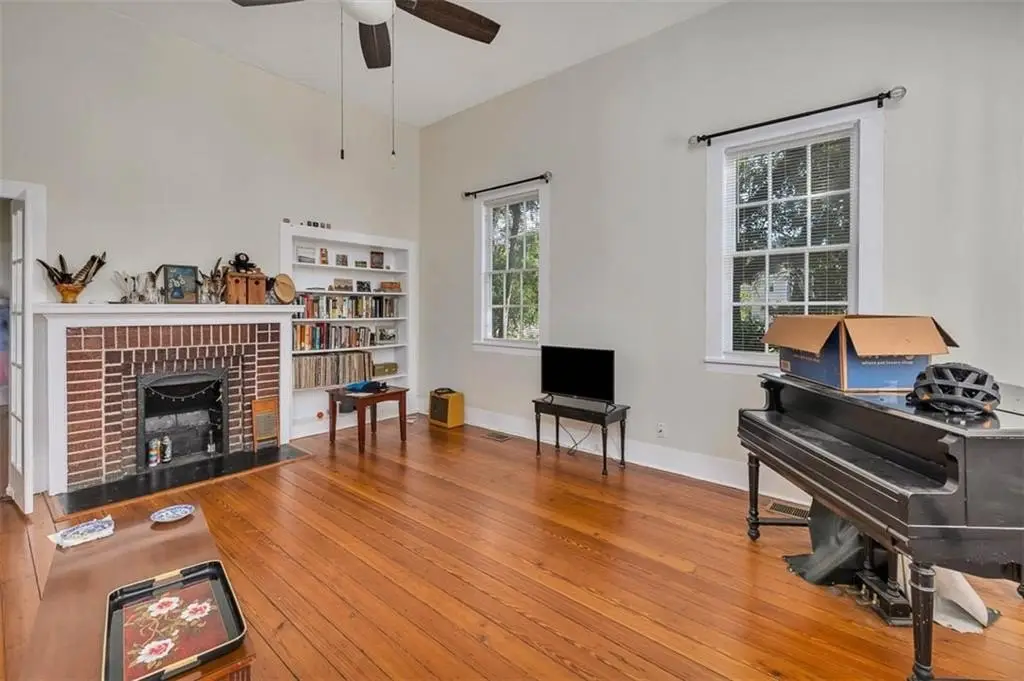
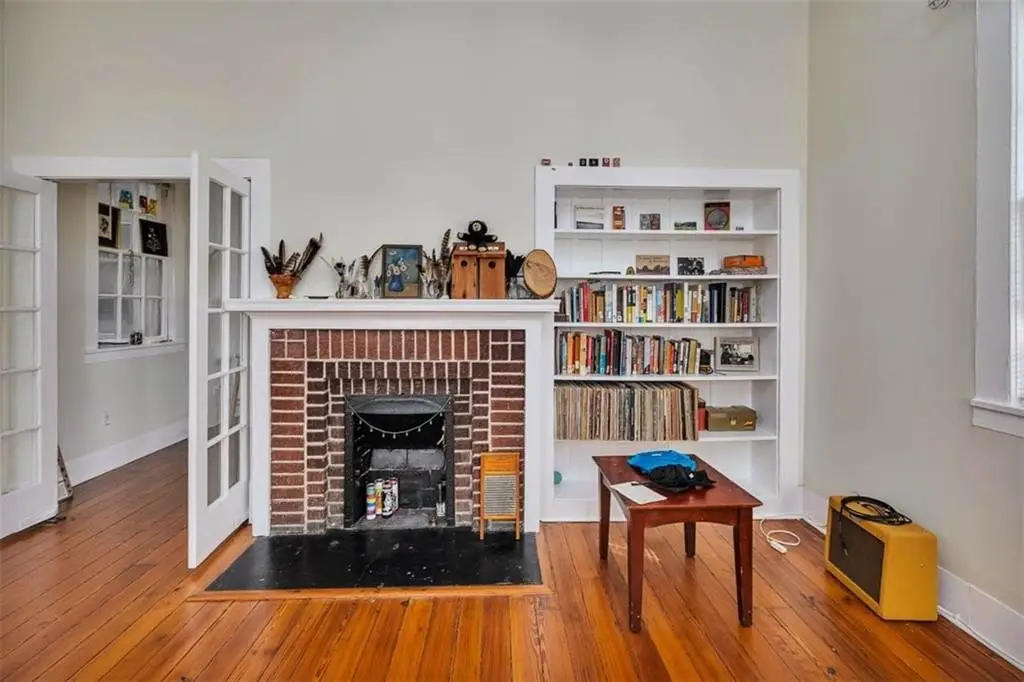
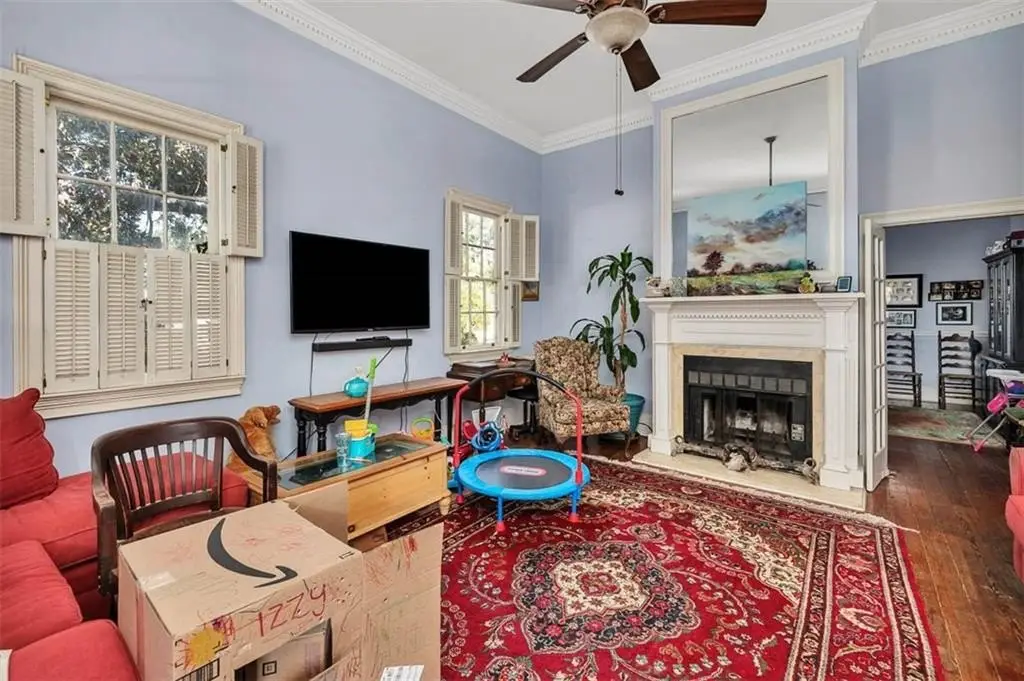
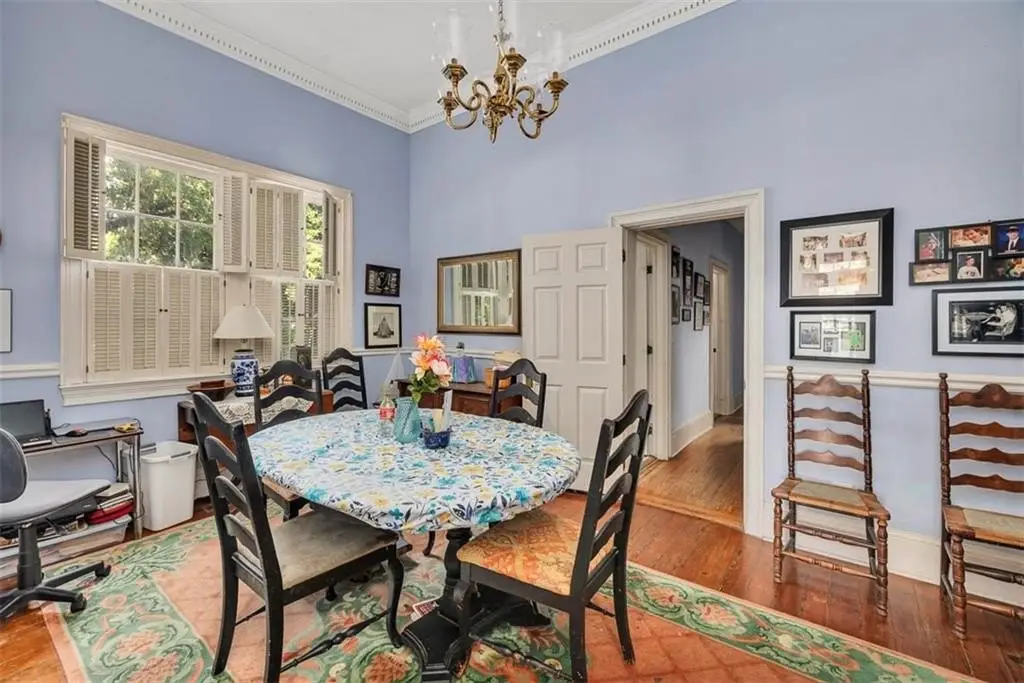
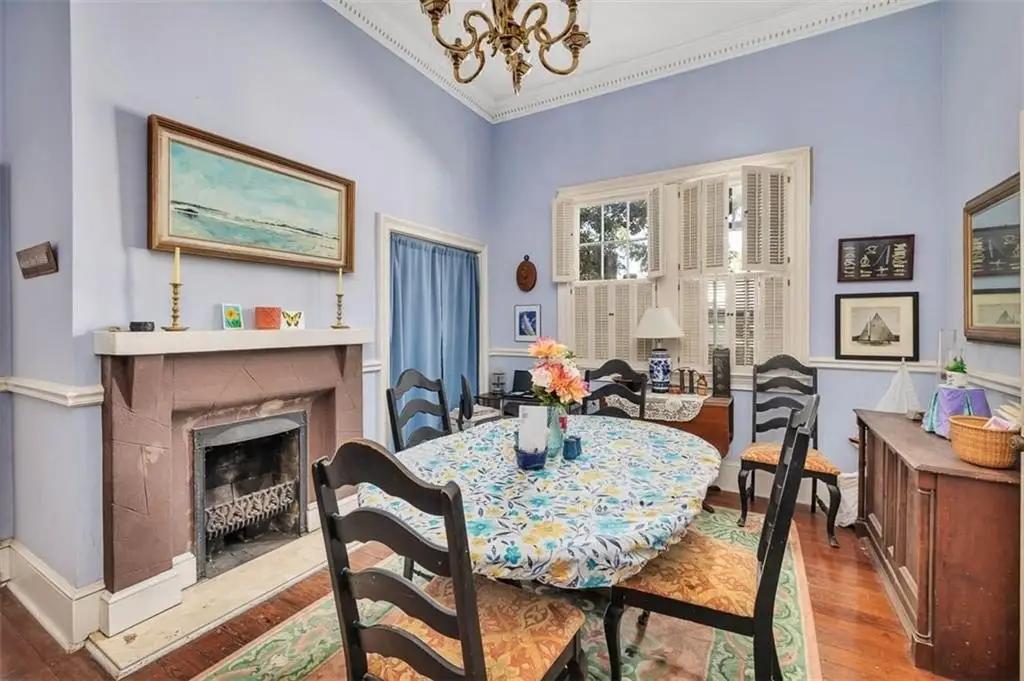
Built-in Features, Bookcases, Painted Woodwork
Fireplace
1
Subdivision
Old Town
Lot features
City Lot
Elementary school
Oglethorpe
Middle school
Glynn Middle School
High school
Glynn Academy
Directions
From Gloucester Street, go south on Union Street. Make a right on to Dartmouth St. Building is on the 2nd block on the right between Reynolds and Richmond.
Standard status
Active
APN
0100625
Size
6,028 SF
Lot size
0.25 Acres
Taxes and HOA fees
Tax Description
PARCEL A OF LOTS 173 & PTN 172 OLD TOWN
Legal Description
PARCEL A OF LOTS 173 & PTN 172 OLD TOWN
Utilities
Utilities
Cable Available
Sewer type
Public Sewer
Heating system
Central, Electric (Heating)
Cooling system
Electric, Central Air
Water source
Public
Amenities
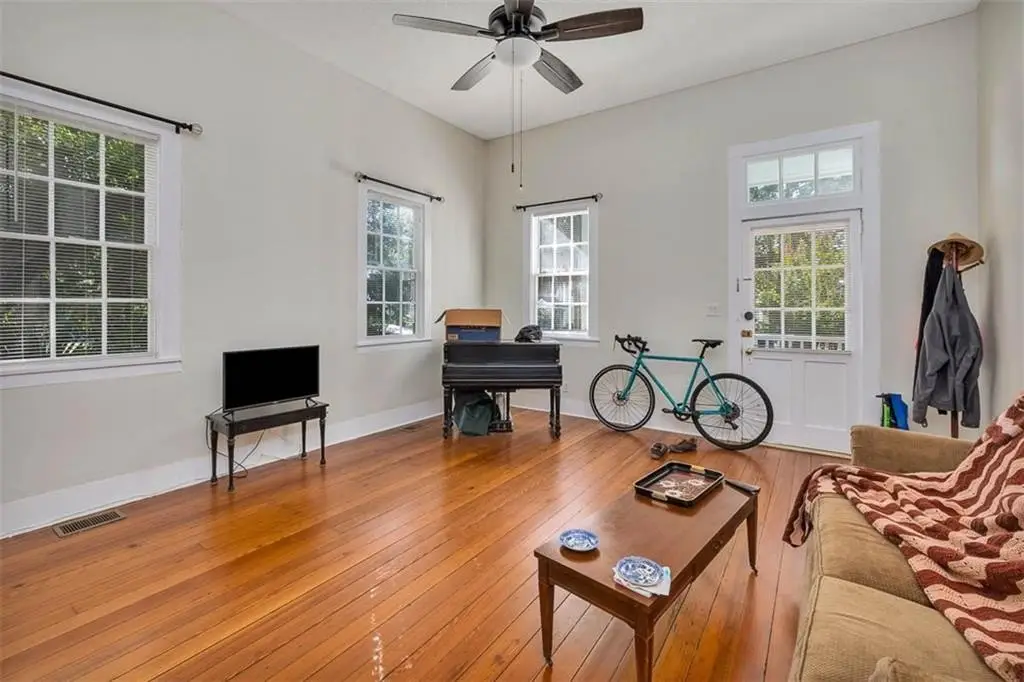
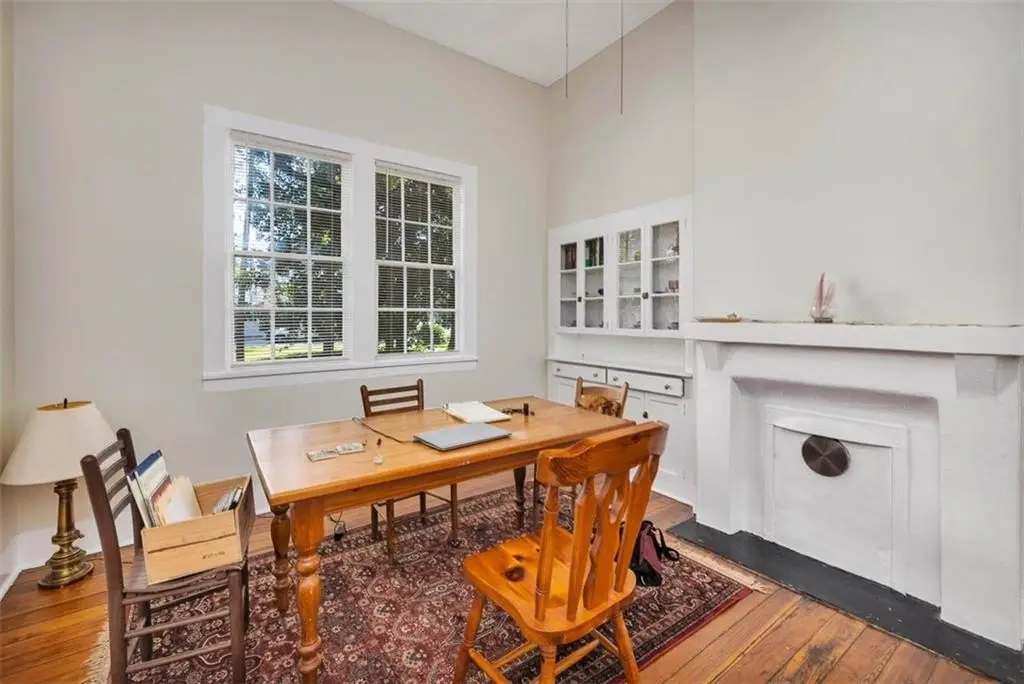
original hardwood floors
soaring ceilings
classic built-ins
deep front porch
Building Details
Year built
1890
Floors in Building
2
Flooring type
Tile - Ceramic, Vinyl, Tile, Hardwood
Building materials
Wood Siding
Roof type
Metal
Architectural style
Victorian
Listing Agency:
Roland Daniel Properties
(912) 996-8300
Listed By:
Allison Van der Veer · License #278840
(912) 996-8300
Added: Sep 17, 2025
Changed: Jul 30
Last Checked: Jul 31 at 1:06AM
MLS# 1656766
Copyright © 2026 Golden Isles Association of REALTORS. All rights reserved. All information provided by the listing agent/broker is deemed reliable but is not guaranteed and should be independently verified.
Investment Insights
Based on property information with market context.
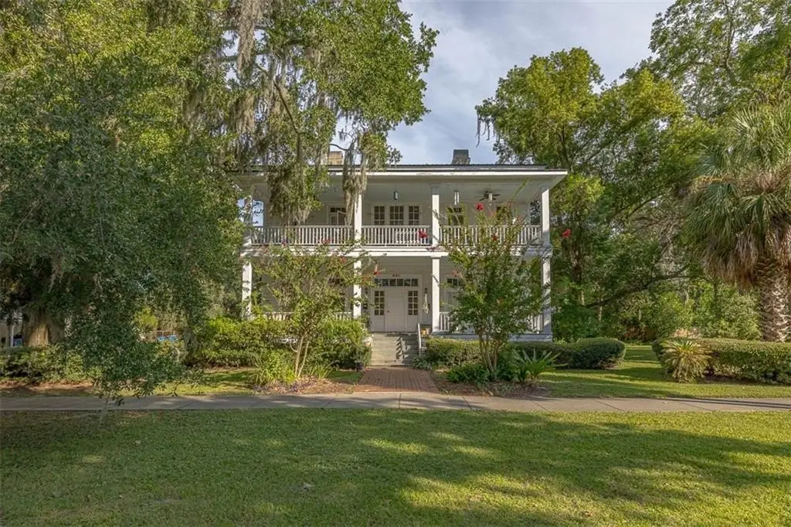
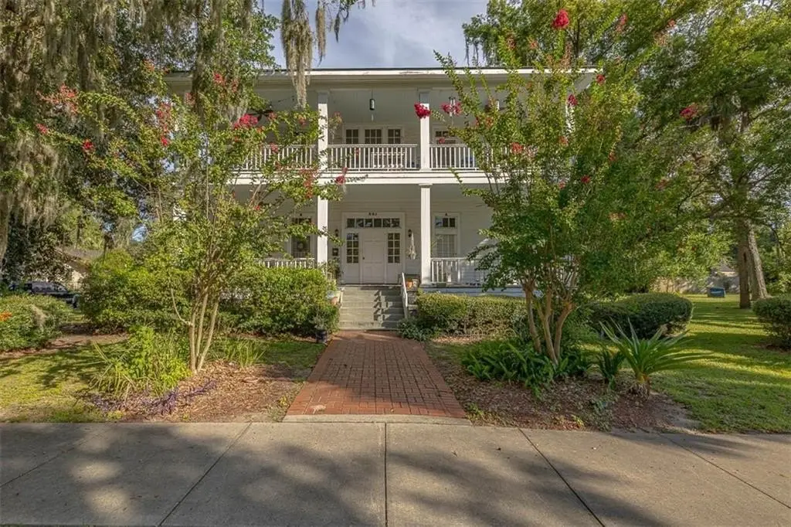
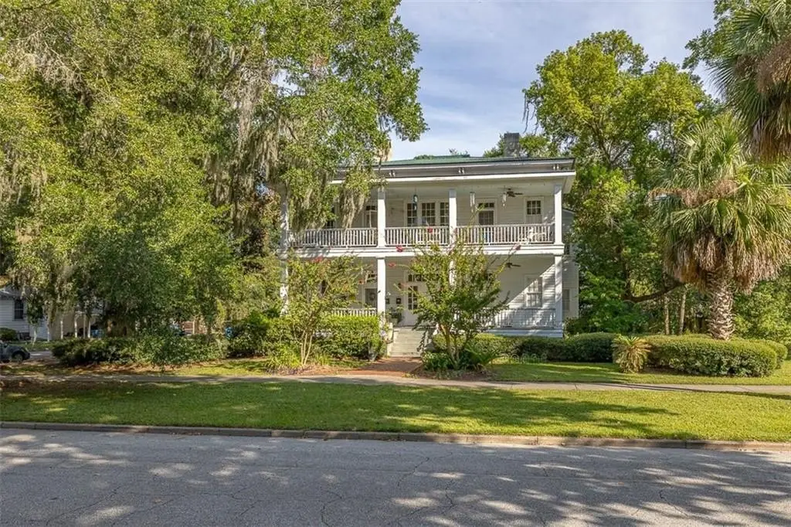
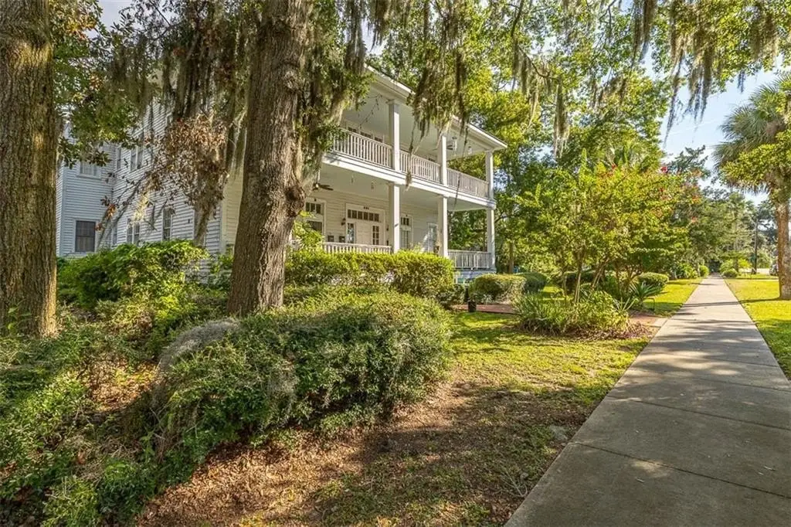
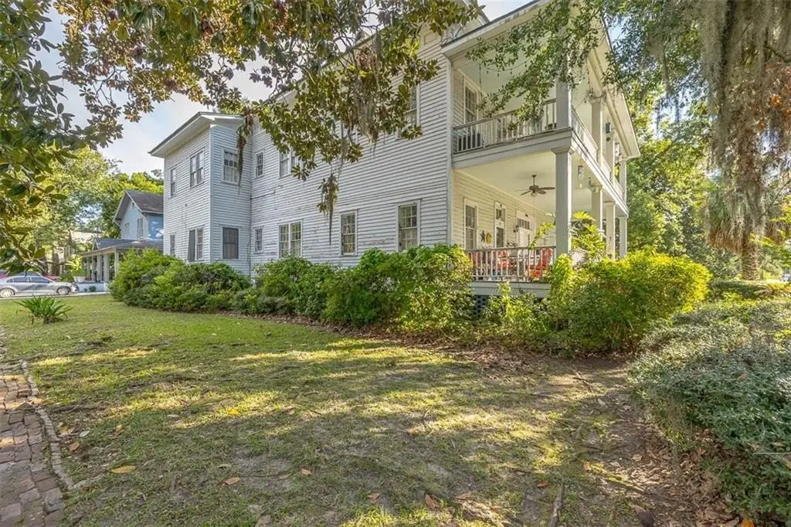
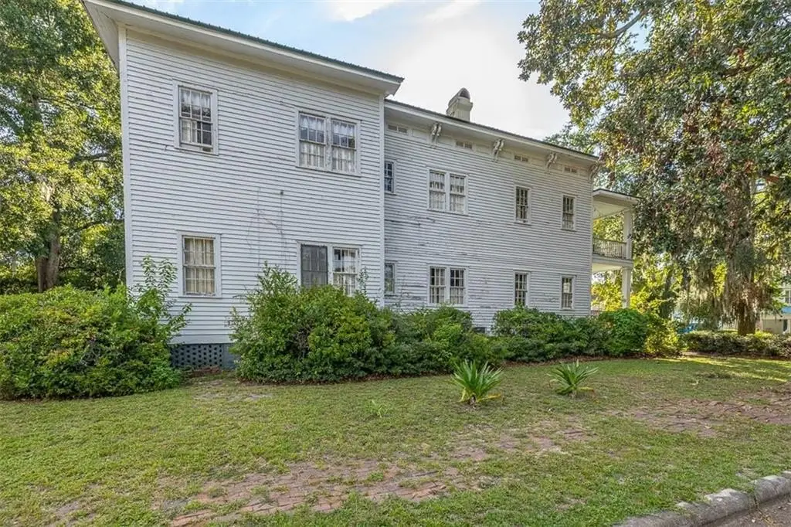
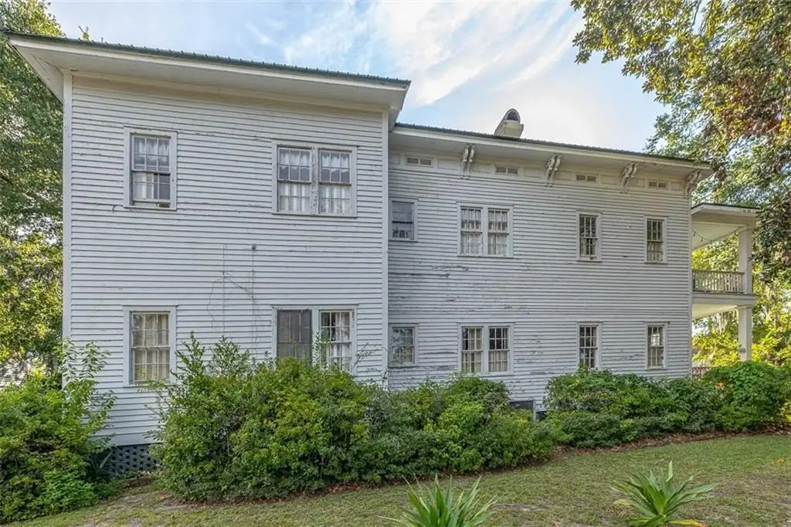
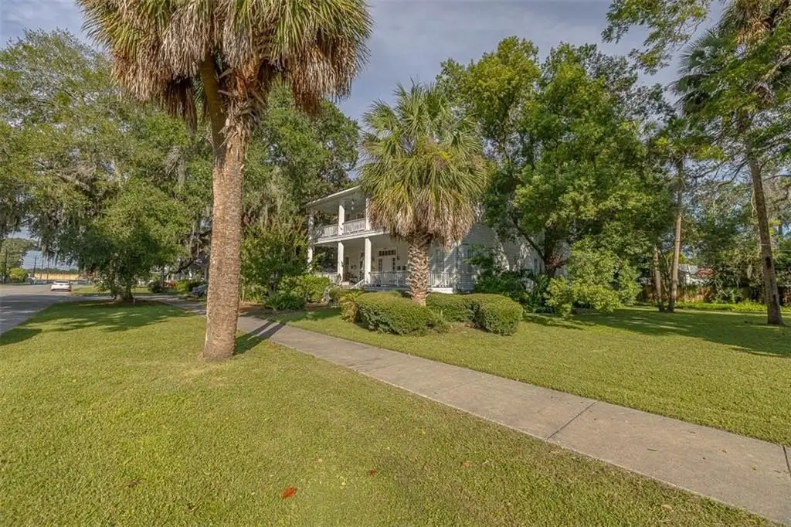
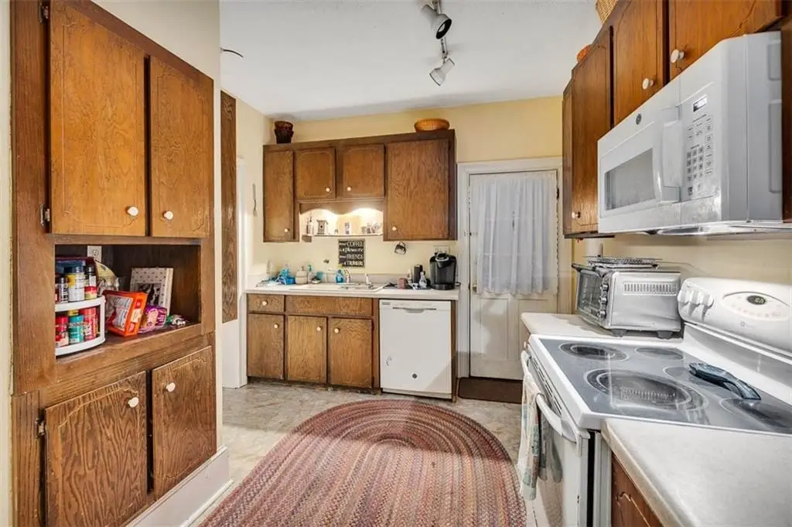
A historic four-unit multifamily property in Brunswick’s Old Town district, built in 1890 in Victorian architectural style. The building is wood sided and features a metal roof, with central electric heating and central air conditioning. Interior features include built-in elements such as bookcases and painted woodwork, with a mix of hardwood, vinyl, and ceramic tile flooring.
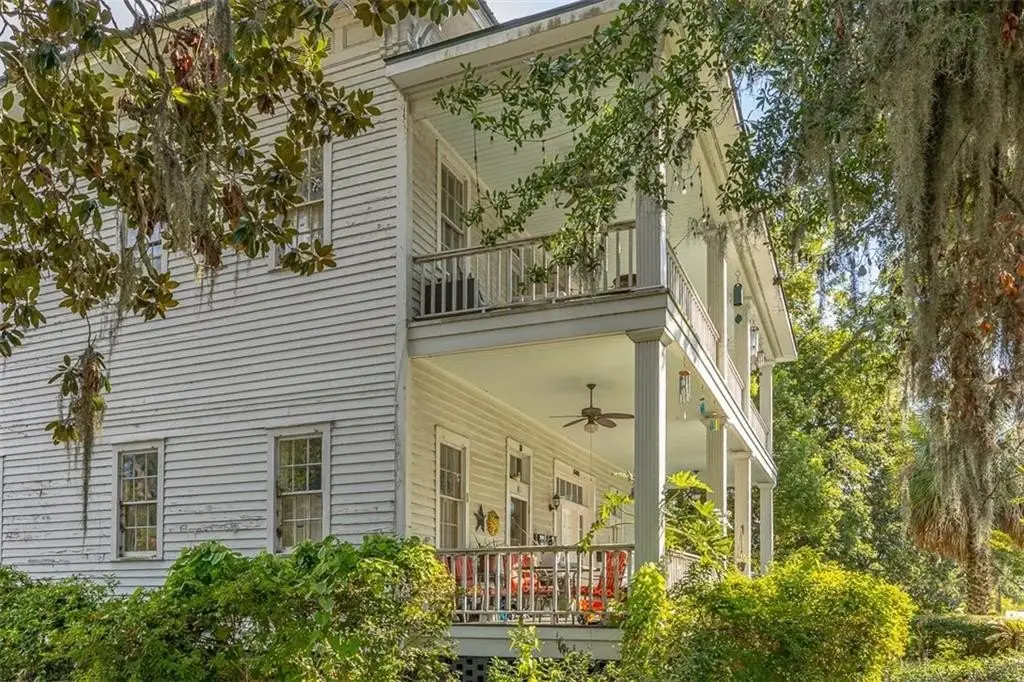
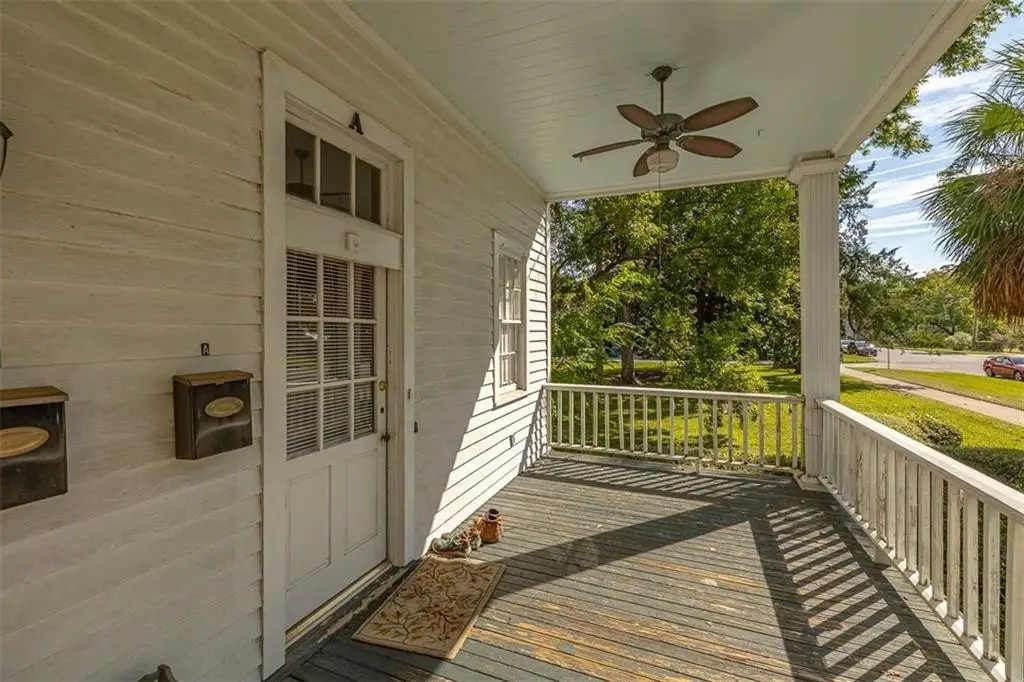
The property totals 6,028 square feet on a 0.25-acre lot. Each unit accesses a deep front porch on both levels, and the upstairs units have doors that open to the porch in addition to their front doors. Units have a total of three with two full bathrooms and one unit with one full bathroom.
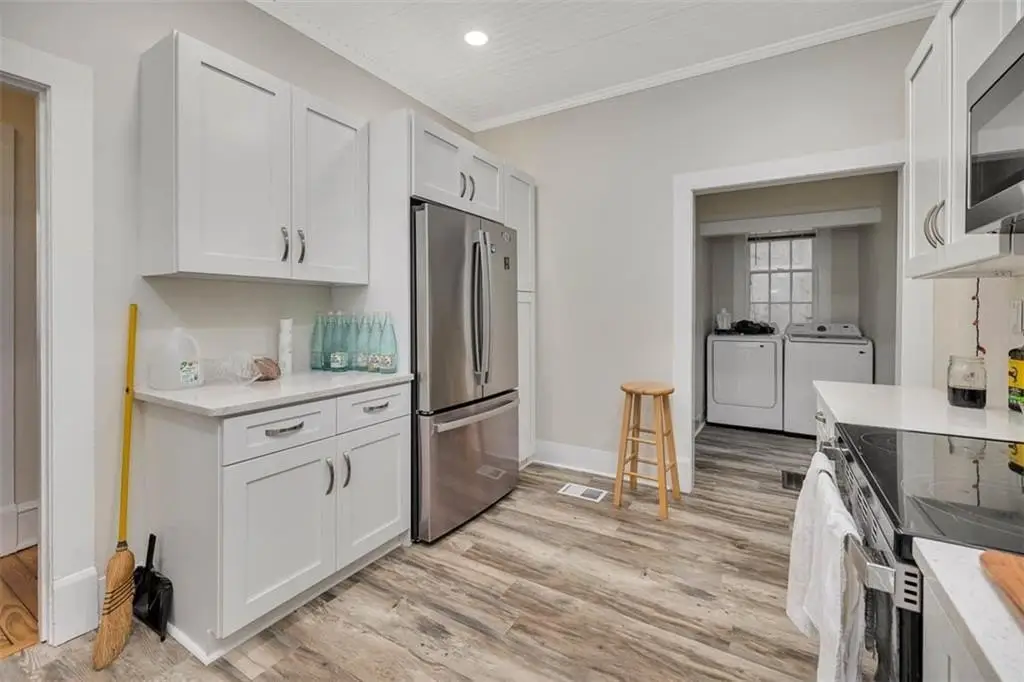
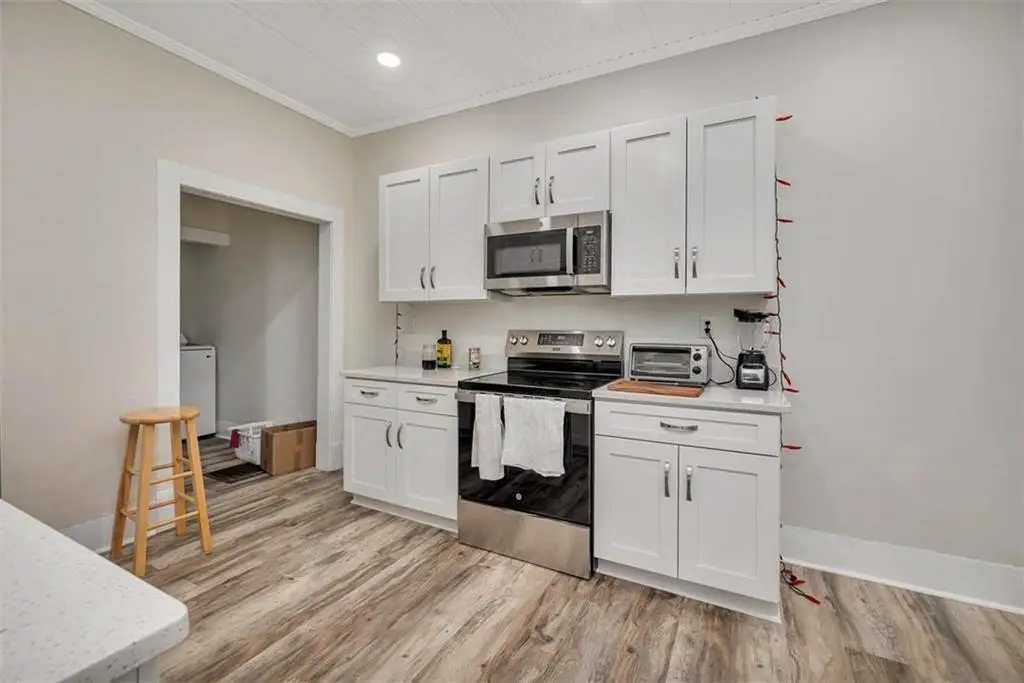
Tenancy is described as stable, with most tenants having rented for 8+ years. Unit A includes updates with a new kitchen and a new water heater. The building is served by public water and public sewer, and offers cable available. Parking is available on-street, and the property includes a porch and a fireplace.
The property totals 6,028 square feet on a 0.25-acre lot. Each unit accesses a deep front porch on both levels, and the upstairs units have doors that open to the porch in addition to their front doors. Units have a total of three with two full bathrooms and one unit with one full bathroom.
Tenancy is described as stable, with most tenants having rented for 8+ years. Unit A includes updates with a new kitchen and a new water heater. The building is served by public water and public sewer, and offers cable available. Parking is available on-street, and the property includes a porch and a fireplace.
Key Highlights
- Historic Victorian four‑unit multifamily building built in 1890
- 6,028 SF on a 0.25‑acre lot with wood siding and a metal roof
- Deep front porch access on both levels; upstairs units have porch doors
Financial Insights For Multifamily LT 5
Simulate Cap Rate and NOI
NOI Build-Up
- Vacancy
- income lost from leasable area expected to sit empty during the year — subtracted from gross rent.
- EGI (Effective Gross Income)
- gross rent minus vacancy losses — the realistic income before paying operating costs.
- OpEx (Operating Expenses)
- recurring costs to operate the property (property tax, insurance, utilities, maintenance, management) — excludes financing and capital improvements.
- NOI (Net Operating Income)
- income a property generates after operating costs but before financing and taxes.
| Component | $ | $/SF |
|---|---|---|
| Gross rent | $76.0k | $12.60 |
| − Vacancy | −$4.9k | −$0.82 |
| EGI | $71.0k | $11.78 |
| − OpEx | −$21.3k | −$3.53 |
| NOI | $49.7k | $8.25 |
6,028 SF · lease $12.60/SF/yr · vacancy 6.50% · expense 30.00%
Alternative Uses
Best Use
Multifamily LT 5
$710.2K
$621.4K – $828.5K
NOI $49,711 @ 7.0% cap · market cap 6.86%
Second Best
Apartment 5plus
$658.5K
$576.2K – $768.3K
NOI $46,097 @ 7.0% cap · market cap 6.36%
Theoretical Best
Office A
$1.25M
$1.09M – $1.46M
NOI $87,573 @ 7.0% cap · market cap 12.08%
Zoning and permitted uses should be independently verified with authorities.
Property Analytics
Property Profile
Current Use
Lease Details
Multi-tenant
Tenancy
Location Intelligence
Trade Area within ½ mile
215
Businesses Nearby
Explore this area
Business Placement
Demographics for 31520, GA
22,726
Population
10,619
Households
2.1
Avg Household Size
39
Median Age
16%
College-Educated
84%
High-School Grad
20.1 sq mi
ZIP Area
1,131
Density / Sq Mi
$37,652
Median Household Income
$26,292
Median Earnings
$936
Median Rent
$135,100
Median Home Value
Market
Vacancy Rate% for Multifamily in South region

Questions? Ask Rey
Realmo’s AI knows this listing — price, zoning, demand, history. Ask anything.

Frequently Asked Questions
What type of property is this?
Quadplex - Historic Victorian four-unit building with shared porch access on both levels and stable long-term tenants.
Where is this quadplex located?
The property is located at 501 Dartmouth Street Brunswick, GA.
What is the asking price?
The asking price for this property is $725,000.
What are key features of this property?
This property features: Historic Victorian four‑unit multifamily building built in 1890; 6,028 SF on a 0.25‑acre lot with wood siding and a metal roof; Deep front porch access on both levels; upstairs units have porch doors


