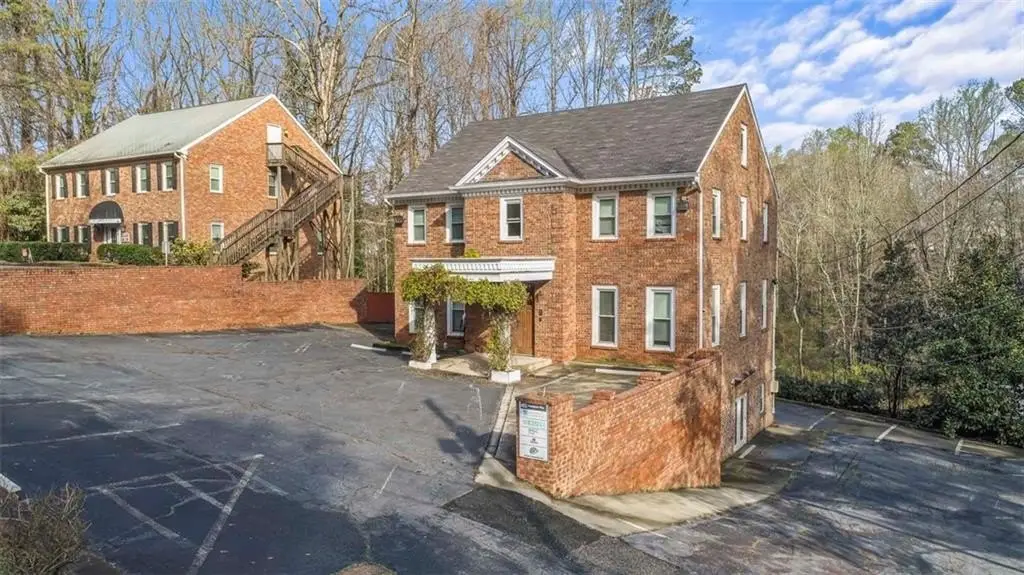
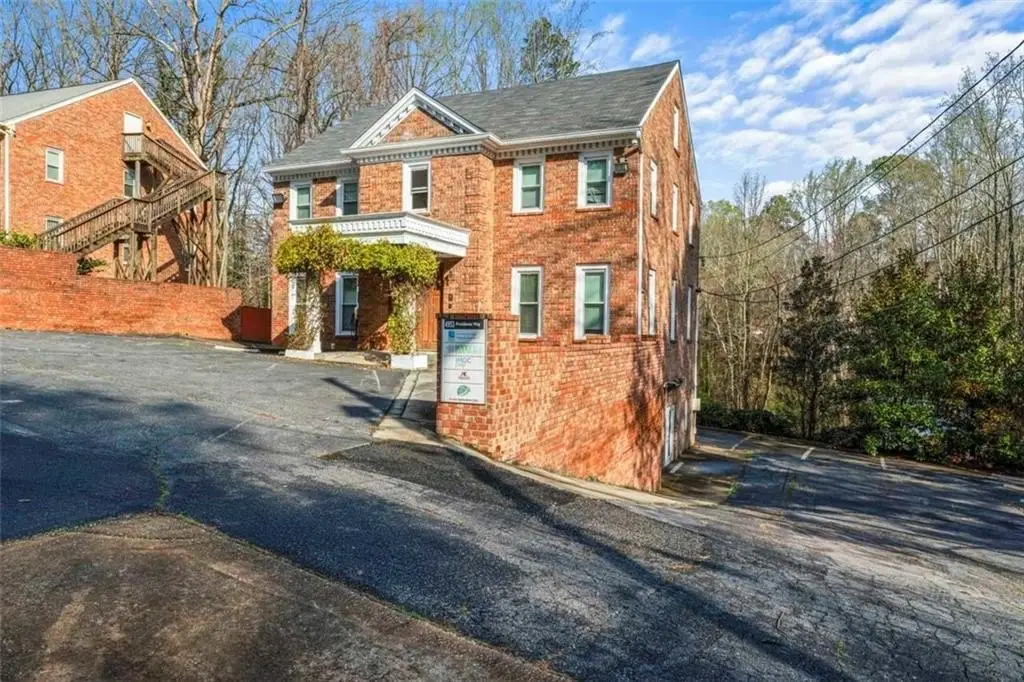
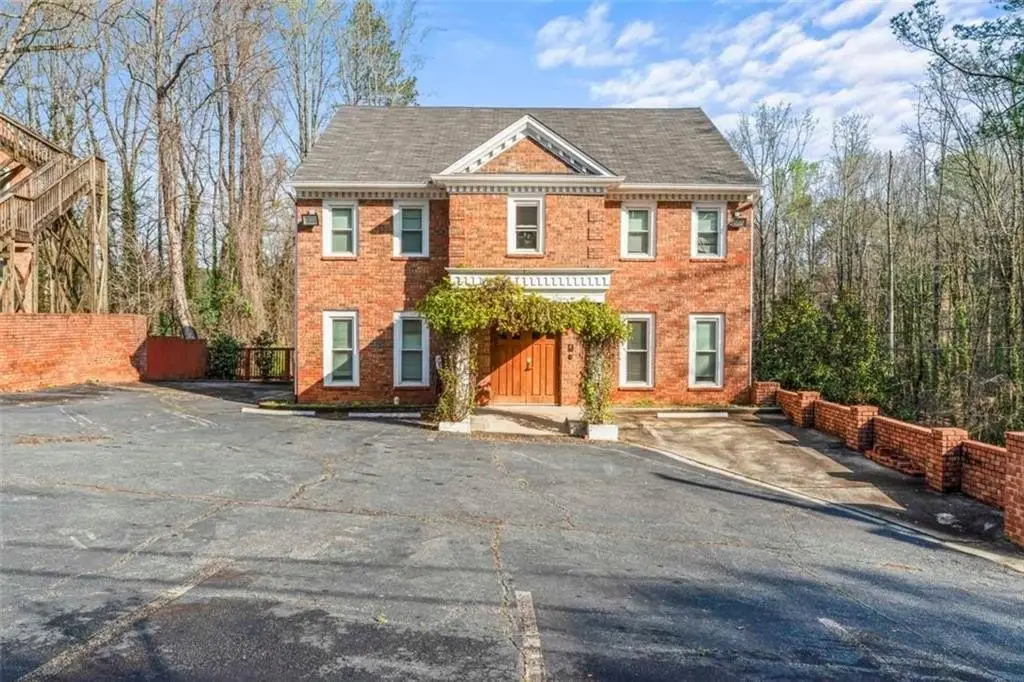
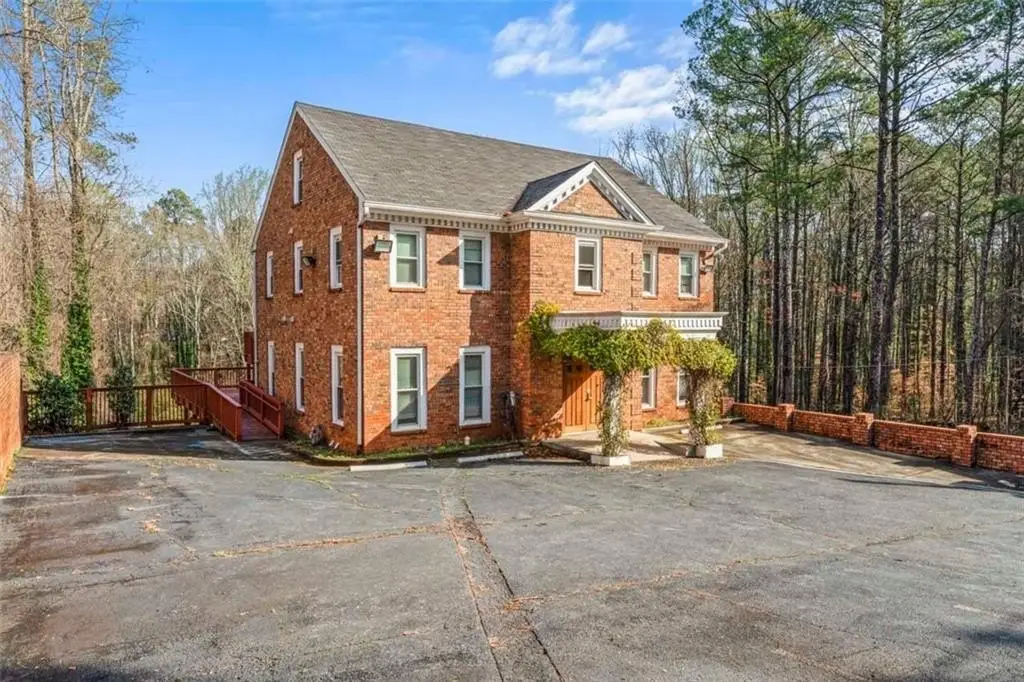
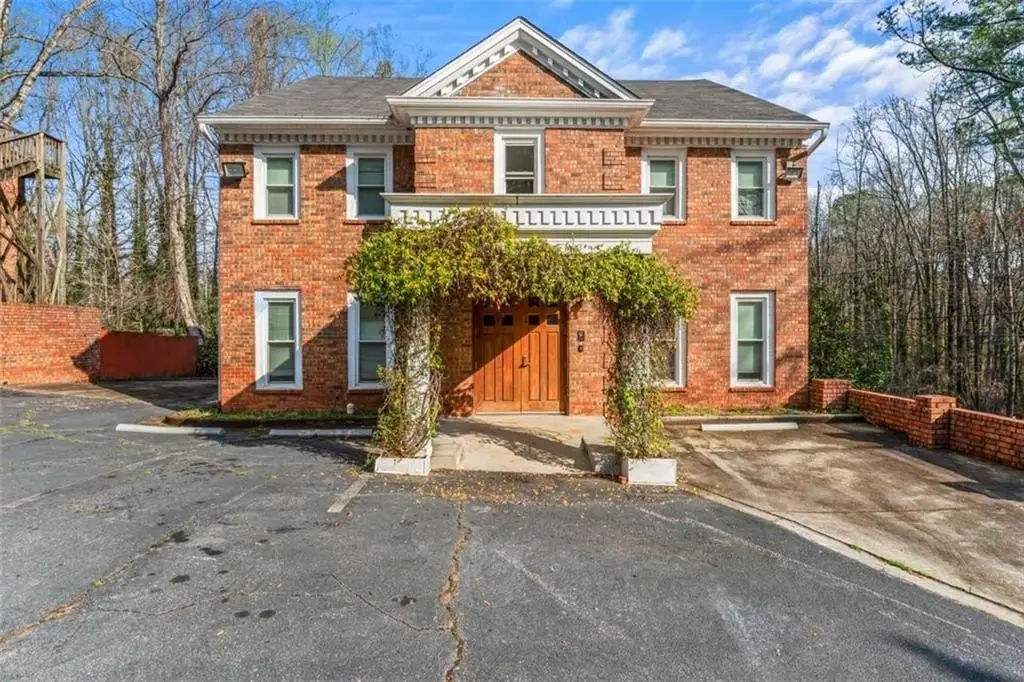
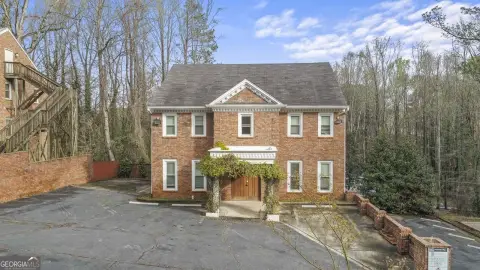
Brick Office Building with Outdoor
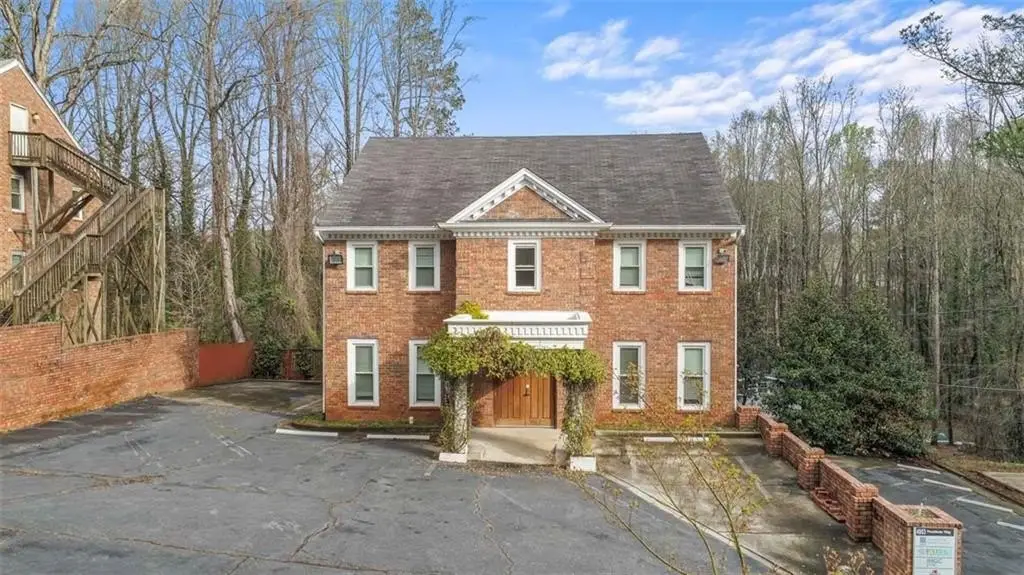
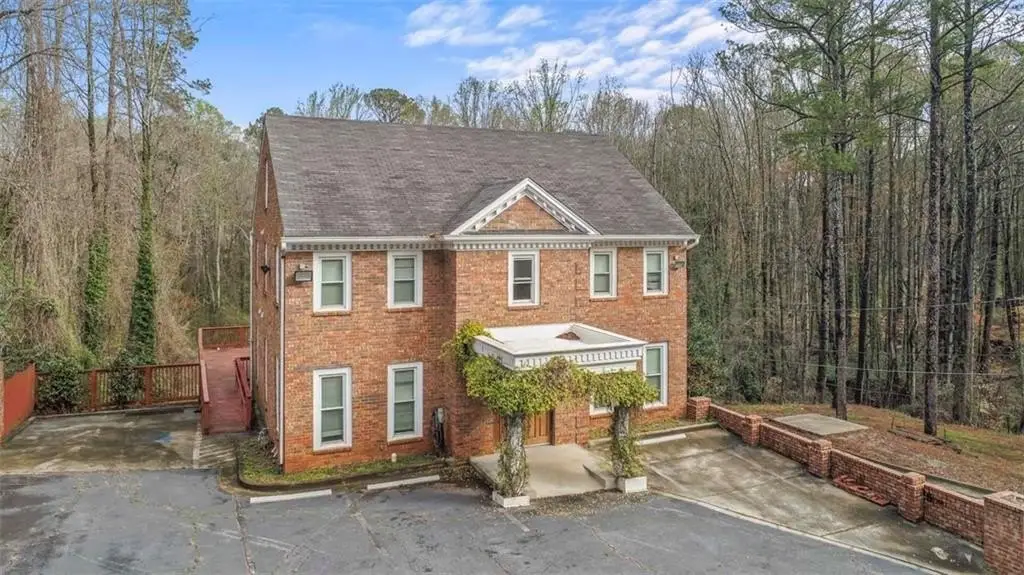
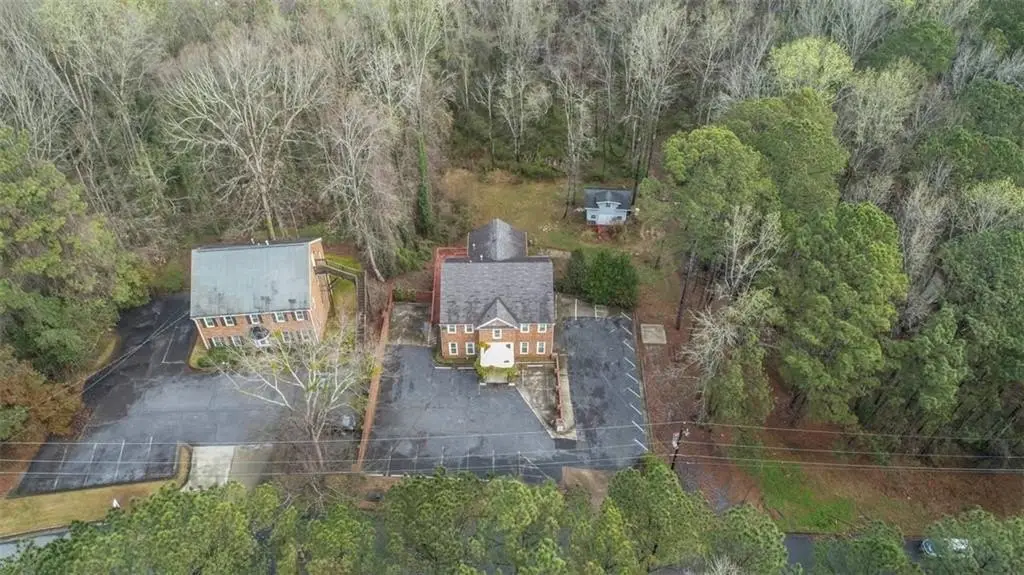
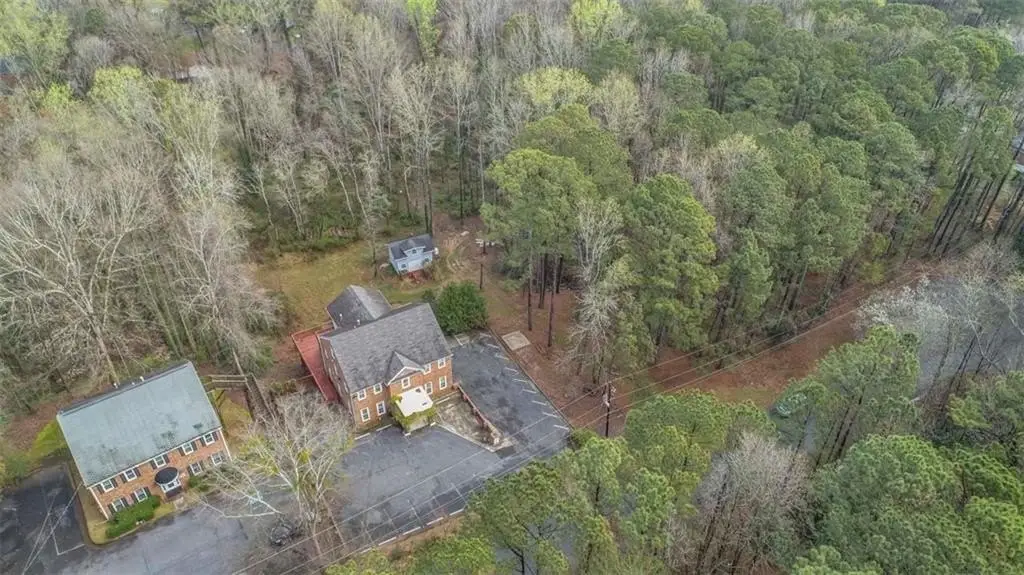
For Sale
$675,000
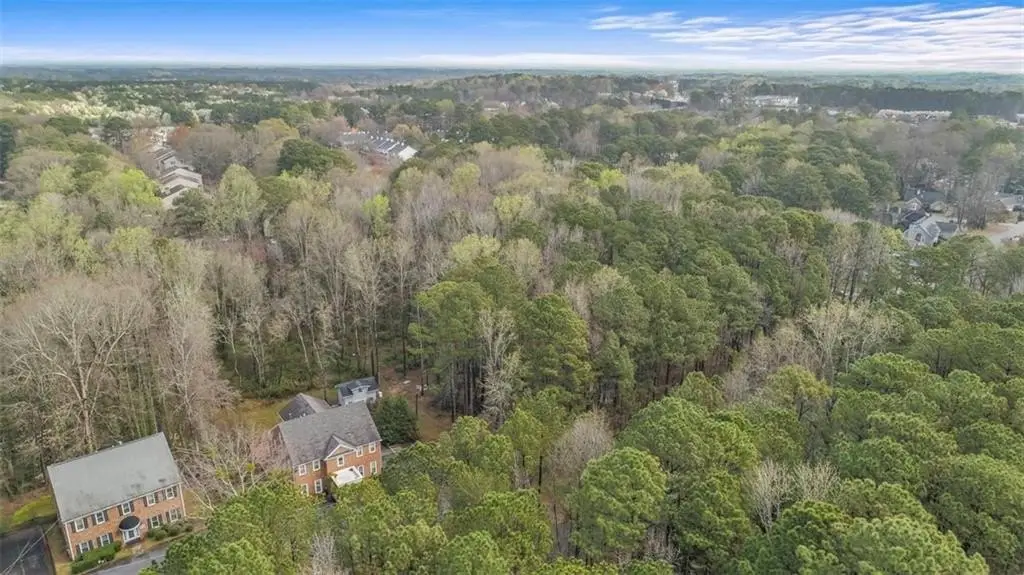
4953 Presidents Way, Tucker, GA 30084
Commercial Sale, Tucker, GA
Property Size7,700 SF
Lot Size0.69 Acres
Price / SF$129.61
Days on Market208
Property Features for 4953 Presidents Way
General Information
Property type
Residential
Property subtype
Office
Zoning
OI
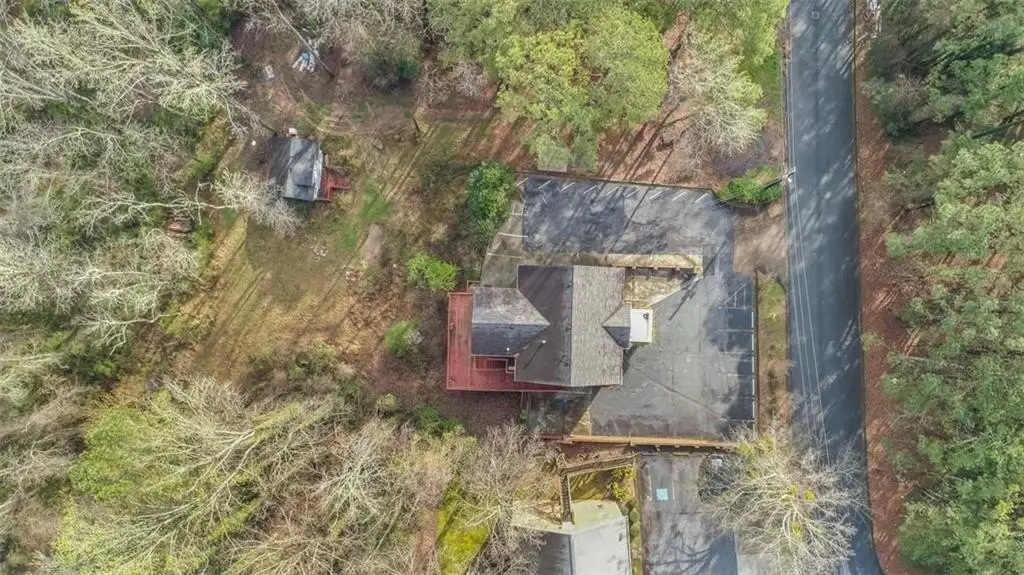
Parking
19
Parking features
Parking Lot
Interior features
Recessed Lighting, Restrooms
Lot features
Sloped
Directions
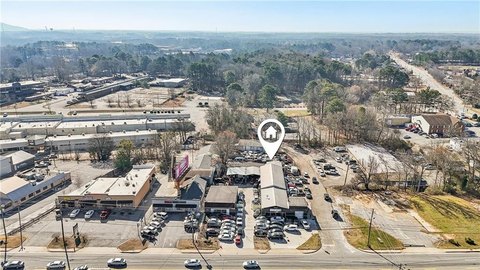
From Mountain Industrial Blvd to Presidents Way, property on the left.
Special listing conditions
Real Estate Owned, In Foreclosure
Standard status
Active
APN
18 256 06 128
Size
5,208 SF
Lot size
0.69 Acres
Taxes and HOA fees
Tax Year
2024
Tax Annual Amount
8447
Utilities
Utilities
Water Available
Sewer type
Public Sewer
Heating system
Natural Gas, Zoned, Forced Air
Cooling system
Zoned, Electric, Central Air
Water source
Public
Amenities
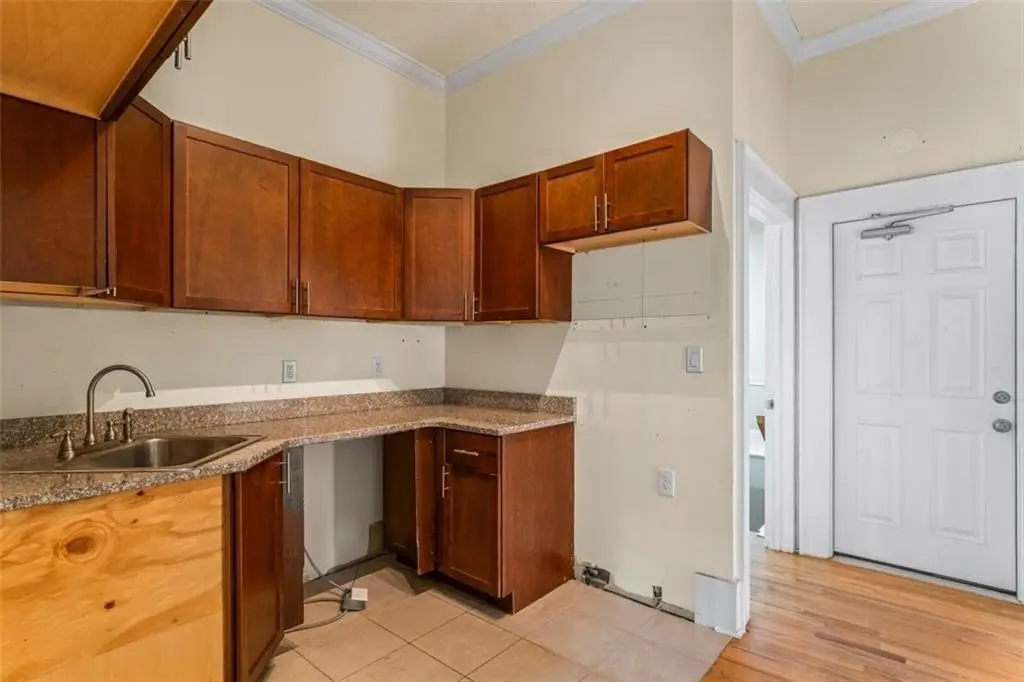
kitchen
conference room
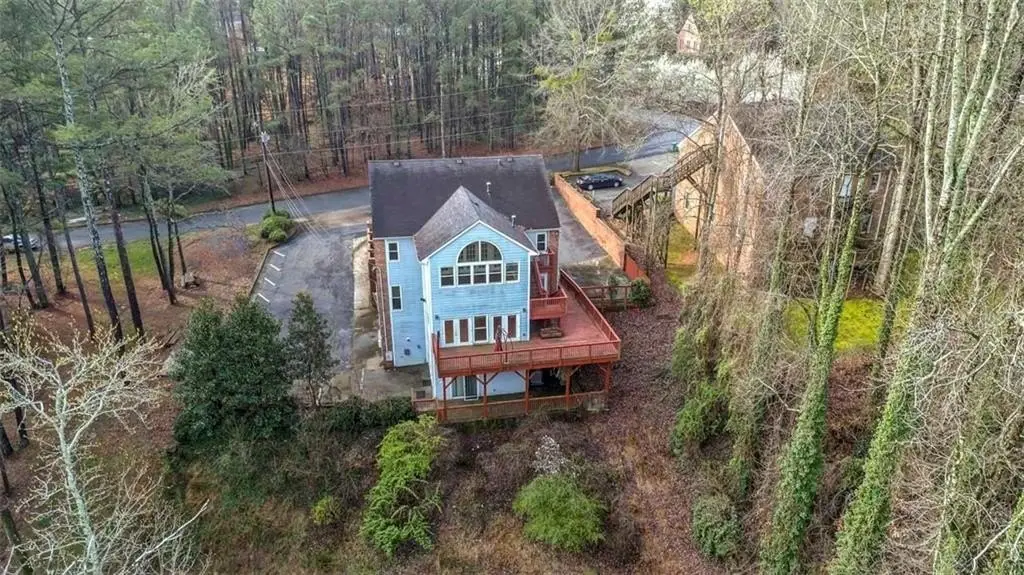
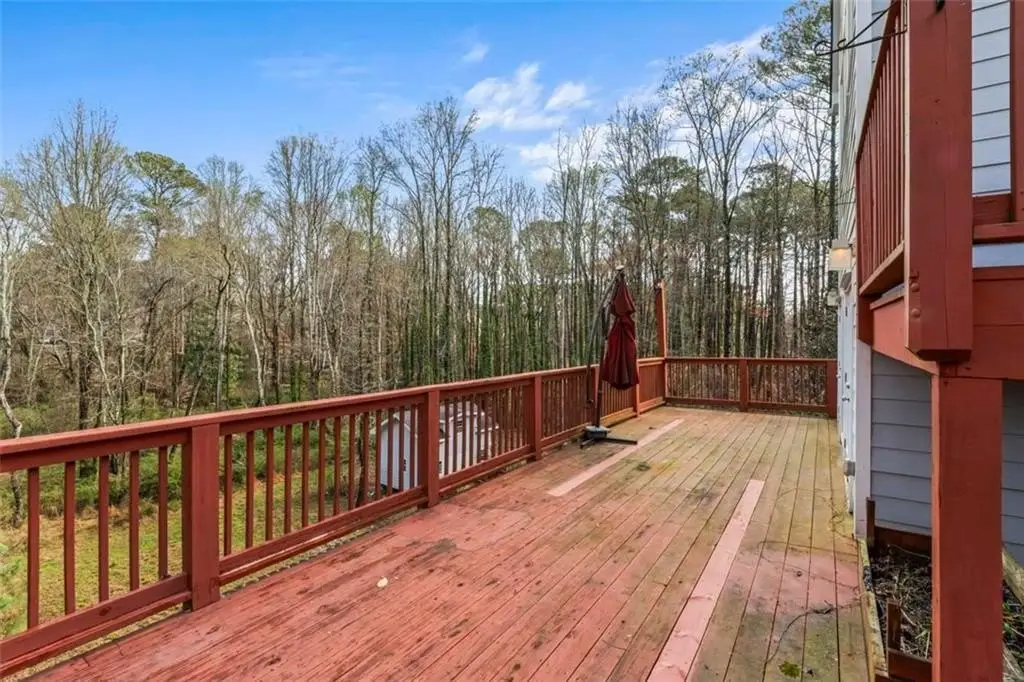
walkout deck
private bathrooms
patio
private entrance
Building Details
Year built
1986
Floors in Building
3
Flooring type
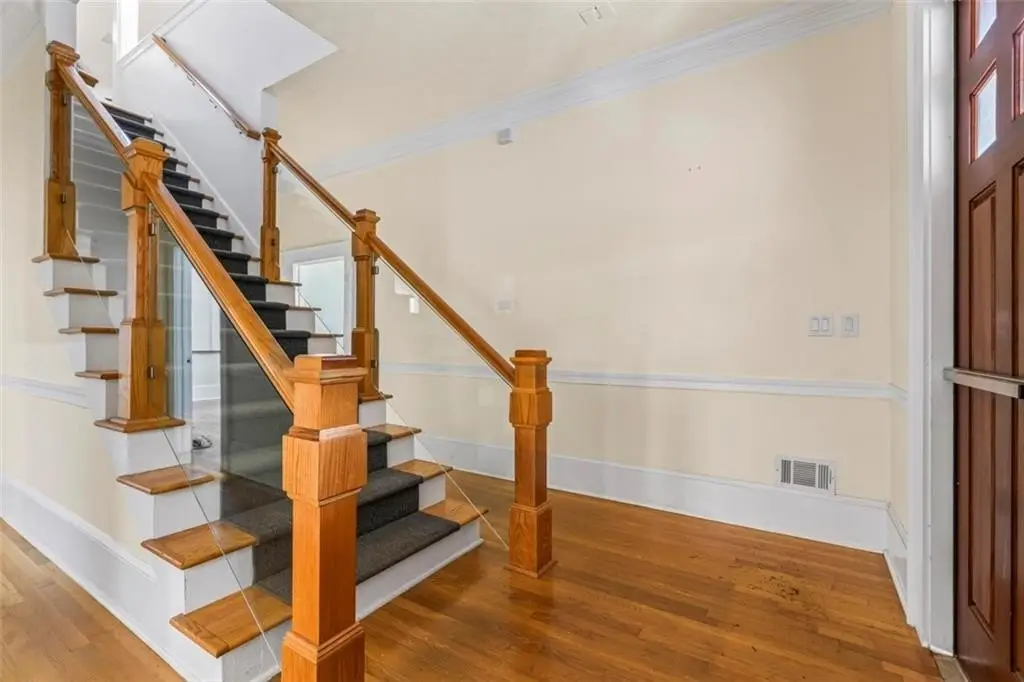
Tile - Ceramic, Hardwood
Building materials
Brick, Frame
Additional Structures
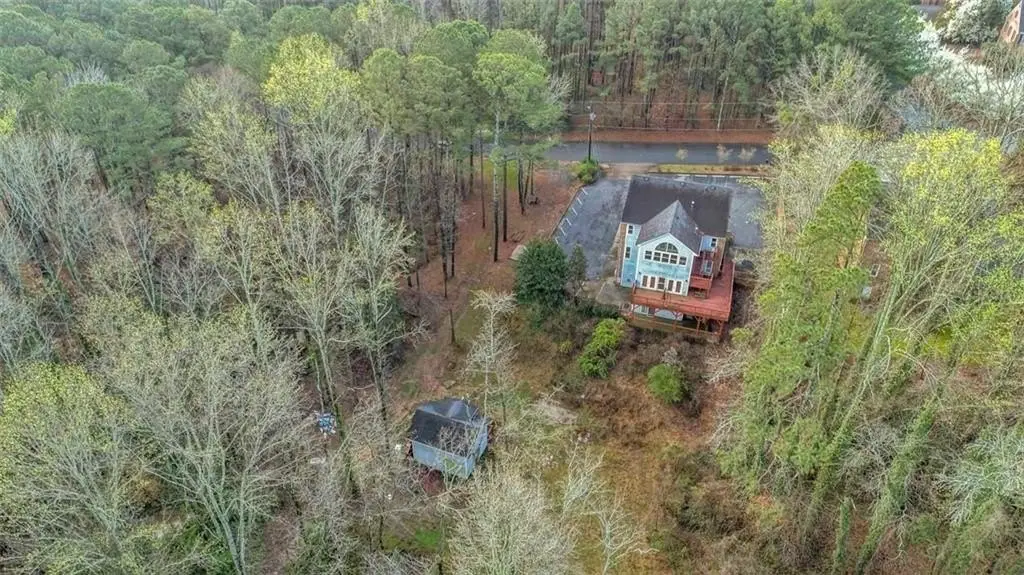
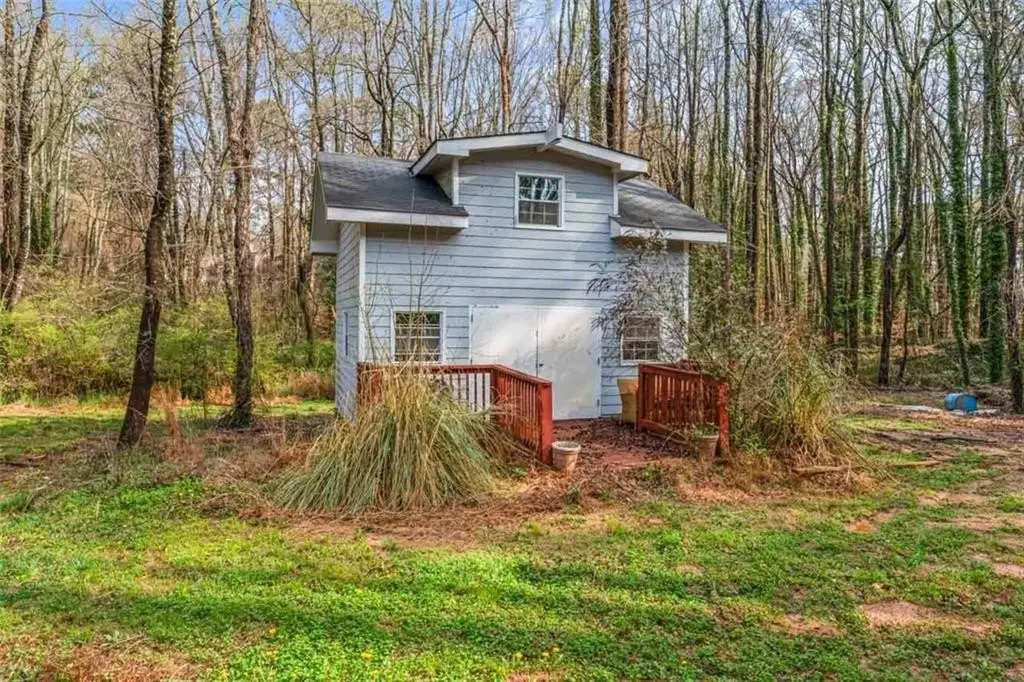
Outbuilding
Listing Agency:
RE/MAX Advantage · RE/MAX International
(770) 478-7950
Listed By:
KENT R MILLER · License #106891
(770) 471-3625
Added: Mar 3
Changed: Sep 13
Last Checked: Sep 27 at 2:06AM
MLS# 7731816
Copyright © 2026 First Multiple Listing Service, Inc. All rights reserved. All information provided by the listing agent/broker is deemed reliable but is not guaranteed and should be independently verified.
Investment Insights
Based on property information with market context.
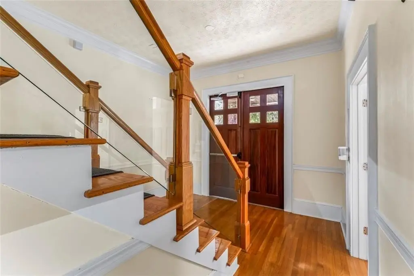
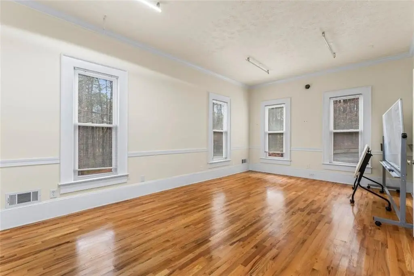
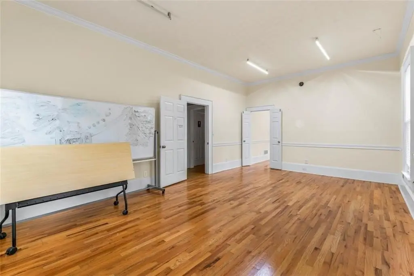
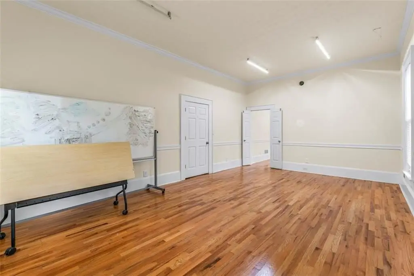
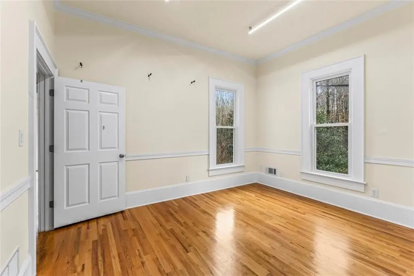
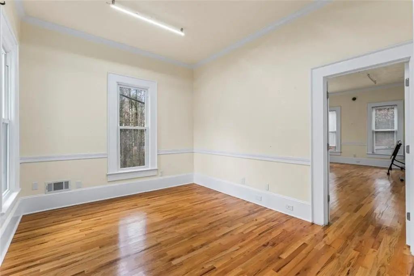
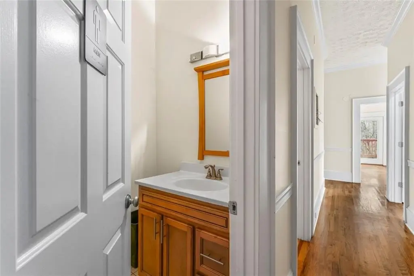
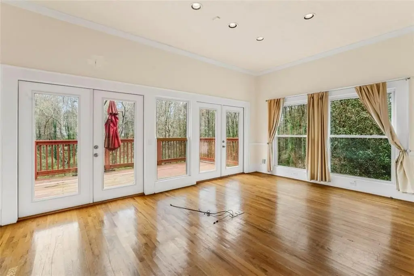
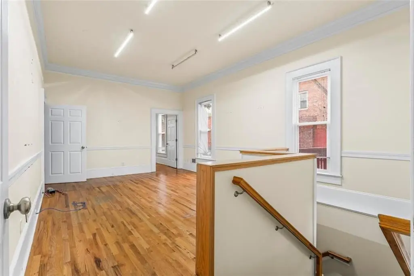
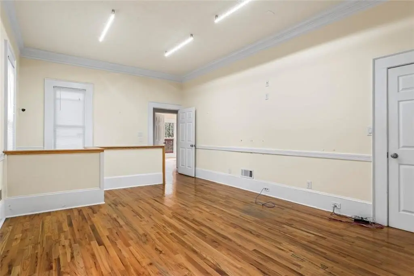
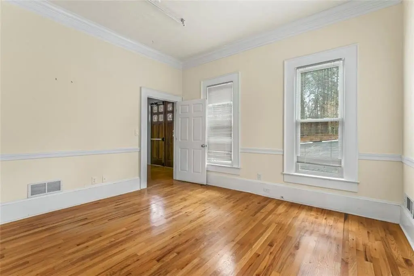
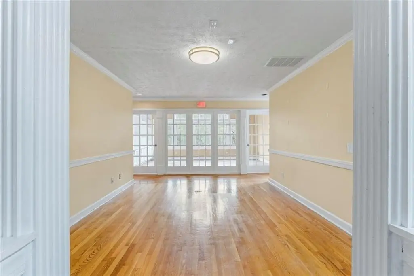
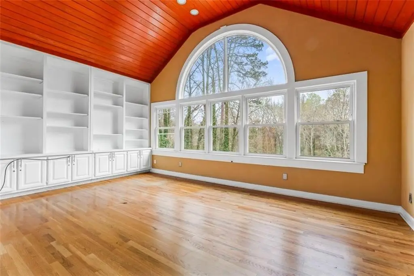
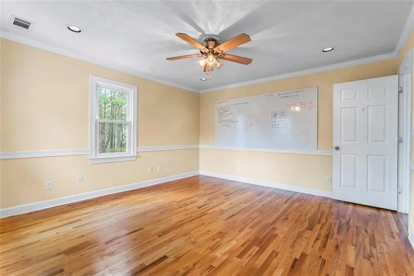
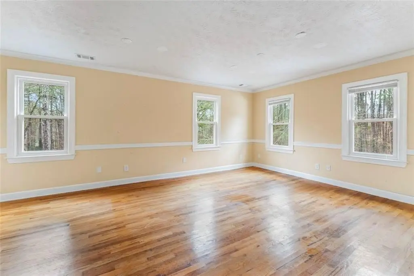
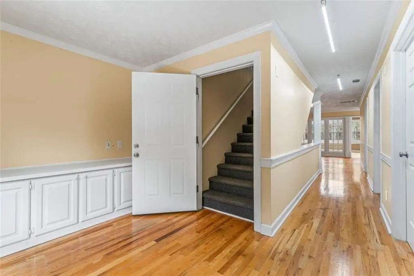
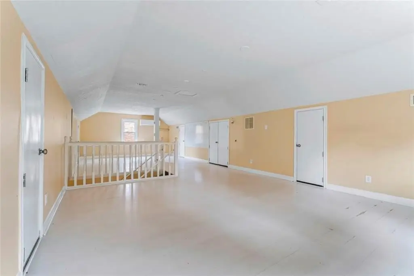
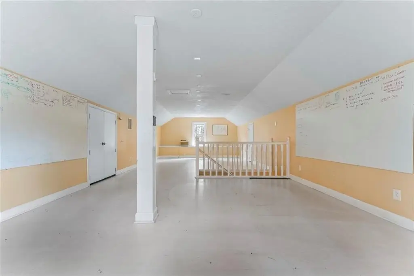
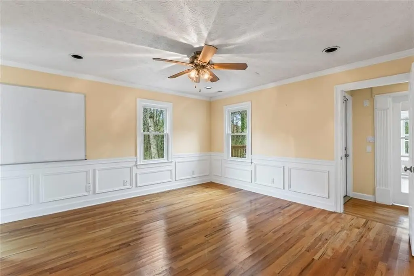
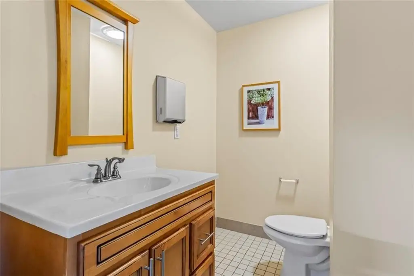
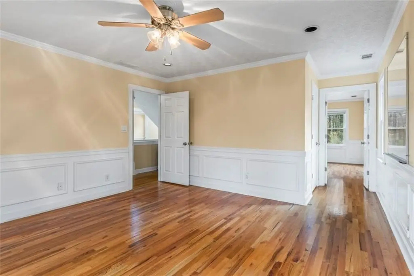
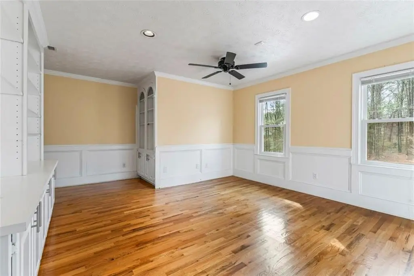
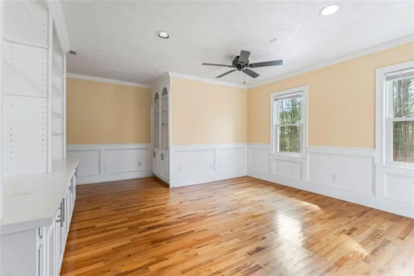
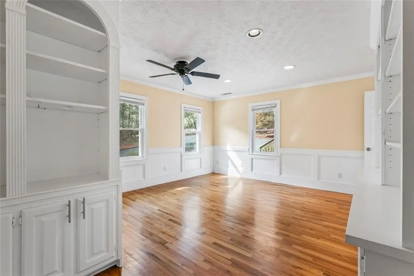
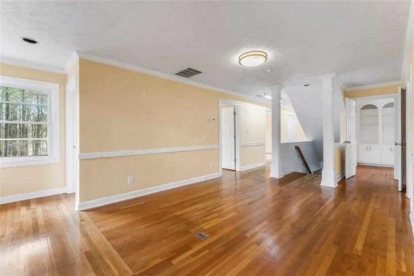
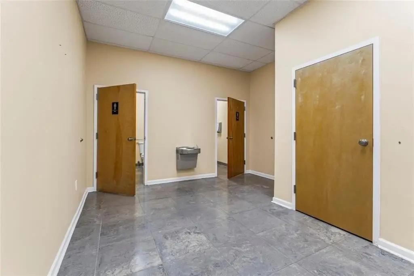
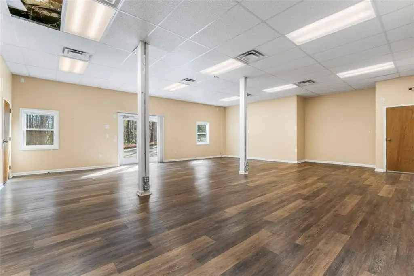
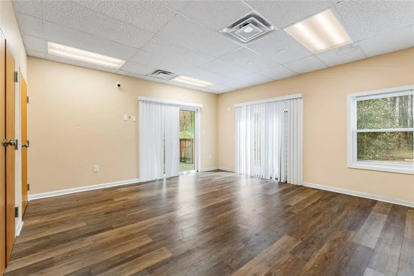
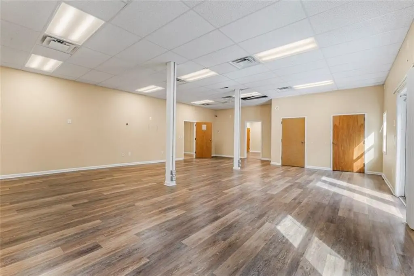
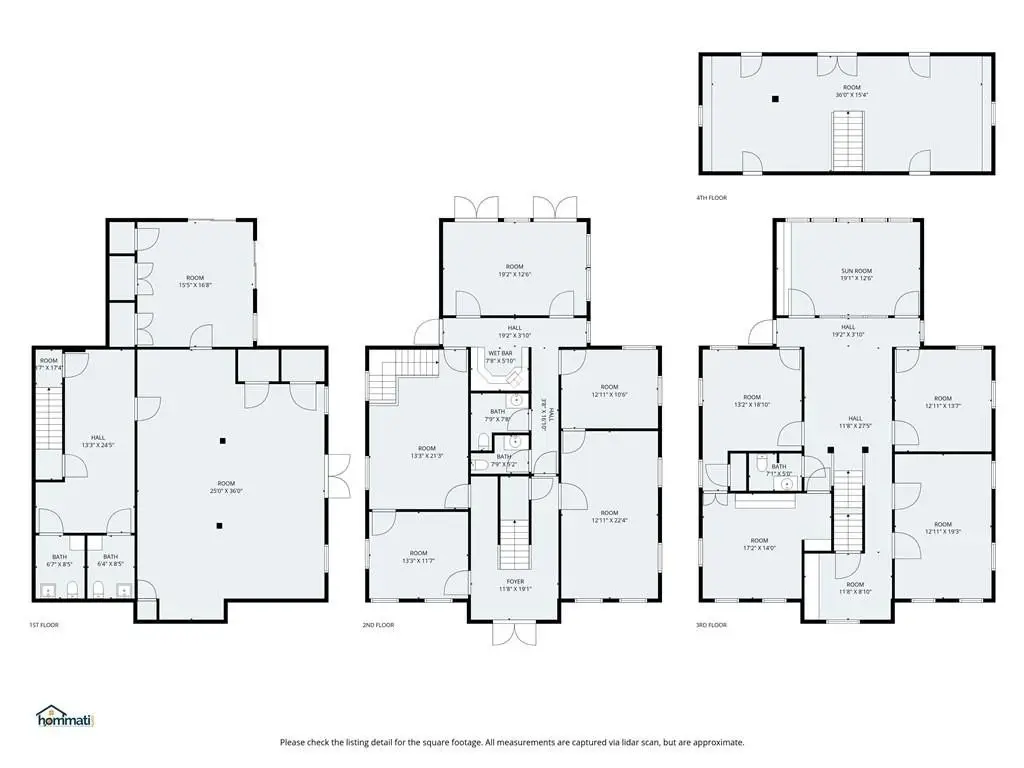
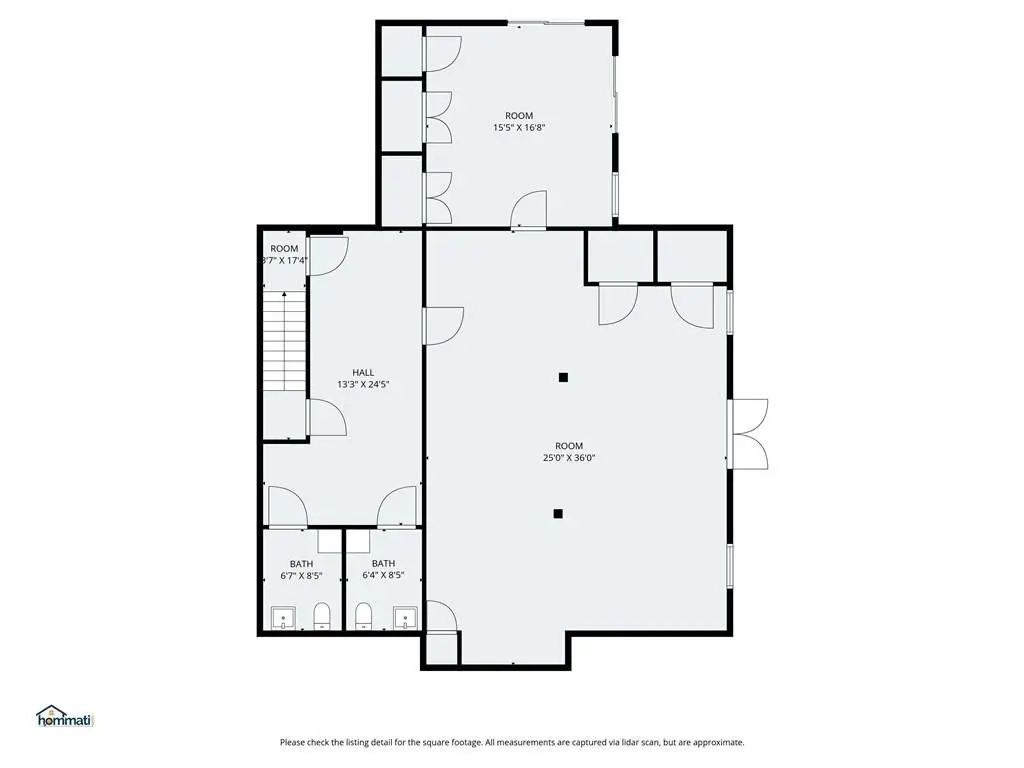
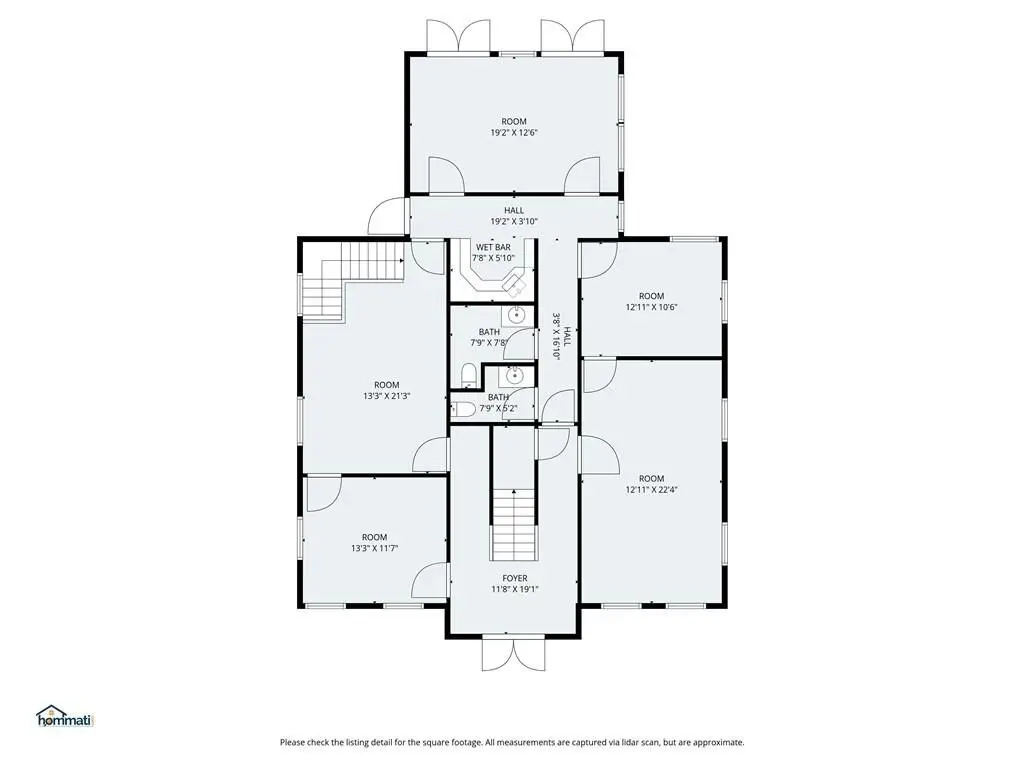
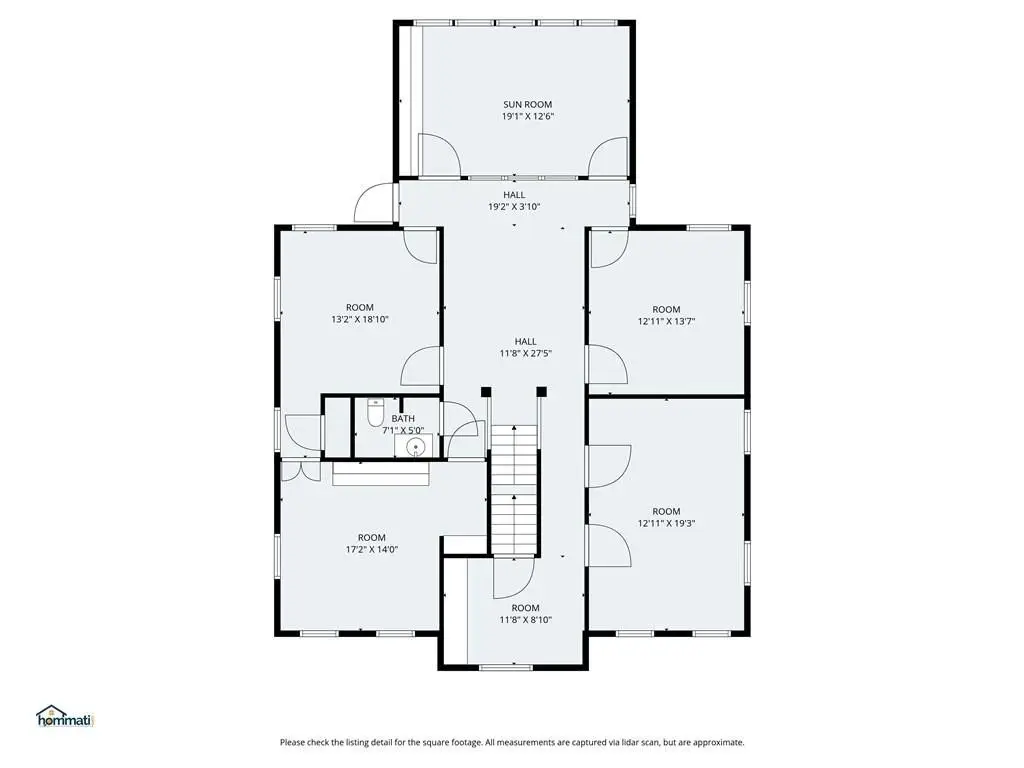
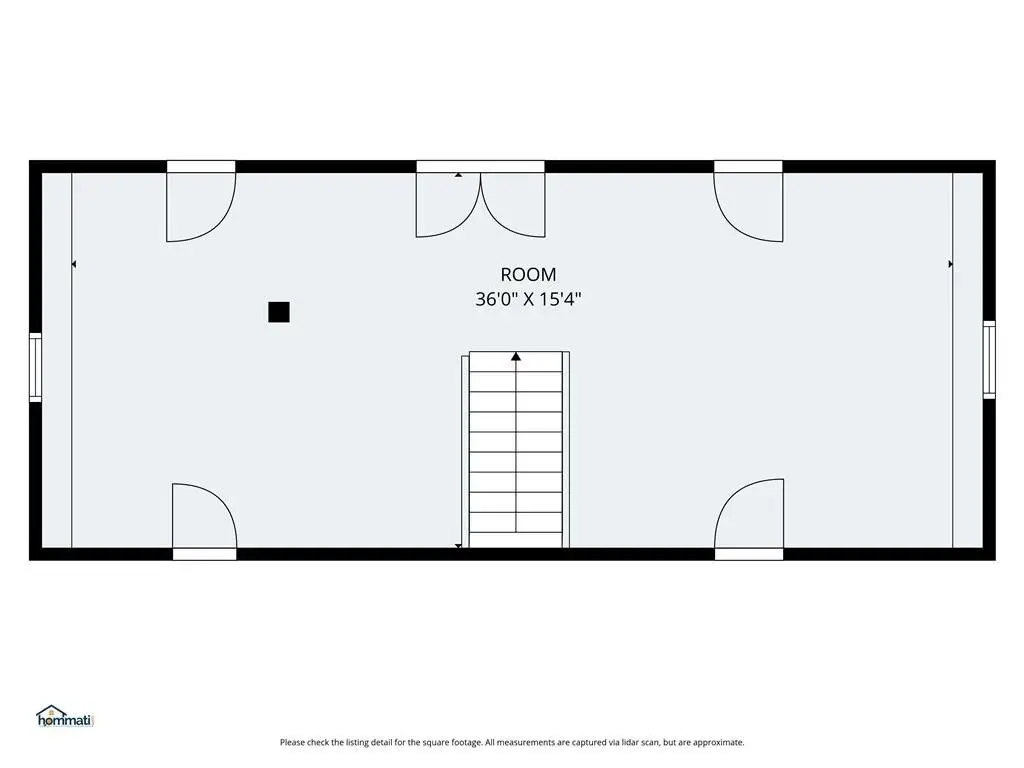
This brick-and-frame office building, constructed in 1986, includes multiple private offices, executive office areas, conference space, kitchen facilities, and ADA restrooms. The main level includes four private offices, two ADA bathrooms, and a kitchen, while another conference room opens to a walkout deck. Upper-level space includes additional offices, built-in cabinetry, shelving, and an open area arranged for bullpen or meeting use. A finished lower level provides a separate entrance, a 25-by-45-foot classroom or collaborative office area, two ADA bathrooms, and a private office with patio access to the parking lot.
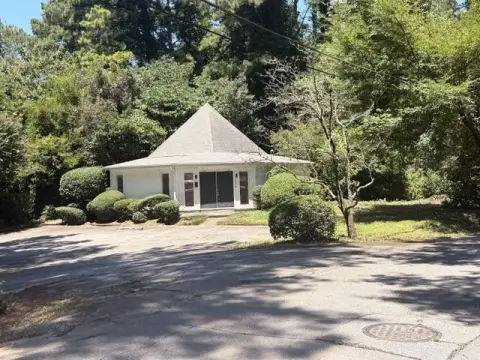
The property occupies 0.69 acres in Tucker, Georgia, with access to public water and public sewer. Its location near I-85, Highway 78, and I-285 provides access to major regional routes while retaining a setting away from immediate traffic noise. Parking is provided in an on-site lot, and the building has central air, zoned cooling, forced-air heat, and natural gas service.
The property occupies 0.69 acres in Tucker, Georgia, with access to public water and public sewer. Its location near I-85, Highway 78, and I-285 provides access to major regional routes while retaining a setting away from immediate traffic noise. Parking is provided in an on-site lot, and the building has central air, zoned cooling, forced-air heat, and natural gas service.
Key Highlights
- 0.69‑acre office property in Tucker, GA
- Brick and frame construction completed in 1986
- Multiple private offices, executive office areas, and conference spaces
Property Analytics
Unlock full access to Insights
Subscribe to Realmo Intelligence
Open Analytics
Current Use
Lease Details
Yes
Highway access
Location Intelligence
Trade Area within ½ mile
835
Businesses Nearby
Explore this area
Business Placement
Demographics for 30084, GA
41,654
Population
15,950
Households
2.6
Avg Household Size
38
Median Age
42%
College-Educated
87%
High-School Grad
14.9 sq mi
ZIP Area
2,796
Density / Sq Mi
$82,747
Median Household Income
$42,528
Median Earnings
$1,617
Median Rent
$332,000
Median Home Value
Check the figures for this property
Cap Rate, Value Estimation, Potential NOI and more
View Realmo Analytics
Market
Vacancy Rate% for Office in South region

Questions? Ask Rey
Realmo’s AI knows this listing — price, zoning, demand, history. Ask anything.




Frequently Asked Questions
What type of property is this?
Office building - Multi-level professional office property with private offices, collaborative areas, conference space, and direct connections to outdoor areas.
Where is this office building located?
The property is located at 4953 Presidents Way Tucker, GA.
What is the asking price?
The asking price for this property is $675,000.
What are key features of this property?
This property features: 0.69‑acre office property in Tucker, GA; Brick and frame construction completed in 1986; Multiple private offices, executive office areas, and conference spaces


