Renovated Quadplex with
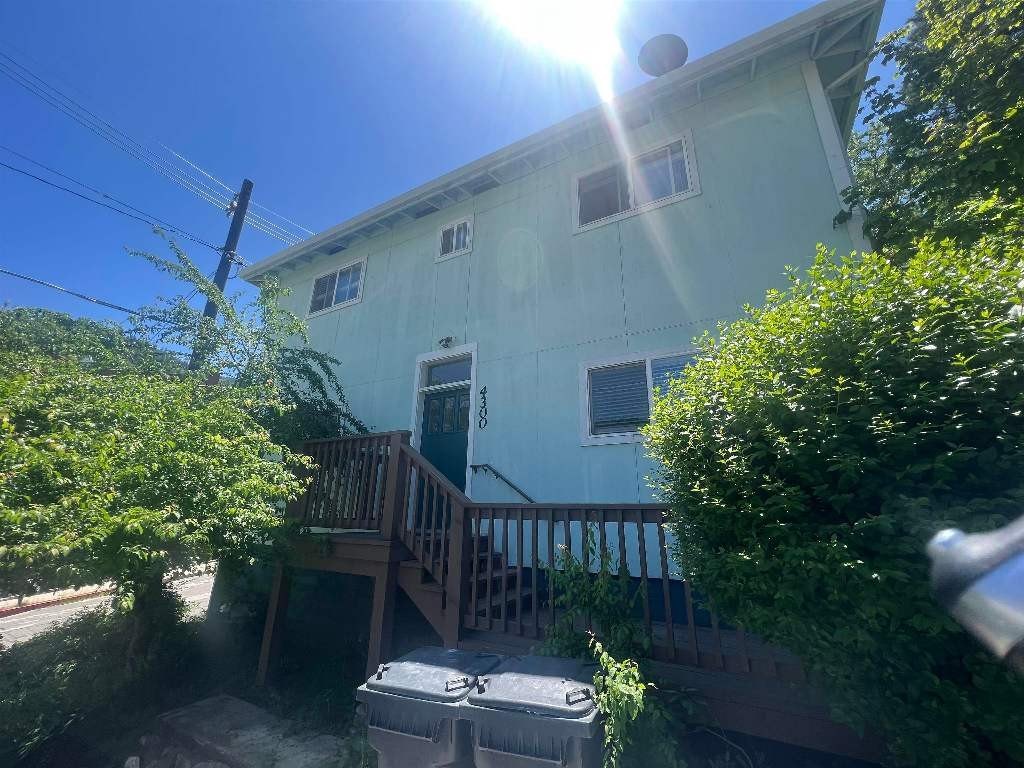
For Sale
$450,000
4300 Pine St, Dunsmuir, CA 96025
ResidentialIncome, Dunsmuir, CA
Property Size2,000 SF
Lot Size0.09 Acres
Price / SF$225
Days on Market212
Property Features for 4300 Pine St
General Information
Property type
Residential Multi Family
Property subtype
Other
Bedrooms
4
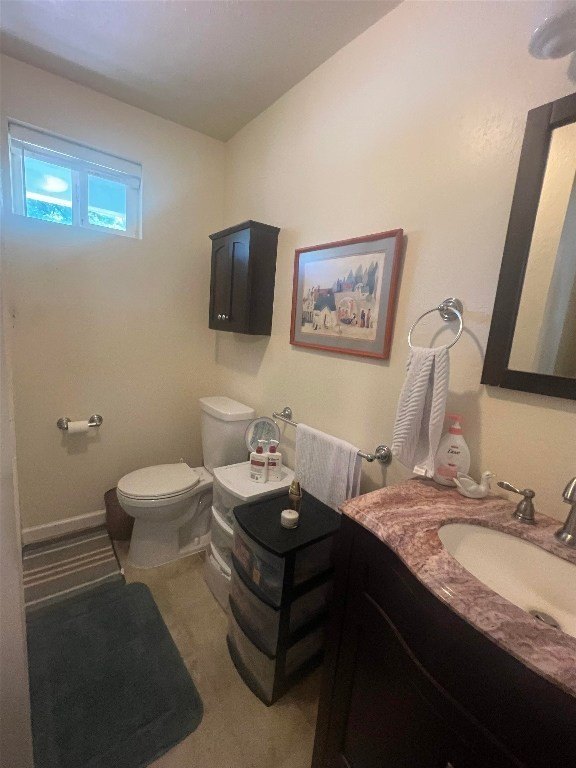
Bathrooms
4
Full bathrooms
4
Rooms
Bathroom 3, Bedroom 4, Bathroom 4, Bedroom 1, Bathroom 2, Bedroom 3, Basement, Bathroom 1, Bedroom 2
Patio and Porch features
Deck, Patio
Interior features
WindowTreatments
Exterior features
Deck, GravelDriveway, Patio, Storage
Appliances
Dryer, Oven, Range, Refrigerator, Washer
View
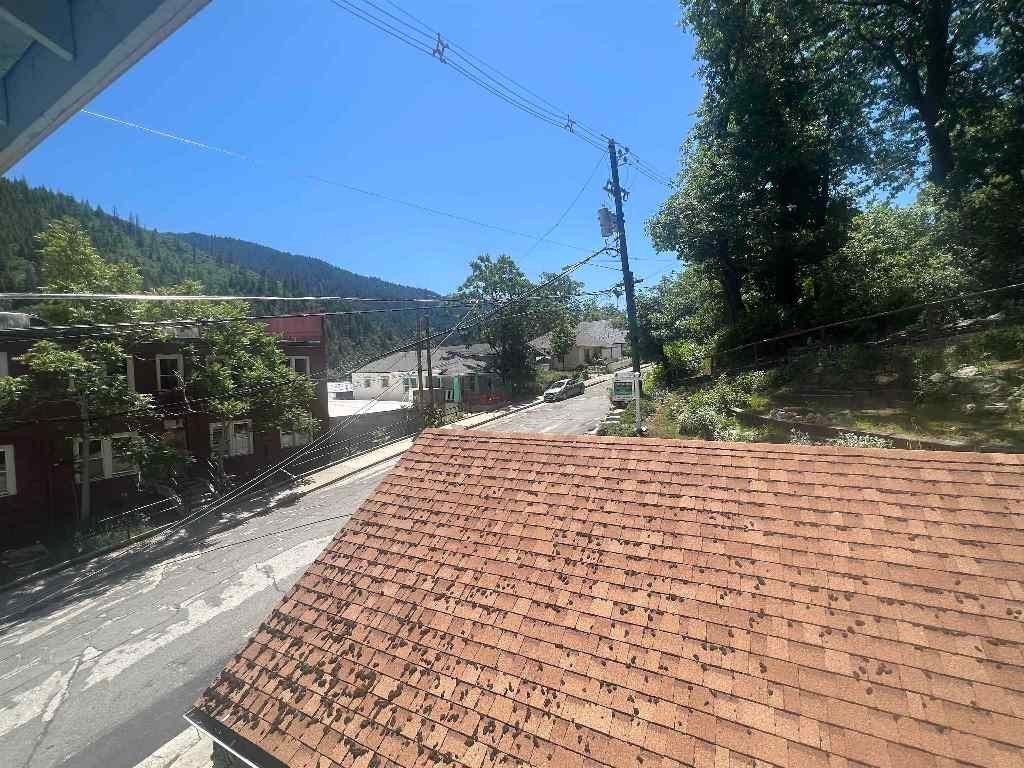
Hills, City
Subdivision
Dunsmuir
Standard status
Active
Size
2,000 SF
Lot size
0.09 Acres
Utilities
Sewer type
Public Sewer
Heating system
Electric (Heating)
Cooling system
Window Unit(s)
Water source
Public
Amenities
patio
deck
storage
laundry
Building Details
Number of units
4
Flooring type
Laminate, Carpet, Vinyl
Building materials
WoodSiding
Roof type
Composition
Architectural style
Other
Additional Structures
Storage
Listing Agency:
Elite Real Estate Group
(530) 938-0200
Listed By:
Sandra Haugen · License #01786855
(530) 859-2907
Added: Mar 10
Changed: Sep 13
Last Checked: Oct 7 at 6:06AM
MLS# 20260221
Copyright © 2026 Siskiyou Association of Realtors. All rights reserved. All information provided by the listing agent/broker is deemed reliable but is not guaranteed and should be independently verified.
Investment Insights
Based on property information with market context.
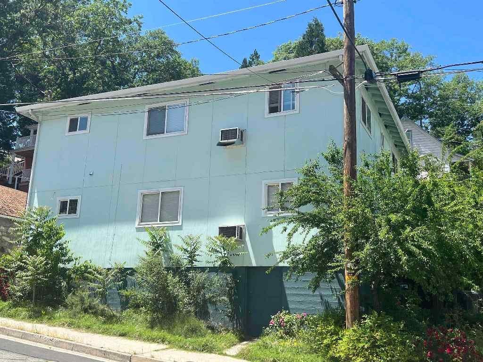
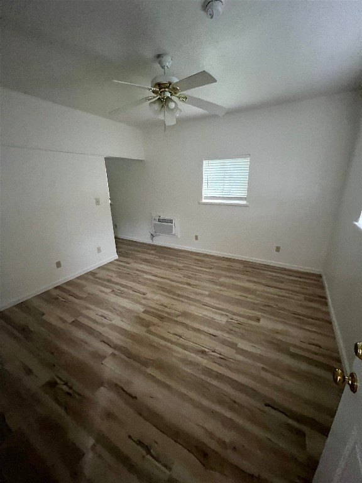
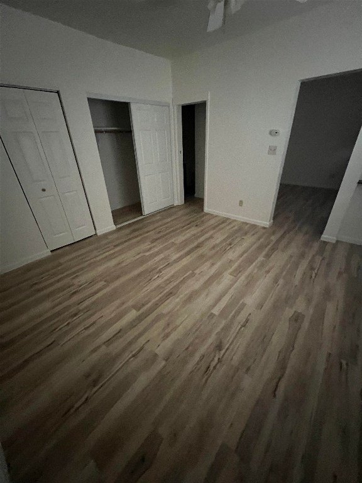
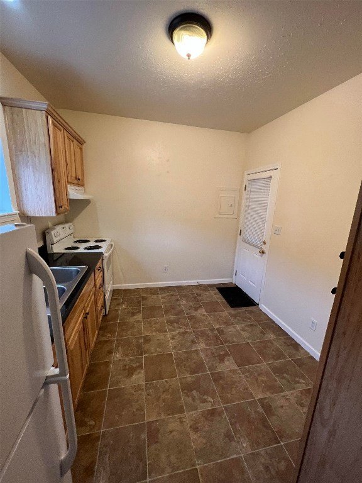
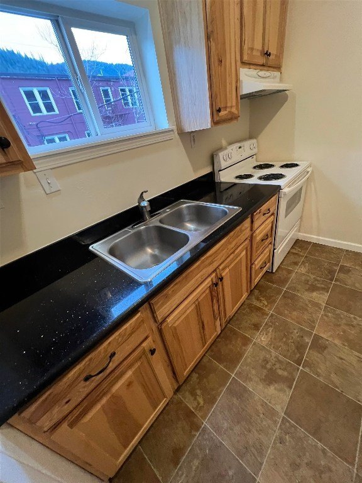
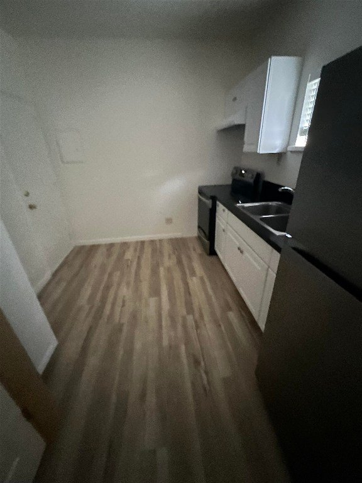
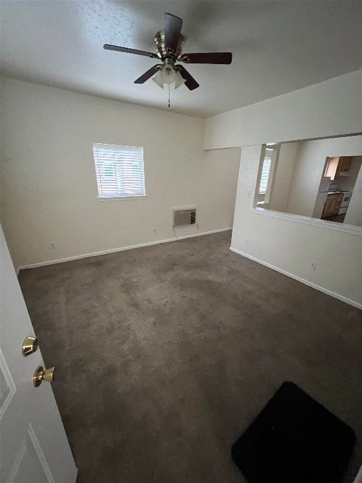
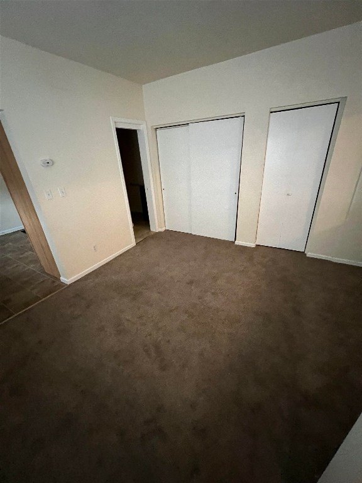
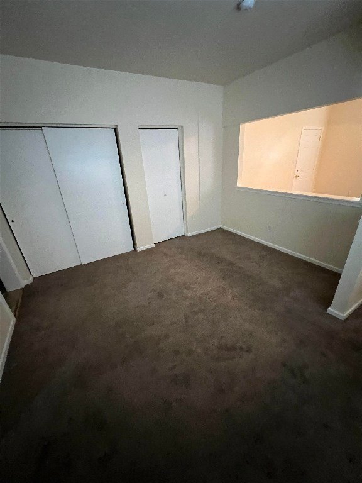
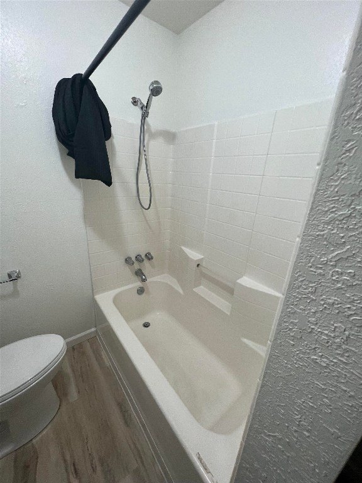
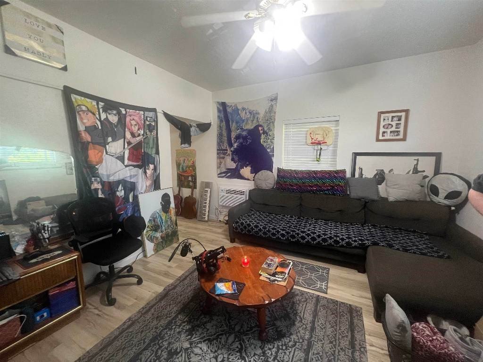
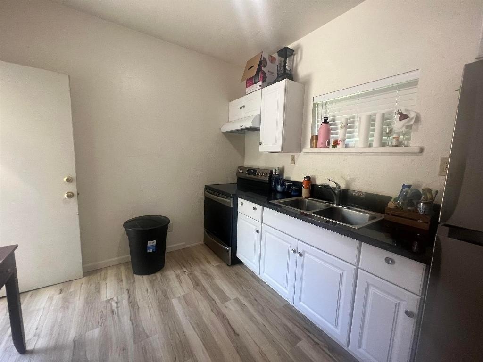
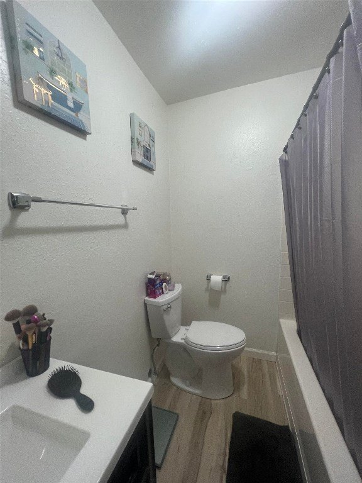
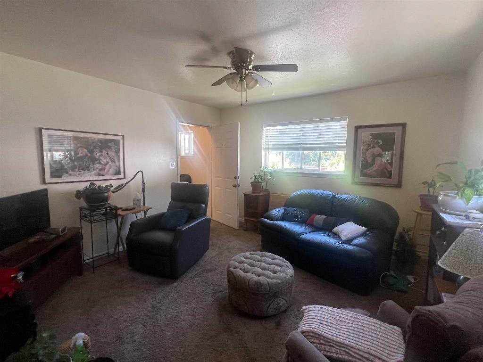
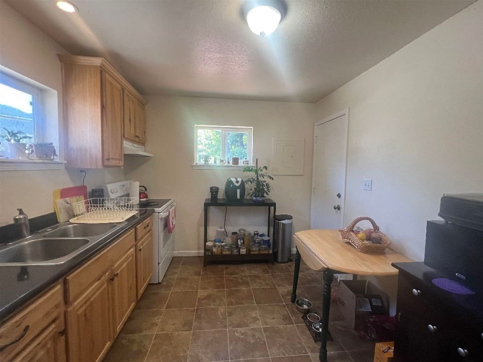
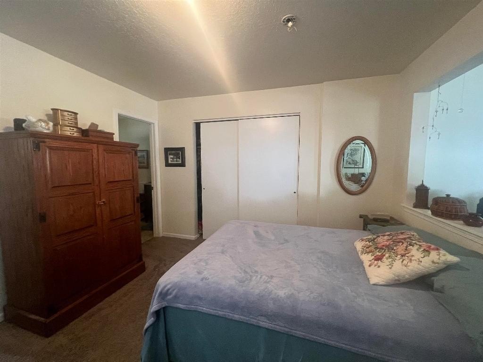
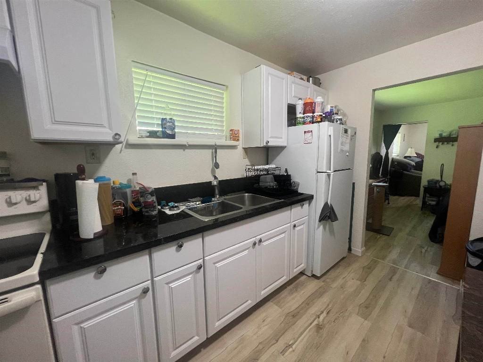
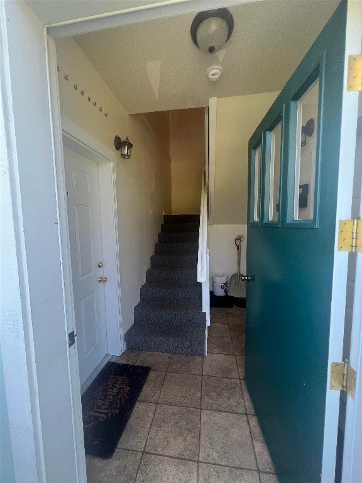
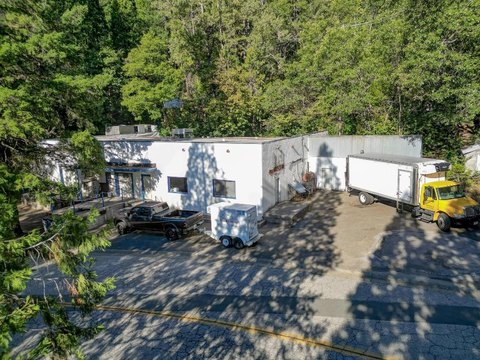
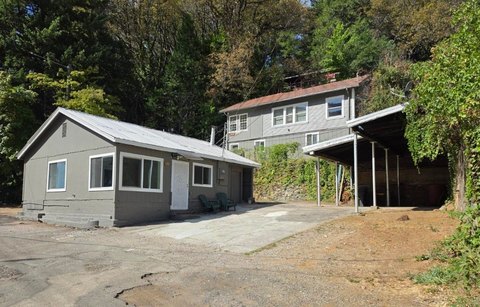
This 2,000-square-foot quadplex contains four one-bedroom, one-bath units and has undergone recent renovation. The property includes a full basement with designated storage space for each tenant, along with paid laundry facilities. Interior features include carpet, laminate, and vinyl flooring, window treatments, electric heating, and window-unit cooling. Kitchens are equipped with ovens, ranges, refrigerators, washers, and dryers.
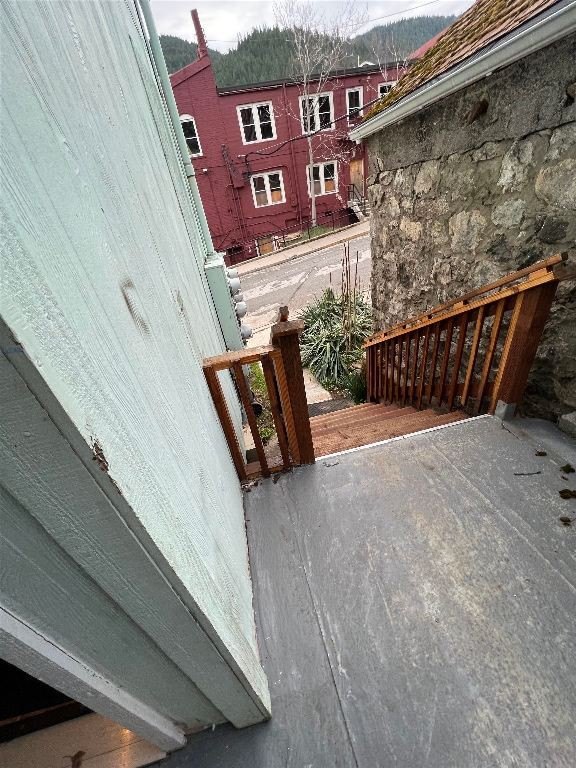
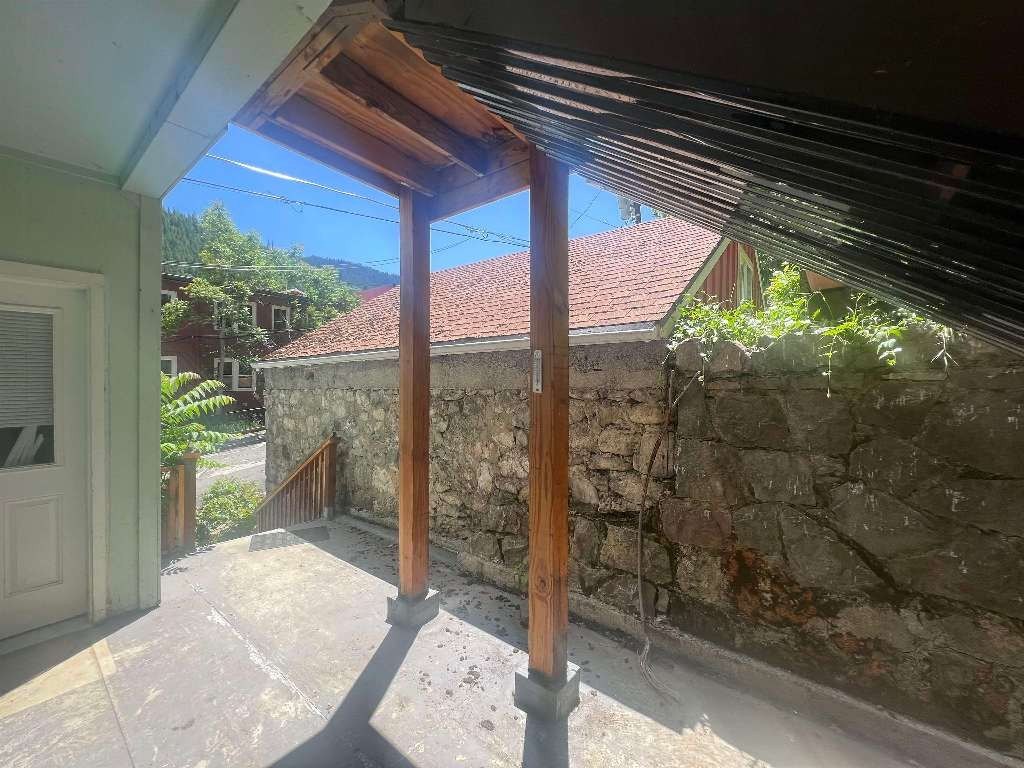
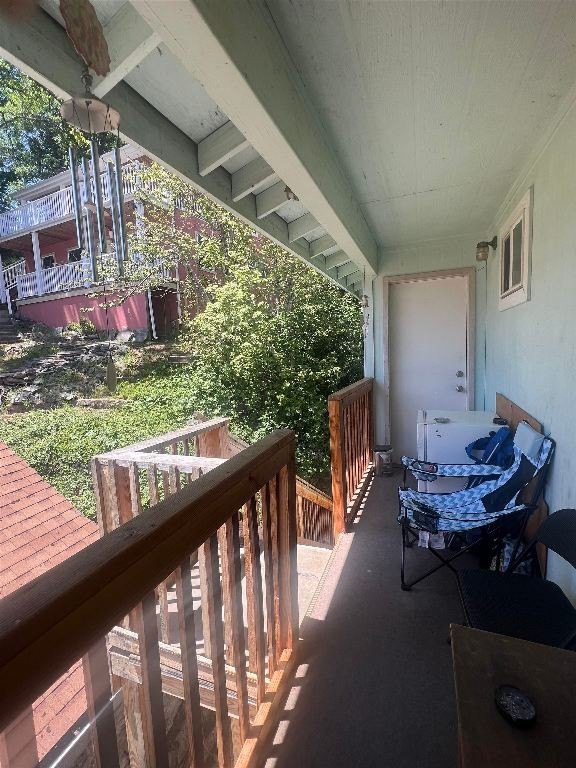
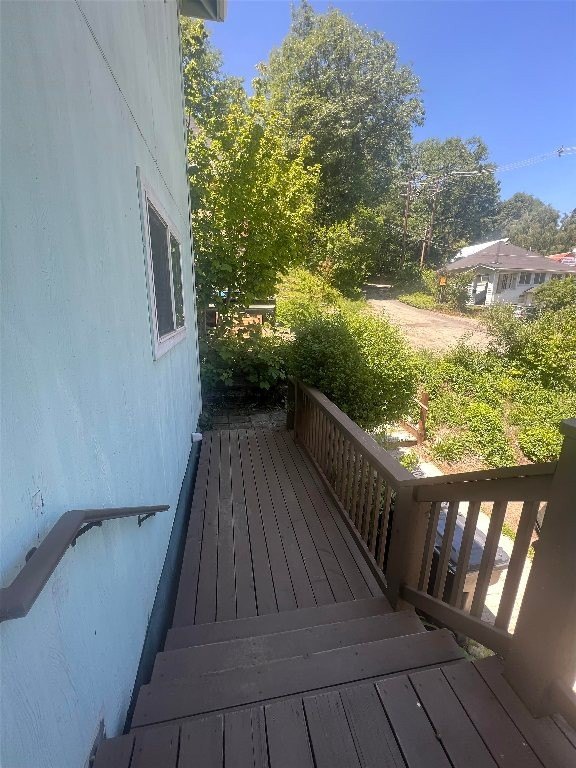
Outdoor improvements include a shared patio serving the lower units and a common deck for the upstairs units. The 0.09-acre property has a gravel driveway, wood siding, a composition roof, public water, and public sewer. Located near downtown Dunsmuir, the property is addressed at 4300 Pine St.
Outdoor improvements include a shared patio serving the lower units and a common deck for the upstairs units. The 0.09-acre property has a gravel driveway, wood siding, a composition roof, public water, and public sewer. Located near downtown Dunsmuir, the property is addressed at 4300 Pine St.
Key Highlights
- Four 1‑bedroom, 1‑bath units
- 2,000 square feet on a 0.09‑acre lot
- Recently renovated quadplex near downtown Dunsmuir
Financial Insights
Estimated NOI and Cap Rate
NOI / Yr
$17,691
Cap Rate
3.93%
Suggested Prices Based on Cap Rates
Cap Rate 5%
$353,820
$353.8K
Cap Rate 7%
$252,729
$252.7K
Cap Rate 9%
$196,567
$196.6K
Market Conditions
NOI Build-Up for 2,000 SF
Gross rent
$26.4K $13.20/SF
− Vacancy
−$1.1K −$0.56/SF
EGI
$25.3K $12.64/SF
− OpEx
−$7.6K −$3.79/SF
NOI
$17.7K $8.85/SF
Area
Siskiyou County, CA
Vacancy
4.27%
Lease Rate
$13.20 /SF/Yr
Expense Ratio
30.00%
Simulate Cap Rate and NOI
Suggested Prices Based on Cap Rates
Cap Rate 5%
$353,820
Cap Rate 7%
$252,729
Cap Rate 9%
$196,567
Alternative Uses
Best Use
Multifamily LT 5
$252.7K
$221.1K – $294.9K
NOI $17,691 @ 7.0% cap · market cap 3.93%
Second Best
Apartment 5plus
$234.1K
$204.9K – $273.1K
NOI $16,388 @ 7.0% cap · market cap 3.64%
Theoretical Best
Office A
$588.3K
$514.8K – $686.4K
NOI $41,184 @ 7.0% cap · market cap 9.15%
Zoning and permitted uses should be independently verified with authorities.
Property Analytics
Unlock full access to Insights
Subscribe to Realmo Intelligence
Open Analytics
Current Use
Lease Details
4
Residential units
Location Intelligence
Trade Area within ½ mile
175
Businesses Nearby
Explore this area
Business Placement
Demographics for 96025, CA
2,225
Population
1,534
Households
1.5
Avg Household Size
50
Median Age
23%
College-Educated
91%
High-School Grad
103.5 sq mi
ZIP Area
21
Density / Sq Mi
$43,714
Median Household Income
$28,731
Median Earnings
$930
Median Rent
$271,900
Median Home Value
Check the figures for this property
Cap Rate, Value Estimation, Potential NOI and more
View Realmo Analytics
Market
Vacancy Rate% for Multifamily in West region

Questions? Ask Rey
Realmo’s AI knows this listing — price, zoning, demand, history. Ask anything.

Frequently Asked Questions
What type of property is this?
Quadplex - Four one-bedroom residences offer shared outdoor space, individual storage, and paid laundry amenities.
Where is this quadplex located?
The property is located at 4300 Pine St Dunsmuir, CA.
What is the asking price?
The asking price for this property is $450,000.
What are key features of this property?
This property features: Four 1‑bedroom, 1‑bath units; 2,000 square feet on a 0.09‑acre lot; Recently renovated quadplex near downtown Dunsmuir