Steel Retail Building with
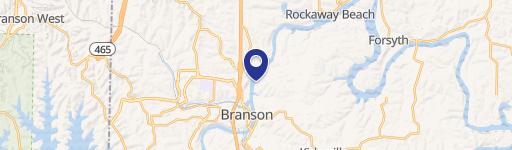
3619 W 76 Country Boulevard Branson, MO 65616
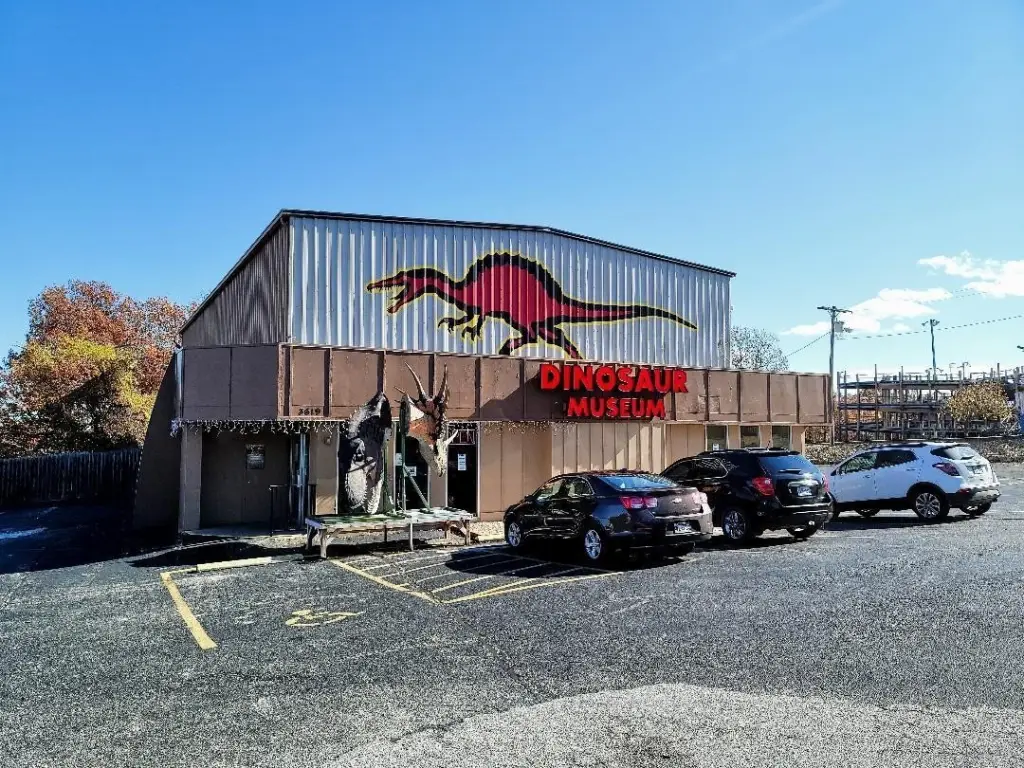
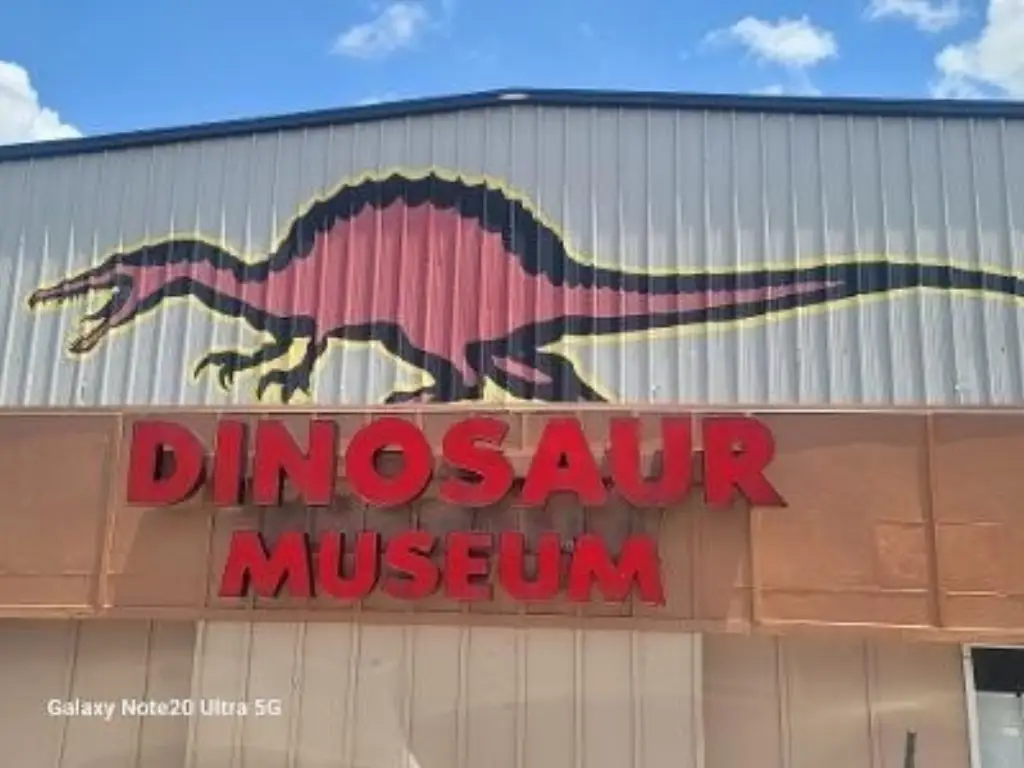
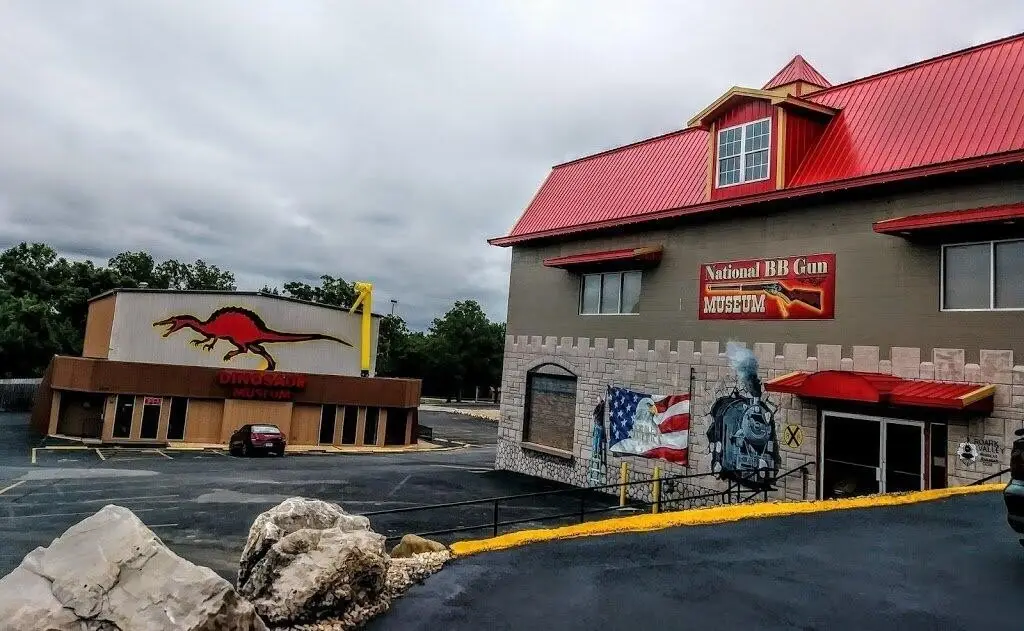

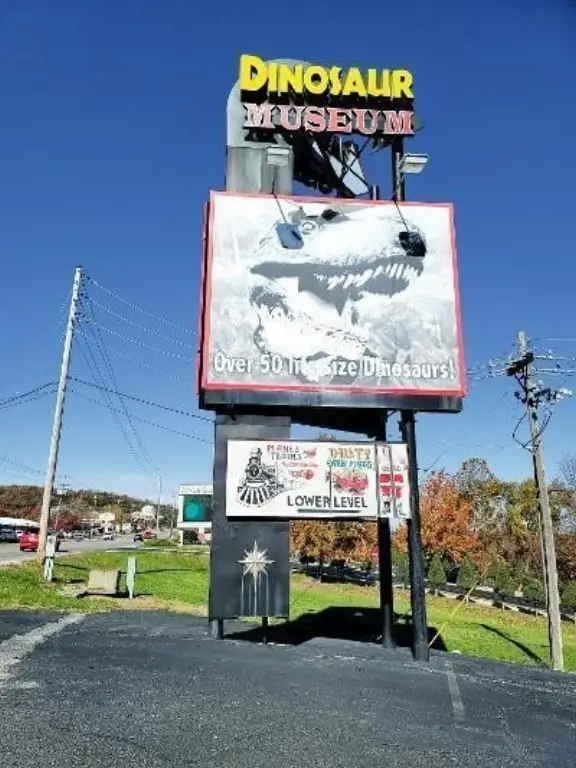
3619 W 76 Country Boulevard, Branson, MO, 65616
$1,900,000
For Sale
$1,900,000
SINGLE_FAMILY - Branson, MO
Property Size6,550 SF
Lot Size0.50 Acres
Price / SF$290.08
Days on Market8
Property Features for 3619 W 76 Country Boulevard
General Information
- Property type
- Residential
- Property subtype
- Retail
- Bathrooms
- 2
- Rooms
- Bathroom 1, Bathroom 2
- Standard status
- Active
- APN
- 07-7.0-35-000-000-032-000
- Lot size
- 0.50 Acres
Taxes and HOA fees
- Tax Year
- 2025
- Tax Description
- PT SESW4; City of Branson
- Tax Annual Amount
- 4946
Utilities
- Utilities
- Water Available
- Heating system
- Forced Air, Electric (Heating)
- Cooling system
- Electric, Central Air
Building Details
- Year built
- 1984
- Roof type
- Metal
Listing agency
ReeceNichols - Branson
(417) 335-5950
Listed by
Ronald R. Newman · License #2012005330
(417) 335-5950
Added: Jul 15 Updated: Jul 17 at 11:48AM Checked: Jul 22 at 8:06PM
MLS# 60328865
Copyright © 2026 Southern Missouri Regional MLS, LLC (SOMO). All rights reserved. All information provided by the listing agent/broker is deemed reliable but is not guaranteed and should be independently verified.
Investment Insights
Based on property information with market context.
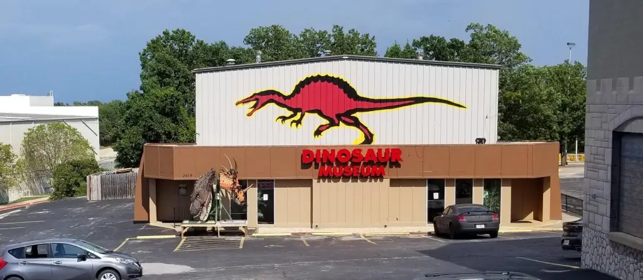
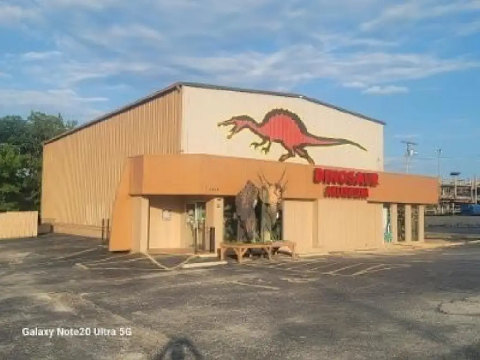
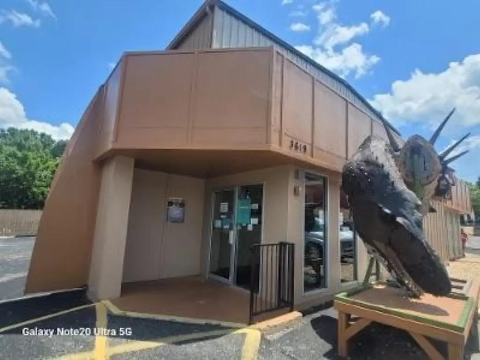
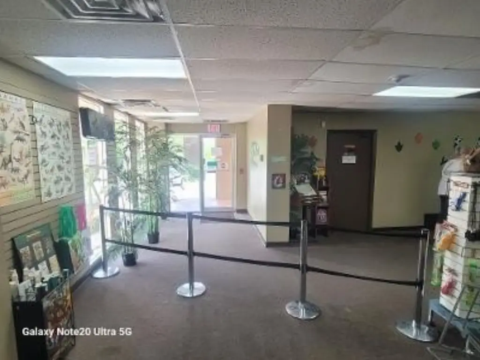
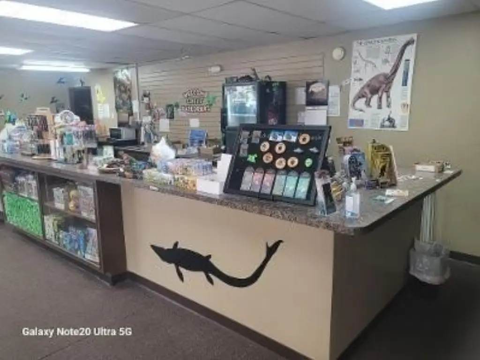
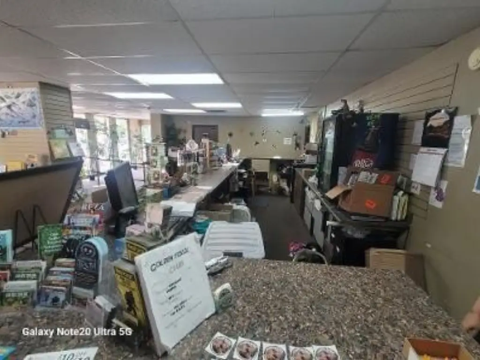
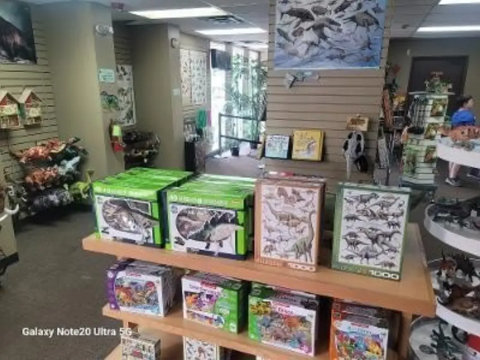
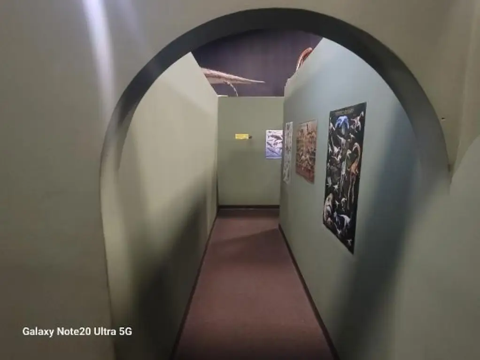
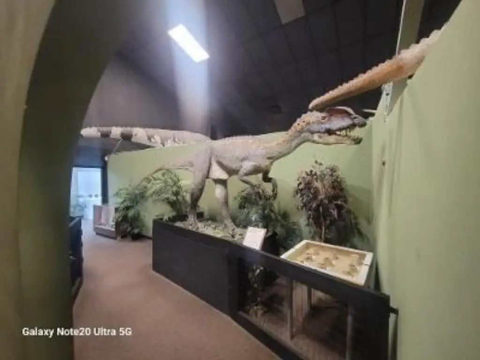
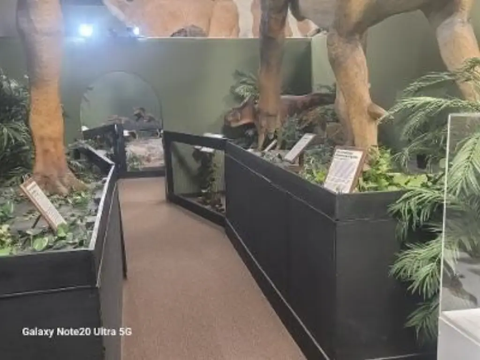
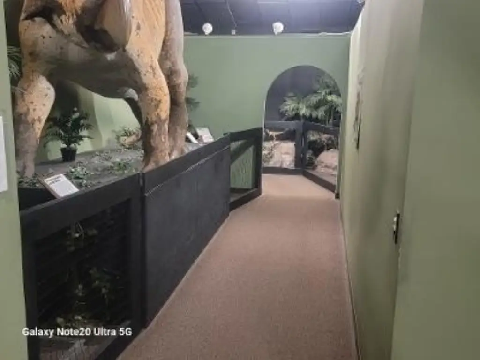
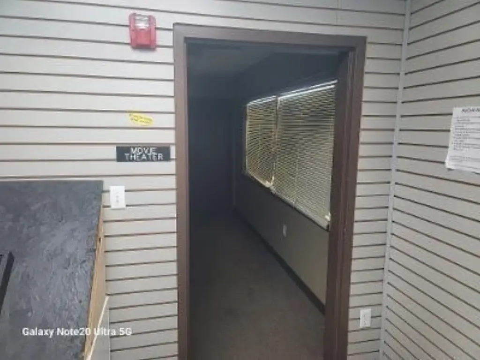
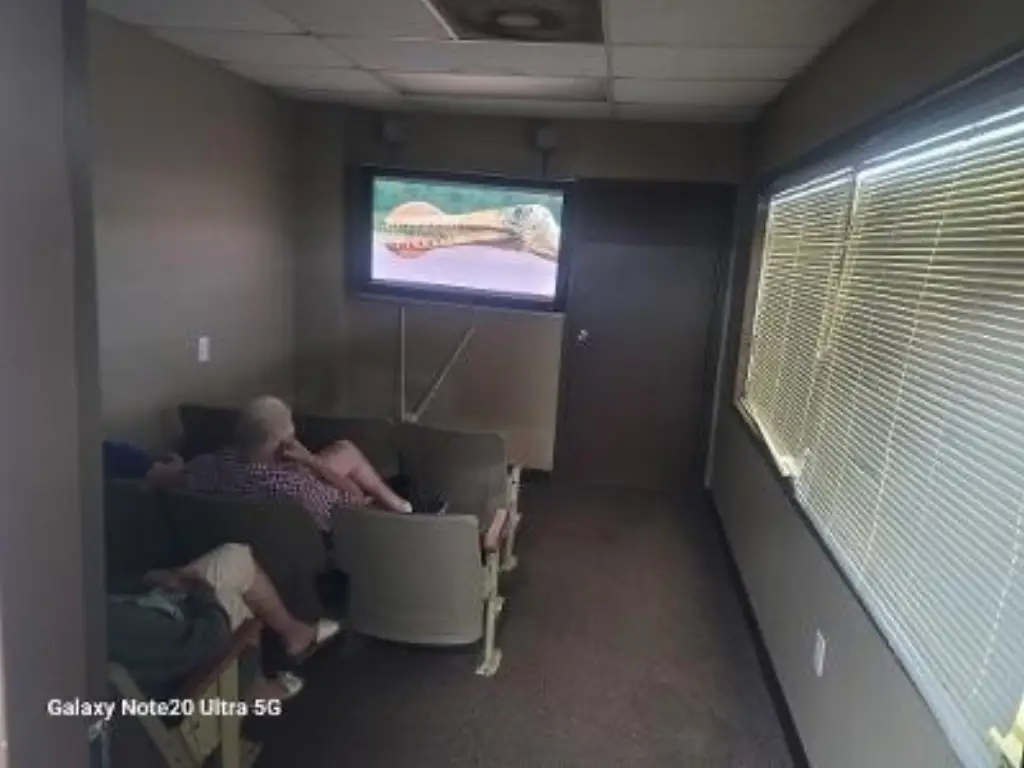
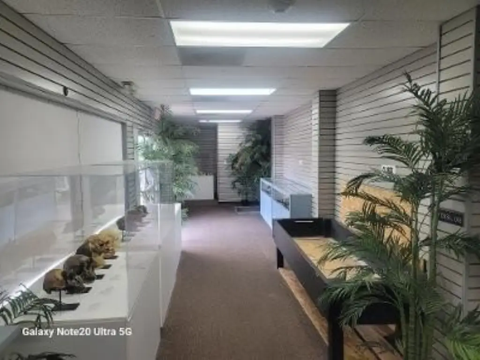
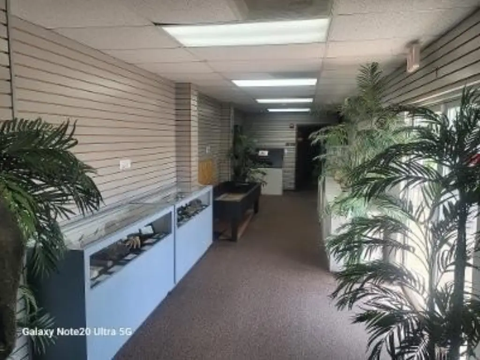
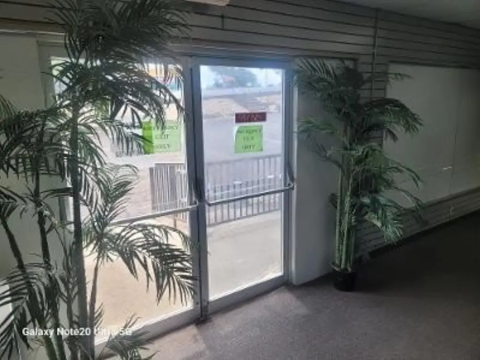
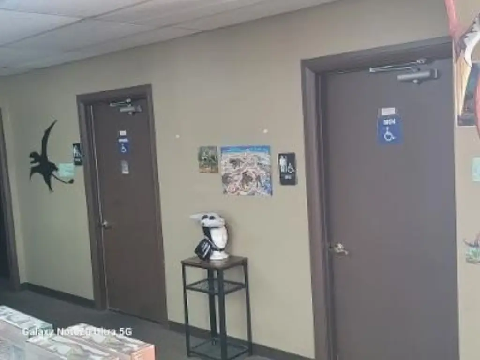
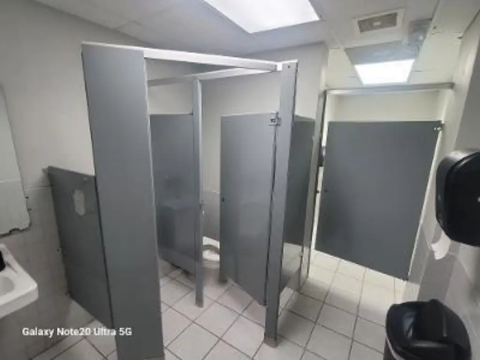
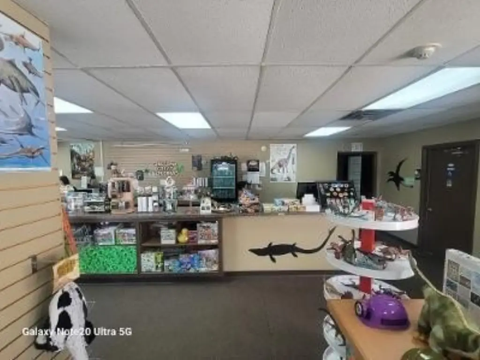
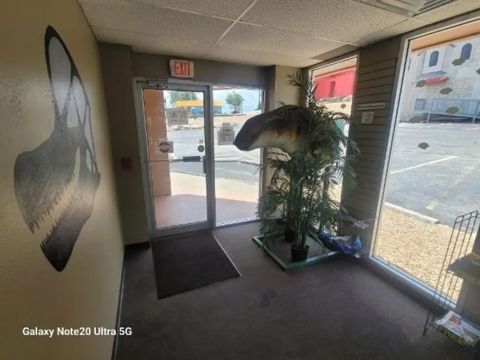
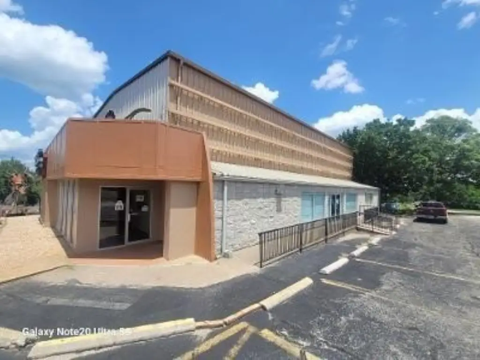
This preengineered steel retail building features a 60 ft. x 95 ft. main level with a 19 ft. x 50 ft. loft on the west entry end, totaling 6,550 ft2 of retail space. The structure has a steel gable-ended roof with a mansard. Three aluminum-framed glass pedestrian doors provide entries, including two lobby entrances and one on the south wall of the former gift shop area. Inside, the building includes commercial-grade carpet and ceramic tile in the two bathrooms, and the loft is accessed by a staircase. Heating and cooling are provided by a central heat and air HVAC system, entirely replaced in 2020, and the building has been extensively remodeled in the last 10 years, including updates such as flooring and lighting.
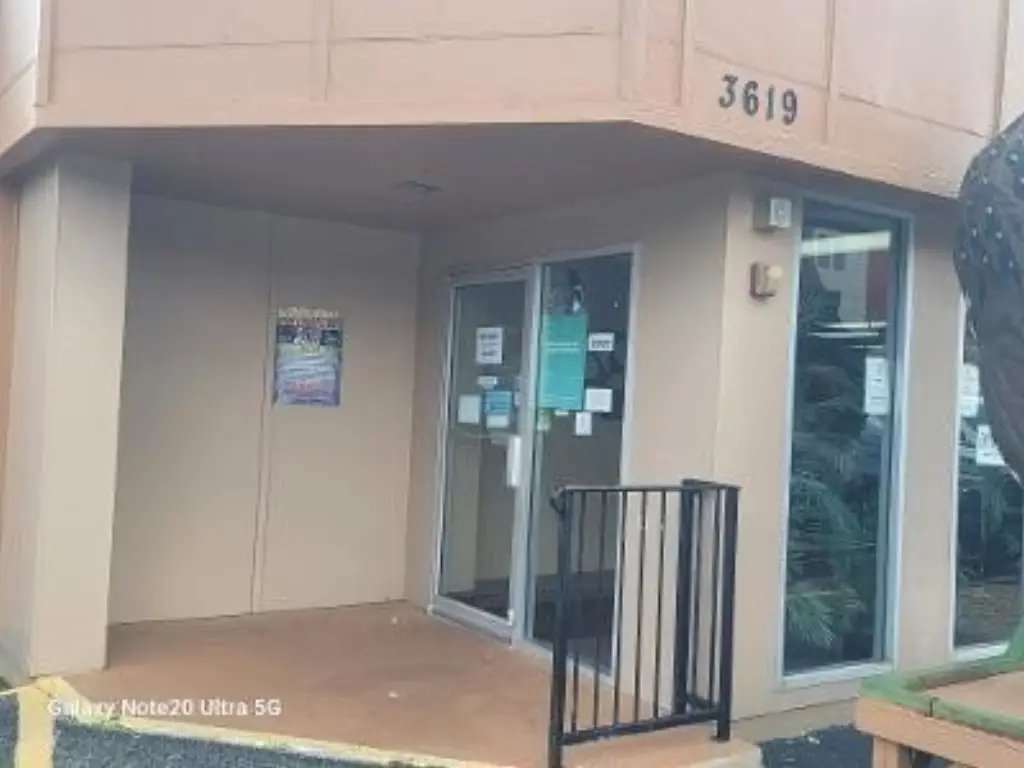
The property is located at 3619 W 76 Country Boulevard in Branson, MO (Taney County). It is currently tenant occupied, and the tenant reimburses or pays for insurance, taxes, and maintenance, with current lease specifics available to serious buyers.
When divided from a larger shared property, this building will include about 0.5 acres of land with surrounding asphalt-paved parking and more than 30 striped parking spaces.
The property is located at 3619 W 76 Country Boulevard in Branson, MO (Taney County). It is currently tenant occupied, and the tenant reimburses or pays for insurance, taxes, and maintenance, with current lease specifics available to serious buyers.
When divided from a larger shared property, this building will include about 0.5 acres of land with surrounding asphalt-paved parking and more than 30 striped parking spaces.
Key Highlights
- 6,550 SF preengineered steel retail building with a 60 ft x 95 ft main level and a 19 ft x 50 ft loft
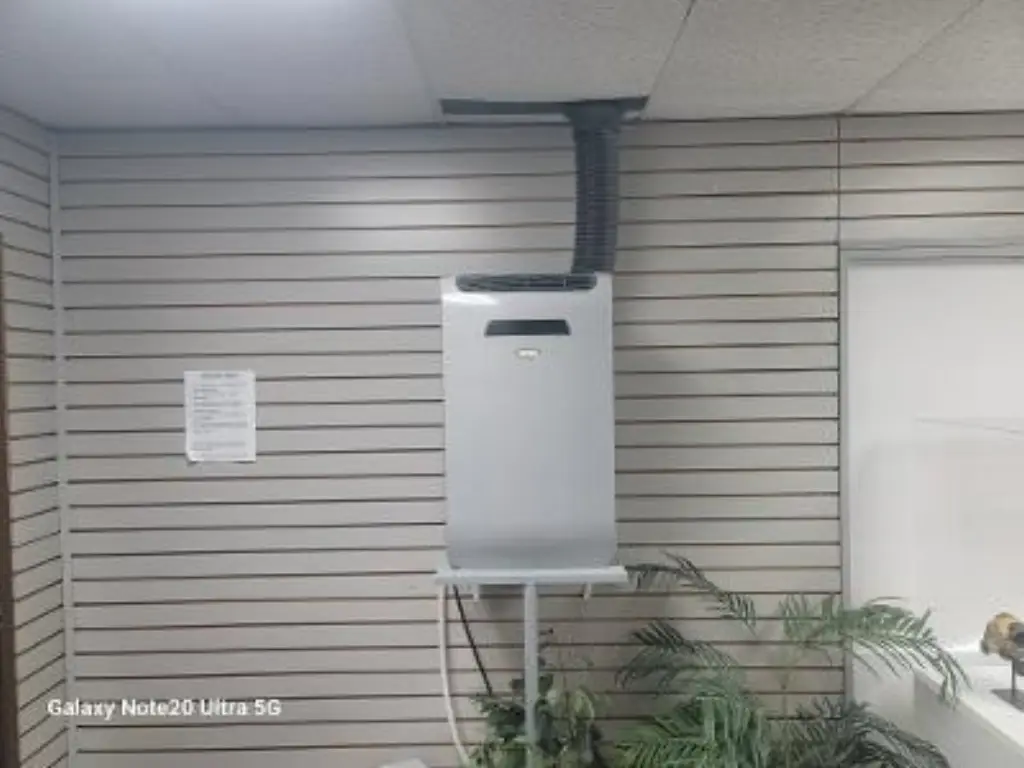
- Central air and central HVAC system; HVAC fully replaced in 2020
- Metal roof with steel gable‑ended roof and mansard; interior includes commercial‑grade carpet and ceramic tile in 2 bathrooms
Local Financial Insights For Retail
Simulate Cap Rate and NOI
NOI Build-Up
- Vacancy
- income lost from leasable area expected to sit empty during the year — subtracted from gross rent.
- EGI (Effective Gross Income)
- gross rent minus vacancy losses — the realistic income before paying operating costs.
- OpEx (Operating Expenses)
- recurring costs to operate the property (property tax, insurance, utilities, maintenance, management) — excludes financing and capital improvements.
- NOI (Net Operating Income)
- income a property generates after operating costs but before financing and taxes.
| Component | $ | $/SF |
|---|---|---|
| Gross rent | $98.3k | $15.00 |
| − Vacancy | −$4.9k | −$0.75 |
| EGI | $93.3k | $14.25 |
| − OpEx | −$28.0k | −$4.27 |
| NOI | $65.3k | $9.98 |
6,550 SF · lease $15.00/SF/yr · vacancy 5.00% · expense 30.00%
Alternative Uses
Best Use
Retail
$933.4K
$816.7K – $1.09M
NOI $65,336 @ 7.0% cap · market cap 3.44%
Second Best
—
—
no second resolved use
Theoretical Best
Office A
$1.28M
$1.12M – $1.49M
NOI $89,604 @ 7.0% cap · market cap 4.72%
Zoning and permitted uses should be independently verified with local authorities.
Property Analytics
Property Profile
Location Intelligence
Current Use by Public Records
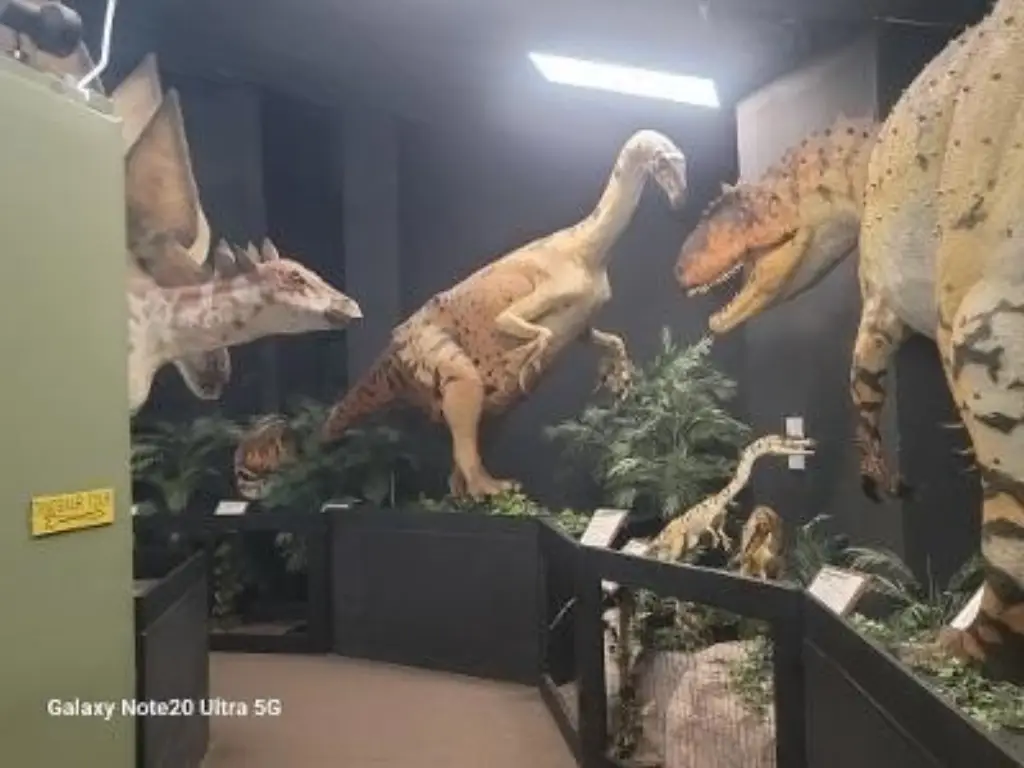
Dinosaur Museum
Resort
Similar For Sale Nearby

FAQs
What type of property is this?
Retail space - Preengineered steel retail building with a west-entry loft and central HVAC system replaced in 2020.
Where is this retail space located?
The property is located at 3619 W 76 Country Boulevard Branson, MO.
What is the asking price?
The asking price for this property is $1,900,000.
What are key features of this property?
This property features: 6,550 SF preengineered steel retail building with a 60 ft x 95 ft main level and a 19 ft x 50 ft loft; Central air and central HVAC system; HVAC fully replaced in 2020; Metal roof with steel gable‑ended roof and mansard; interior includes commercial‑grade carpet and ceramic tile in 2 bathrooms


