Clear-Span Warehouse
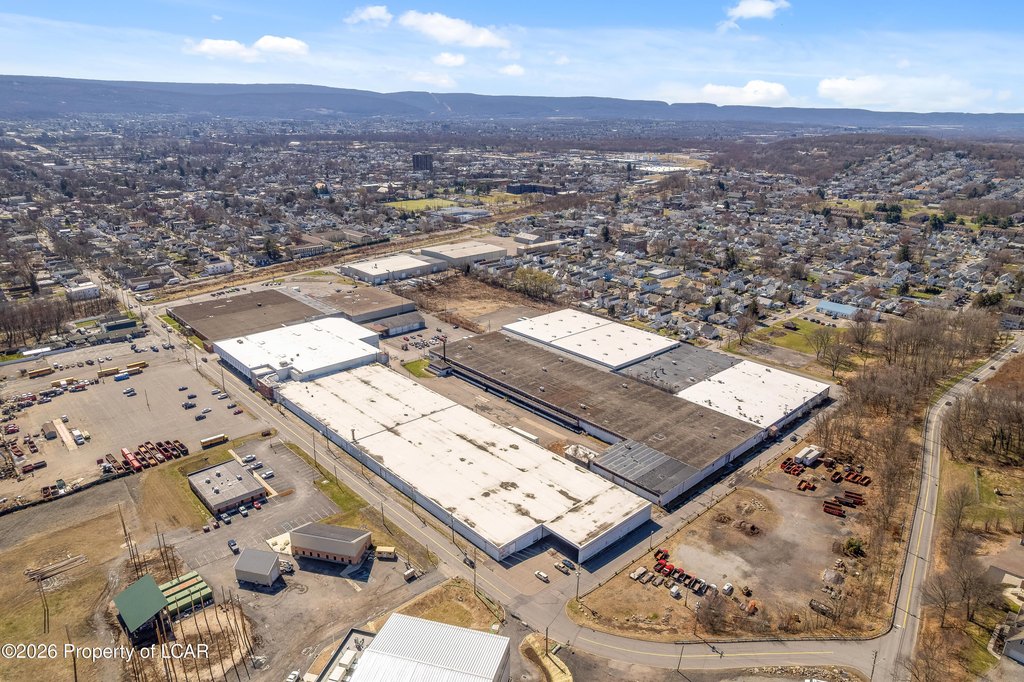
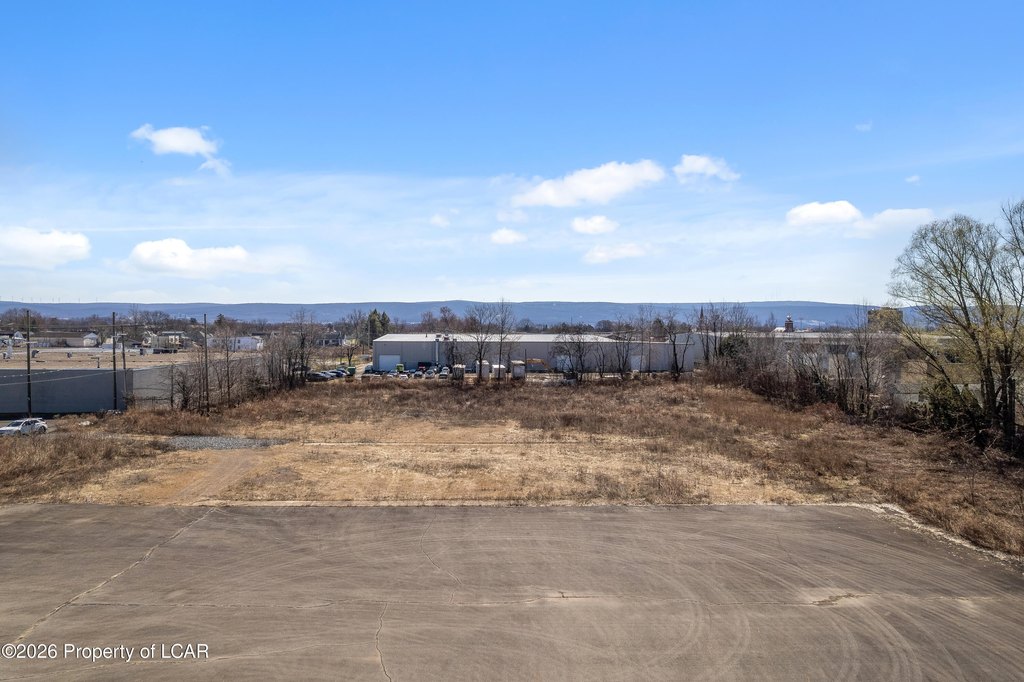
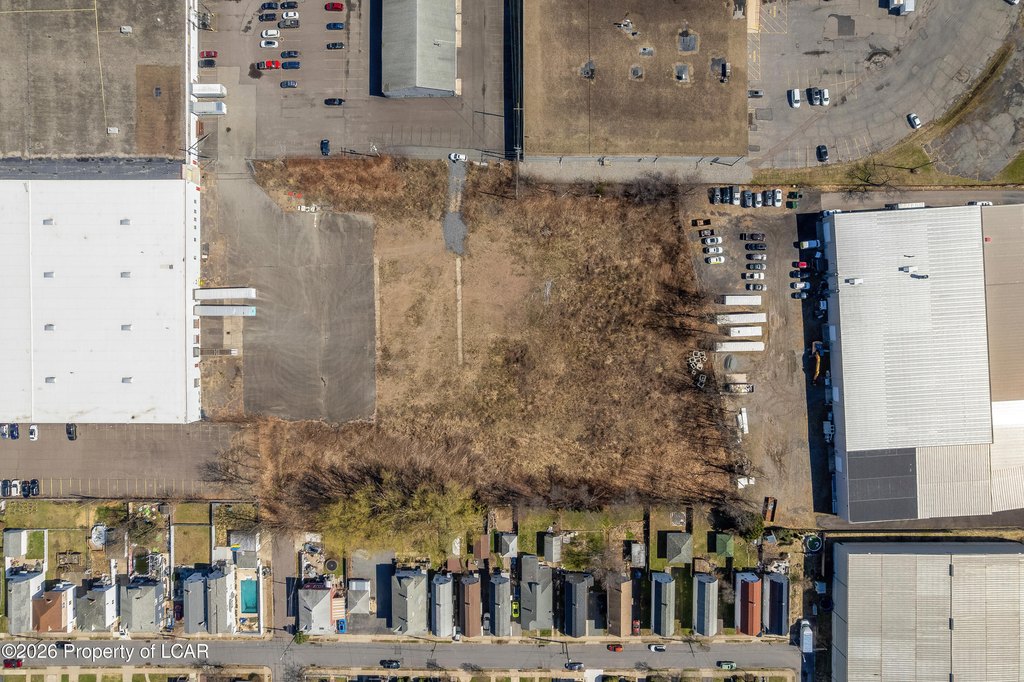
For Sale
Contact for pricing
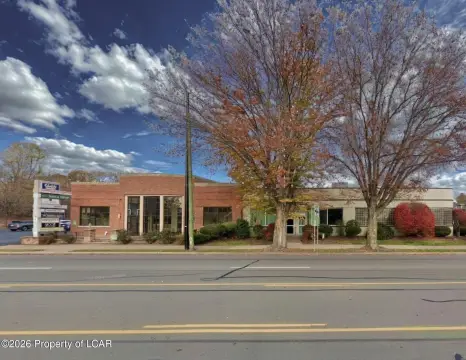
232 Division Street, Kingston, PA 18704
Commercial, Kingston, PA
Property Size36,000 SF
Price / SF$0.75
Days on Market165
Property Features for 232 Division Street
General Information
Property type
Commercial Sale
Property subtype
Other
Zoning
Industrial
Elementary school district
Wyoming Valley West
Middle school district
Wyoming Valley West
High school district
Wyoming Valley West
Directions
FROM WYOMING AVENUE / CONTINUE / TURN RIGHT ON DIVISION / TURN LEFT INTO COMPLEX /
Subdivision
Kingston-Forty Fort-Swoyersville
Standard status
Active
APN
G9SE100307A-34, G9SE1003001-34
Size
36,000 SF
Taxes and HOA fees
Tax Annual Amount
30722
Listing Agency:
Jonathan J. Nelson Real Estate
(570) 212-9583
Listed By:
Matthew Nelson · License #RS372694
(570) 614-9694
Added: Apr 14
Changed: Aug 19
Last Checked: Sep 25 at 6:06AM
MLS# 26-1338
Copyright © 2026 Luzerne County Association of REALTORS®. All rights reserved. All information provided by the listing agent/broker is deemed reliable but is not guaranteed and should be independently verified.
Investment Insights
Based on property information with market context.
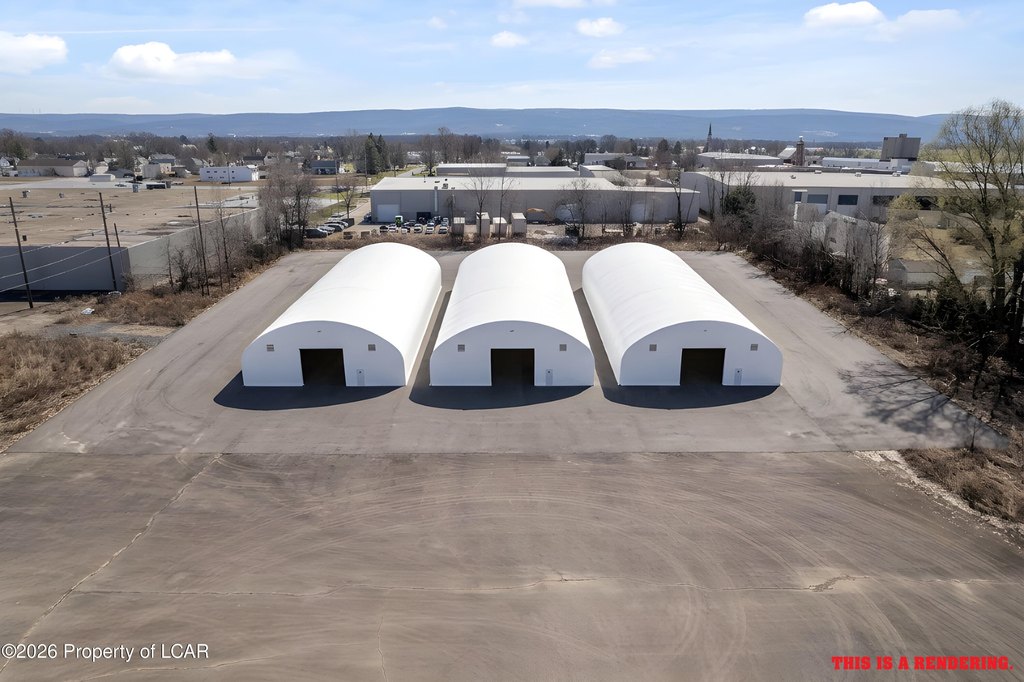
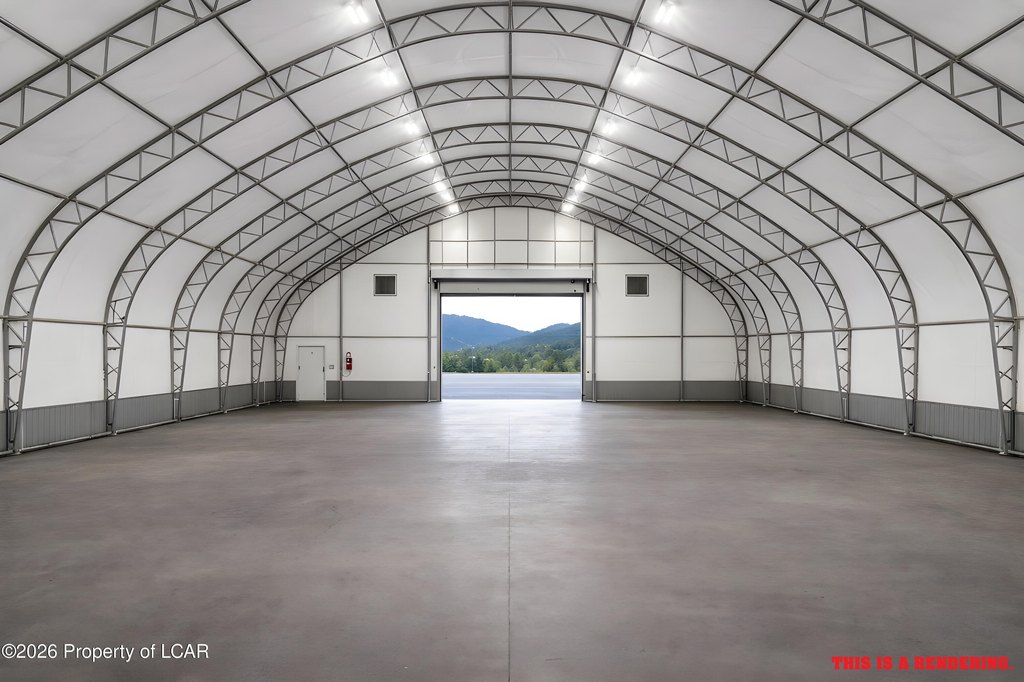
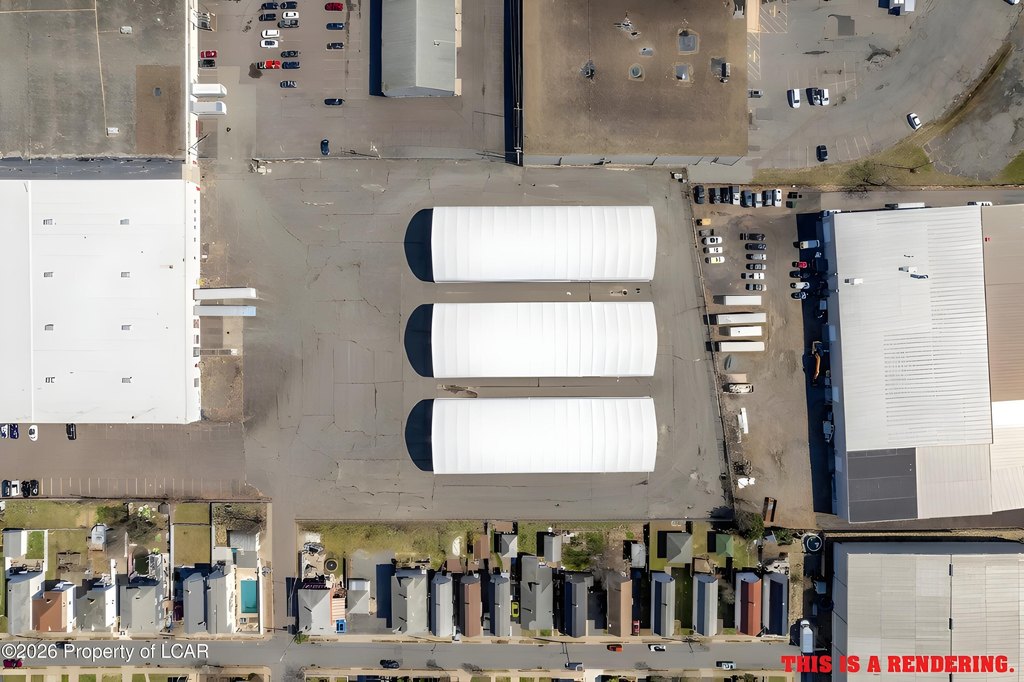
Planned warehouse space at 232 Division Street features quonset-style construction and clear-span interiors suited to storage, distribution, and light industrial operations. The design emphasizes open, adaptable floor areas, while build-to-suit improvements can accommodate office space, restrooms, and other interior requirements.
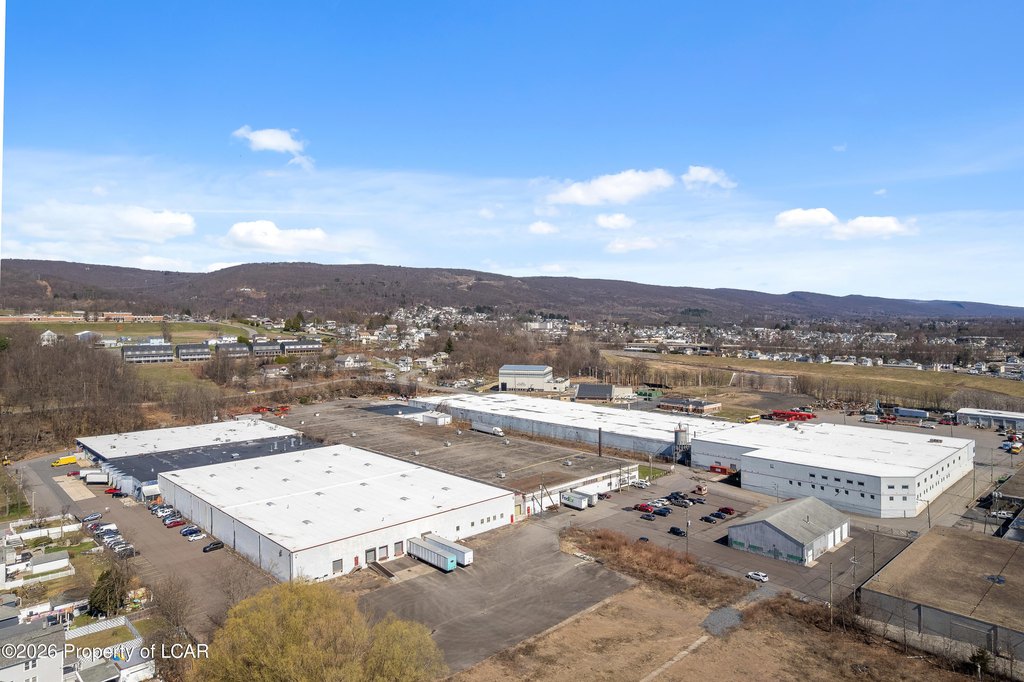
The property is located in Kingston, Pennsylvania, within an Industrial-zoned setting. Its planned configuration is intended to provide flexibility for users seeking warehouse, contractor storage, or related operational space. Interior improvements can be tailored as part of the development, allowing the finished layout to align with specific business requirements.
The property is located in Kingston, Pennsylvania, within an Industrial-zoned setting. Its planned configuration is intended to provide flexibility for users seeking warehouse, contractor storage, or related operational space. Interior improvements can be tailored as part of the development, allowing the finished layout to align with specific business requirements.
Key Highlights
- Planned quonset‑style warehouse buildings
- Clear‑span interiors for flexible operations
- Industrial zoning
Property Analytics
Unlock full access to Insights
Subscribe to Realmo Intelligence
Open Analytics
Current Use
Location Intelligence
Trade Area within ½ mile
570
Businesses Nearby
Balanced
Demand for This Use
Explore this area
Business Placement
Demographics for 18704, PA
31,138
Population
14,531
Households
2.1
Avg Household Size
43
Median Age
29%
College-Educated
95%
High-School Grad
10.1 sq mi
ZIP Area
3,083
Density / Sq Mi
$62,907
Median Household Income
$39,349
Median Earnings
$935
Median Rent
$154,600
Median Home Value
Check the figures for this property
Cap Rate, Value Estimation, Potential NOI and more
View Realmo Analytics
Market
Vacancy Rate% for Industrial in Northeast region

Questions? Ask Rey
Realmo’s AI knows this listing — price, zoning, demand, history. Ask anything.
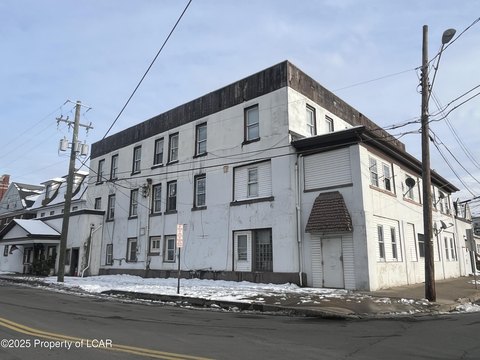





Similar Off Market Nearby
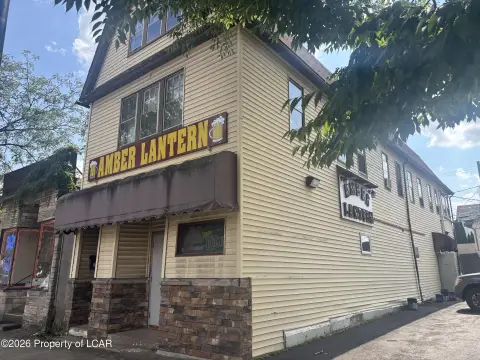
- Microfilm Data Management Corporation — 239 Schuyler Ave # 109, Kingston, PA 18704
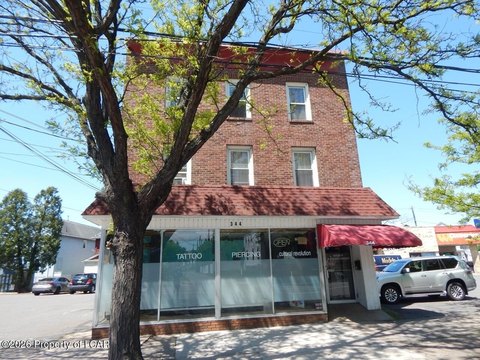
- Kenmarq LLC/CMarq LLC — 351 Main St, Kingston, PA 18704
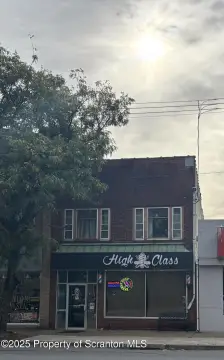
- Four Seasons Self Storage Unit — 467 Wyoming Ave, Kingston, PA 18704
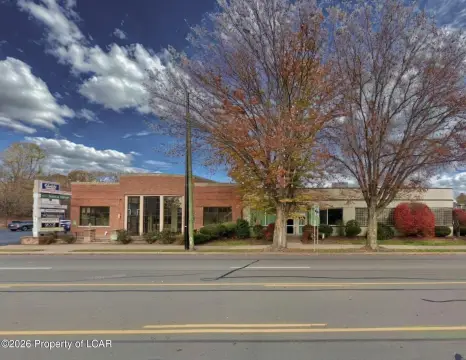
- Nelson StoreSecure — 210 Division St, Kingston, PA 18704
- Self Storage Station — 270 Union St, Luzerne, PA 18709
Frequently Asked Questions
What type of property is this?
Warehouse - Planned industrial space supports storage, distribution, and light industrial operations with build-to-suit interior options.
Where is this warehouse located?
The property is located at 232 Division Street Kingston, PA.
What are key features of this property?
This property features: Planned quonset‑style warehouse buildings; Clear‑span interiors for flexible operations; Industrial zoning



