Truck Terminal with Fleet
For Sale
Contact for pricing
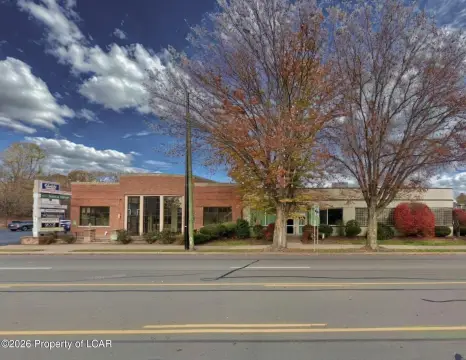
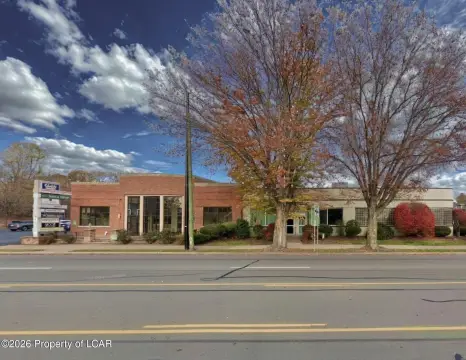
315-323 Northampton Street, Kingston, PA 18704
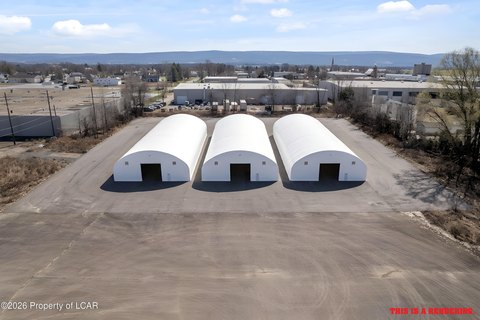
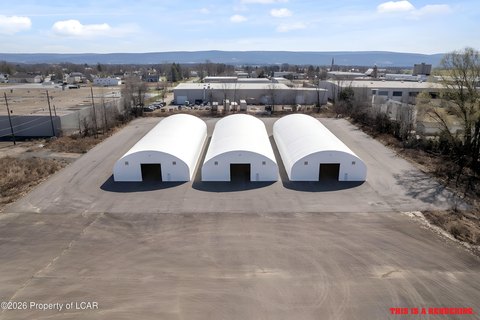
Single-story industrial facility with maintenance bays, offices, fueling infrastructure, and a secured fenced lot.
Property Size53,500 SF
Lot Size3.89 Acres
Days on Market49
Property Features for 315-323 Northampton Street
General Information
Standard status
Active
Size
53,500 SF
Lot size
3.89 Acres
Property subtype
Industrial
Site & Location
Highway Access
Yes
Road Access
Yes
Fenced Yard
Yes
Utilities to Site
Yes
Warehouse & Industrial
Warehouse Space
48,700 SF
Office Build-Out
4,800 SF
Drive-In Doors
36
Column Spacing
26 x 50 ft
Three-Phase Power
Yes
Amenities
Lobby / Waiting Room / Reception
Conference Room
Break room
Locker Room
Shower Room
Building Details
Building Size
53,500 SF
Year Built
2005
Buildings
3
Stories
1
Listed By:
David Weaver, SIOR
(570) 406-7428
Source:
Naimertz
Added: Aug 9
Changed: Sep 4
Last Checked: Sep 26 at 4:48AM
Displayed information is deemed reliable but is not guaranteed and should be independently verified. All listing content including descriptions, pricing, images are the copyrighted material of David Weaver, SIOR
Investment Insights
Based on property information with market context.
This three-building truck terminal property contains approximately 53,500 SF, including 48,700± SF of industrial space and 4,800± SF of executive offices. Built in 2005, the single-story facility includes fleet maintenance areas, six maintenance stations, overhead fluid dispensing, locker and shower rooms, offices, training rooms, a conference room, break room, enclosed paint booth, parts and storage areas, and a drive-through wash station. Building features include heated floors, radiant heating, a pitched roof, and ceiling heights ranging from 18 feet at the eaves to 36 feet at the peak.
The 3.89-acre property has 24 drive-in doors, a secured coded-access lot, public utilities, and a 35-by-70-foot fueling station with three 15,000-gallon tanks. Access is provided from Market Street, while the main entrance is on Northampton Street. The site is positioned near Wilkes University's athletic campus and the Pennsylvania National Guard Armory, with connections to Route 11 and Route 309 leading toward I-81 and I-476. Market Street traffic is reported at 17,965 VPD.
The 3.89-acre property has 24 drive-in doors, a secured coded-access lot, public utilities, and a 35-by-70-foot fueling station with three 15,000-gallon tanks. Access is provided from Market Street, while the main entrance is on Northampton Street. The site is positioned near Wilkes University's athletic campus and the Pennsylvania National Guard Armory, with connections to Route 11 and Route 309 leading toward I-81 and I-476. Market Street traffic is reported at 17,965 VPD.
Key Highlights
- 53,500± SF across 3 buildings, including 48,700± SF industrial and 4,800± SF executive office space
- 3.89‑acre secured fenced property with code access and public utilities
- 24 drive‑in doors, including 6 measuring 14' X 12' and multiple 12' X 12' and 14' X 14' doors
Property Analytics
Current Use
Lease Details
36
Drive-in doors
Yes
Fenced yard
Yes
Highway access
Yes
Paved road access
Yes
Utilities to site
Location Intelligence
Trade Area within ½ mile
570
Businesses Nearby
Explore this area
Business Placement
Demographics for 18704, PA
31,138
Population
14,531
Households
2.1
Avg Household Size
43
Median Age
29%
College-Educated
95%
High-School Grad
10.1 sq mi
ZIP Area
3,083
Density / Sq Mi
$62,907
Median Household Income
$39,349
Median Earnings
$935
Median Rent
$154,600
Median Home Value
Market
Vacancy Rate% for Industrial in Northeast region

Questions? Ask Rey
Realmo’s AI knows this listing — price, zoning, demand, history. Ask anything.




Frequently Asked Questions
What type of property is this?
Truck terminal - Single-story industrial facility with maintenance bays, offices, fueling infrastructure, and a secured fenced lot.
Where is this truck terminal located?
The property is located at 315-323 Northampton Street Kingston, PA.
What are key features of this property?
This property features: 53,500± SF across 3 buildings, including 48,700± SF industrial and 4,800± SF executive office space; 3.89‑acre secured fenced property with code access and public utilities; 24 drive‑in doors, including 6 measuring 14' X 12' and multiple 12' X 12' and 14' X 14' doors



