Two-Unit Duplex with Private
For Sale
$799,000
12808 Shoup Avenue, Hawthorne, CA 90250
Hawthorne, CA
Property Size1,824 SF
Lot Size0.12 Acres
Price / SF$438.05
Days on Market14
Property Features for 12808 Shoup Avenue
General Information
Property type
Residential Multi Family
Property subtype
Duplex
Bedrooms
4
Bathrooms
2
Full bathrooms
2
Rooms
Bedroom 3, Bedroom 1, Bedroom 2, Kitchen, Bathroom 2, Bathroom 1, Laundry Room, Bedroom 4
Lot features
0-1 Unit/ Acre
Elementary school district
Hawthorne
Middle school district
Hawthorne
High school district
Hawthorne
Directions
Off of Shoup
Subdivision
107 - Holly Glen/Del Aire
Standard status
Active
APN
4144003001
Size
1,824 SF
Lot size
0.12 Acres
Utilities
Sewer type
Public Sewer
Water source
Public
Amenities
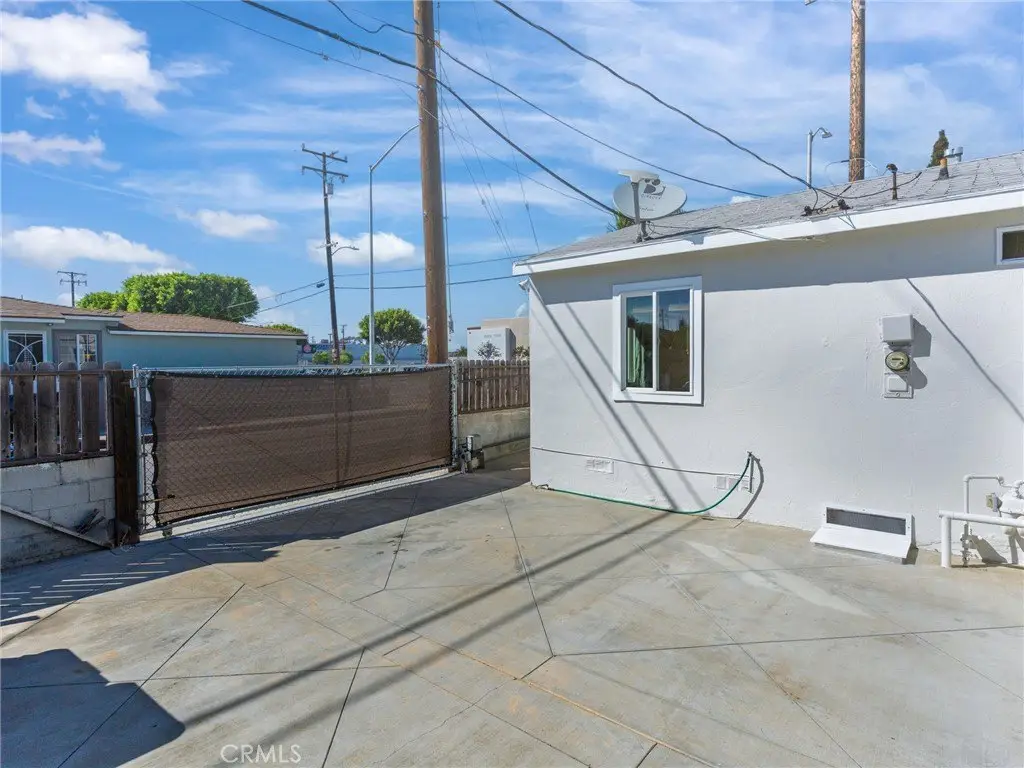
automatic driveway gate
workshop
double-paned windows
window A/C unit
private yard
dividing fence
Building Details
Year built
1948
Floors in Building
1
Number of units
2
Listing Agency:
Estate Properties
(310) 647-1635
Listed By:
Bill Ruane · License #00972400
(310) 877-2374
Added: Sep 22
Changed: Oct 5
Last Checked: Oct 5 at 6:06PM
MLS# SB26209900
Copyright © 2026 California Regional Multiple Listing Service, Inc. All rights reserved. All information provided by the listing agent/broker is deemed reliable but is not guaranteed and should be independently verified.
Investment Insights
Based on property information with market context.
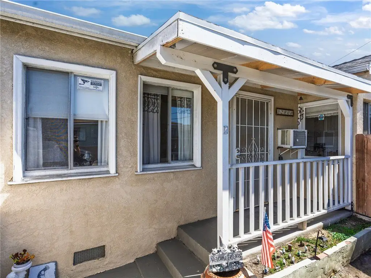
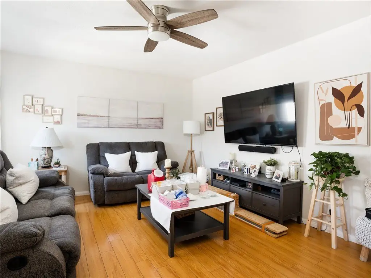
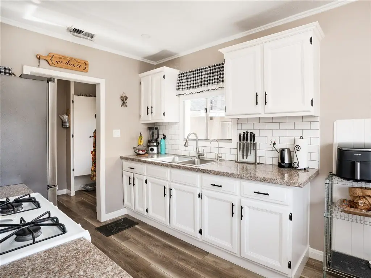
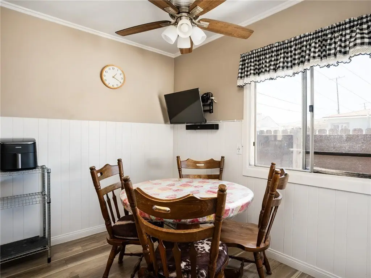
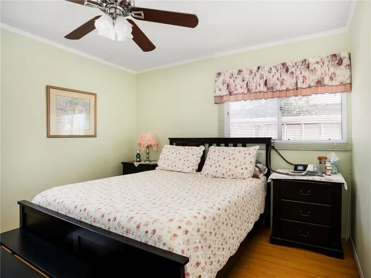
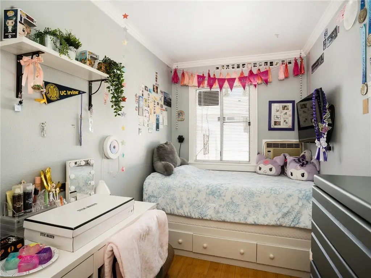
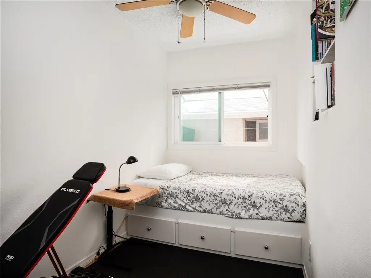
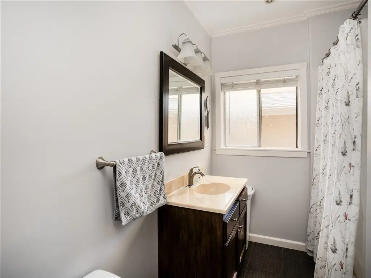
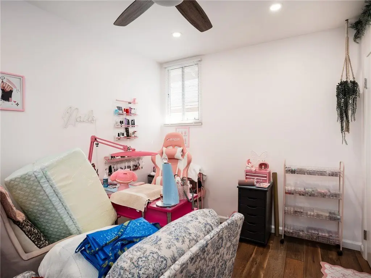
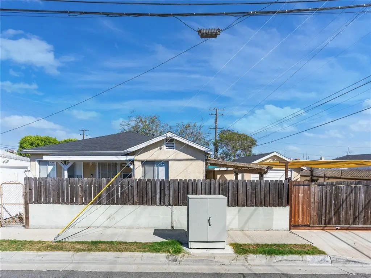
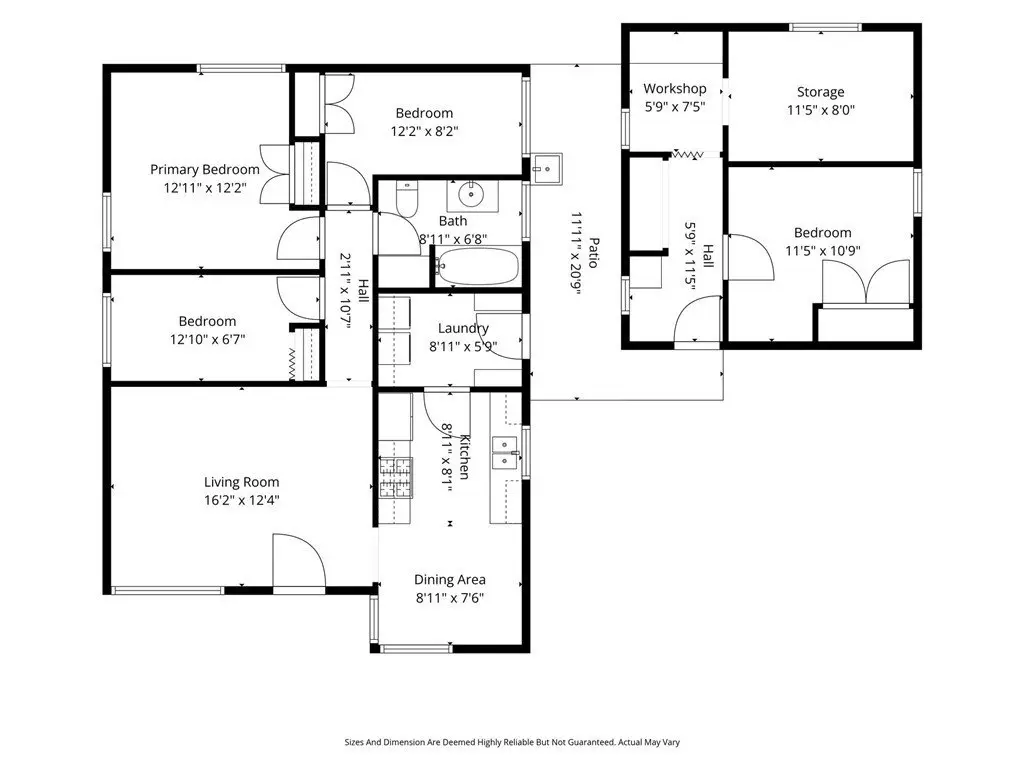
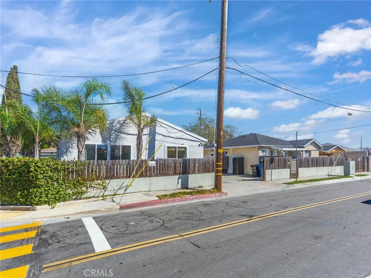
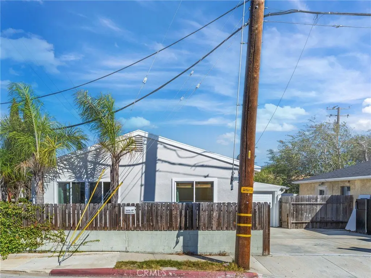
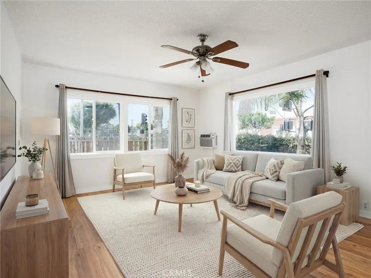
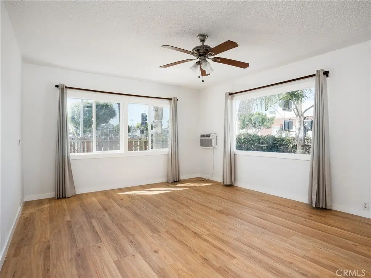
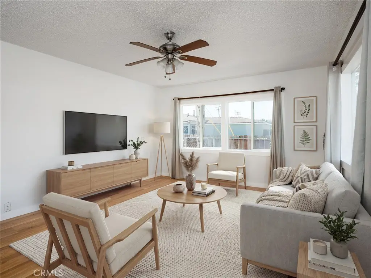
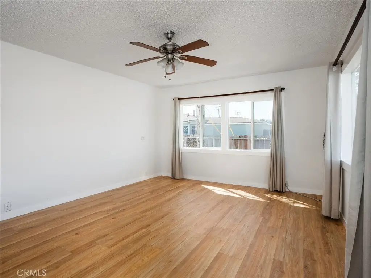
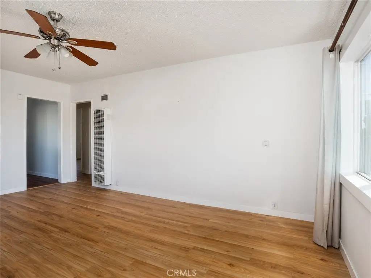
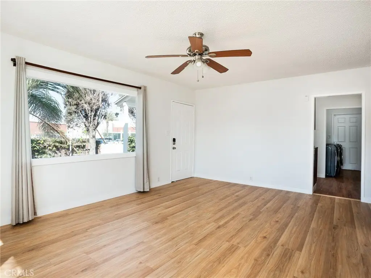
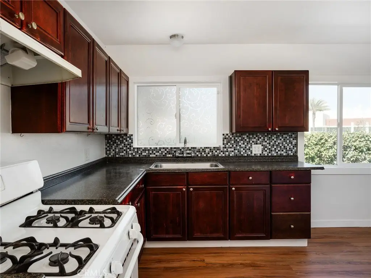
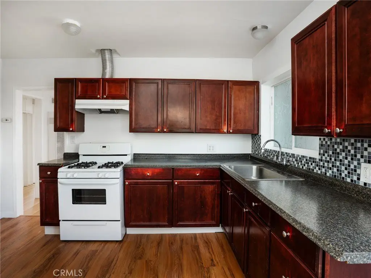
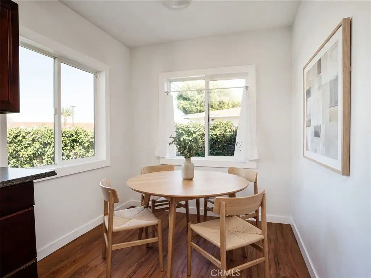
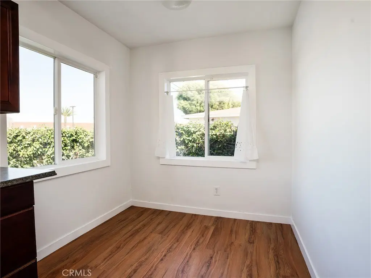
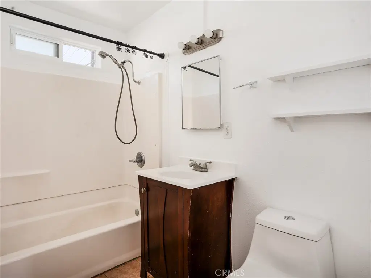
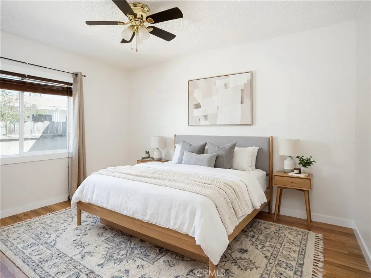
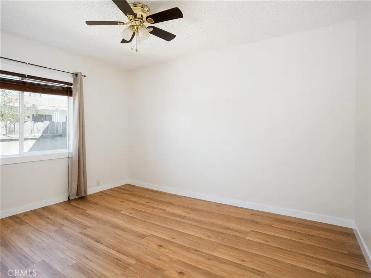
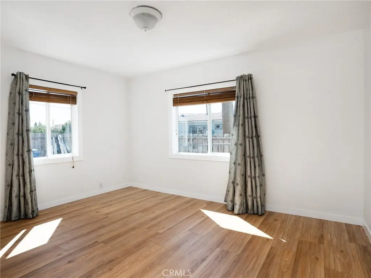
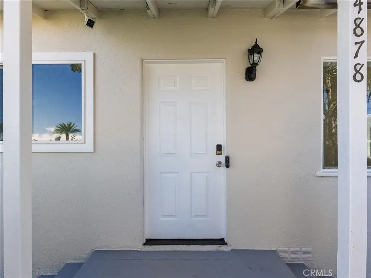
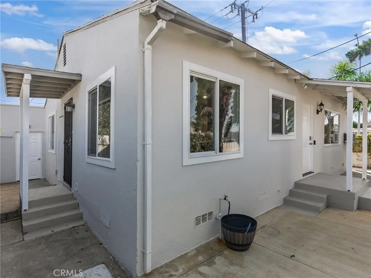
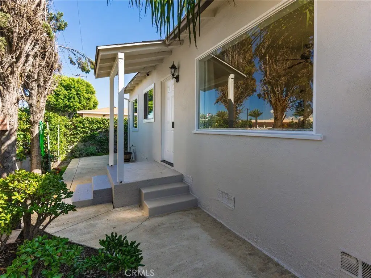
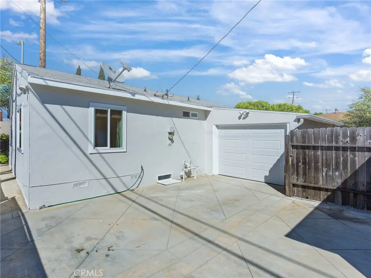
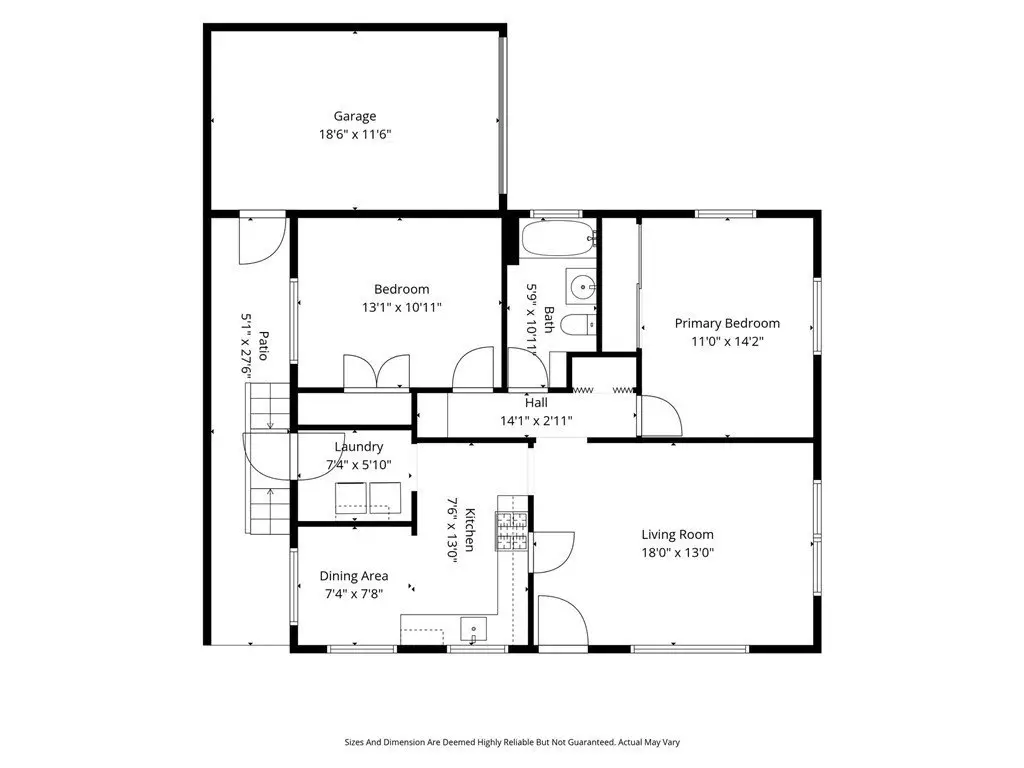
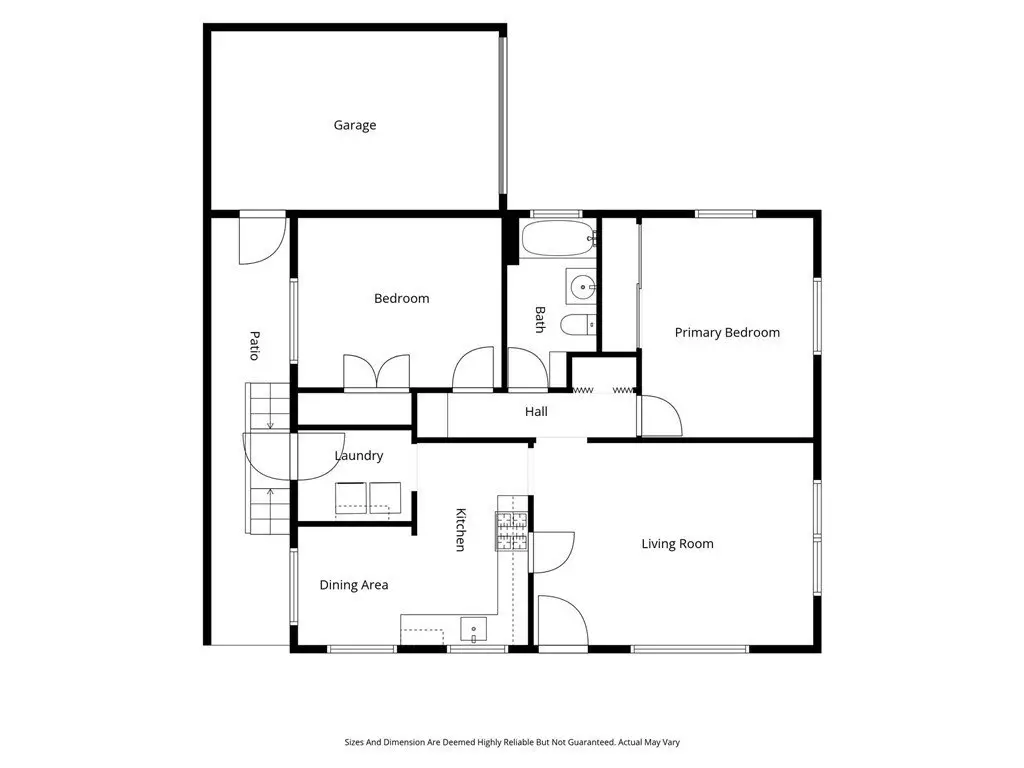
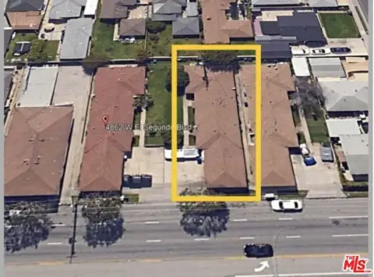
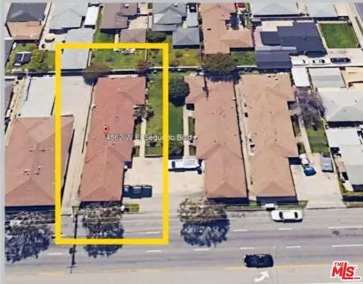
This duplex consists of two detached homes on one parcel, totaling 1,824 square feet on a 0.1154-acre lot. The southern home has 2 bedrooms plus a den that can function as a third bedroom or office, 1 bathroom, a dining nook, laundry room, and backyard. It also includes a detached one-car garage with an attached workshop. The northern home has 2 bedrooms, 1 bathroom, a dining nook, laundry room, and backyard, along with a one-car garage. Both homes feature laminate flooring; the northern residence also has fresh interior paint, while the southern residence has a newer roof.
An automatic driveway gate serves the property, with two-car driveway parking at each home. Additional features include double-paned windows throughout and a window A/C unit. Public water and public sewer serve the property.
An automatic driveway gate serves the property, with two-car driveway parking at each home. Additional features include double-paned windows throughout and a window A/C unit. Public water and public sewer serve the property.
Key Highlights
- Two detached homes on a 0.1154‑acre lot, with 1,824 square feet total
- Southern home offers 2 bedrooms plus a den, 1 bathroom, and a detached one‑car garage with attached workshop
- Northern home includes 2 bedrooms, 1 bathroom, and a one‑car garage
Financial Insights
Estimated NOI and Cap Rate
NOI / Yr
$31,854
Cap Rate
3.99%
Suggested Prices Based on Cap Rates
Cap Rate 5%
$637,080
$637.1K
Cap Rate 7%
$455,057
$455.1K
Cap Rate 9%
$353,933
$353.9K
Market Conditions
NOI Build-Up for 1,824 SF
Gross rent
$49.2K $27.00/SF
− Vacancy
−$3.7K −$2.05/SF
EGI
$45.5K $24.95/SF
− OpEx
−$13.7K −$7.48/SF
NOI
$31.9K $17.46/SF
Area
Los Angeles County, CA
Vacancy
7.60%
Lease Rate
$27.00 /SF/Yr
Expense Ratio
30.00%
Simulate Cap Rate and NOI
Suggested Prices Based on Cap Rates
Cap Rate 5%
$637,080
Cap Rate 7%
$455,057
Cap Rate 9%
$353,933
Alternative Uses
Best Use
Multifamily LT 5
$455.1K
$398.2K – $530.9K
NOI $31,854 @ 7.0% cap · market cap 3.99%
Second Best
Apartment 5plus
$419.3K
$366.9K – $489.2K
NOI $29,350 @ 7.0% cap · market cap 3.67%
Theoretical Best
Office A
$976.6K
$854.5K – $1.14M
NOI $68,359 @ 7.0% cap · market cap 8.56%
Zoning and permitted uses should be independently verified with authorities.
Property Analytics
Unlock full access to Insights
Subscribe to Realmo Intelligence
Open Analytics
Current Use
Lease Details
2
Residential units
Location Intelligence
Trade Area within ½ mile
714
Businesses Nearby
Explore this area
Business Placement
Demographics for 90250, CA
97,653
Population
34,105
Households
2.9
Avg Household Size
35
Median Age
26%
College-Educated
79%
High-School Grad
6.8 sq mi
ZIP Area
14,361
Density / Sq Mi
$74,923
Median Household Income
$40,288
Median Earnings
$1,723
Median Rent
$827,600
Median Home Value
Check the figures for this property
Cap Rate, Value Estimation, Potential NOI and more
View Realmo Analytics
Market
Vacancy Rate% for Multifamily in West region

Questions? Ask Rey
Realmo’s AI knows this listing — price, zoning, demand, history. Ask anything.



Frequently Asked Questions
What type of property is this?
Duplex - Separate homes offer flexible two- and three-bedroom layouts, garage space, and gated driveway parking.
Where is this duplex located?
The property is located at 12808 Shoup Avenue Hawthorne, CA.
What is the asking price?
The asking price for this property is $799,000.
What are key features of this property?
This property features: Two detached homes on a 0.1154‑acre lot, with 1,824 square feet total; Southern home offers 2 bedrooms plus a den, 1 bathroom, and a detached one‑car garage with attached workshop; Northern home includes 2 bedrooms, 1 bathroom, and a one‑car garage



