Turnkey Restaurant and Bar
For Lease
$16 SF/Yr
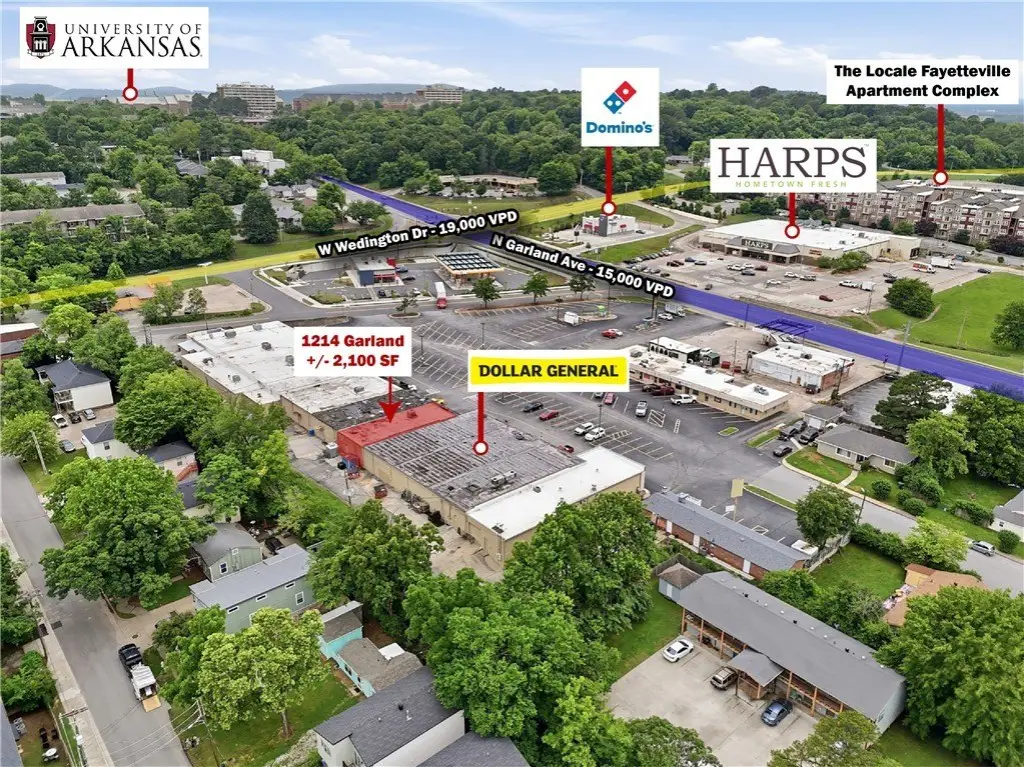
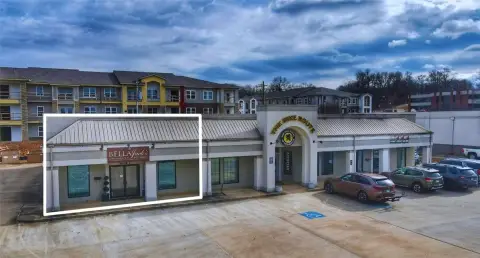
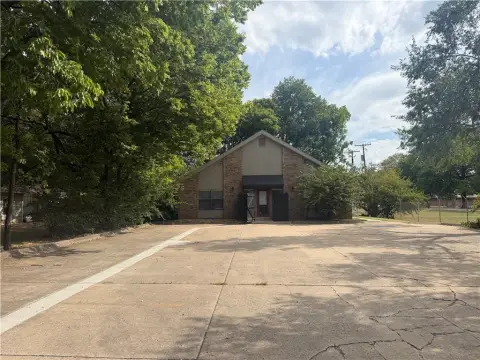
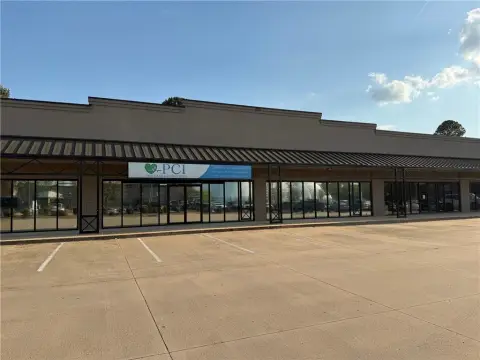
1214 Garland Avenue, Fayetteville, AR 72703
CommercialLease, Fayetteville, AR
Space Size2,100 SF
Days on Market78
Property Features for 1214 Garland Avenue
General Information
Property type
Commercial Lease
Property subtype
Other
Parking features
Parking Lot
Subdivision
Fayetteville Outlots
Lot features
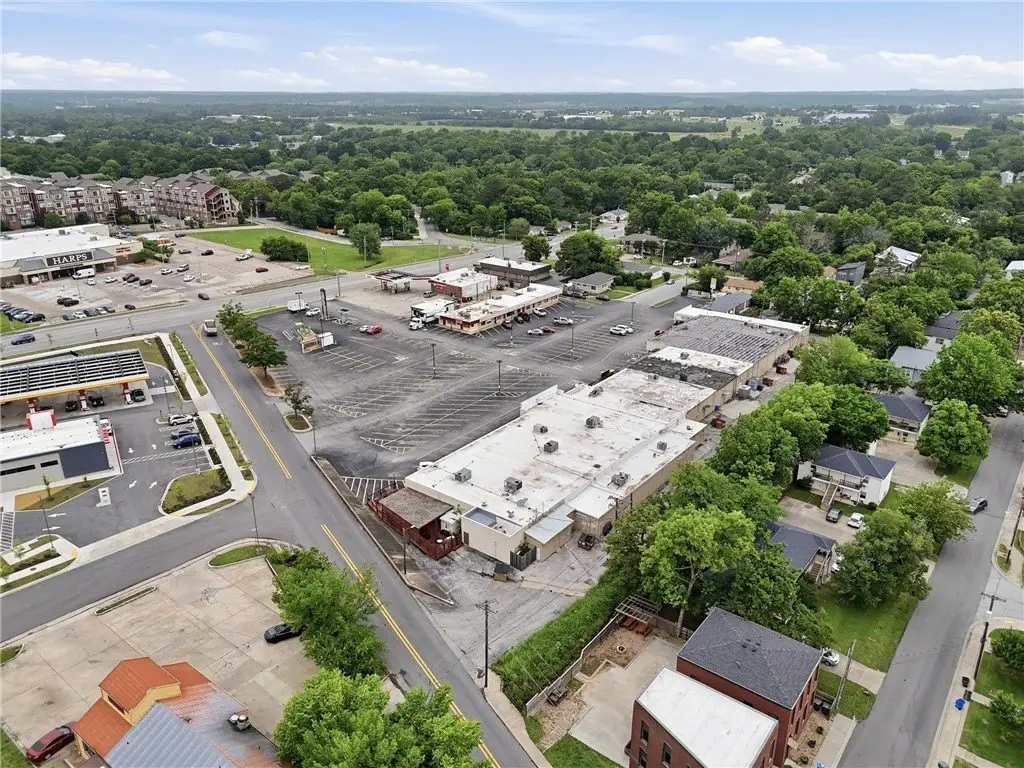
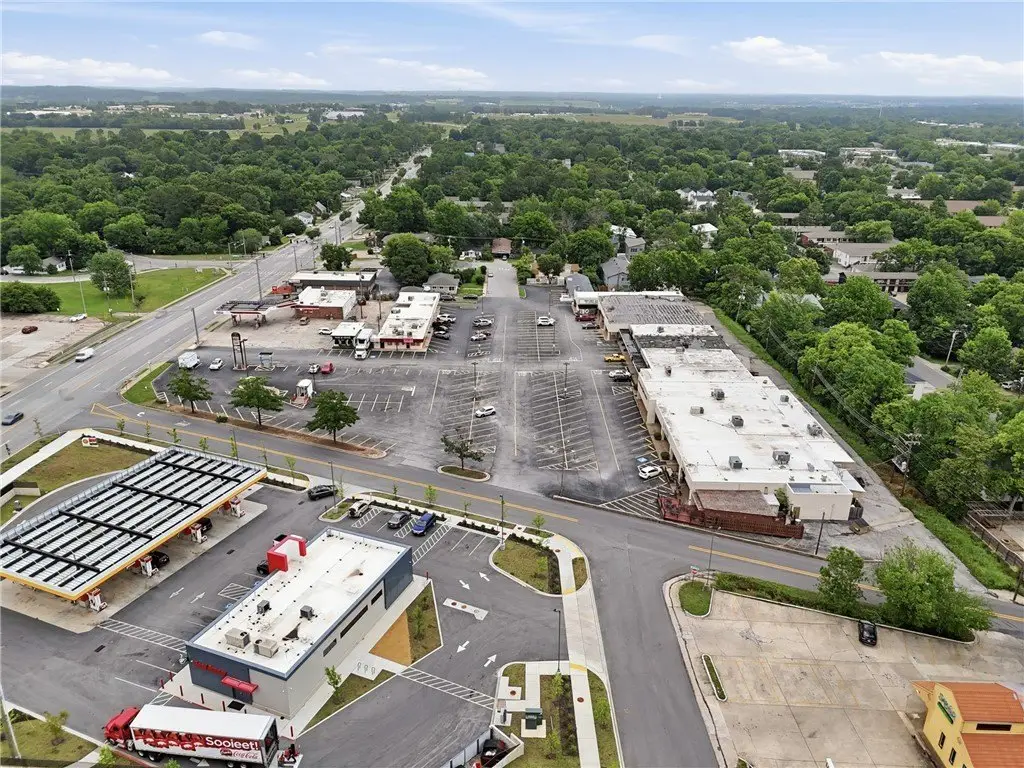
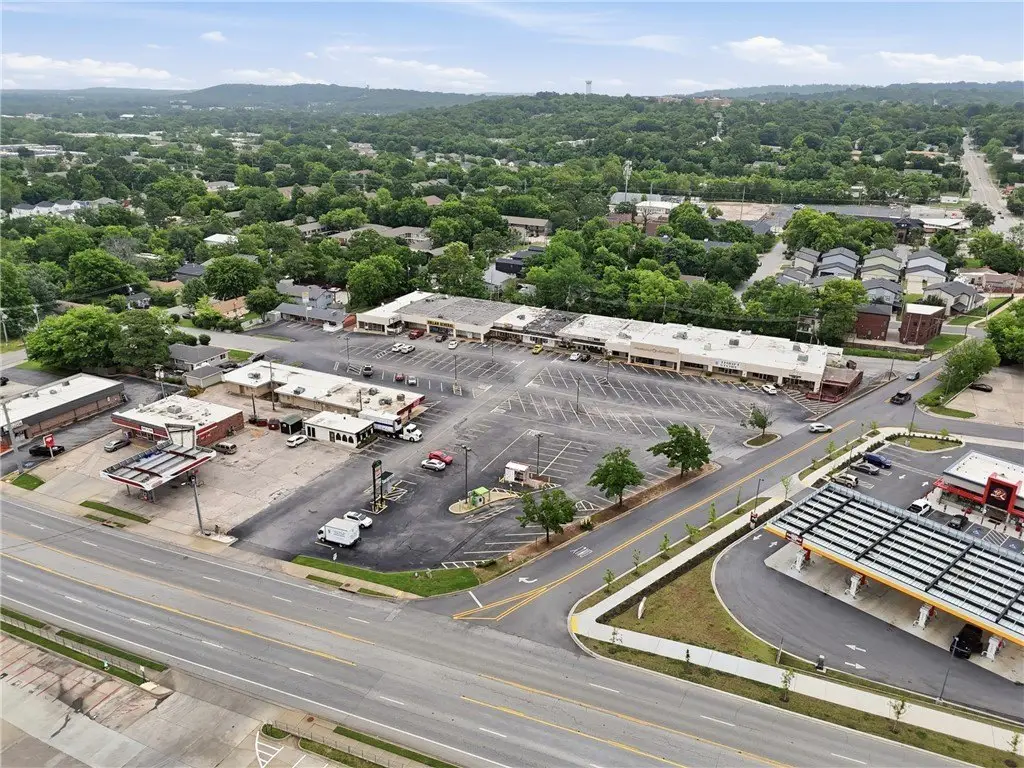
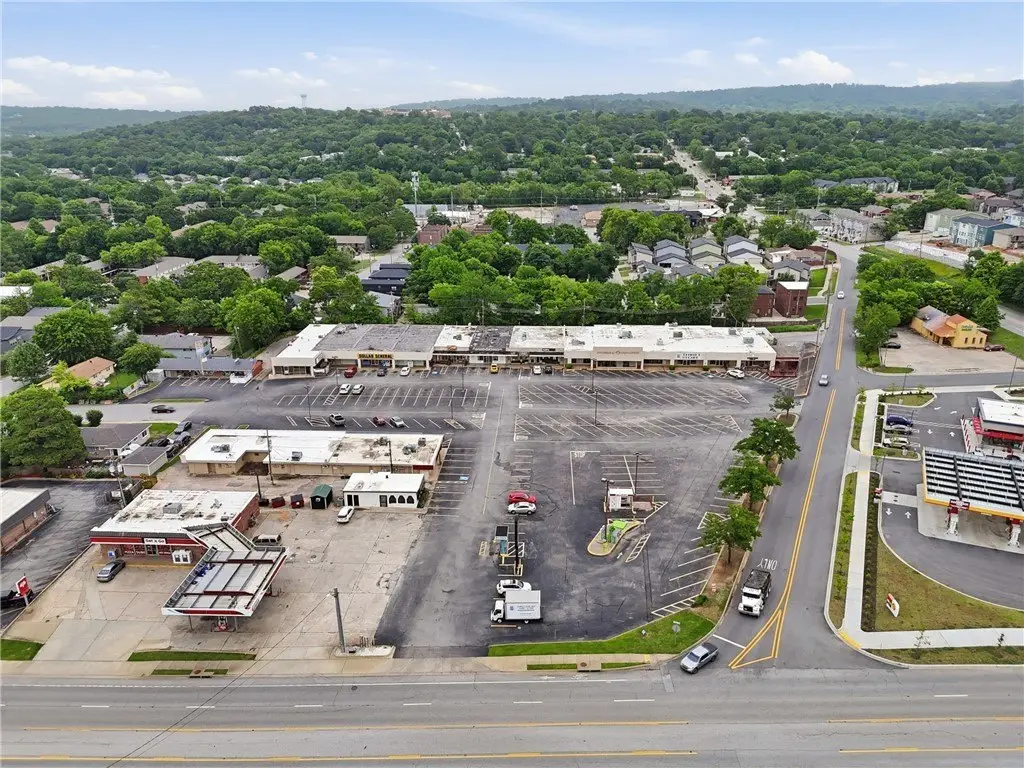
Corner Lot, City Lot
Directions
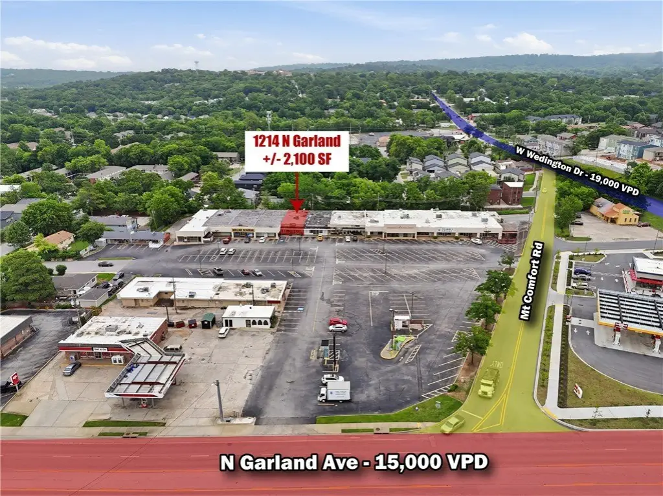
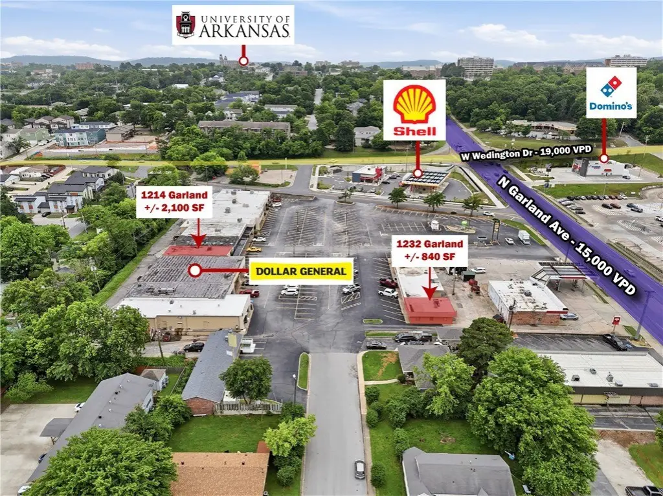
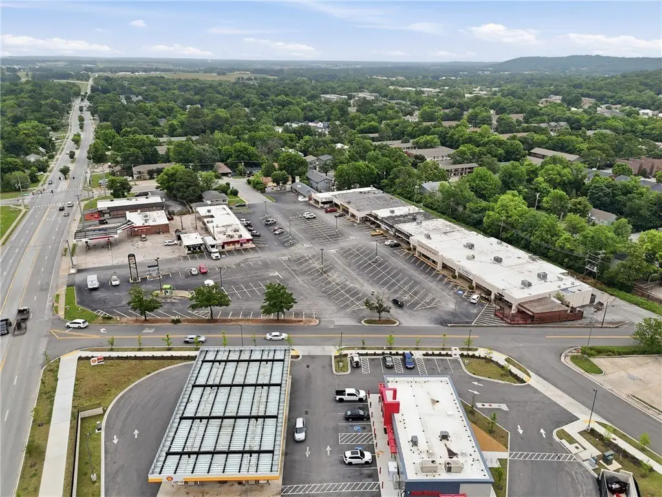
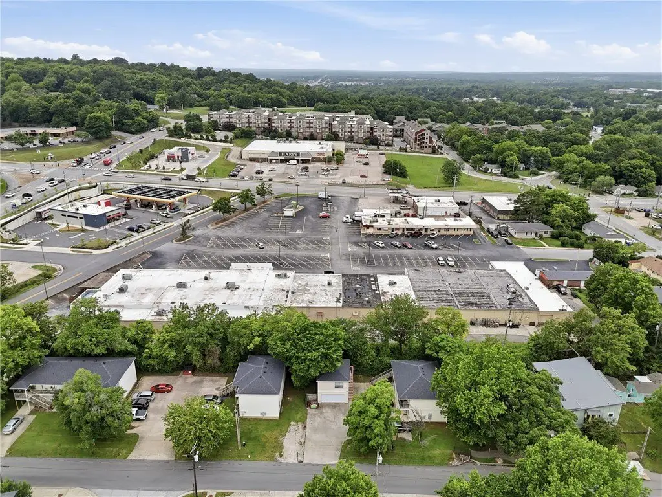
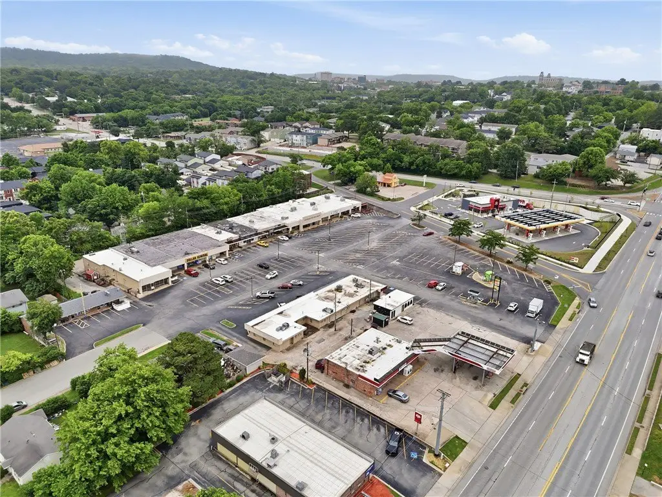
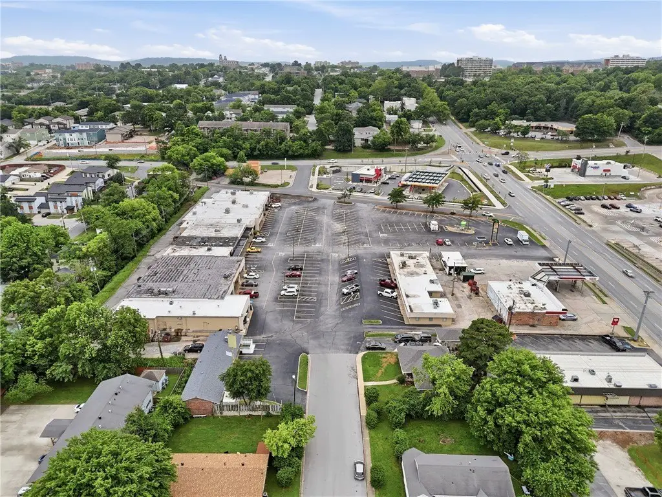
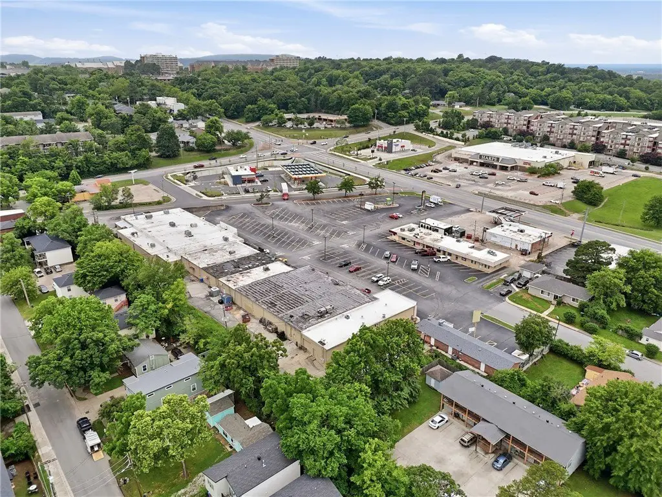
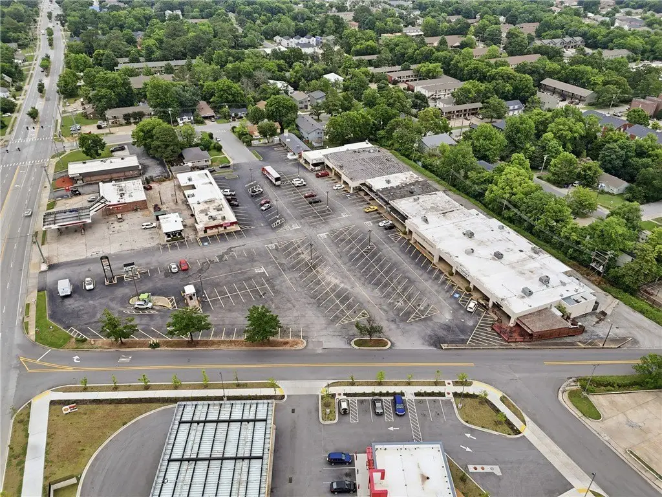
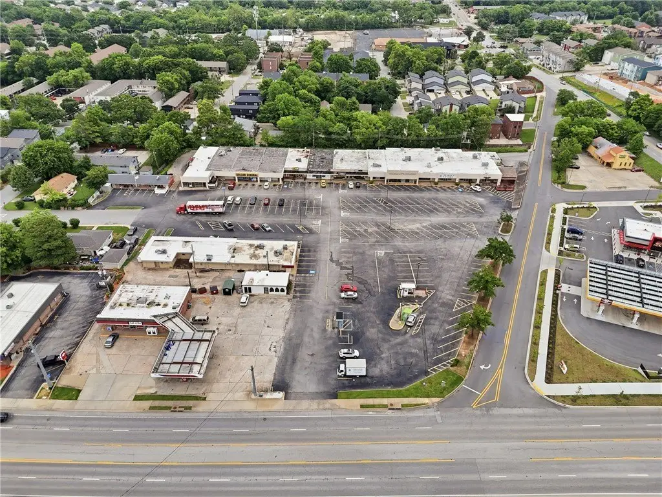
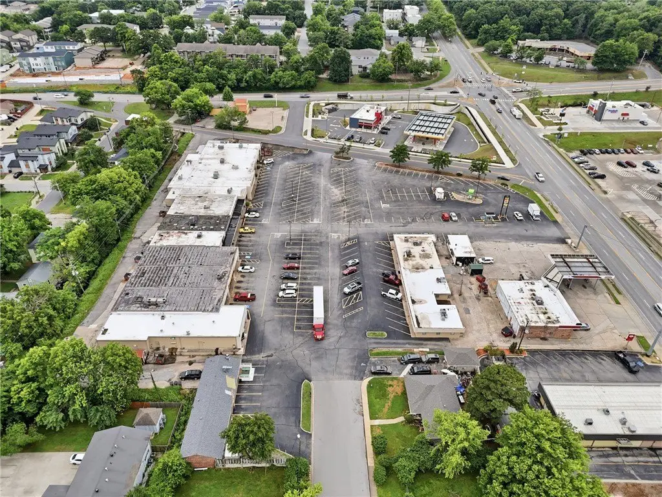
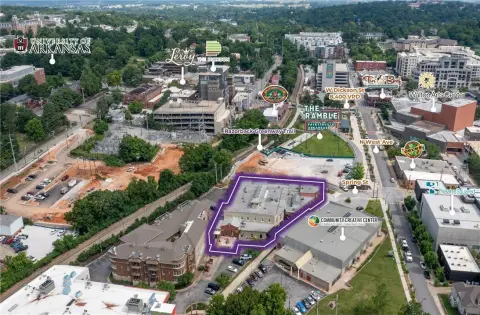
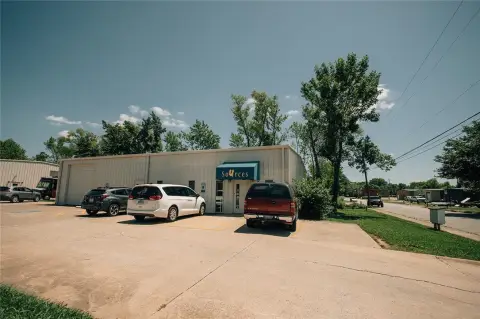
Heading SW on I-49 S, take exit 64 for Wedington Dr. Turn left onto AR-16 W/W Wedington Dr. In approx. 1.5 miles, turn left onto Garland Ave. Turn right into the shopping center. The suite is in the building behind the Conoco Gas Station
Standard status
Active
Size
2,100 SF
Taxes and HOA fees
Expense value
2800
Expense
SecurityDeposit
Expense freq.
One Time
Building Details
Year built
1970
Floors in Building
1
Listing Agency:
Keller Williams Market Pro Realty Bentonville West · Keller Williams Realty
(479) 231-1355
Listed By:
Salmonsen Group Realtors
(479) 330-1250
Added: Jun 8
Changed: Aug 19
Last Checked: Aug 24 at 12:06PM
MLS# 1351295
Copyright © 2026 ArkansasONE MLS. All rights reserved. All information provided by the listing agent/broker is deemed reliable but is not guaranteed and should be independently verified.
Investment Insights
Based on property information with market context.
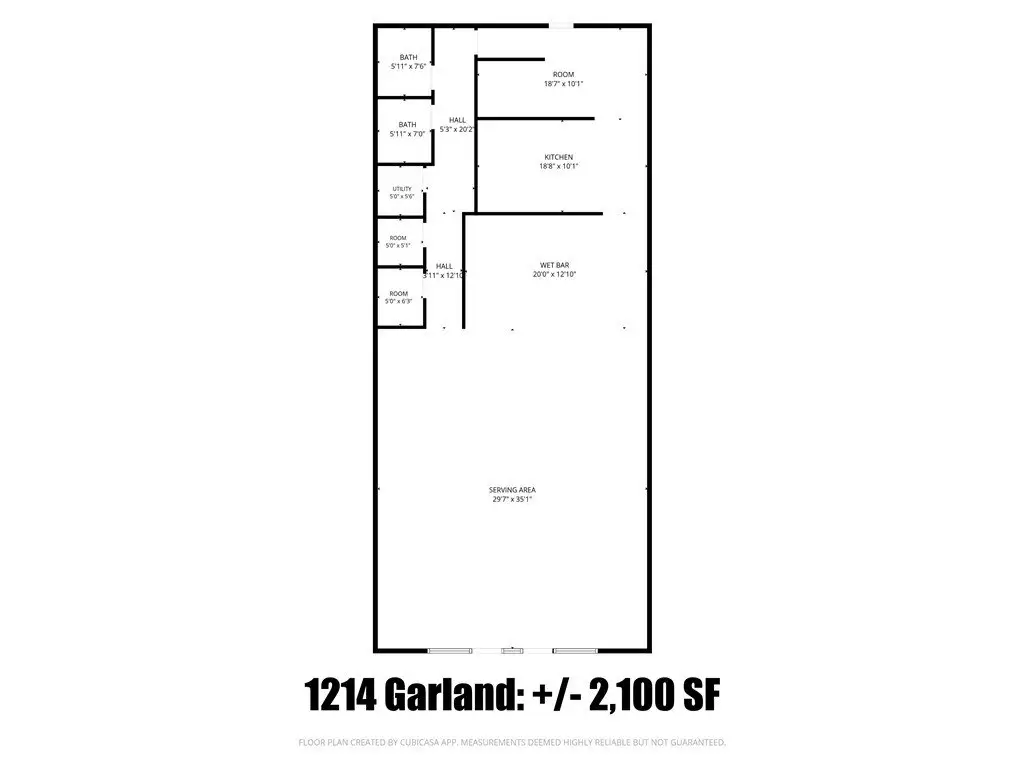
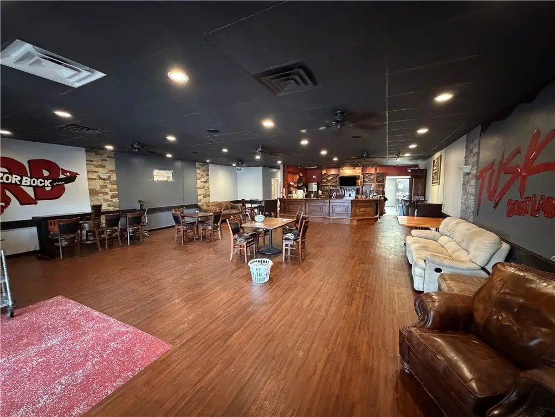
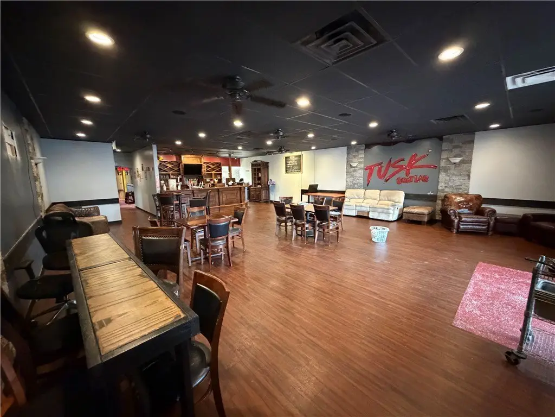
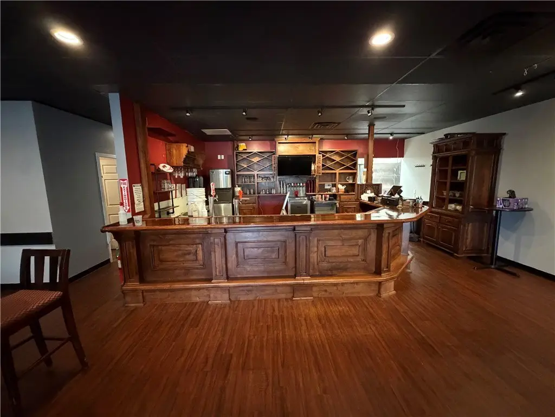
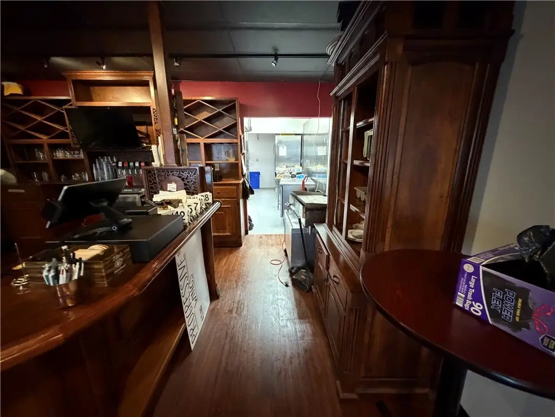
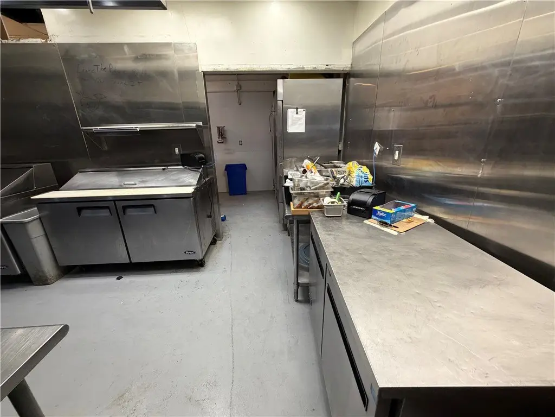
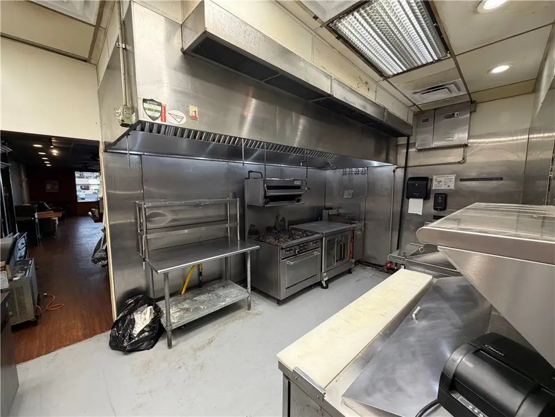
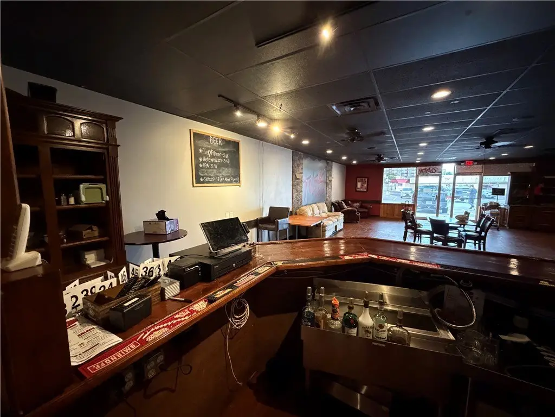
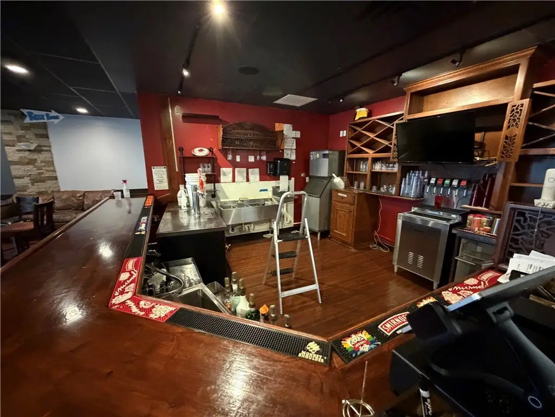
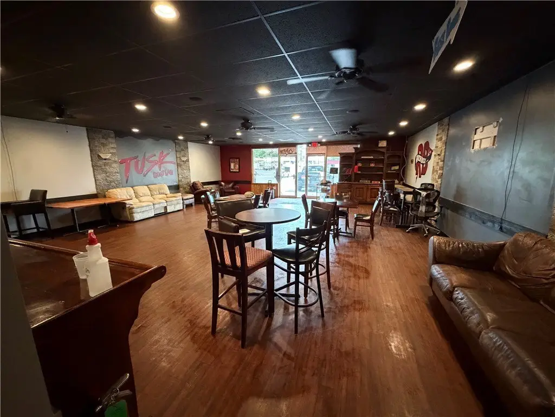
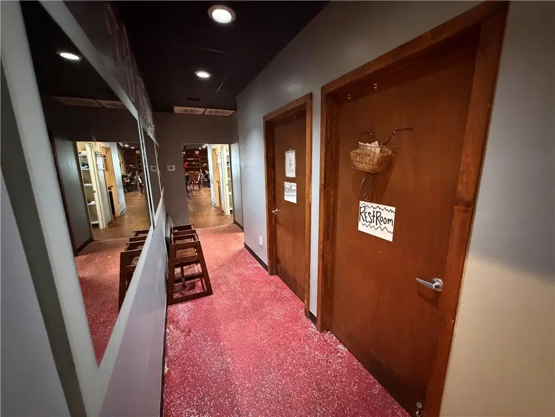
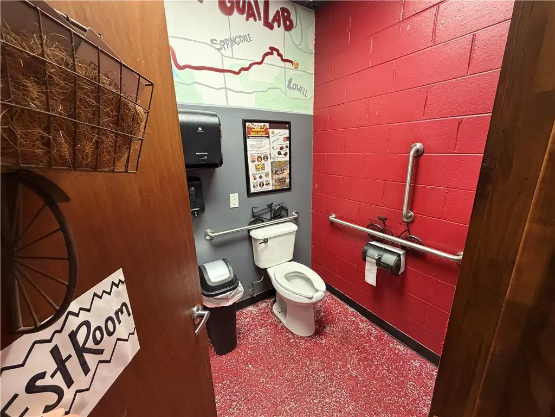
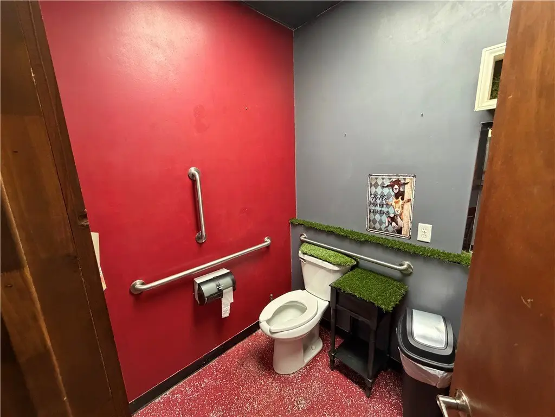
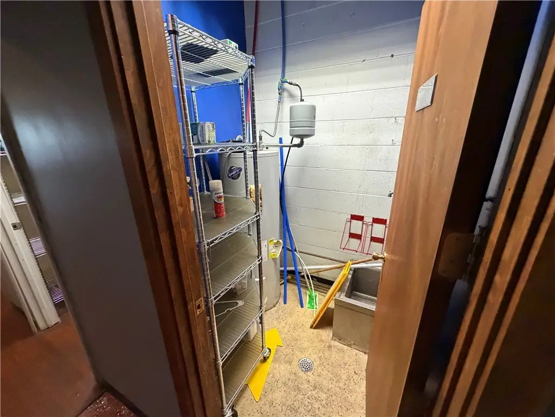
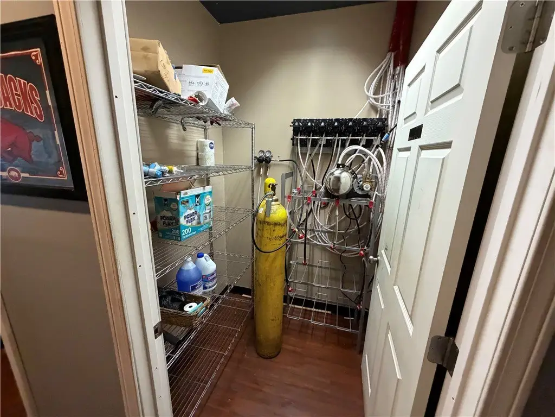
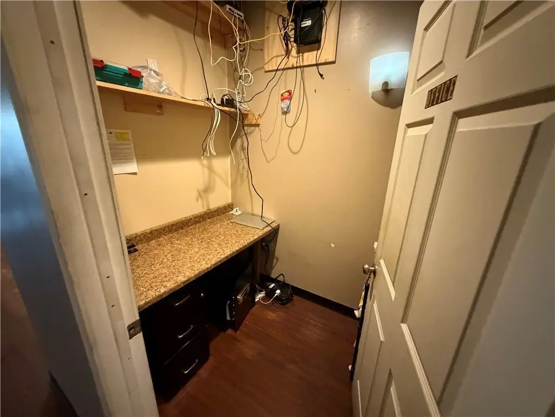
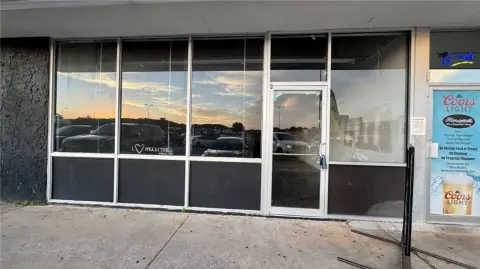
This approximately 2,100-square-foot restaurant space is configured for food-service operations with a dining room, wet bar, commercial kitchen, manager’s office, utility closet, storage closet, and two restrooms. The property was built in 1970 and includes a parking lot.
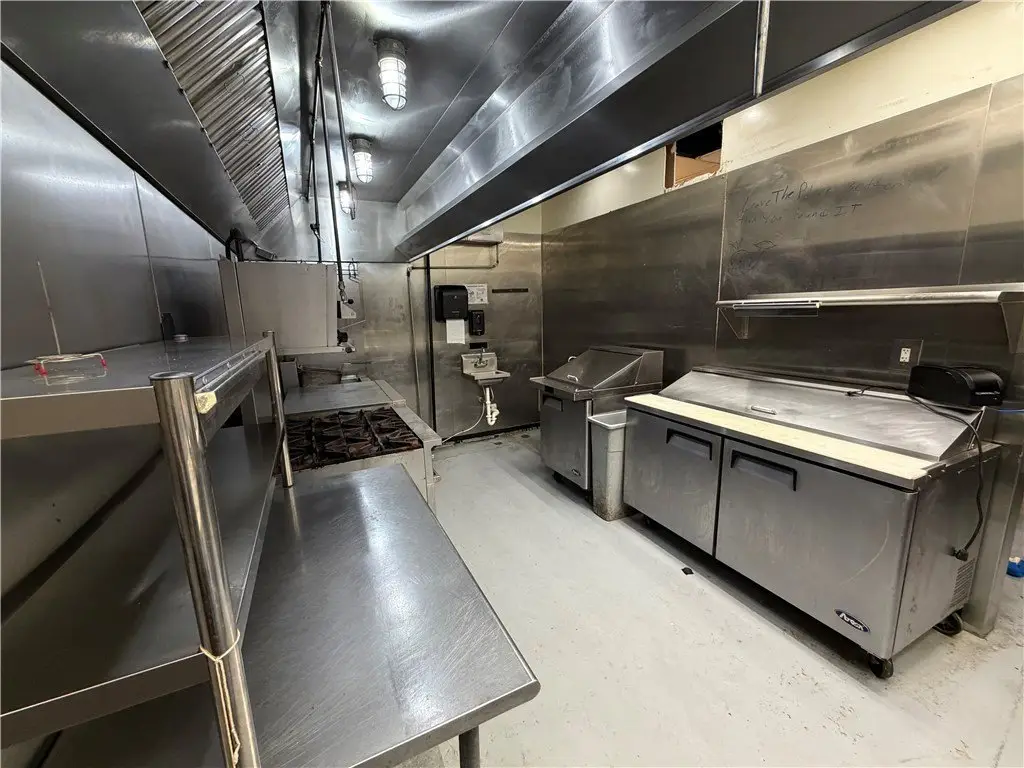
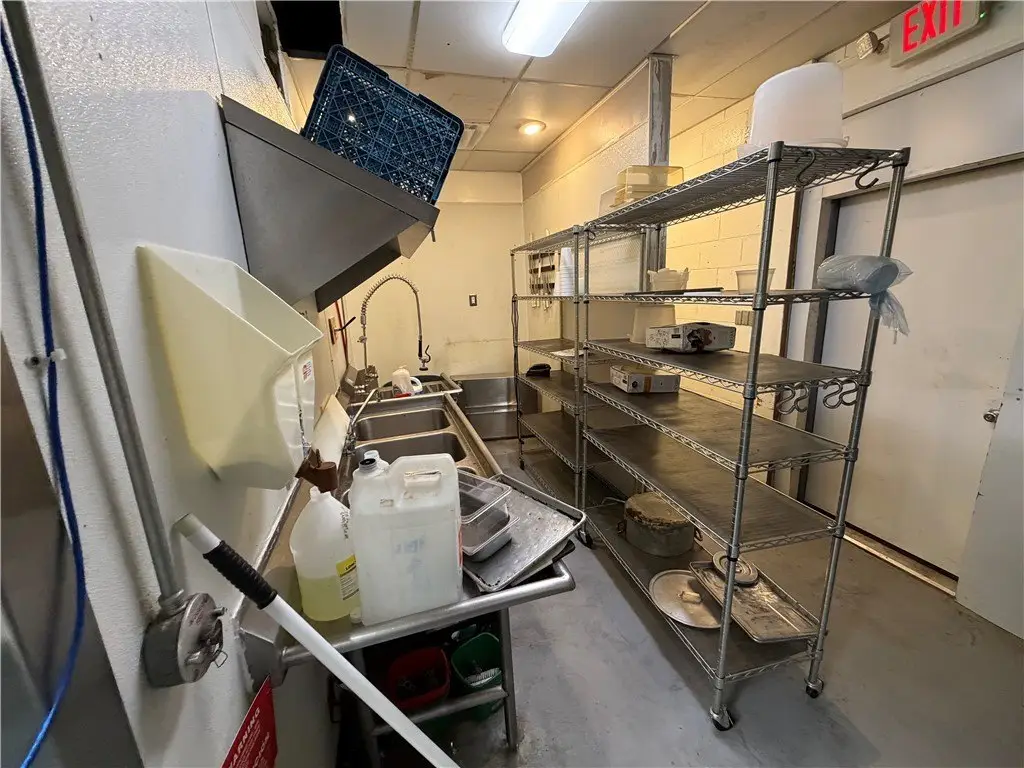
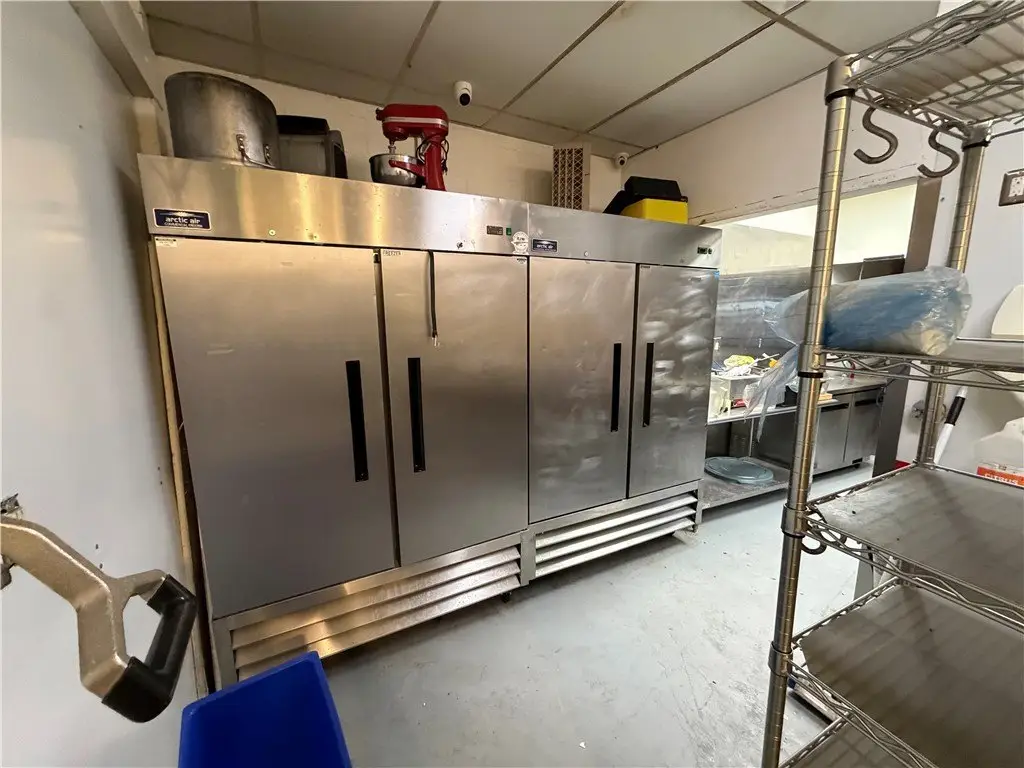
An existing furniture, fixtures, and equipment package is available for purchase separately. Equipment includes a 6' x 6' walk-in cooler, double-door cooler and freezer units, kegerator, 14' Ansul vent hood system, prep cooler, sandwich prep station, prep table, ice maker, Toast POS system, fryer, two-door commercial oven, shelving, storage racks, three-bay sinks, dishwashing stations, tables, chairs, and surround sound.
An existing furniture, fixtures, and equipment package is available for purchase separately. Equipment includes a 6' x 6' walk-in cooler, double-door cooler and freezer units, kegerator, 14' Ansul vent hood system, prep cooler, sandwich prep station, prep table, ice maker, Toast POS system, fryer, two-door commercial oven, shelving, storage racks, three-bay sinks, dishwashing stations, tables, chairs, and surround sound.
Key Highlights
- Approximately +/- 2,100 SF restaurant and bar space
- Dining room, wet bar, commercial kitchen, manager’s office, storage, and two restrooms
- 14' Ansul vent hood system and 6' x 6' walk‑in cooler
Property Analytics
Property Profile
Current Use
Lease Details
Yes
Commercial hood
NNN (Triple Net)
Lease Type
$2.40 /SF/Yr
CAM
Location Intelligence
Trade Area within ½ mile
425
Businesses Nearby
22k
Monthly Visits Nearby
Under-served
Demand for This Use
Explore this area
Business Placement
Foot Traffic Nearby
Shops & Services 62%
Dining 38%
Conoco
Shops & Services
7,235 visits/mo
0.1 miles
Dollar General
Shops & Services
6,212 visits/mo
0.1 miles
Krispy Krunchy Chicken
Dining
3,276 visits/mo
0.4 miles
Taco Shack
Dining
3,005 visits/mo
0.1 miles
Domino's Pizza
Dining
1,518 visits/mo
0.2 miles
Demographics for 72703, AR
33,767
Population
17,202
Households
2
Avg Household Size
33
Median Age
49%
College-Educated
96%
High-School Grad
40.2 sq mi
ZIP Area
840
Density / Sq Mi
$60,232
Median Household Income
$39,190
Median Earnings
$958
Median Rent
$341,700
Median Home Value
Market
Lease Benchmarks for Fayetteville, AR
$21.9 /SF/Yr
Avg Asking Price
$16–$24 /SF/Yr
Price Range
2,445 SF
Avg Space Size
This space is priced 27% below the average of $21.9 /SF/Yr.
Vacancy Rate% for Retail in South region

Questions? Ask Rey
Realmo’s AI knows this listing — price, zoning, demand, history. Ask anything.

Frequently Asked Questions
What type of property is this?
Conventional restaurant - Built-out dining, kitchen, office, storage, and two-restroom layout supports food-service operations.
Where is this conventional restaurant located?
The property is located at 1214 Garland Avenue Fayetteville, AR.
What is the lease rate?
The lease rate is $16 SF/Yr.
What are key features of this property?
This property features: Approximately +/- 2,100 SF restaurant and bar space; Dining room, wet bar, commercial kitchen, manager’s office, storage, and two restrooms; 14' Ansul vent hood system and 6' x 6' walk‑in cooler


