Flex Space Explained: What Commercial Flex Space Is and How to Lease It
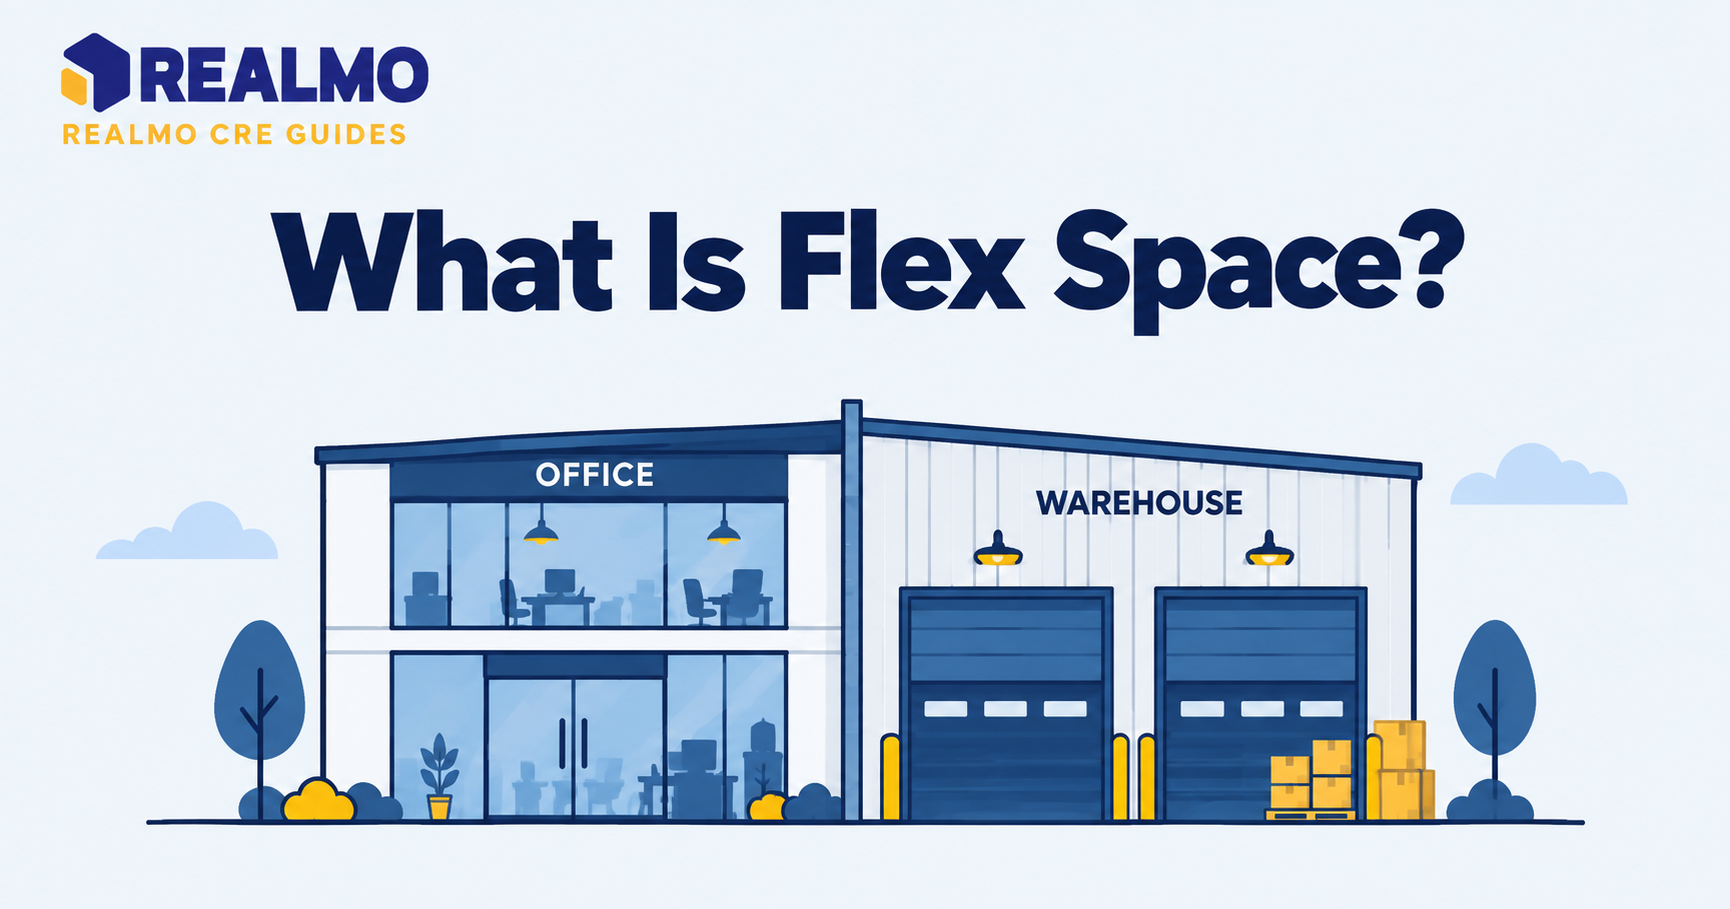
Flex space blends warehouse and office. Some buildings also add showroom or light manufacturing space. The typical layout is a one-story building with a shared truck court and a modest office buildout at the front, leased as a single unit. Tenants get industrial function behind a presentable business entrance, at rents between pure office and pure warehouse.
Why flex space matters to a growing tenant
A distributor signing a first real lease usually faces a bad choice. Pure warehouse gives 20,000 square feet of clear height when the operation needs 6,000 and a place to put four desks. Pure office gives conference rooms. No loading dock. Both force the tenant to pay for space it cannot use.
Flex solves the sizing problem first. Units are demised in smaller increments than bulk industrial. A service contractor, e-commerce fulfillment operation, medical device supplier, or specialty trade can take a footprint that matches headcount and inventory, instead of rounding up. The office share is already built, so the tenant avoids a full first-generation buildout and the capital that goes with it.
The trade-off is real, worth naming early. Flex buildings usually have lower clear heights, fewer dock doors per square foot, and shallower truck courts than modern distribution product. A tenant that expects to scale into trailer-based freight will outgrow the building before the lease ends.
What physically defines a flex building
Flex product is usually single-story. It’s built on a shallow bay depth, with clear heights that support a few racking levels rather than high-cube storage. Loading is usually grade-level: a drive-in door at the back or side of the unit, with dock-high positions available in only some units. Parking ratios run higher than bulk warehouse because flex tenants bring more employees per square foot.
The office finish sits at the front of the unit, facing the parking field. That’s 10% to 50% of the space. That percentage is the single most important number in the listing, because it drives both the rent and whether the space actually fits the business. Glass frontage, a lobby, and finished restrooms distinguish flex from a warehouse with a drywall box built into one corner.
One flex park, many tenants. Parks are usually configured as multi-tenant rows of demised units sharing a common drive aisle, which keeps each business independent. That’s why the same building can hold a cabinet shop, a dental lab, and a regional sales office.
How flex differs from warehouse, office, and industrial condo
Against bulk warehouse, flex trades cube for finish. Warehouse rent is priced on storage volume and dock count; flex rent is priced on the blend of finished and unfinished area. Per-square-foot rent for flex sits above warehouse in the same submarket and below Class A office. The tenant buys part office, part shell.
Against office, flex trades amenity and location for function. Flex sits in industrial-zoned corridors near highway access, rather than in a downtown core. It has no shared conference facilities or building services, and rarely offers structured parking. In exchange, the tenant gets a dock or drive-in door and permission to store inventory, run equipment, and receive freight. Most office leases prohibit those activities outright.
Against an industrial condo, the difference is ownership, not physical form. The unit may look identical. But the condo is purchased and carries an association, while flex is leased. For a tenant weighing both, the comparison is a lease-versus-own analysis, not a building-type one, and that distinction matters more than the layout.
Flex also overlaps with terms you’ll see in listings, like R&D space, incubator space, tech flex, and showroom-warehouse, all describing similar buildings. These terms just describe finish level and target user. It’s not a separate asset class.
How flex space rent is quoted and what it includes
Most flex leases are triple net. That means the base rent excludes the tenant’s share of property taxes, building insurance, and common area maintenance, and those pass-throughs are quoted separately. They can move meaningfully year to year. A tenant comparing two units must compare gross occupancy cost, not headline base rent.
Some smaller flex parks quote modified gross or full service, especially where the landlord cannot practically meter individual units for utilities. Read which utilities are separately metered. HVAC on the office portion and lighting or power in the warehouse portion are frequently on different systems. An unmetered warehouse with a tenant running compressors is a landlord problem today, and a tenant problem at renewal.
Because flex units are small, landlords usually measure to a demised area that includes a proportionate share of common walls or shared corridors. Ask first, and confirm whether ANSI/BOMA Z65.2 was the standard used before signing a term sheet.
Worked example: comparing two flex units on total occupancy cost
Illustrative figures only; these are round numbers chosen to show the method, not market rents.
A tenant needs roughly 8,000 square feet with about 25% office.
Unit A: 8,000 SF, base rent $12.00/SF NNN, estimated operating expense pass-throughs $4.00/SF, 30% office already built.
Unit B: 8,000 SF, base rent $14.50/SF NNN, estimated pass-throughs $2.50/SF, 10% office built.
Step 1: Annual gross cost, Unit A: (12.00 + 4.00) × 8,000 = $128,000.
Step 2: Annual gross cost, Unit B: (14.50 + 2.50) × 8,000 = $136,000.
Step 3: Buildout gap. Unit B needs roughly 1,200 additional square feet of office finish. At an illustrative $60/SF, that is $72,000 of work. If the landlord contributes $40,000 as a tenant improvement allowance, the tenant funds $32,000.
Step 4: Amortize the tenant’s share across a five-year term: $32,000 ÷ 5 = $6,400 per year, or $0.80/SF.
Step 5: Effective comparison: Unit A at $16.00/SF gross versus Unit B at $17.00 + $0.80 = $17.80/SF effective.
Interpretation: Unit A wins on cost. Its pass-throughs are higher, but the gap still widens because the tenant carries buildout risk on Unit B. The comparison flips if the tenant needs a shorter term, since amortizing $32,000 over three years costs $1.33/SF instead of $0.80.
Common error: comparing base rents alone. Unit A looks $2.50/SF cheaper on the headline, and it’s actually $1.80/SF cheaper once you compare on an effective basis. That’s the correct answer, reached for a partly wrong reason, and it fails the next time pass-throughs diverge differently.
What to verify before signing a flex lease
Confirm zoning permits your specific use. Industrial zoning classifications vary by municipality. Uses involving food preparation, medical procedures, vehicle repair, chemical storage, or public retail traffic frequently require a special permit or conditional use approval, taking months. A landlord’s assurance is not an approval.
Confirm power. Flex buildings were usually built for storage, not for equipment. Check available amperage and service voltage at the panel, and confirm whether upgrading to handle new equipment is a tenant cost.
Confirm floor load, clear height under the lowest obstruction rather than at the ridge, and door dimensions against the largest thing you’ll move through them. Confirm HVAC coverage in the warehouse portion. Many flex units heat but do not cool the back area.
Finally, read the expansion and contraction provisions. Right of first refusal on the adjacent unit is the single most valuable clause a growing flex tenant can negotiate. It costs the landlord nothing to grant at signing.
Common mistakes tenants make with flex space
Leasing on base rent alone. Pass-throughs on a multi-tenant flex park can vary widely between buildings, and the cheaper base rent regularly produces the higher total bill.
Assuming office percentage changes easily. Converting warehouse to office triggers code requirements for egress, restrooms, sprinklers, and accessibility under the Americans with Disabilities Act (ADA), and that conversion usually costs more than it saves.
Ignoring truck maneuvering. A 53-foot trailer cannot turn in a shallow flex court, and tenants who plan to receive full truckloads discover this only after move-in. Then they pay for cross-docking elsewhere.
Signing a term that outruns growth. Flex units are small, and operations change size fast, so a seven-year term on 4,000 square feet usually ends in a sublease at a loss.
Skipping the zoning check. The most expensive mistake on this list, because it can render the entire space unusable after the lease has already been executed.
Screening saves wasted trips. Tenants comparing flex options across submarkets can screen buildings by current and suggested use, ownership records, and location characteristics on Realmo before touring. That narrows the list of units worth a site visit.
Frequently asked questions
What is flex space in commercial real estate?
Flex space is a commercial property type combining warehouse or light industrial area with finished office space in one leasable unit. It’s usually single-story. It’s also located in industrial corridors, and demised into smaller units than bulk distribution buildings. It serves tenants that need both operational space and a business front.
Is flex space cheaper than office space?
Per square foot, flex usually rents below comparable office space in the same market. Most of the area is unfinished shell. Total cost depends on how much office finish the unit contains and whether the lease is triple net, which shifts operating expenses to the tenant.
How much office space does a flex unit usually have?
Office share is usually 10% to 50%. Listings call this the office finish percentage, and it’s the main driver of rent and fit, so it should be verified by walking the space. Don’t take it from the marketing flyer.
Can I run retail out of a flex unit?
Sometimes. It depends entirely on local zoning and the lease’s permitted use clause. Many industrial zones restrict walk-in retail traffic entirely, or cap the percentage of floor area devoted to retail use instead. Verify with the municipal zoning office before signing.
What lease term is typical for flex space?
Terms run three to five years. That’s shorter than bulk industrial, reflecting smaller tenants and faster growth curves. Landlords may push for longer terms when funding buildout, which is why the tenant improvement allowance and the term length are negotiated together.