 Entity Owned
 Property summary
Custom-built in 2019, this commercial warehouse property contains 12,977 square feet of space for occupancy, consisting of approximately 85% warehouse and 15% office. The building is divisible into multiple suites: Suite A (12,977 sq. ft.) includes 16'11" to 17'6" clear height, a dock with a leveler, a fully conditioned warehouse, glass skylights, a 1,000 sq. ft. design studio with commercial sinks and a kitchen, and a 2,000 sq. ft. office area combining private and open work areas plus a kitchen/break room. Suite B (5,983 sq. ft.) includes a 12' x 12' drive-in door and lab-oriented improvements such as five private offices, six lab rooms, a large lab/work area, compressor room, conference room for 12, kitchen/break room, storage areas, and glass skylights. Suite C (3,948 sq. ft.) features a 16'11" clear height, a 12' x 12' all-glass drive-in door, a large conference room, creative open areas, a bullpen, kitchen/break room, and a separate 1,000 sq. ft. studio/lab room. Building systems include 1,200 amps of 208V 3-phase power, a full sprinkler system, and fiber internet, along with parking for more than 60 vehicles and two electric vehicle charging stations. The property is positioned for street exposure along 63rd Street.
Property profile
VerifiedCap rate & NOI
Current use
-
(Bike/Boat/Book/etc) Store
-
Factory Production Facility
Location
Value estimations
Owner & transaction history
Zoning & alternative use
Comparables
6 recent transactions · within 1.5 miComparable in this City


Similar Nearby for Sale


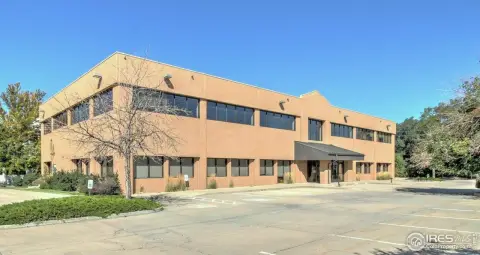


Similar Nearby for Lease


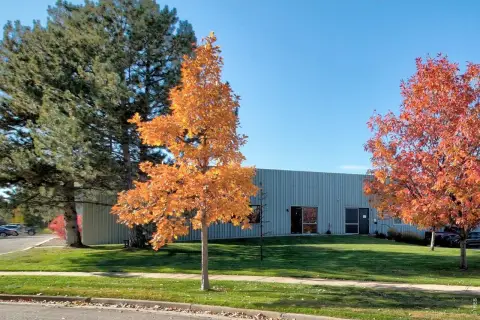

Value estimation
Instant AI valuation built from comps, income signals, and proprietary benchmarks. A defensible range, not a single guess.
from $99/month
Cap rate
Cap rate calculated from real income and expense signals, benchmarked against sales of similar assets nearby.
from $99/month
Price sensitivity
The rate is the decision lever; valuation is the consequence.
Property tax & assessments
Tax year 2023Property description
Physical attributes from public recordsZoning & alternative use
200 · Boulder, COZoning
The recorded zoning designation, what the district officially allows, and the municipal source it comes from.
Zoning designation
What can be built and operated here — officially.
The district profile from the municipal source: what is on file for 200 in Boulder, CO.
Registration is required before the official district profile is shown.
Find the owner behind the property.
Unlock the evidence behind ownership: portfolio, transactions, debt and signals that help you decide who to contact next.
Registration is required before any owner information is shown.
- Full Property Data
- Historical Records
- Value Estimation
- NOI Potential
- Cap Rate Calculation
- Ownership
- Location Insight
- Alternative use
- Local Zoning Insight
Cancel anytime.
- 30 reports a month
- Location Analytics
- Market Trends
- Full Property Data
- Historical Records
- Value Estimation
- NOI Potential
- Cap Rate Calculation
- Ownership
- Location Insight
- Alternative use
- Local Zoning Insight
Cancel anytime.
- 300 reports a month
- Location Analytics
- Market Trends
- Full Property Data
- Historical Records
- Value Estimation
- NOI Potential
- Cap Rate Calculation
- Ownership
- Location Insight
- Alternative use
- Local Zoning Insight
and get 1 Light Report
- Property Information
- Historical Records
- Value Estimation
- NOI Potential
- Cap Rate Potential
- Location Insight
- Alternative use
- Local Zoning Insight


