 Entity Owned
 Property summary
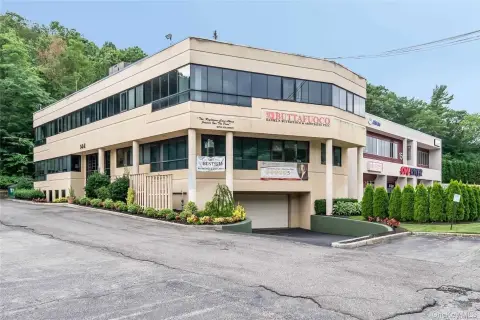
The property consists of industrial warehouse space within Crossways Park, offering suites ranging from approximately 2,170 to 6,070 square feet (noting the building size is stated as 3,900 square feet total). The warehouse is configured with 16-foot ceilings and includes one overhead door, and it provides ample on-site car parking. The location provides convenient access to major parkways.
Property profile
VerifiedCap rate & NOI
Current use
-
Electrical Service General Contractor
-
Consultant
-
Photography Service (Bike/Boat/Book/etc) Store
-
General Contractor
-
Accounting Firm Tax Preparation
Location
Value estimations
Owner & transaction history
Comparables
6 recent transactions · within 1.5 miComparable in this City


Similar Nearby for Sale


Similar Nearby for Lease




Value estimation
Instant AI valuation built from comps, income signals, and proprietary benchmarks. A defensible range, not a single guess.
from $99/month
Cap rate
Cap rate calculated from real income and expense signals, benchmarked against sales of similar assets nearby.
from $99/month
Price sensitivity
The rate is the decision lever; valuation is the consequence.
Property tax & assessments
Tax year 2023Property description
Physical attributes from public recordsZoning & alternative use
Zoning
The recorded zoning designation, what the district officially allows, and the municipal source it comes from.
No zoning code is on file for this parcel. Zoning coverage grows with every catalog release — check back, or open Location Intelligence for use analysis of this corner.
Find the owner behind the property.
Unlock the evidence behind ownership: portfolio, transactions, debt and signals that help you decide who to contact next.
Registration is required before any owner information is shown.


