3455 Marnie Ave Waterloo, IA 50701
 For Sale
1 / 6
For Sale
1 / 6
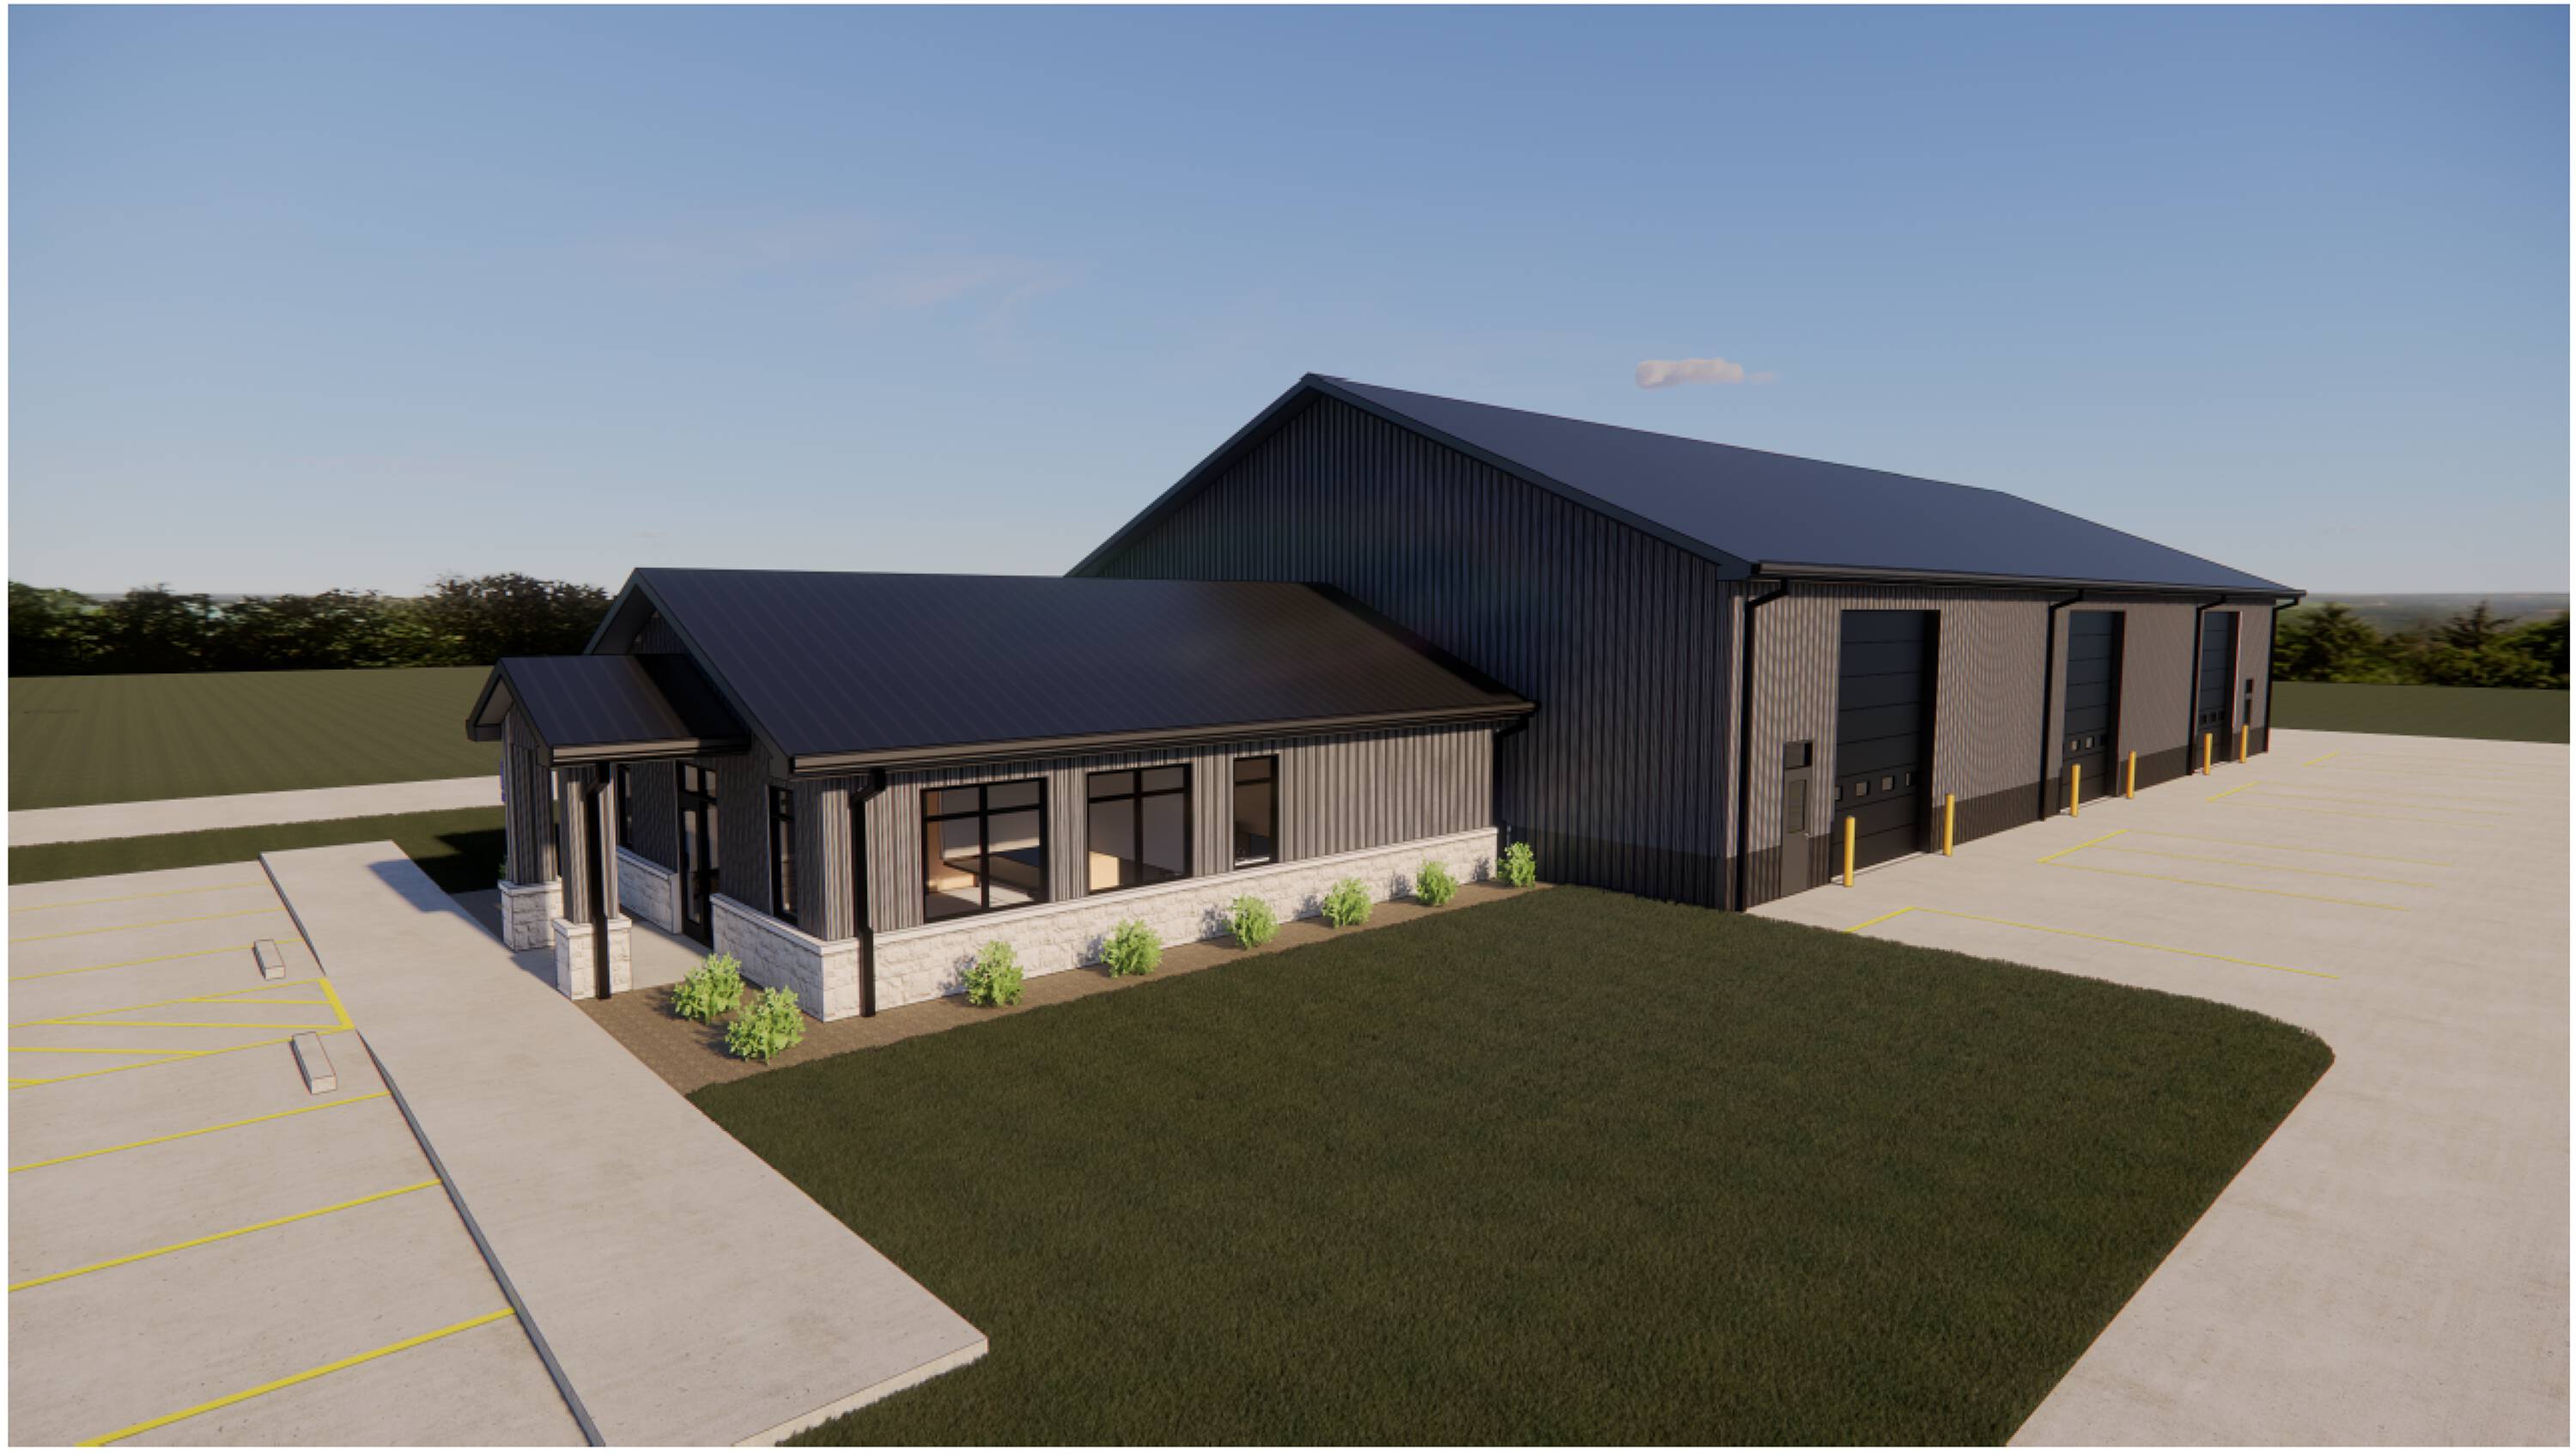
Executive Summary This offering presents a new construction industrial building opportunity in Waterloo, Iowa. The project is designed as a flexible shop / warehouse & office facility, offering both a cost-effective shell option and a fully finished turn-key solution. We have 3 typical sizes that we build. 6,192 sqft. (31x32 office, 50x104 shop) 8,502 sqft. (31x42 office, 60x120 shop) 13,248 sqft. (32x54 office, 80x144 shop) Note 1: If this isn’t exactly what you are looking for, we can mix & match different office & shop sizes to your liking. The attached images can help as a guide. Or we are happy to meet with you to talk through your, your clients, or your investment needs. Note 2: We can even divide the office & shop in half so you can own the building but lease half of it as an investment / income property. You could also occupy the front half and lease the back space as a shop, indoor, or outdoor storage. We are offering 2 options to the market. The Vanilla Shell option gives clients the ability to finish it themselves or customize to their liking. The Finished option offers a beautiful turn-key workable space ready to go. Lot Information: Lot Number: 2 Lot Size: 3.35 ac. Parcel: 881306426047 Building Dimensions: Office: 32’ x 54’ | 1,728 sqft. Shop: 80’ x 1144’ | 11,520 sqft. Total Building: 13,248 sqft. Pricing Summary Vanilla Shell: Price: $1,964,317 Estimated Monthly Payment: $9,380 Lease Rate | Base Rent: $12,194 / month Finished Turn-Key: Price: $2,800,986 Estimated Monthly Payment: $13,375 Lease Rate | Base Rent: $17,388 / month ** We typically have the building erected and ready for occupancy in approximately 12-16 weeks. Property Overview Post frame construction with insulated shop, 20’ ceiling height, four 16’ x 16’ overhead doors, 200 amp electrical service, LED lighting, and full utilities to the building. Office Layout (Finished Option) Reception area, 5 private offices, 12 - chair conference room, breakroom with kitchenette, 2 - restrooms, LVP flooring, and data/storage closet. Site & Civil Improvements The Vanilla Shell option Includes grading, utilities, aggregate base, and stormwater infrastructure, building erection, and insulation with 16’x16’ OH doors and 3’ walk in doors. We leave the floor gravel due to clients having different wants, needs, and sometimes the client wants to finish it themselves to save money. Finished option includes concrete parking lot, apron, office & shop finished to city code. Turn key product similar to the attached image. 10’ ceilings in the office & 20’ eve height in the shop. Customization Options Options include floor drains, radiant heat, wash bays, mezzanine space, 3-phase power, and security systems. Investment Highlights Centrally located in the fast growing corridor right off the exit, less than 3 miles away from the data center projects, there is strong demand for contractor space, low maintenance construction, and flexible lease or owner-user strategies. Location Overview Located in the heart of the Corridor between North Liberty and Cedar Rapids on Ders Drive NW in Cedar Rapids, Iowa, right off the Swisher / Shueyville exit on the West side of I380, less than ½ mile to the interchange. Approx 1 mile to the Eastern Iowa Airport and 2.5 miles to the new Data Center Megaprojects. Investment Highlights • New construction, low maintenance • Strong contractor / industrial demand • Flexible build-to-suit options • Attractive lease vs ownership spread Building Features • 20’ clear height shop • (4) 16’x16’ overhead doors • 200 amp electrical • Utilities to building • Insulated shop with liner panel Customization Options The options are almost limitless. Floor drains, radiant heat, wash bays, mezzanine storage, 3-phase power, security systems, fence, gate, loading ramp or dock and more. Financing We work closely with Dupaco Community Credit Union for flexible financing that can include interest only payments for the first 12 months. Feel free to view our website landing page that shows existing buildings, listing concepts, & design ideas: https://www.cedarvalleycrossing.com/ . We can work with you on a custom design / build. We've also helped people with seller financing a down payment. If you have any questions, feel free to give us a call. Happy to help.
Cap rate
Implied · in-place · derived from last sale + estimated NOIValue
AI, CAP & Alternative Use estimations · Realmo proprietary blendComparables
6 recent transactions · within 1.5 miComparable in this City


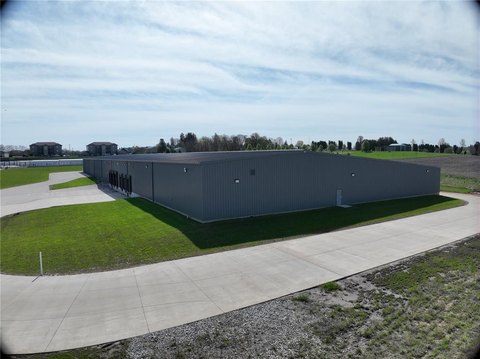


Similar Nearby for Sale
Similar Nearby for Lease


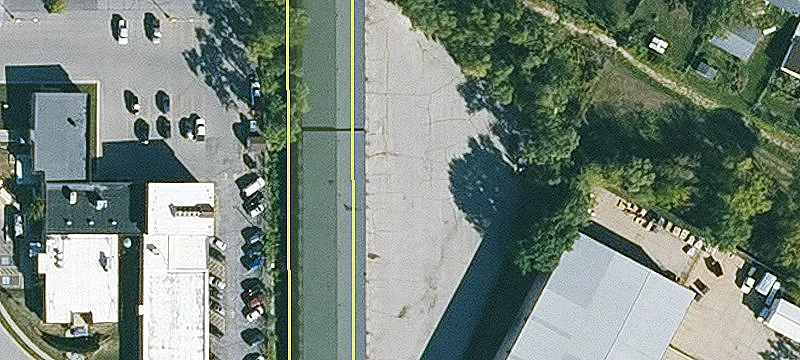
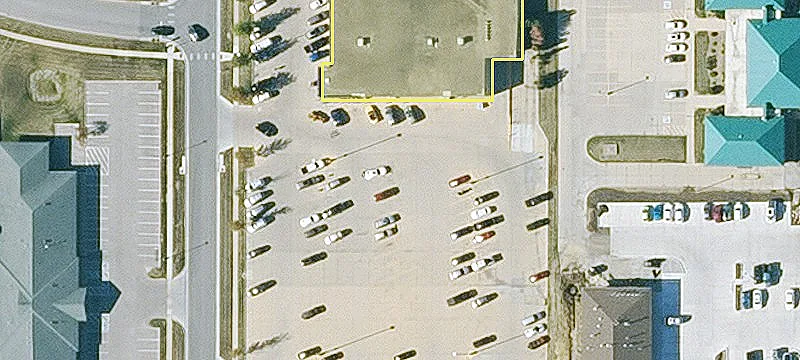
Property description
Physical attributes from public recordsZoning & alternative use
No recorded transactions found for this property.
Costs & Benchmarks
Operating expenses, capex projections, utility benchmarks, and submarket comparables — all in one view.
Risks
Flood, climate, environmental, title, and tenant-concentration risk — surfaced with mitigations and source citations.


