Assisted Living Ranch
For Sale
$750,000
3965 , Tucker, GA 30084
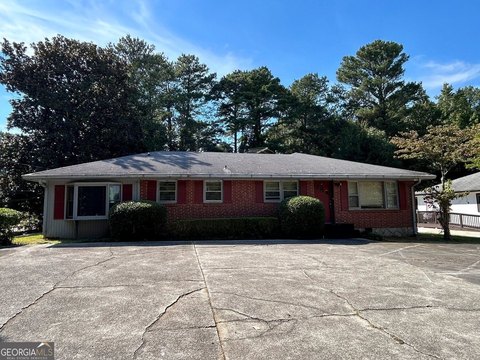
Four-sided brick ranch with a finished basement, two private terrace entrances, multiple patios, and an active personal care licensing history.
Property Size1,966 SF
Price / SF$204.19
Days on Market82
Property Features for 3965
General Information
Standard status
Active
Size
1,966 SF
Property subtype
Mixed Use
Additional Details
Business Included
Yes
Fenced Yard
Yes
Sprinkler System
Yes
Amenities
Florida room
patio
granite countertops
stainless steel appliances
0.39 acres, Level
Composition, Tile
Back Yard, Chain Link, Fenced, Privacy, Wood
Public Sewer
Parcel Number: 18 188 06 004, Annual Amount: $7,126.31, Year: 24
Hardwood, Pine, Tile
Ceiling Fan(s), Central Air, Dual, Electric
Central, Electric
In Kitchen, Laundry Closet, Upper Level
Listing ID: 10810082, Standard Status: Active, MLS Status: Active, Property Subtype: Mixed Use, On market as of 2026-07-21, 62 days on market, Special Conditions: As Is
8 total parking spaces, Carport, Kitchen Level, Off Street
Elementary School: Brockett, Middle School: Tucker, High School: Tucker
Window Treatments
Bath Finished, Daylight, Exterior Entry, Finished, Full, Interior Entry
6 total bedrooms, 4 main level bedrooms
Built in 1966, Living area: 3673, Levels: Two, Construction Materials: Brick
County/Parish: DeKalb
Updated/Remodeled, Other structures: Workshop
5 full bathrooms, 3 main level bathrooms
Cable Available, Electricity Available, Phone Available, Sewer Connected, Underground Utilities, Water Source: Public
1 fireplace, Family Room
Slab
Close Of Escrow
Patio/Porch Features: Deck, Patio, Porch, Screened, Balcony, Garden
In-Law Floorplan, Master On Main Level, Roommate Plan, Tile Bath, Walk-In Closet(s)
Carbon Monoxide Detector(s), Fire Sprinkler System, Security System, Smoke Detector(s)
Accessible Approach with Ramp, Accessible Entrance, Accessible Full Bath, Accessible Kitchen, Shower Access Wheelchair
Dishwasher, Electric Water Heater, Gas Water Heater, Microwave, Oven/Range (Combo), Refrigerator, Washer, Other equipment: Satellite Dish
Fee Includes: None
Building Details
Building Size
1,966 SF
Year Built
1966
Construction
brick ranch
Listing Agency:
Atlanta Homebuyers Realty Group
(678) 480-5054
Listed By:
Lisa M Jefferson · License #209190
(678) 824-4817
Source:
Blackstreaminternational
Added: Jul 21
Changed: Oct 7
Last Checked: Oct 9 at 10:17PM
Displayed information is deemed reliable but is not guaranteed and should be independently verified. All listing content including descriptions, pricing, images are the copyrighted material of Atlanta Homebuyers Realty Group
Investment Insights
Based on property information with market context.
This four-sided brick ranch includes a finished basement with flexible, in-law suite-style living arrangements. The main level offers 4–5 bedrooms and 3 full baths, plus a Florida room with heated/cooled comfort and pine wood floors. The finished terrace level includes two separate living areas, each with its own private entrance, seating/lounge space, sleeping area, and full bathroom.
The property is described as having operated as a personal care home for 25+ years, with City of Tucker licensing reportedly remaining active for up to 6 residents until 6/2026. The seller notes the DeKalb County records may not accurately reflect square footage, bedroom count, bath count, or other details, and advises buyers to independently verify licensing and permitted uses. Concrete-paved walkways run along each side of the home and lead to separate lower-level entrances, supporting convenient access.
Additional features include a sprinkler system throughout, a fenced backyard, and multiple outdoor areas including an upper patio and a lower patio. Reported major updates include a newer roof, electrical system, and HVAC system, along with recent basement renovations and interior updates throughout the home. Lenders pre-approval is required with all offers, and the owners are not open to owner financing.
The property is described as having operated as a personal care home for 25+ years, with City of Tucker licensing reportedly remaining active for up to 6 residents until 6/2026. The seller notes the DeKalb County records may not accurately reflect square footage, bedroom count, bath count, or other details, and advises buyers to independently verify licensing and permitted uses. Concrete-paved walkways run along each side of the home and lead to separate lower-level entrances, supporting convenient access.
Additional features include a sprinkler system throughout, a fenced backyard, and multiple outdoor areas including an upper patio and a lower patio. Reported major updates include a newer roof, electrical system, and HVAC system, along with recent basement renovations and interior updates throughout the home. Lenders pre-approval is required with all offers, and the owners are not open to owner financing.
Key Highlights
- 1966 four‑sided brick ranch with finished basement and approx. 3,700 SF of flexible living space
- Main level: 4‑5 bedrooms and 3 full baths
- Finished terrace level has two separate in‑law suite‑style areas, each with its own private entrance and full bathroom
Financial Insights
Estimated NOI and Cap Rate
NOI / Yr
$49,343
Cap Rate
6.58%
Suggested Prices Based on Cap Rates
Cap Rate 5%
$986,860
$986.9K
Cap Rate 7%
$704,900
$704.9K
Cap Rate 9%
$548,256
$548.3K
Market Conditions
NOI Build-Up for 3,673 SF
Gross rent
$95.6K $26.04/SF
− Vacancy
−$5.9K −$1.61/SF
EGI
$89.7K $24.43/SF
− OpEx
−$40.4K −$10.99/SF
NOI
$49.3K $13.43/SF
Area
DeKalb County, GA
Vacancy
6.20%
Lease Rate
$26.04 /SF/Yr
Expense Ratio
45.00%
Simulate Cap Rate and NOI
Suggested Prices Based on Cap Rates
Cap Rate 5%
$986,860
Cap Rate 7%
$704,900
Cap Rate 9%
$548,256
Alternative Uses
Best Use
Apartment 5plus
$704.9K
$616.8K – $822.4K
NOI $49,343 @ 7.0% cap · market cap 6.58%
Second Best
—
—
no second resolved use
Theoretical Best
Office A
$1.03M
$898.4K – $1.20M
NOI $71,872 @ 7.0% cap · market cap 9.58%
Zoning and permitted uses should be independently verified with authorities.
Property Analytics
Unlock full access to Insights
Subscribe to Realmo Intelligence
Open Analytics
Current Use
Lease Details
Turnkey business
Opportunity
Yes
Sprinkler system
Yes
Fenced yard
Location Intelligence
Trade Area within ½ mile
1,549
Businesses Nearby
Balanced
Demand for This Use
Explore this area
Business Placement
Demographics for 30084, GA
41,654
Population
15,950
Households
2.6
Avg Household Size
38
Median Age
42%
College-Educated
87%
High-School Grad
14.9 sq mi
ZIP Area
2,796
Density / Sq Mi
$82,747
Median Household Income
$42,528
Median Earnings
$1,617
Median Rent
$332,000
Median Home Value
Check the figures for this property
Cap Rate, Value Estimation, Potential NOI and more
View Realmo Analytics

Questions? Ask Rey
Realmo’s AI knows this listing — price, zoning, demand, history. Ask anything.




Similar Off Market Nearby
- The Phoenix at Tucker — 2060 Idlewood Rd, Tucker, GA 30084
- Hibiscus Manor — 2203 Fellowship Rd, Tucker, GA 30084
- Primary Home Heaplth Care — 2206 Hanfred Ln # 101, Tucker, GA 30084
- ORION STAR PERSONAL CARE HOME — 2530 Ball Park Dr, Tucker, GA 30084
Frequently Asked Questions
What type of property is this?
Assisted living facility - Four-sided brick ranch with a finished basement, two private terrace entrances, multiple patios, and an active personal care licensing history.
Where is this assisted living facility located?
The property is located at 3965 Tucker, GA.
What is the asking price?
The asking price for this property is $750,000.
What are key features of this property?
This property features: 1966 four‑sided brick ranch with finished basement and approx. 3,700 SF of flexible living space; Main level: 4‑5 bedrooms and 3 full baths; Finished terrace level has two separate in‑law suite‑style areas, each with its own private entrance and full bathroom


