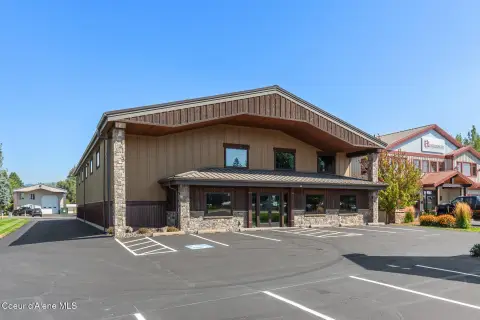
Duplex with Attached
New
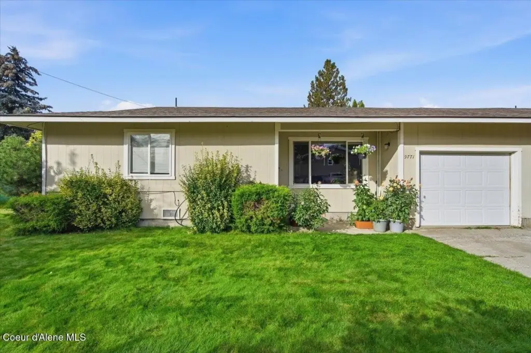
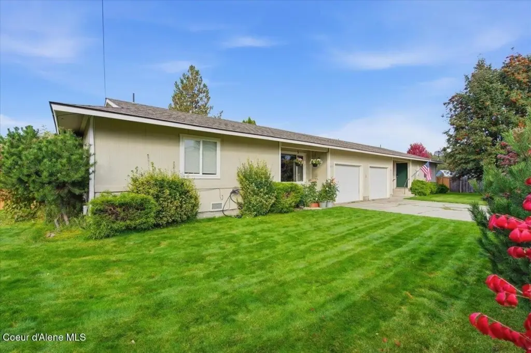
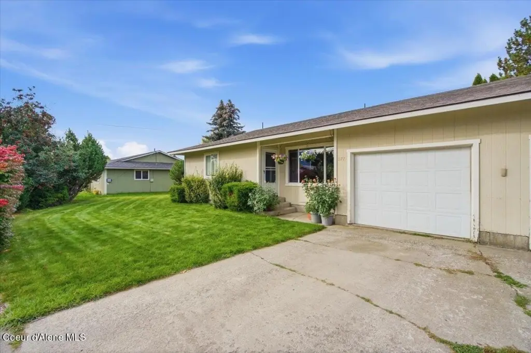
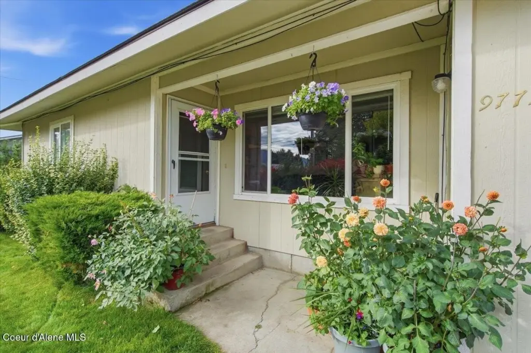
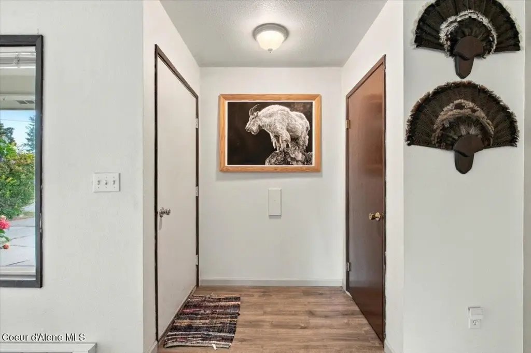
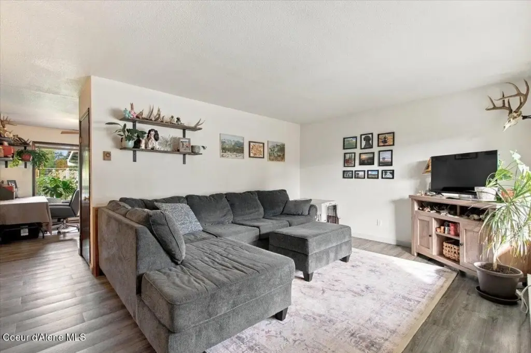
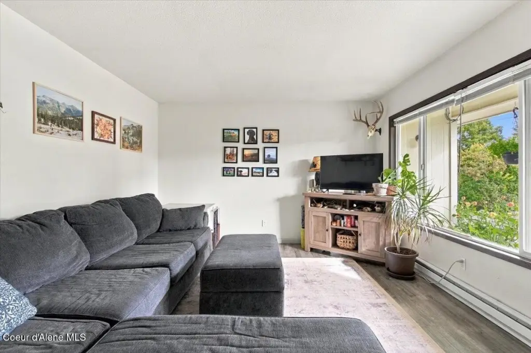
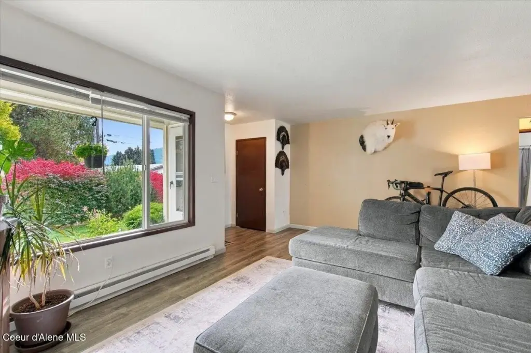
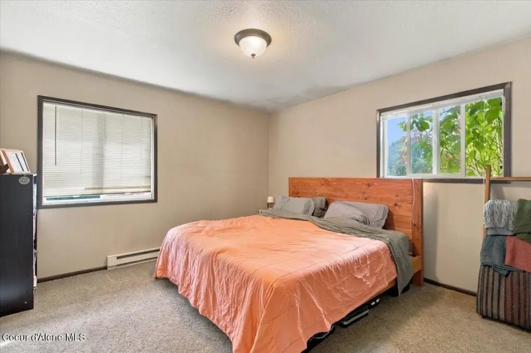
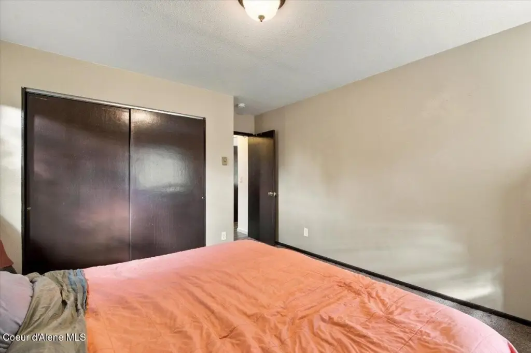
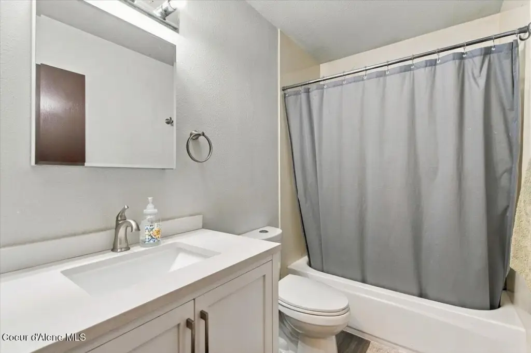
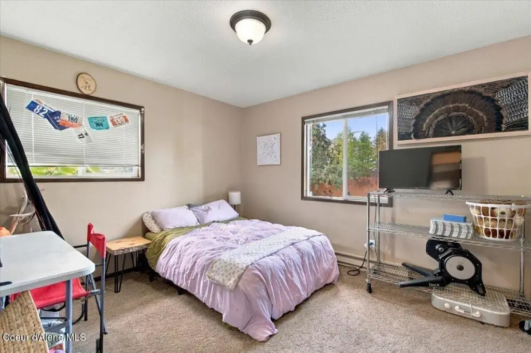
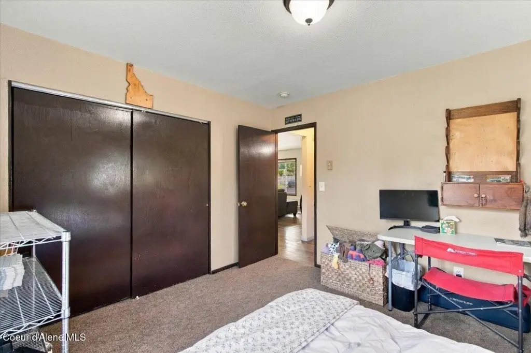
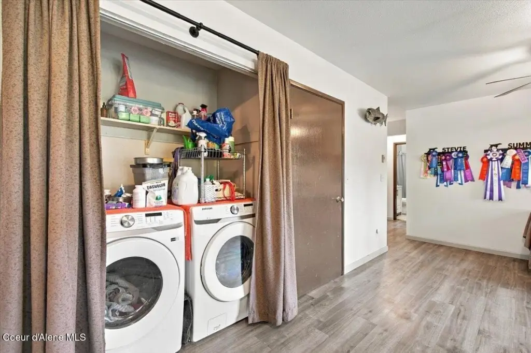
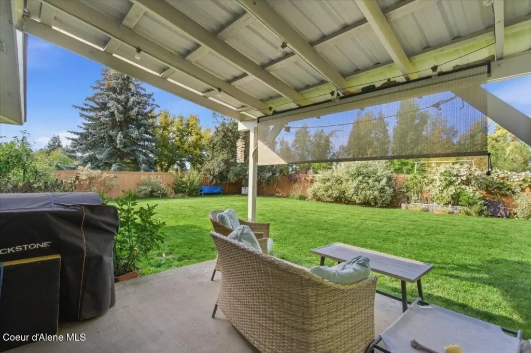
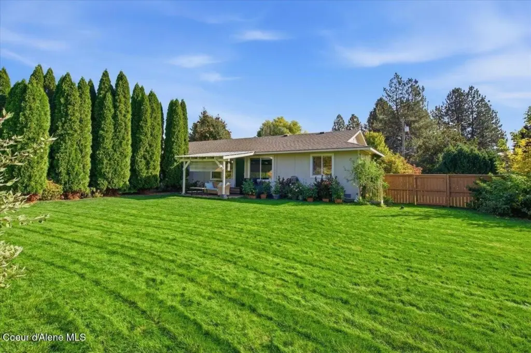
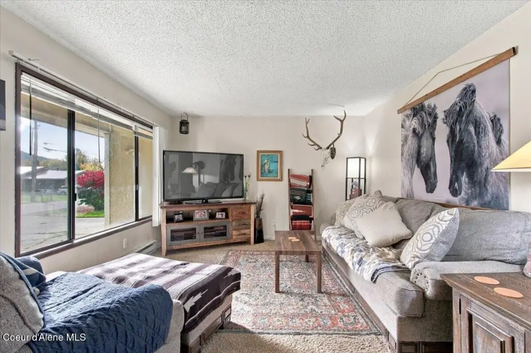
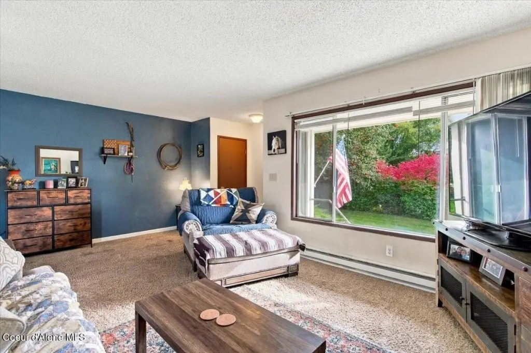
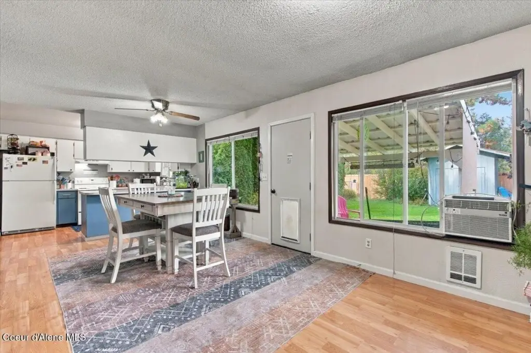
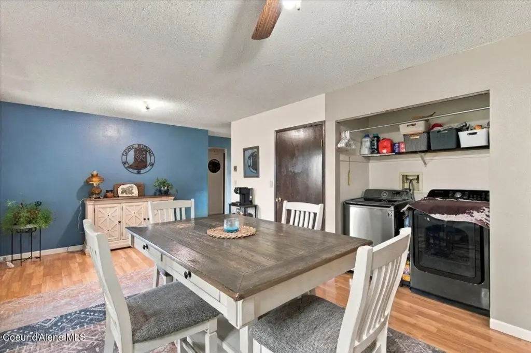
For Sale
$599,000
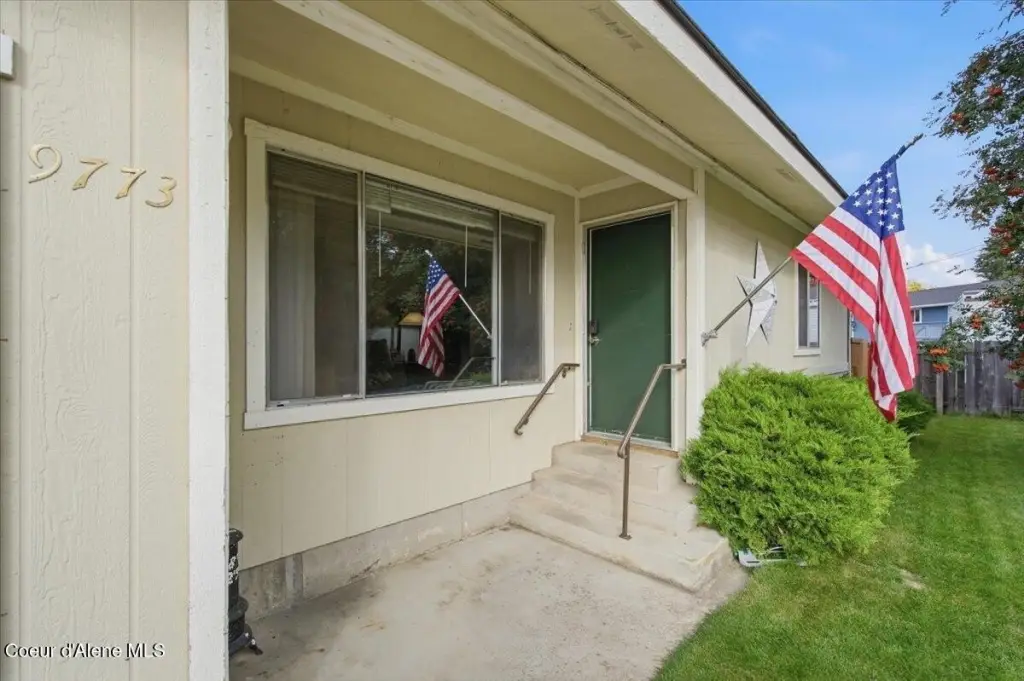
9771 N Melrose St, Hayden, ID 83835
MultiFamily, Split Entry, Hayden, ID
Property Size2,248 SF
Lot Size0.43 Acres
Price / SF$266.46
Days on Market1
Property Features for 9771 N Melrose St
General Information
Property type
Residential Multi Family
Property subtype
Other
Zoning
Res
Bedrooms
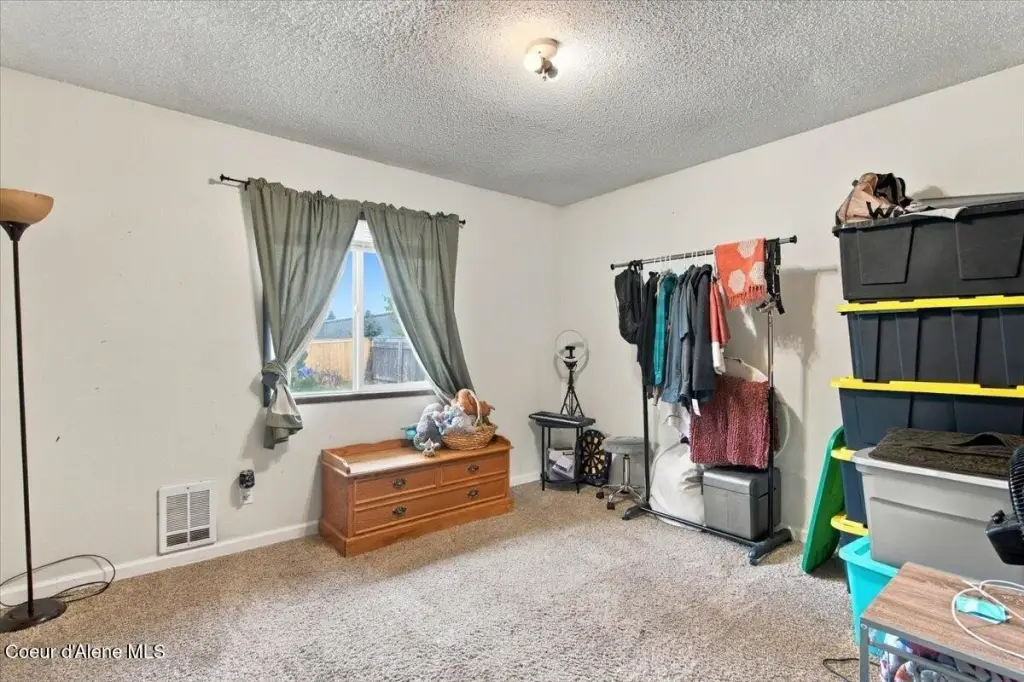
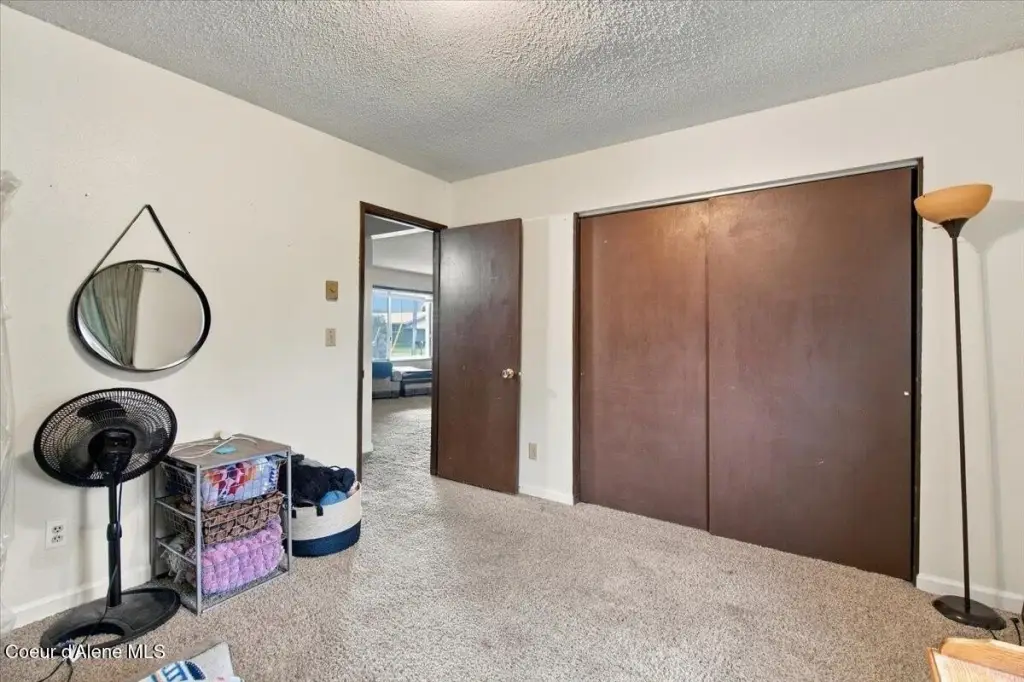
4
Full bathrooms
2
Rooms
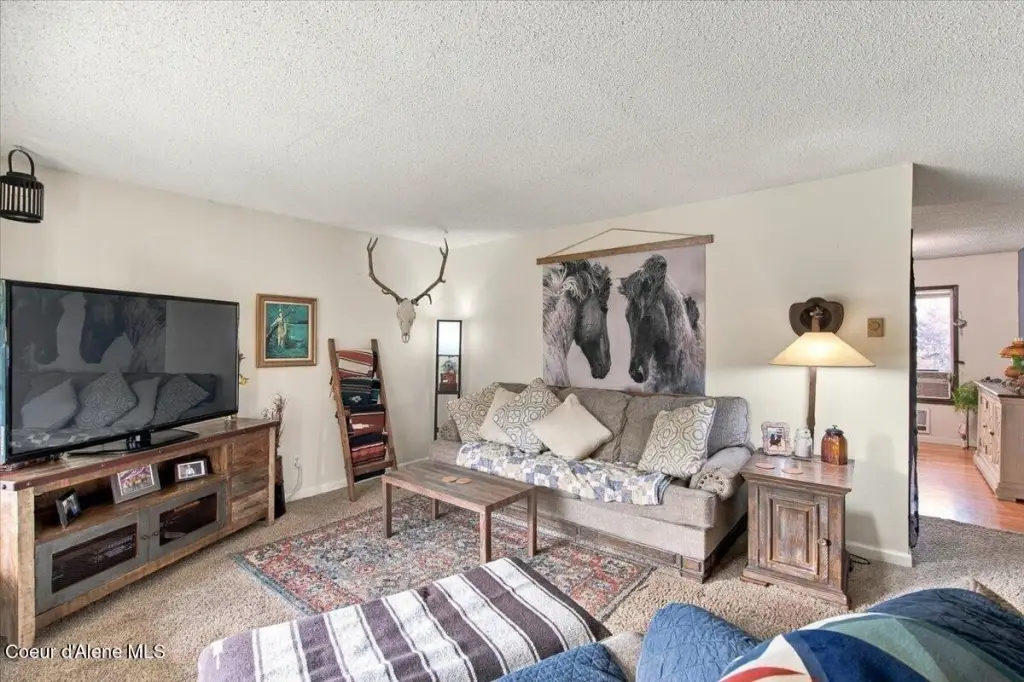
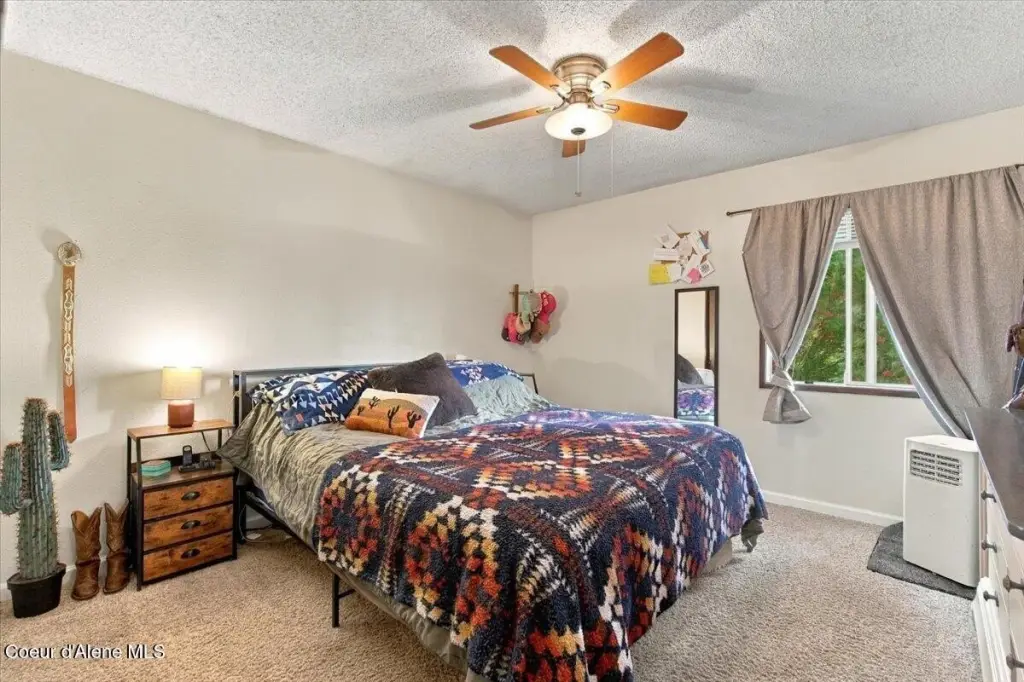
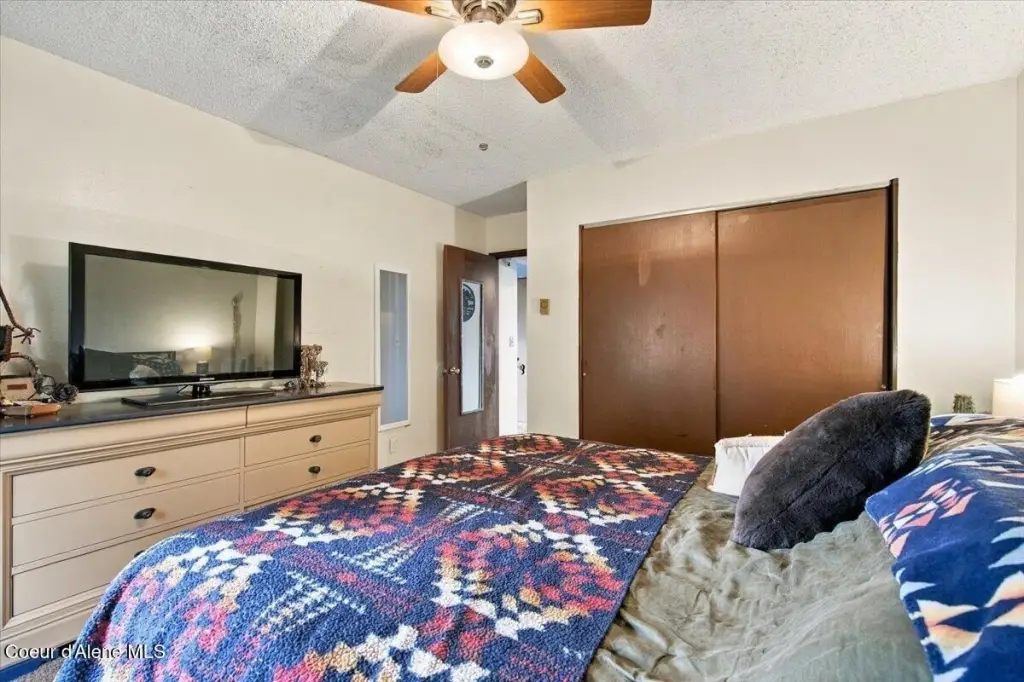
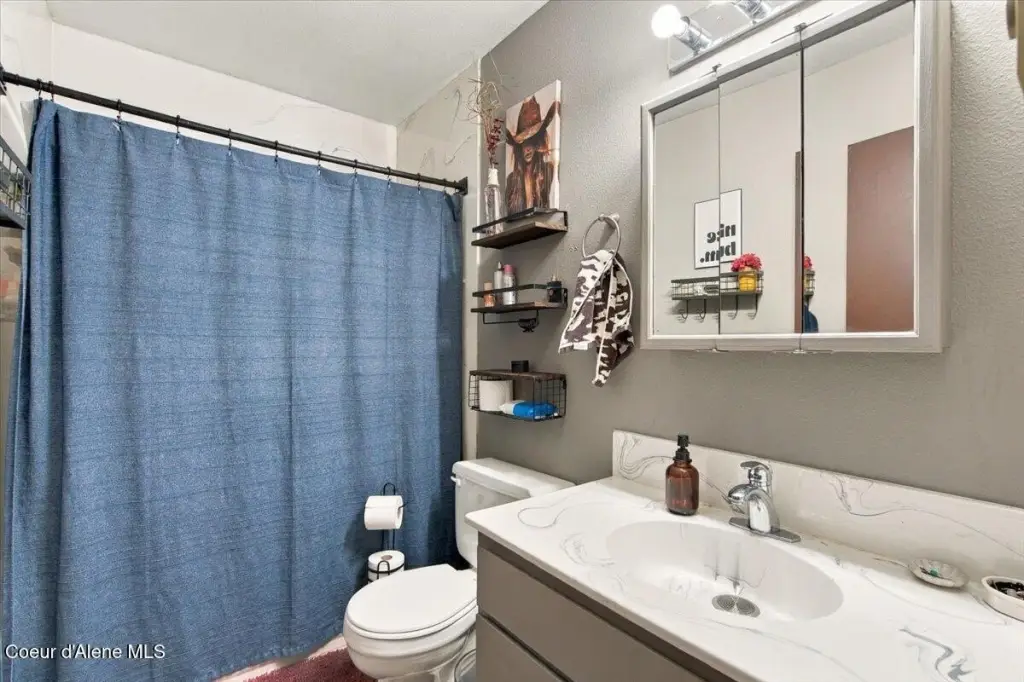
Bedroom 4, Bathroom 1, Bedroom 2, Bedroom 1, Bathroom 2, Bedroom 3
Interior features
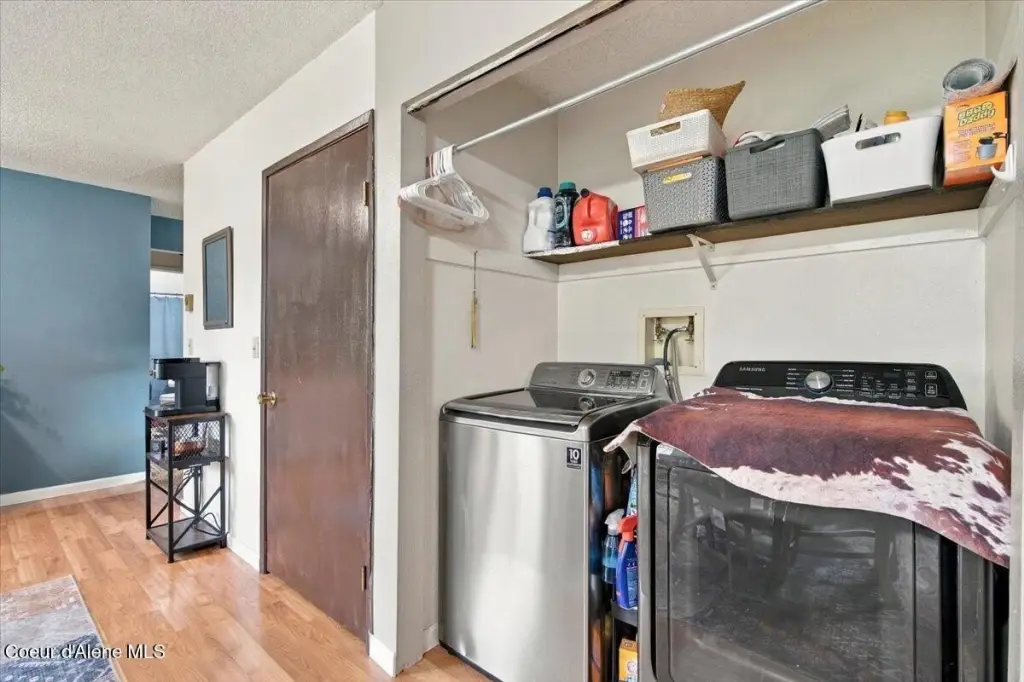
Cable Internet Available, Main Floor Utilities
Lot features
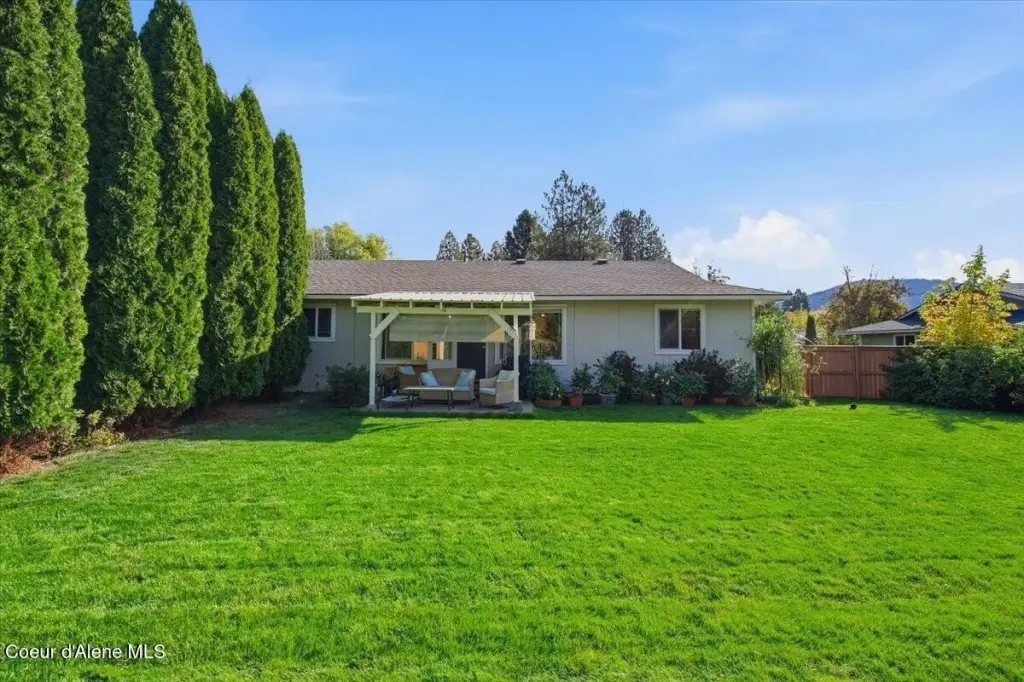
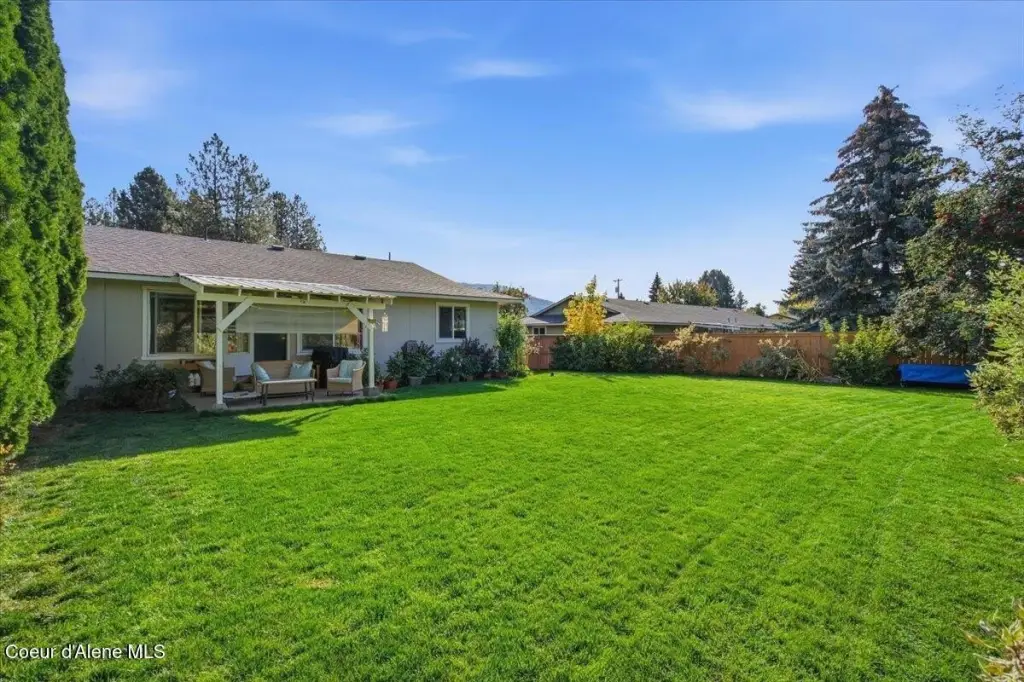
Landscaped, Level
View
Territorial
Elementary school district
CDA - 271
Middle school district
CDA - 271
High school district
CDA - 271
Directions
From Hwy 95 go east on Hayden Ave to Melrose, turn left or North to the property on the left side of the road
Subdivision
03 - Hayden
Standard status
Active
APN
H22500000060
Size
2,248 SF
Lot size
0.43 Acres
Taxes and HOA fees
Tax Year
2025
Tax Description
EASTSIDE ADD TO HAYDEN VILLAGE, LT 6 1351NO4W
Tax Annual Amount
2282
Legal Description
EASTSIDE ADD TO HAYDEN VILLAGE, LT 6 1351NO4W
Utilities
Sewer type
Public Sewer
Heating system
Baseboard, Electric (Heating)
Water source
Public
Amenities
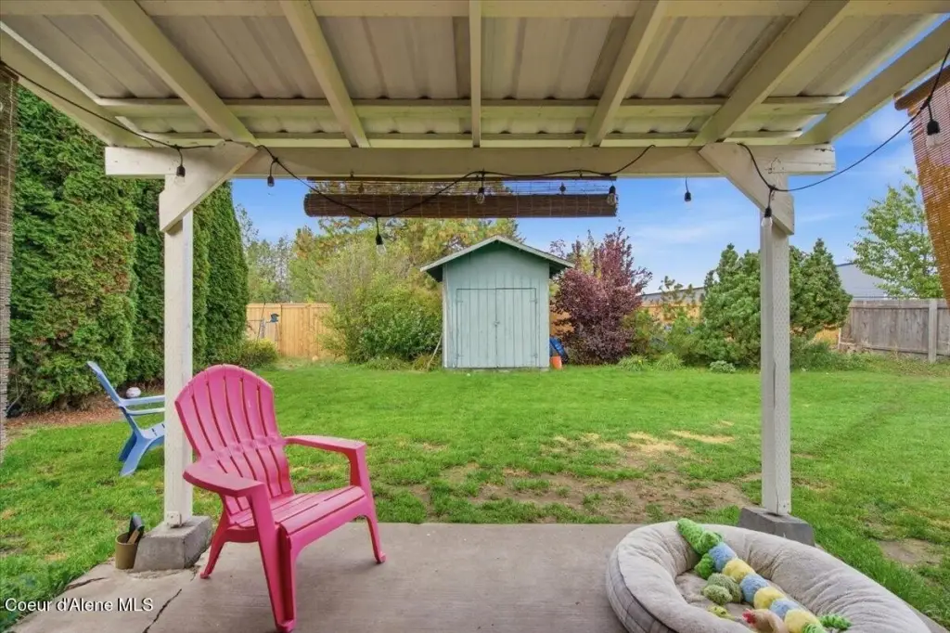
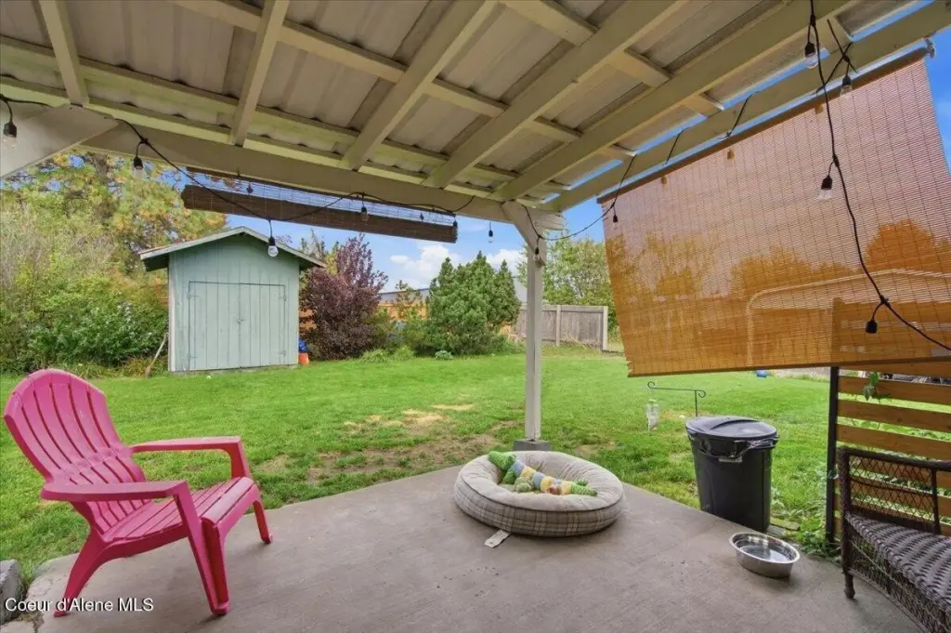
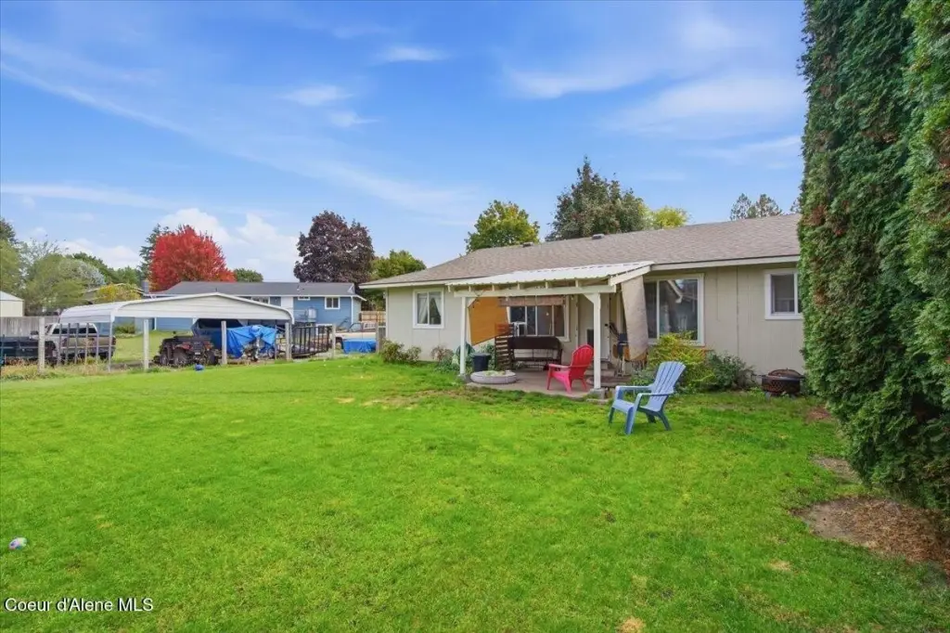
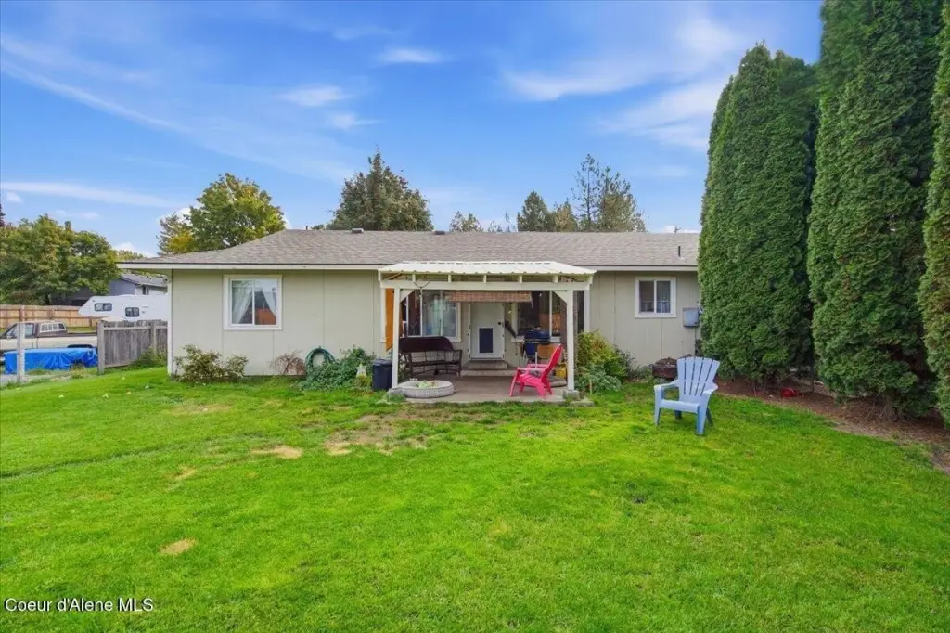
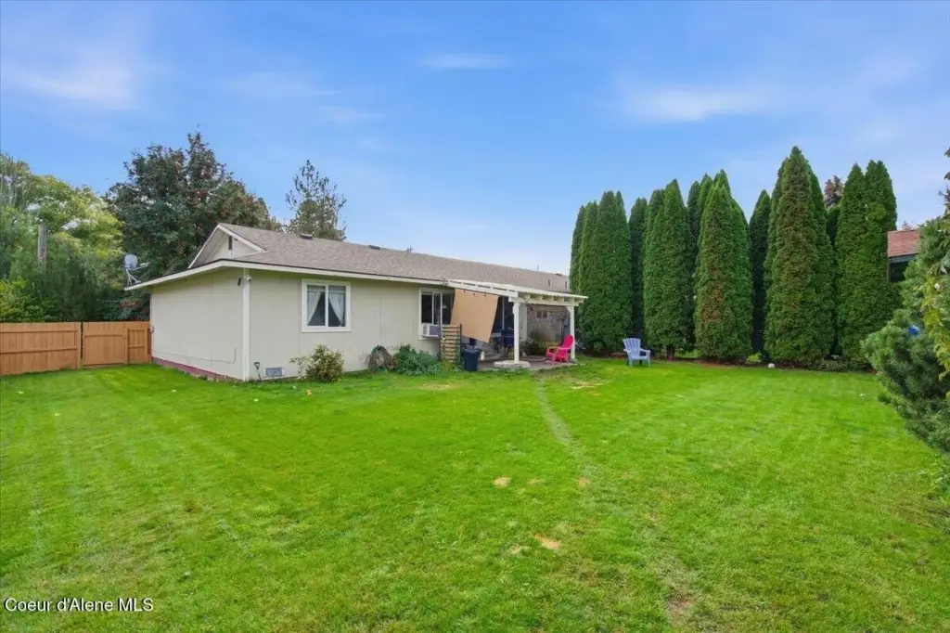
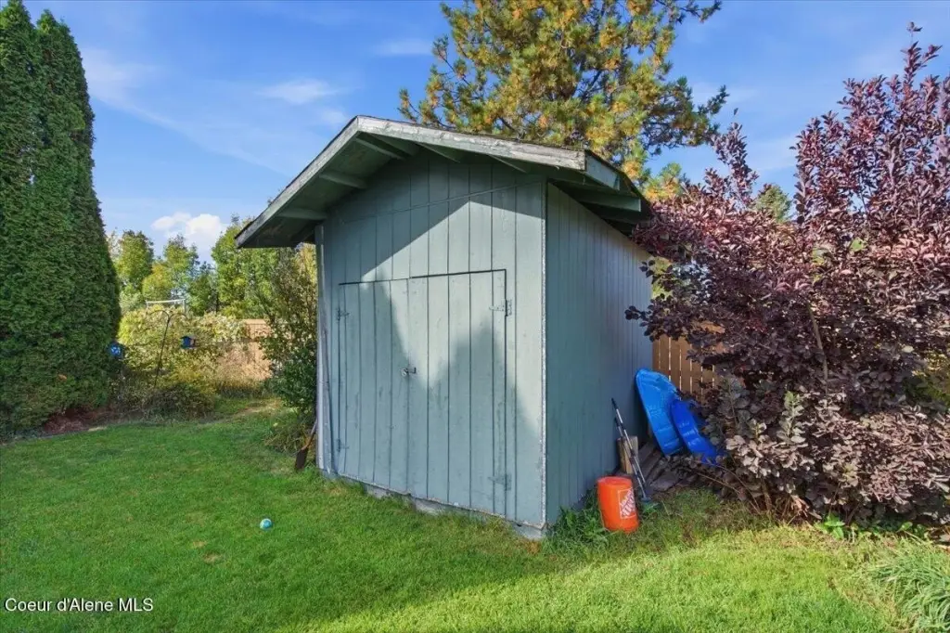
fenced backyard
Building Details
Year built
1977
Number of units
2
Building materials
Frame
Roof type
Composition
Architectural style
Other
Listing Agency:
Coldwell Banker Tomlinson
(208) 672-0447
Listed By:
Antigone Twidt · License #SP39326
(208) 755-0150
Added: Oct 16
Last Checked: Oct 16 at 10:06PM
MLS# 26-10302
Copyright © 2026 Coeur d'Alene Multiple Listing Service. All rights reserved. All information provided by the listing agent/broker is deemed reliable but is not guaranteed and should be independently verified.

Ask AI about this property
Review the available facts, identify missing information and prepare questions for the agent.
Investment Insights
Based on property information with market context.
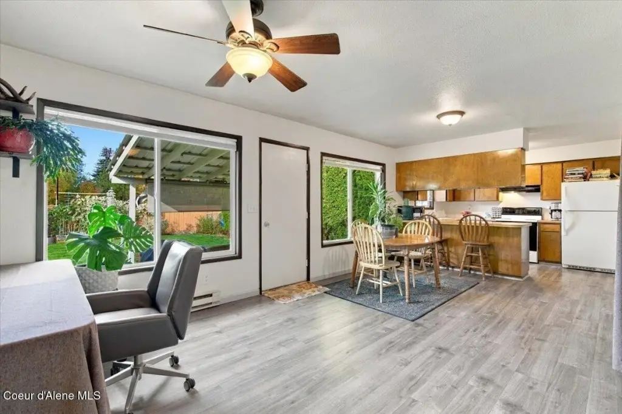
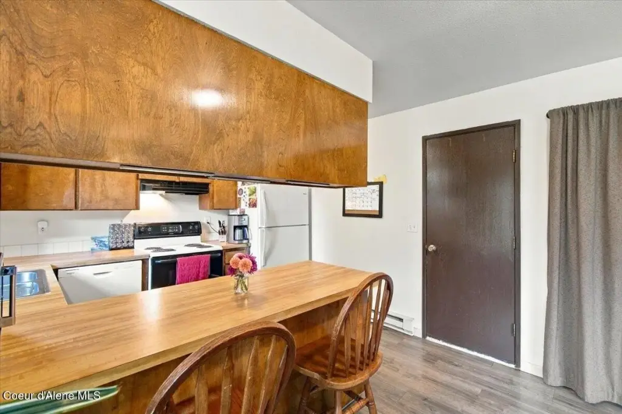
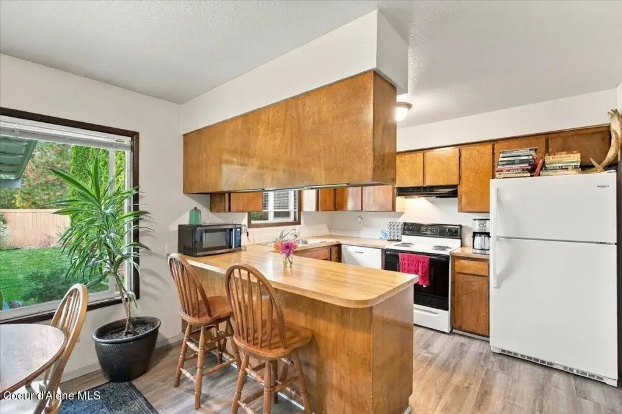
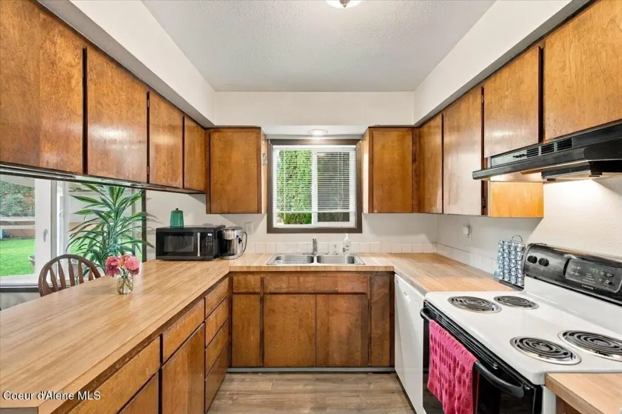
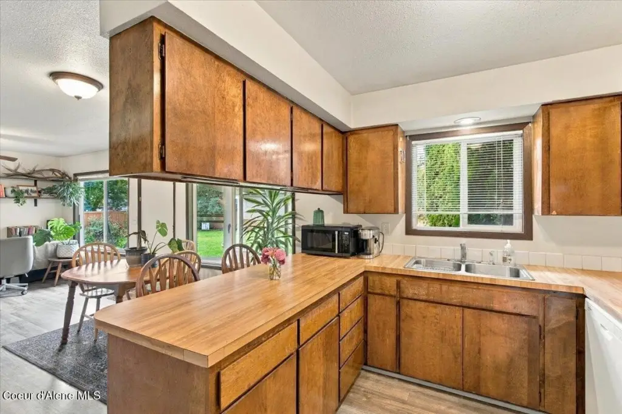
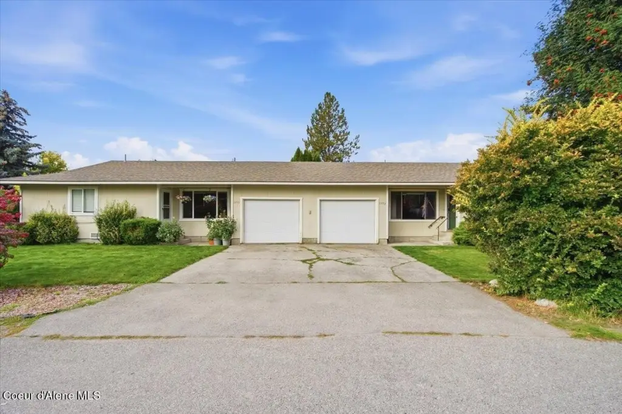
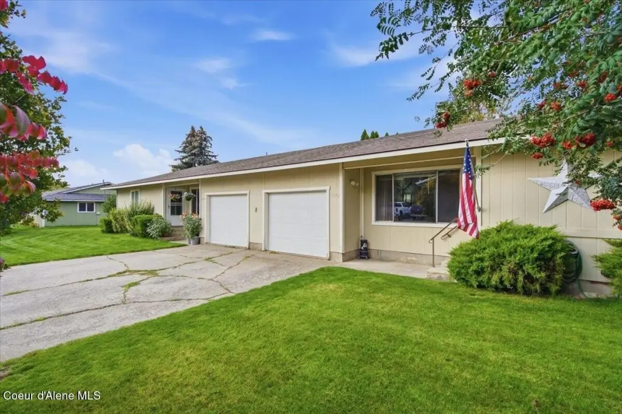
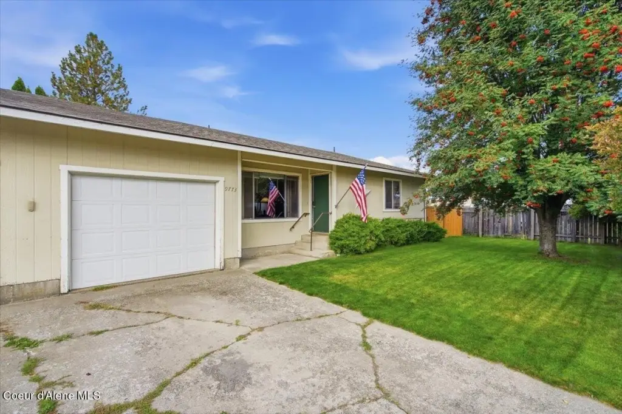
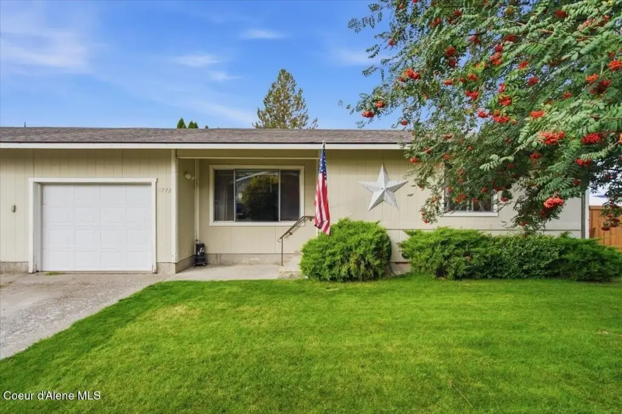
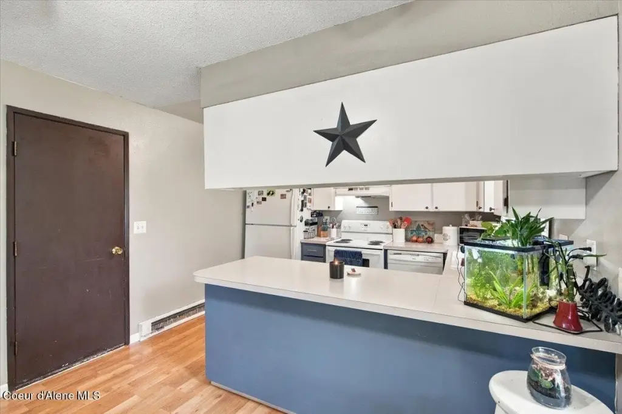
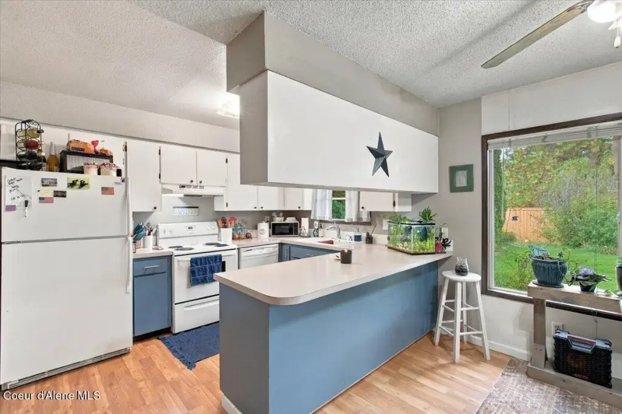
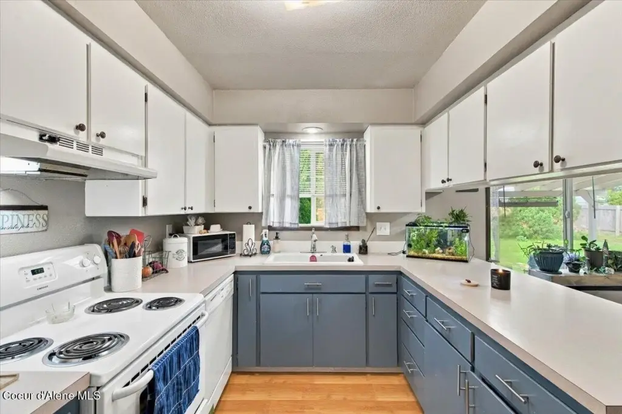
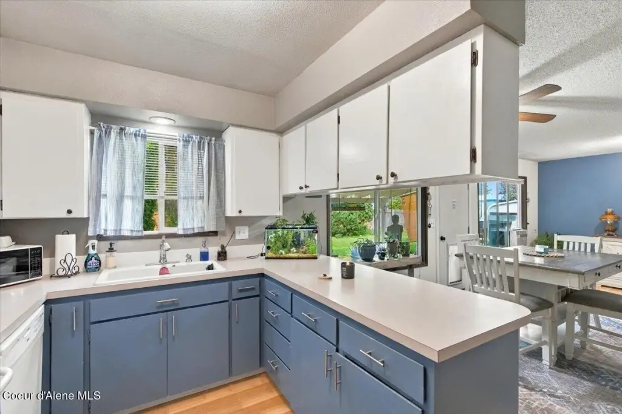
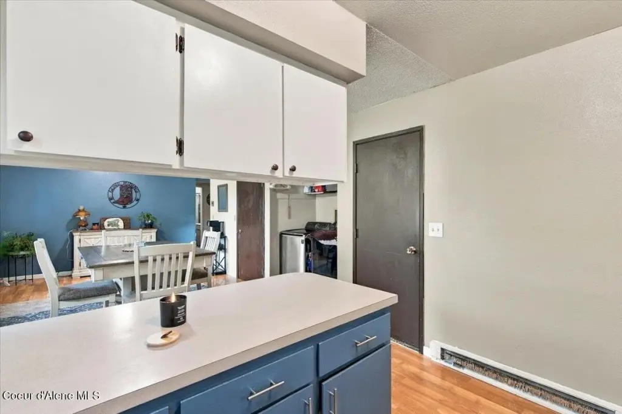
This 2,248-square-foot duplex in Hayden contains two residences, each with an attached single-car garage. Both units have an electric range, refrigerator, and dishwasher. The building was constructed in 1977 and has frame construction, electric baseboard heat, and main-floor utilities. Public water and sewer serve the property.
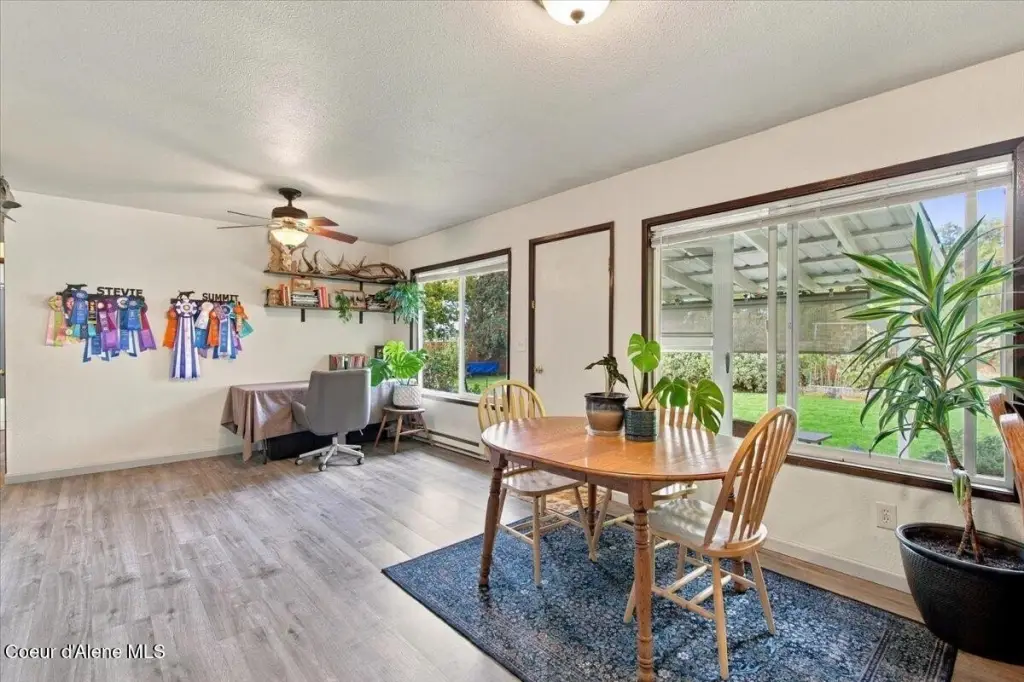
The parcel covers 0.43 acres and includes a fenced backyard. The property is zoned Res, and long-term renters are in place.
The parcel covers 0.43 acres and includes a fenced backyard. The property is zoned Res, and long-term renters are in place.
Key Highlights
- Two residences, each with an attached single‑car garage
- 2,248 square feet of building area on 0.43 acres
- Both units include an electric range, refrigerator, and dishwasher
Financial Insights
Estimated NOI and Cap Rate
NOI / Yr
$20,521
Cap Rate
3.43%
Suggested Prices Based on Cap Rates
Cap Rate 5%
$410,420
$410.4K
Cap Rate 7%
$293,157
$293.2K
Cap Rate 9%
$228,011
$228.0K
Market Conditions
NOI Build-Up for 2,248 SF
Gross rent
$31.0K $13.80/SF
− Vacancy
−$1.7K −$0.76/SF
EGI
$29.3K $13.04/SF
− OpEx
−$8.8K −$3.91/SF
NOI
$20.5K $9.13/SF
Area
Kootenai County, ID
Vacancy
5.50%
Lease Rate
$13.80 /SF/Yr
Expense Ratio
30.00%
Simulate Cap Rate and NOI
Suggested Prices Based on Cap Rates
Cap Rate 5%
$410,420
Cap Rate 7%
$293,157
Cap Rate 9%
$228,011
Alternative Uses
Best Use
Multifamily LT 5
$293.2K
$256.5K – $342.0K
NOI $20,521 @ 7.0% cap · market cap 3.43%
Second Best
Apartment 5plus
$271.3K
$237.4K – $316.5K
NOI $18,988 @ 7.0% cap · market cap 3.17%
Theoretical Best
Office A
$487.6K
$426.7K – $568.9K
NOI $34,135 @ 7.0% cap · market cap 5.70%
Zoning and permitted uses should be independently verified with authorities.
How Realmo checks its estimates
Property Analytics
Unlock full access to Insights
Subscribe to Realmo Intelligence
Open Analytics
Current Use
Lease Details
2
Residential units
Location Intelligence
Trade Area within ½ mile
625
Businesses Nearby
Explore this area
Business Placement
Demographics for 83835, ID
23,157
Population
10,110
Households
2.3
Avg Household Size
46
Median Age
33%
College-Educated
95%
High-School Grad
99.4 sq mi
ZIP Area
233
Density / Sq Mi
$86,014
Median Household Income
$43,925
Median Earnings
$1,688
Median Rent
$502,400
Median Home Value
Check the figures for this property
Cap Rate, Value Estimation, Potential NOI and more
View Realmo Analytics
Market
Vacancy Rate% for Multifamily in West region





Frequently Asked Questions
What type of property is this?
Duplex - Two occupied residences include kitchen appliances and access to a fenced outdoor area.
Where is this duplex located?
The property is located at 9771 N Melrose St Hayden, ID.
What is the asking price?
The asking price for this property is $599,000.
What are key features of this property?
This property features: Two residences, each with an attached single‑car garage; 2,248 square feet of building area on 0.43 acres; Both units include an electric range, refrigerator, and dishwasher


