Residential Income Property with Screened
For Sale
$234,900
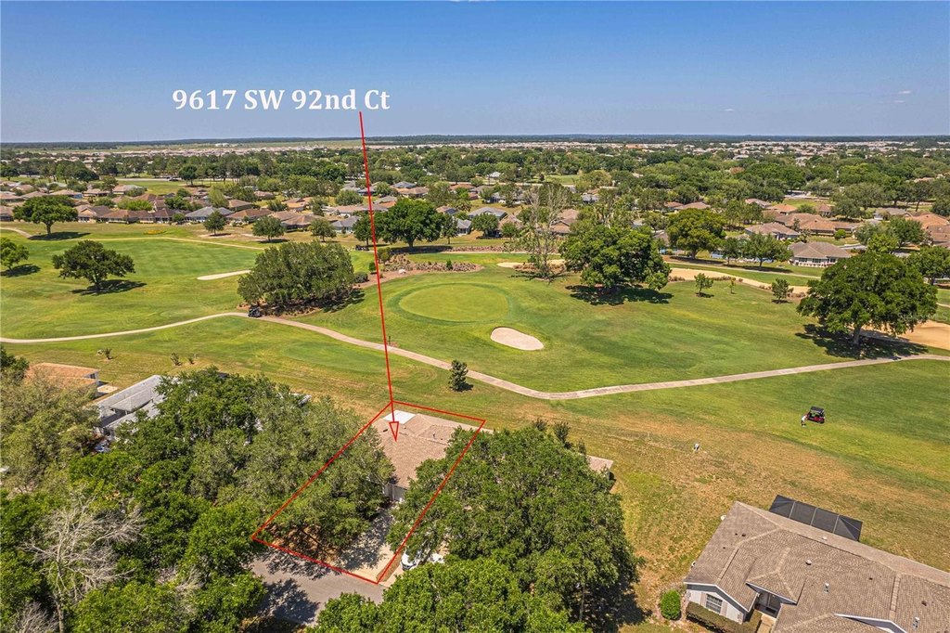
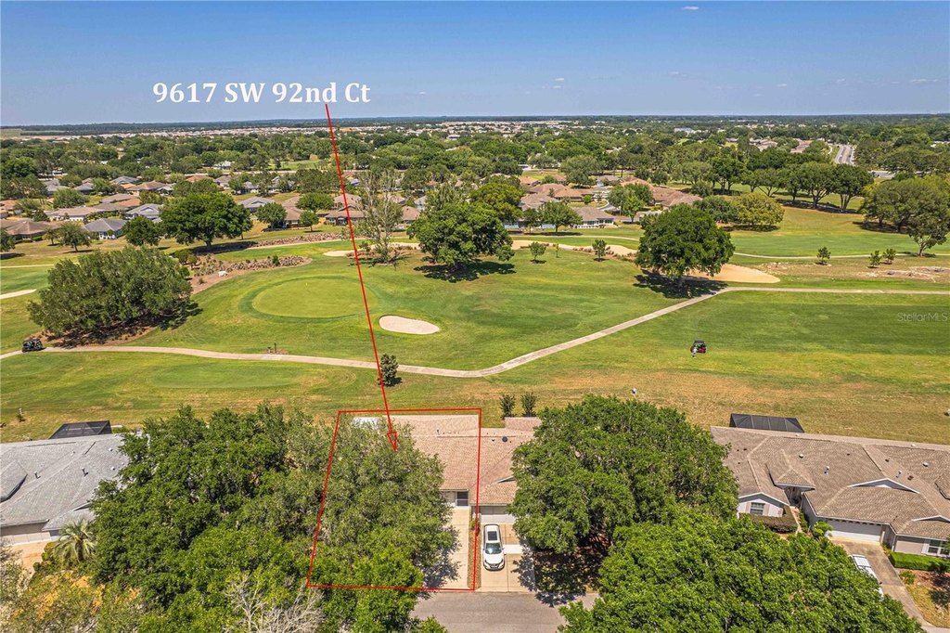
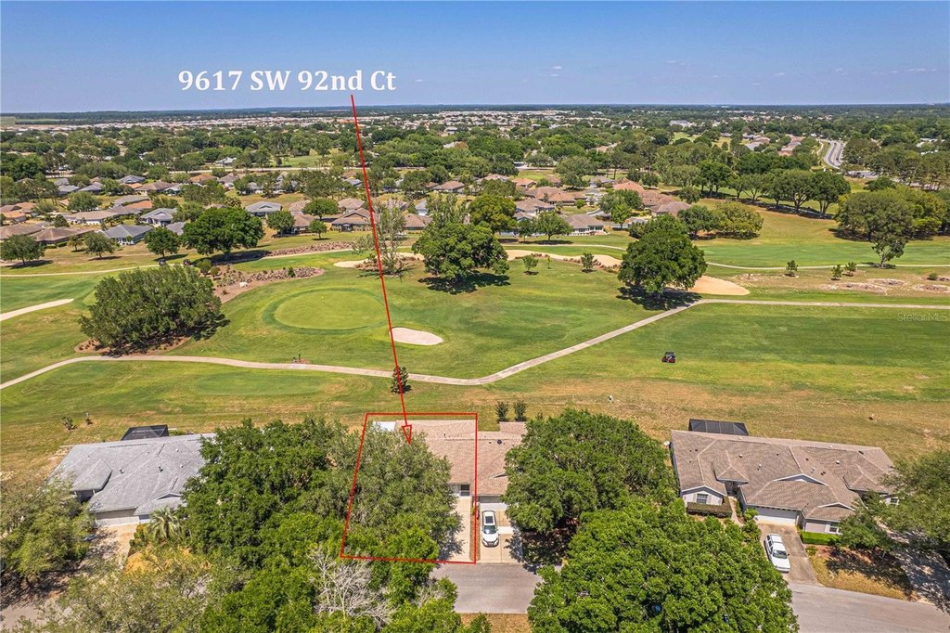
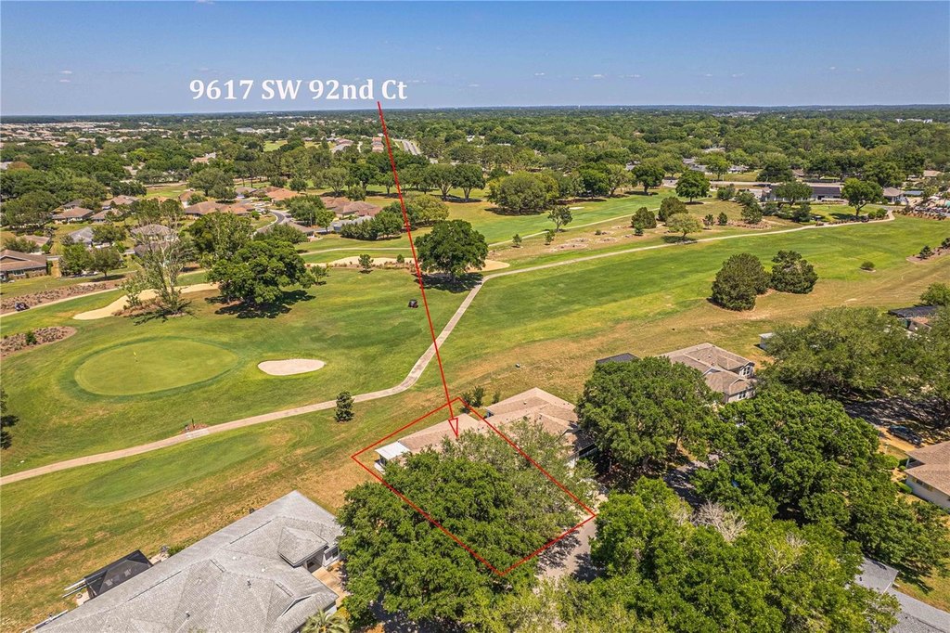
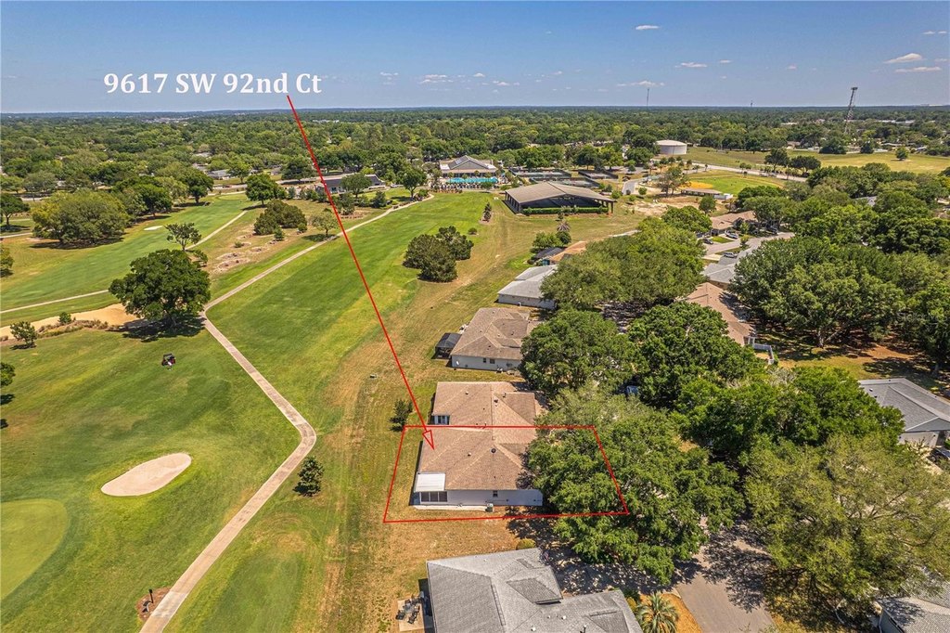
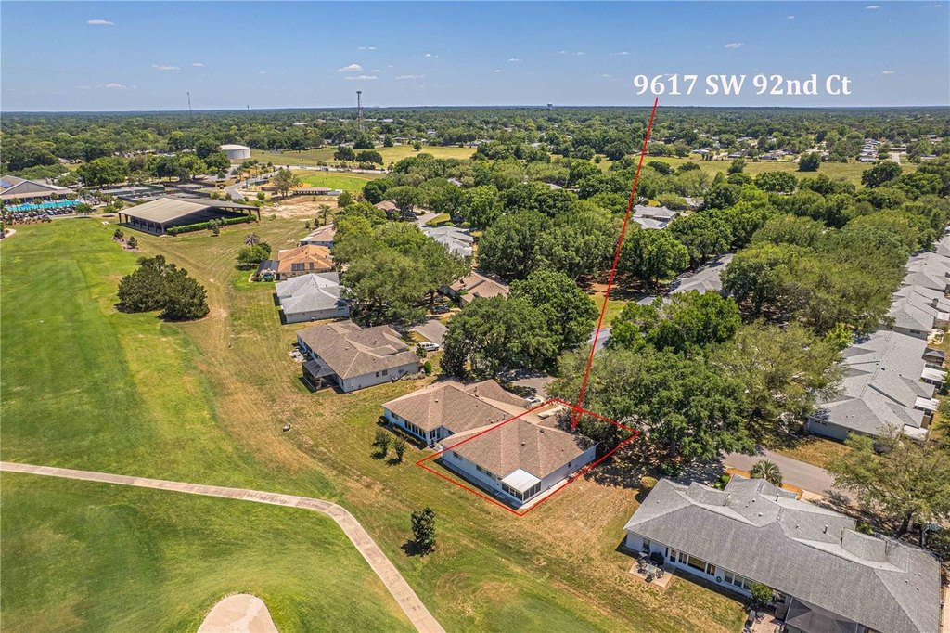
9617 SW 92ND Court, Ocala, FL 34481
MULTI_FAMILY - OCALA, FL
Property Size1,749 SF
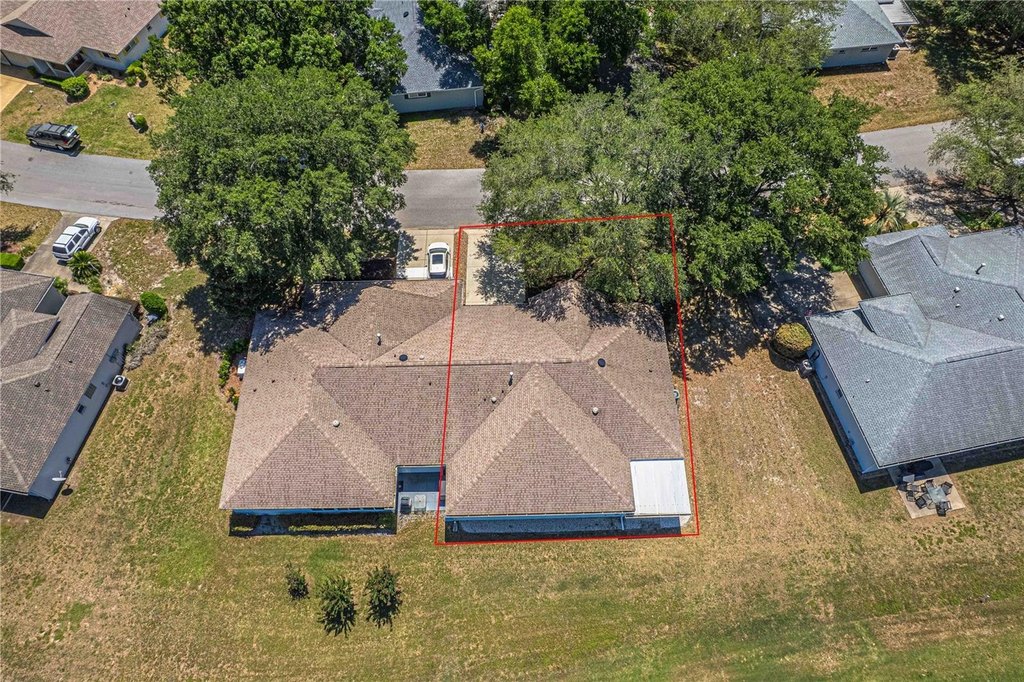
Lot Size0.20 Acres
Price / SF$134.31
Days on Market102
Property Features for 9617 SW 92ND Court
General Information
Property type
Residential Multi Family
Property subtype
Duplex
Zoning
PUD
Bedrooms
2
Bathrooms
2
Full bathrooms
2
Rooms
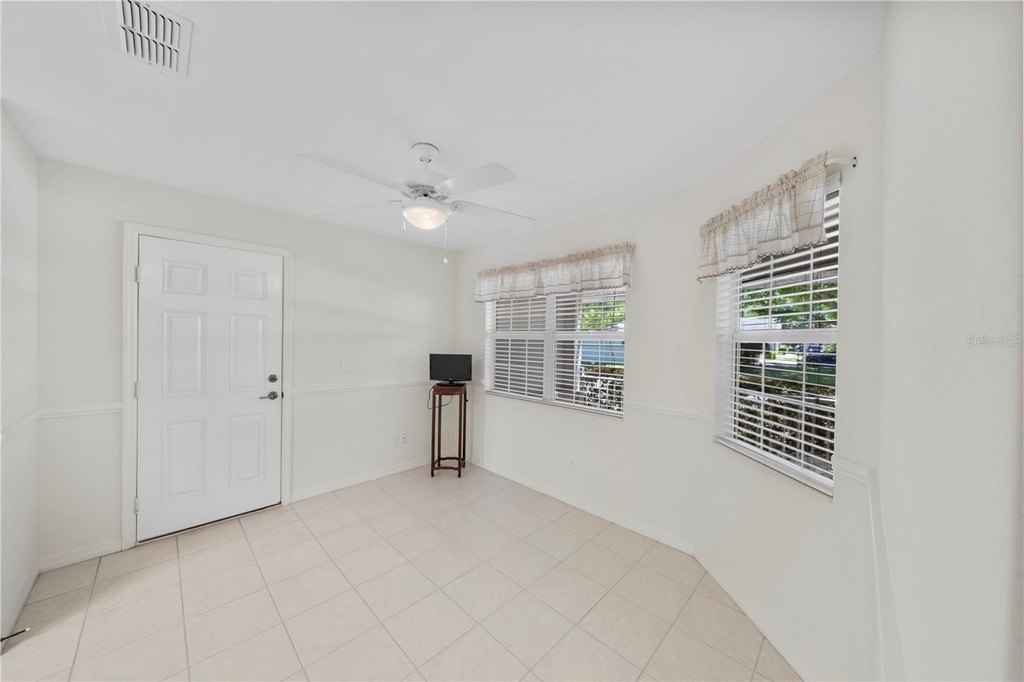
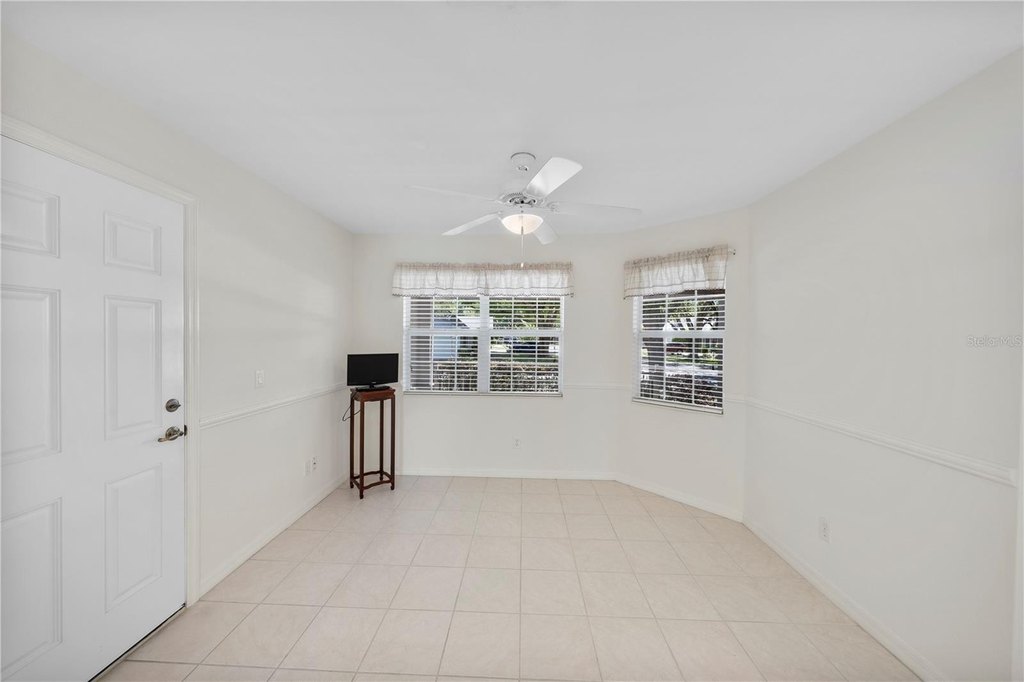
Bathroom 2, Bedroom 2, Bathroom 1, Bonus Room, Bedroom 1
Security features
Security Lighting
Patio and Porch features
Porch
Pets allowed
Number Limit
Interior features
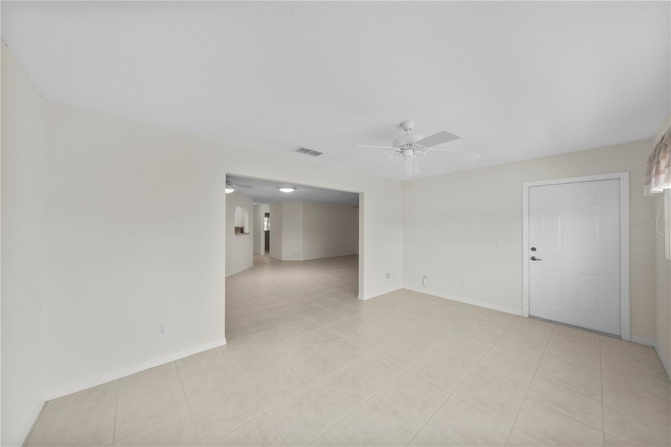
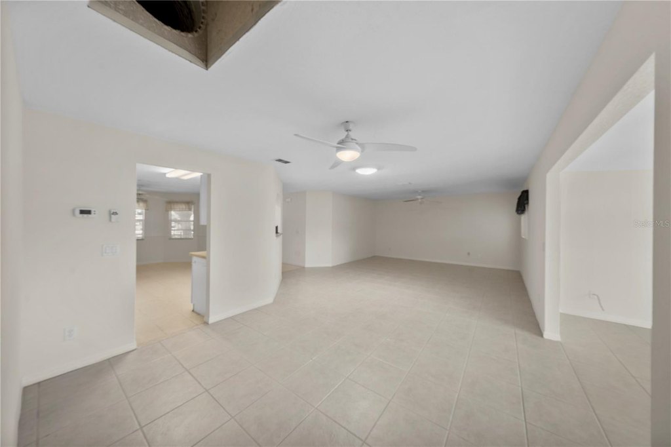
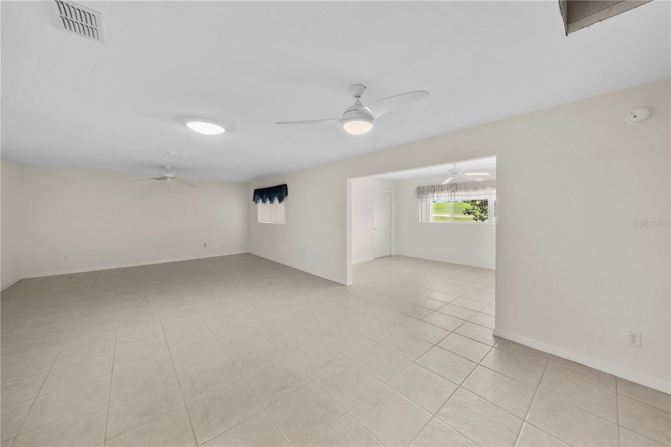
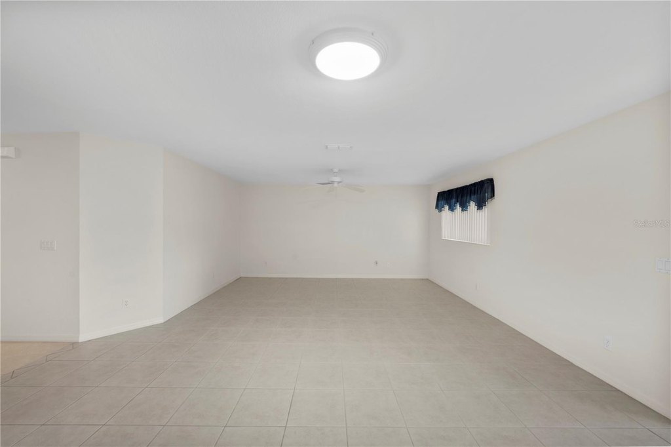
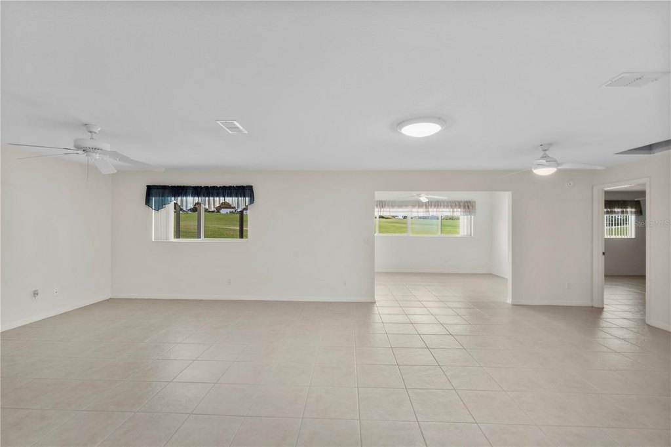
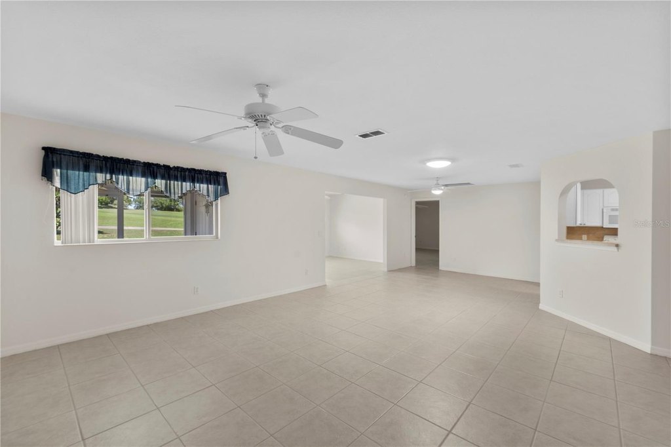
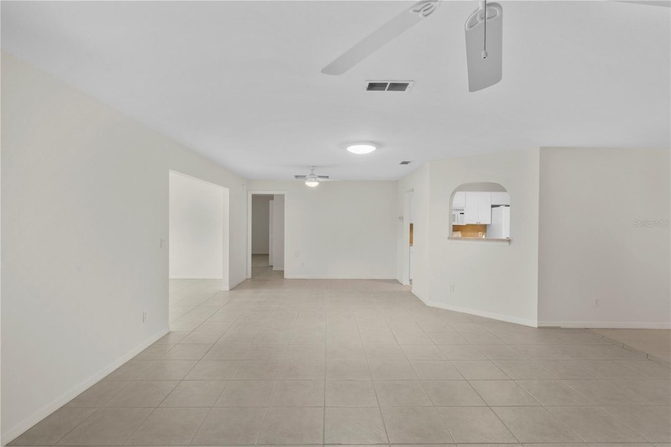
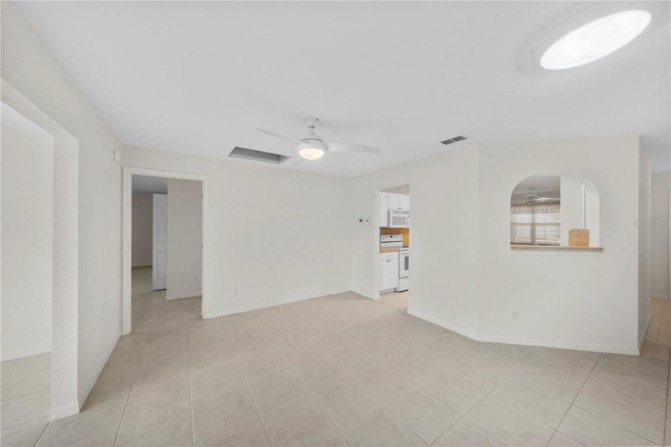
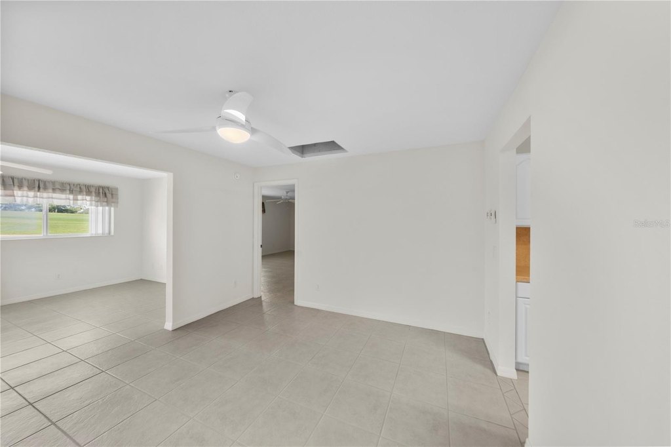
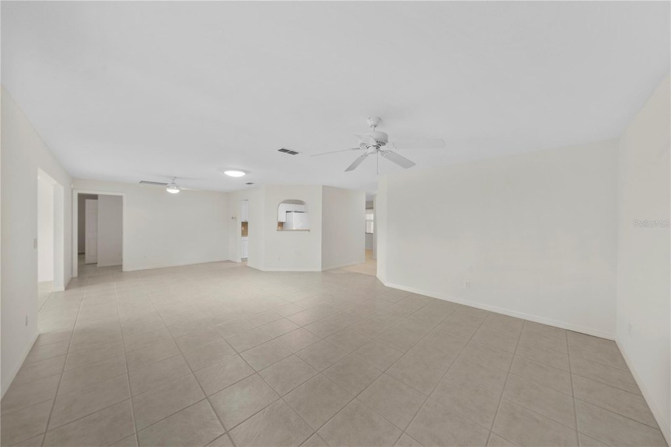
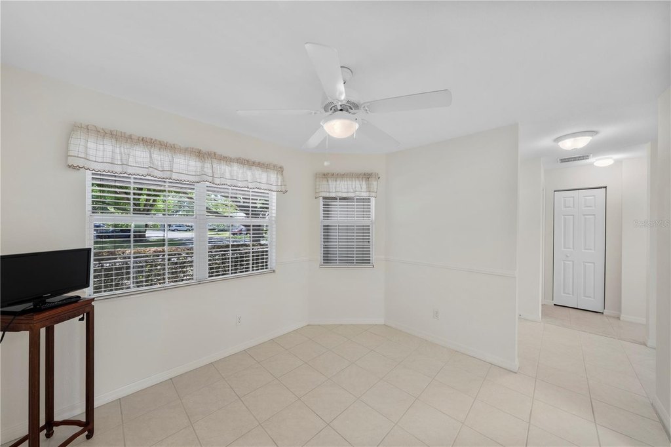
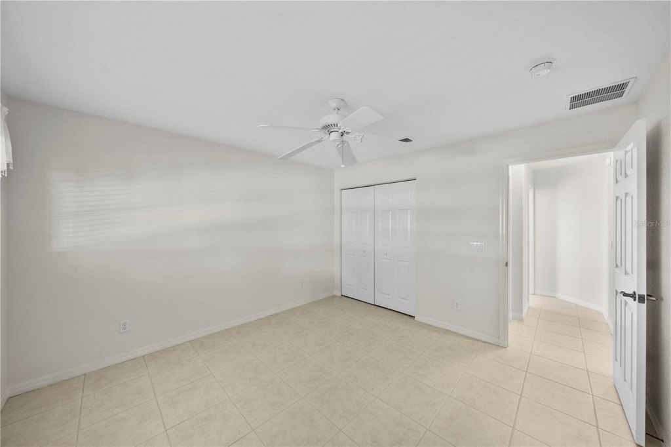
Accessibility Features, Ceiling Fans(s), Eat-in Kitchen, Split Bedroom, Stone Counters, Walk-In Closet(s), Window Treatments
Exterior features
Rain Gutters
Accessibility
Accessible Approach with Ramp
Appliances
Dishwasher, Dryer, Gas Water Heater, Microwave, Range, Refrigerator, Washer
Subdivision
ON TOP/WORLD PH 01B SEC 05
Lot features
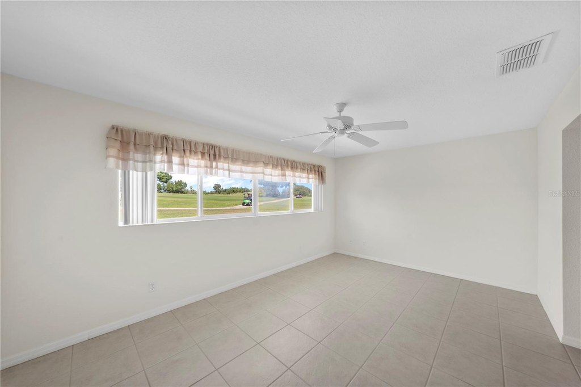
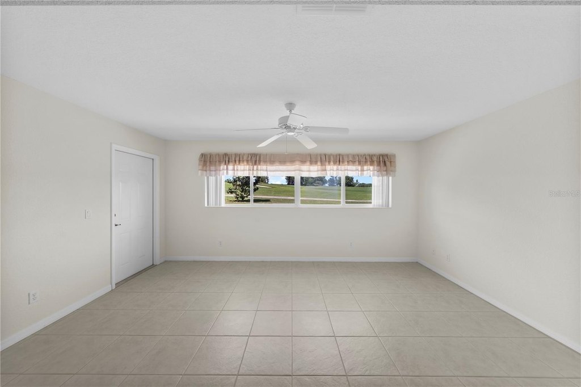
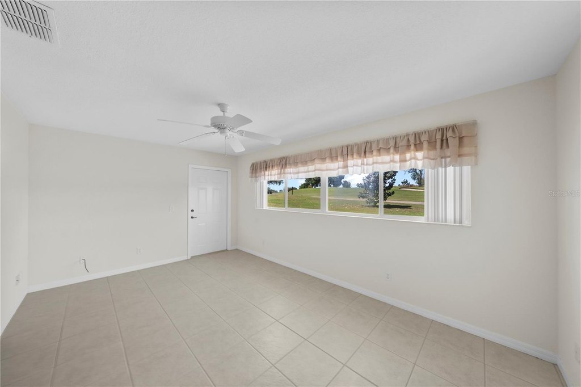
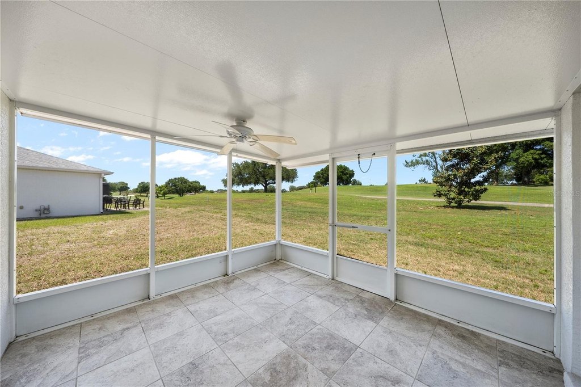
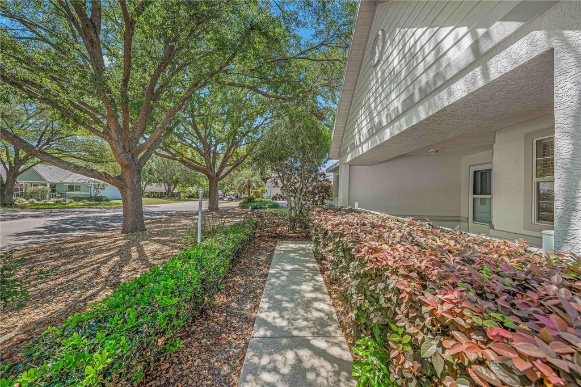
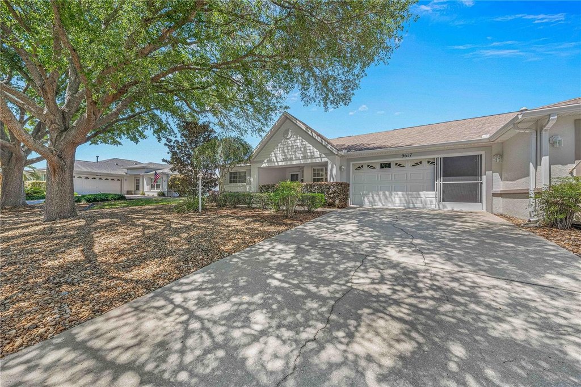
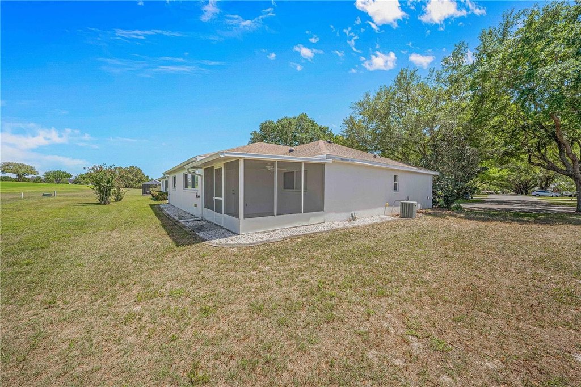
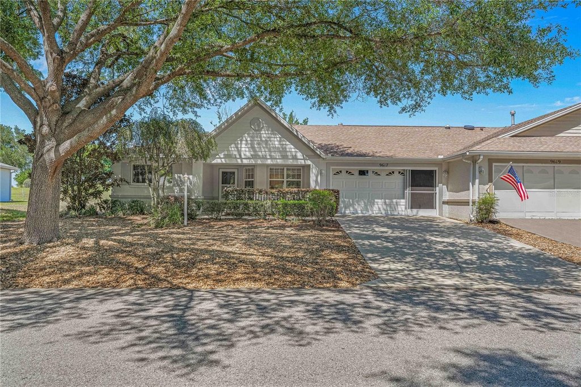
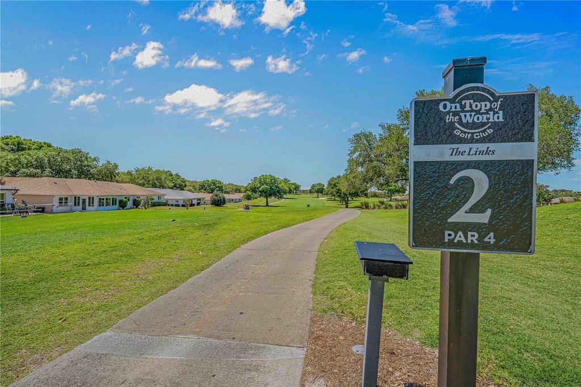
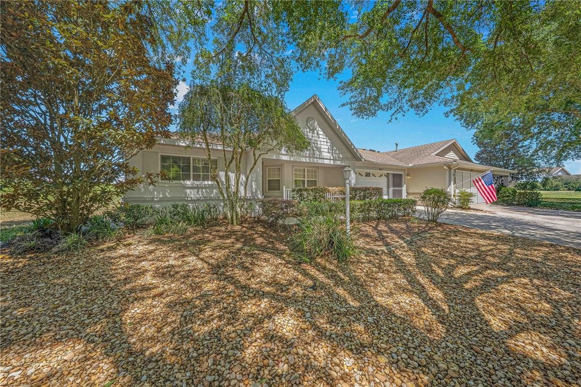
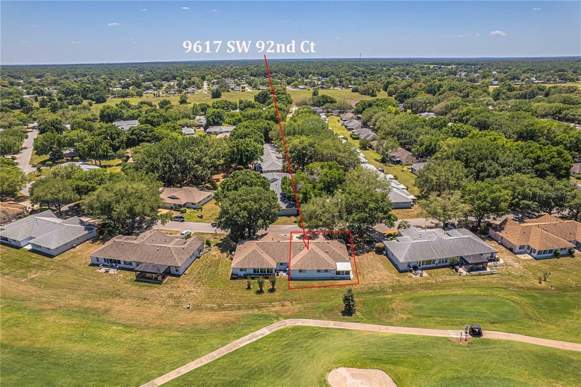
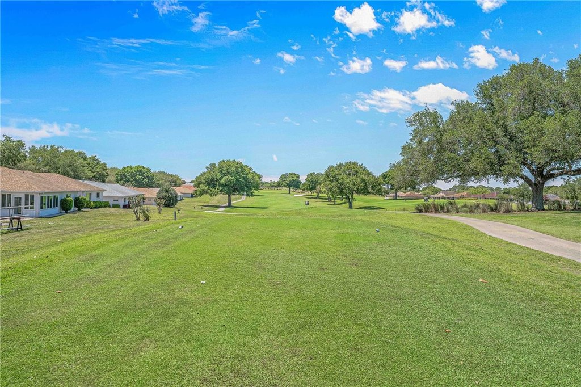
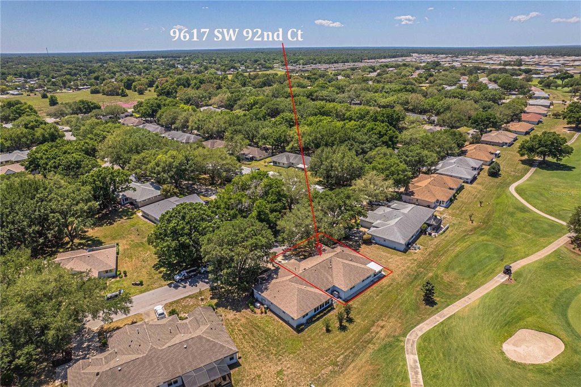
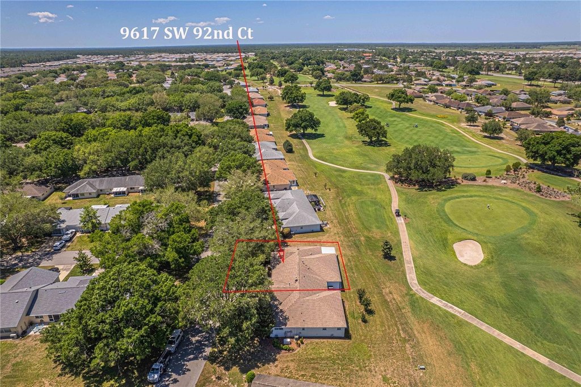
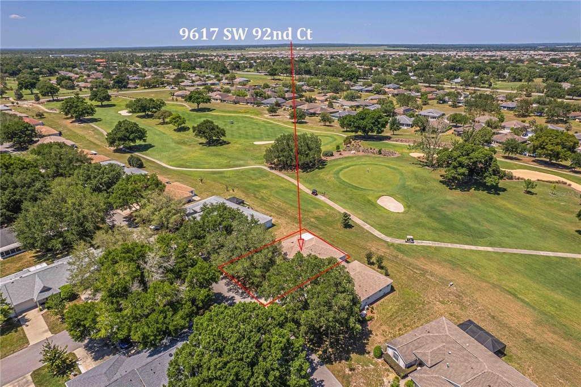
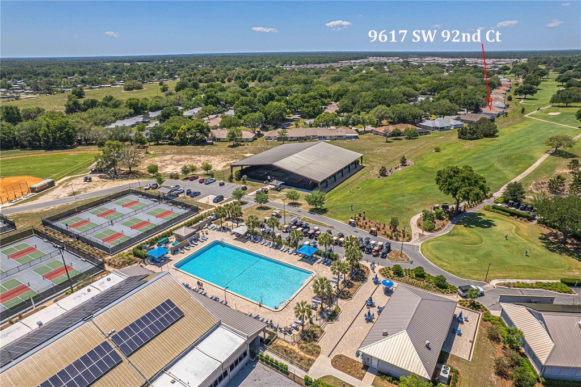
Landscaped, On Golf Course, Paved
Directions
From I75 go Southeast on Hwy 200.. Turn right on SW 99 Street Rd (Entrance to On Top Of The World). Turn left at SW 98 Street, and right on SW 92 Ct. Home is on the left.
Standard status
Active
APN
3530-3204-01
Size
1,749 SF
Lot size
0.20 Acres
Taxes and HOA fees
Tax Year
2025
Tax Description
SEC 23 TWP 16 RGE 20 PLAT BOOK 003 PAGE 180 ON TOP OF THE WORLD CENTRAL REPLAT PH 1B SEC 5 1ST REPLAT A PORTION OF LOT 1 AKA BLK OA PARCEL 049617 BEING DESC AS: COM AT THE CENTERLINE INTERSECTION OF SW 92ND CT AND SW 97TH ST TH N 69-38-55 E 12 FT TO A POINT ON A RADIAL 612 FT RADIUS CURVE CONCAVE TO THE SW HAVING A CENTRAL ANGLE OF 58-03-47 AND A CHORD OF 594 FT BEARING N 48-41-20 W TH NWLY ALONG SAID CURVE 620.20 FT TO THE POB TH CONT ALONG SAID CURVE THROUGH A CENTRAL ANGLE OF 05-54-45 63.15 F T TH N 06-22-02 125 FT TO A POINT ON A RADIAL 737 FT RADIUS CURVE CONCAVE TO HE SW HAVING A CENTRAL ANGLE OF 05-55-52 AND A CHORD OF 76.26 FT BEARING S 80-40-02 E TH SELY ALONG SAID CURVE 76.29 FT TH S 12-23-26 W 125 FT TO THE POB
Tax Annual Amount
3065
Legal Description
SEC 23 TWP 16 RGE 20 PLAT BOOK 003 PAGE 180 ON TOP OF THE WORLD CENTRAL REPLAT PH 1B SEC 5 1ST REPLAT A PORTION OF LOT 1 AKA BLK OA PARCEL 049617 BEING DESC AS: COM AT THE CENTERLINE INTERSECTION OF SW 92ND CT AND SW 97TH ST TH N 69-38-55 E 12 FT TO A POINT ON A RADIAL 612 FT RADIUS CURVE CONCAVE TO THE SW HAVING A CENTRAL ANGLE OF 58-03-47 AND A CHORD OF 594 FT BEARING N 48-41-20 W TH NWLY ALONG SAID CURVE 620.20 FT TO THE POB TH CONT ALONG SAID CURVE THROUGH A CENTRAL ANGLE OF 05-54-45 63.15 F T TH N 06-22-02 125 FT TO A POINT ON A RADIAL 737 FT RADIUS CURVE CONCAVE TO HE SW HAVING A CENTRAL ANGLE OF 05-55-52 AND A CHORD OF 76.26 FT BEARING S 80-40-02 E TH SELY ALONG SAID CURVE 76.29 FT TH S 12-23-26 W 125 FT TO THE POB
Utilities
Sewer type
Public Sewer
Heating system
Central
Cooling system
Central Air
Water source
Public
Building Details
Year built
2004
Floors in Building
1
Flooring type
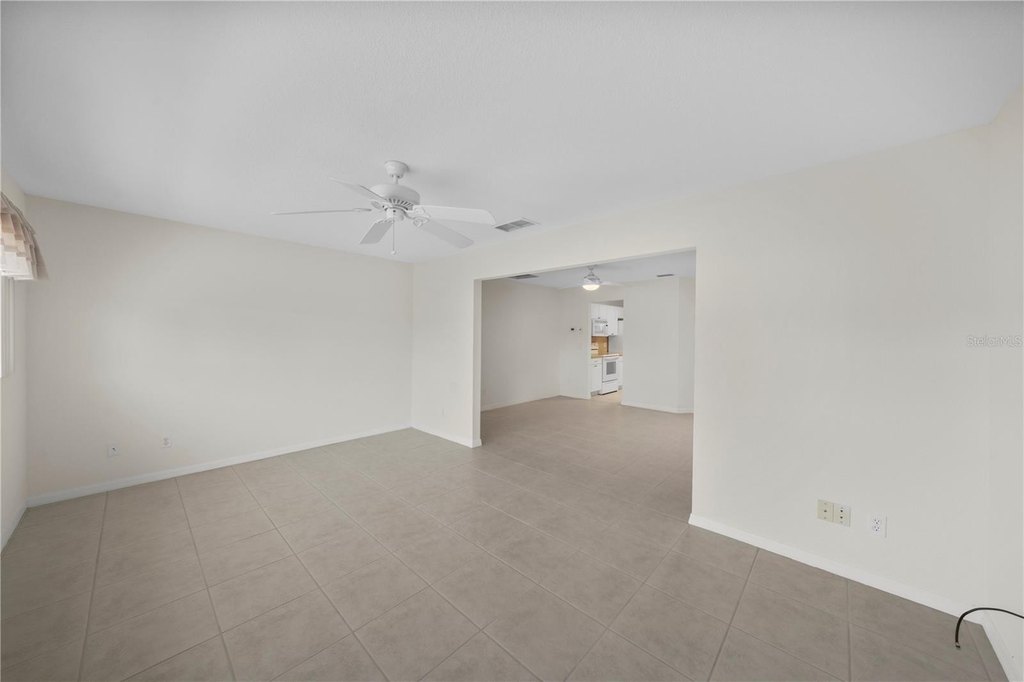
Tile
Building materials
Block, Stucco
Roof type
Shingle
Listing Agency:
RE/MAX FOXFIRE - HWY 40 · RE/MAX International
(352) 732-3344
Listed By:
Donna Knox · License #3061178
(352) 216-5495
Added: Apr 20
Changed: Jul 28
Last Checked: Jul 30 at 4:06PM
MLS# OM723209
Copyright © 2026 Stellar MLS. All rights reserved. All information provided by the listing agent/broker is deemed reliable but is not guaranteed and should be independently verified.
Investment Insights
Based on property information with market context.
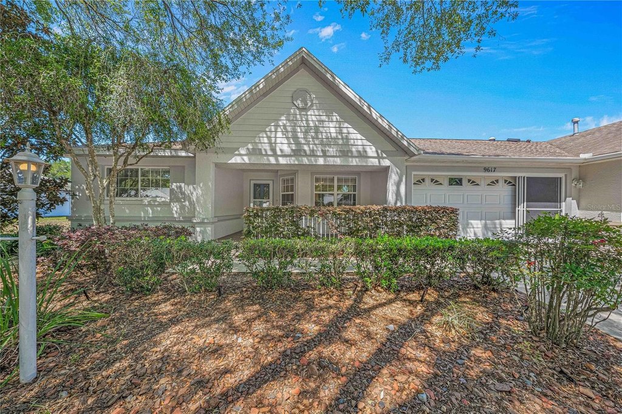
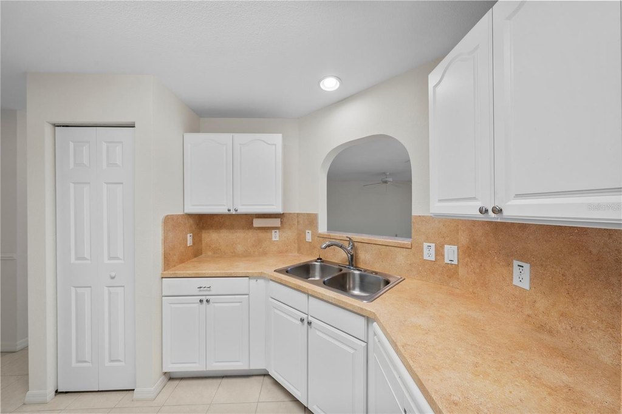
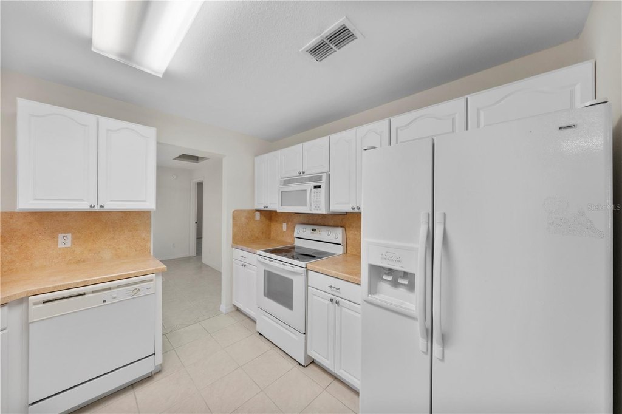
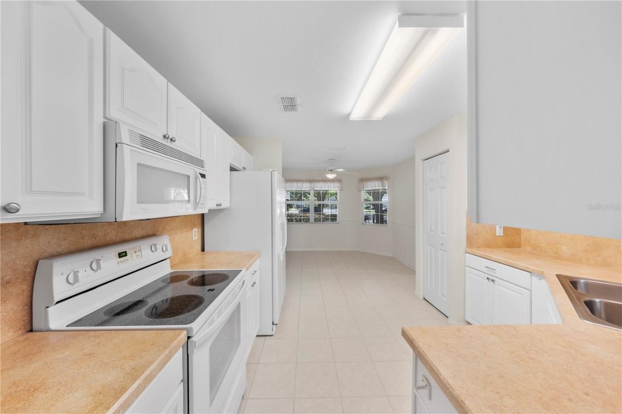
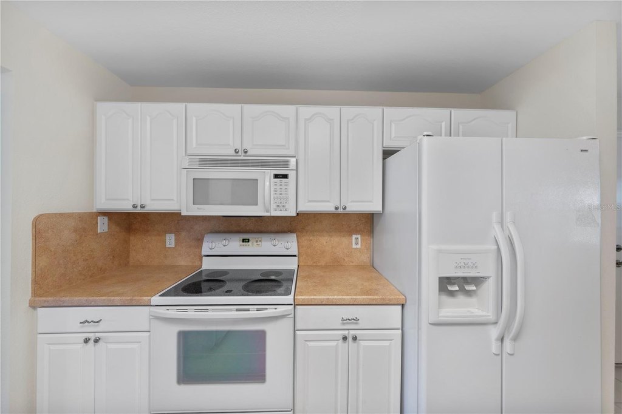
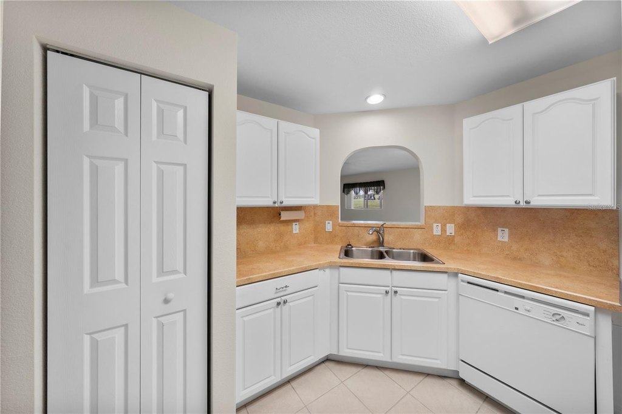
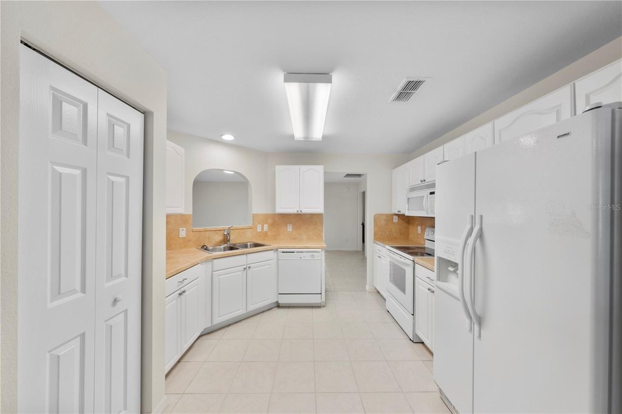
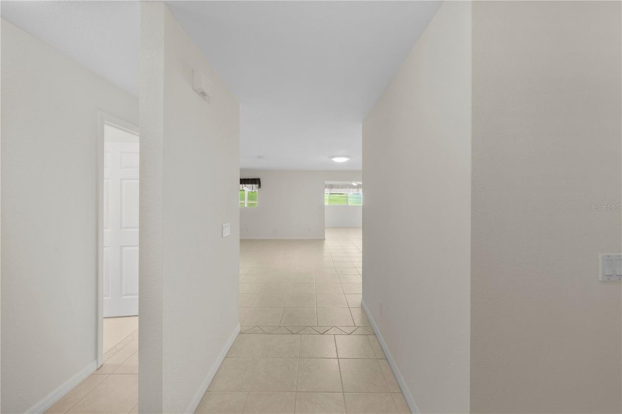
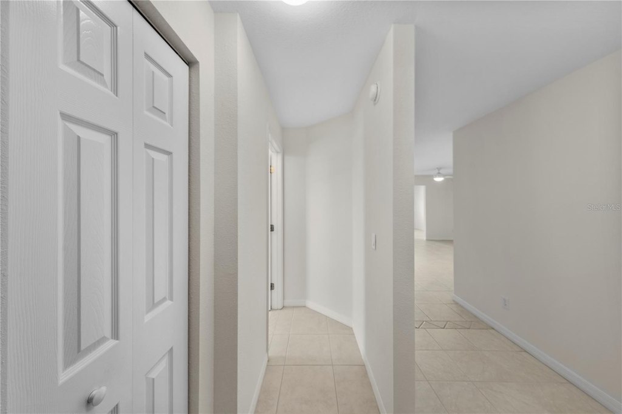
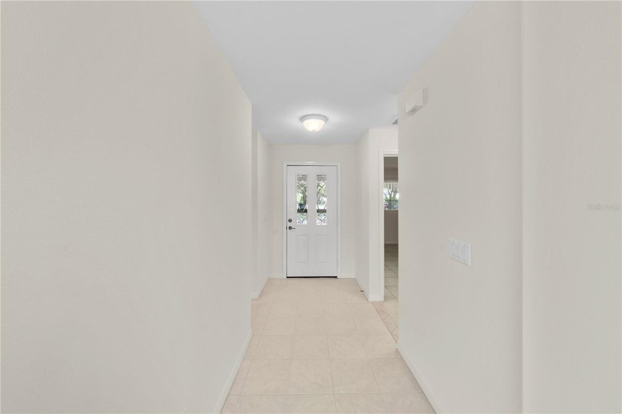
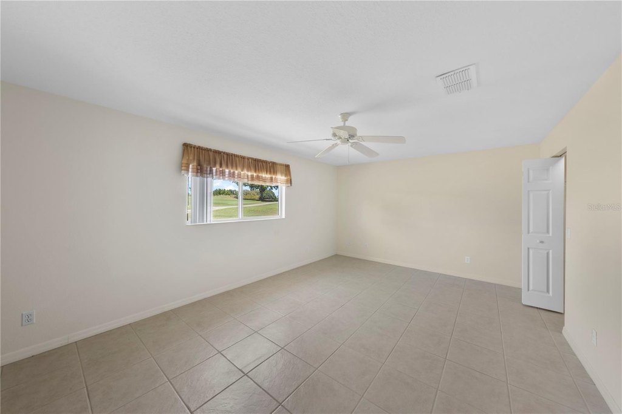
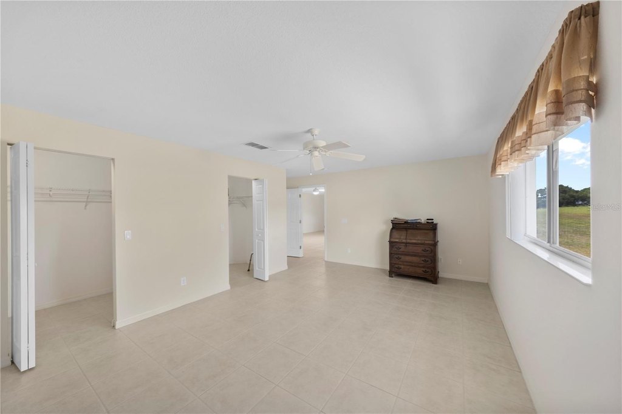
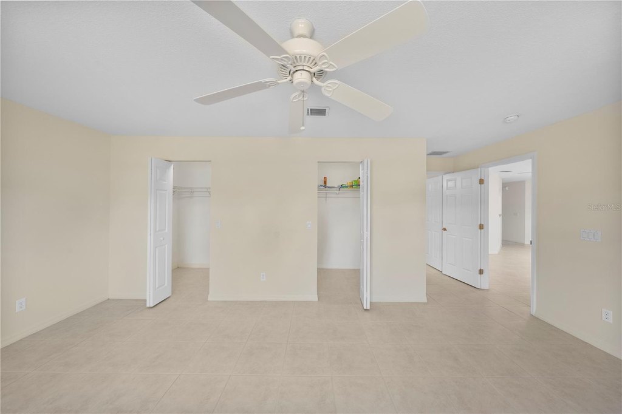
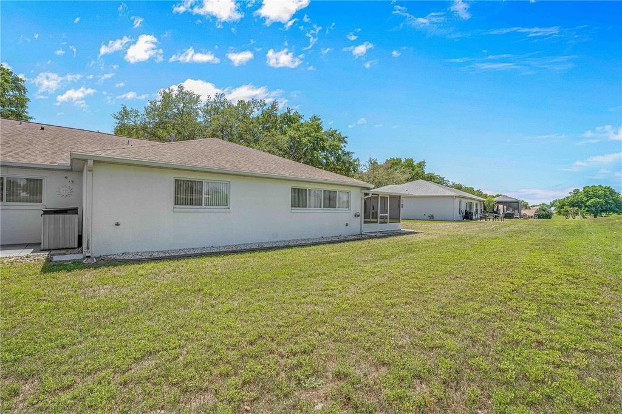
This PUD-zoned residential income property offers a two-bedroom, two-bath split floor plan with tile flooring throughout. The open-concept living and dining areas include solar tubes in the living room and primary bath for additional natural light. The front kitchen features a breakfast nook, pantry, stove, refrigerator, dishwasher, and microwave, along with pull-out lower cabinets.
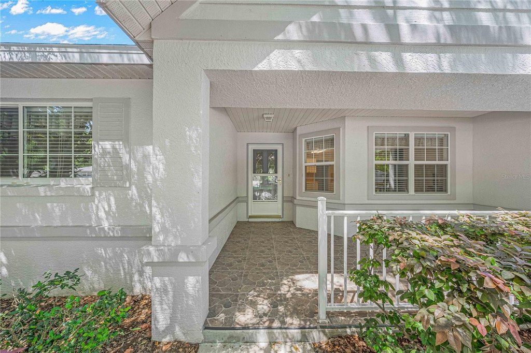
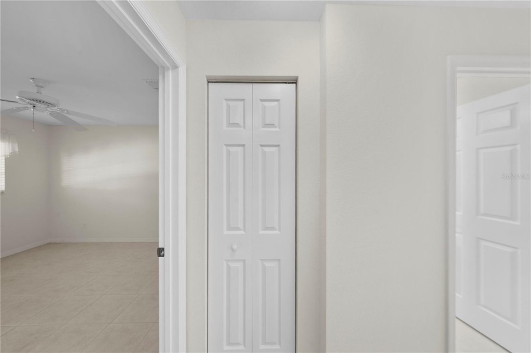
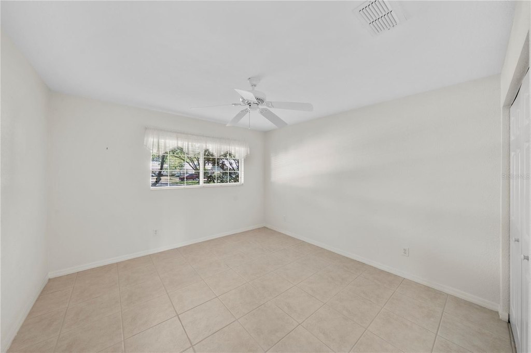
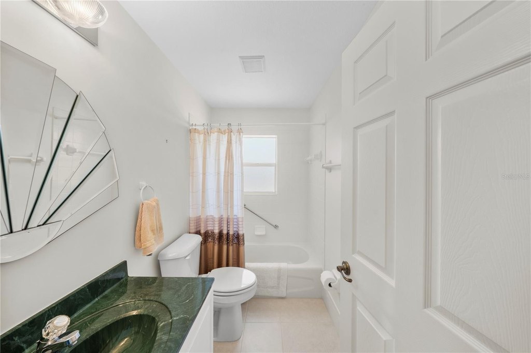
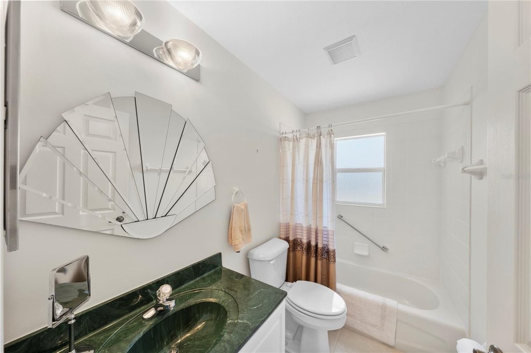
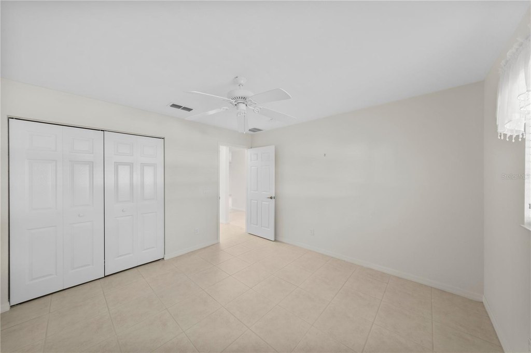
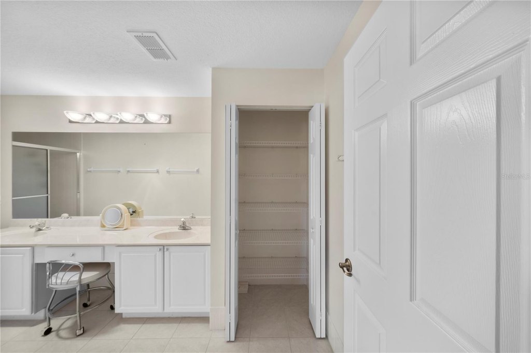
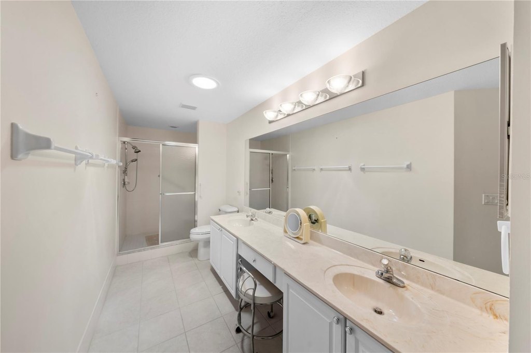
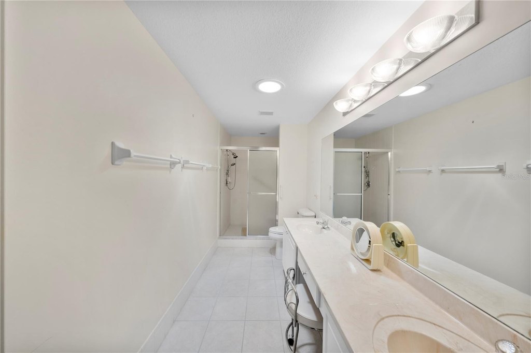
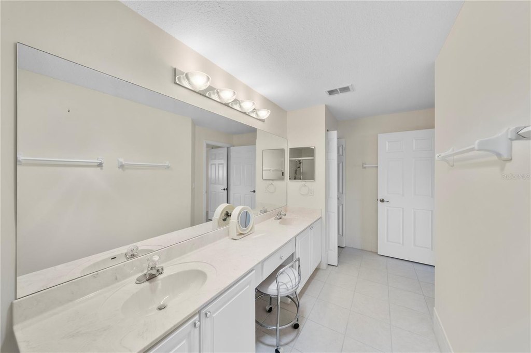
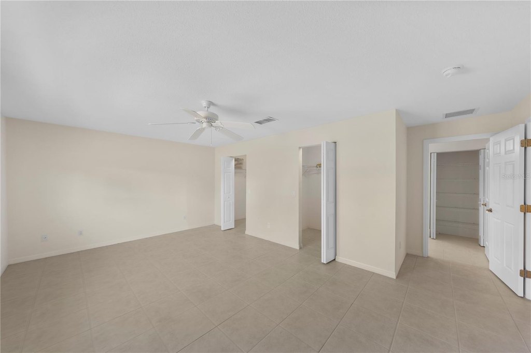
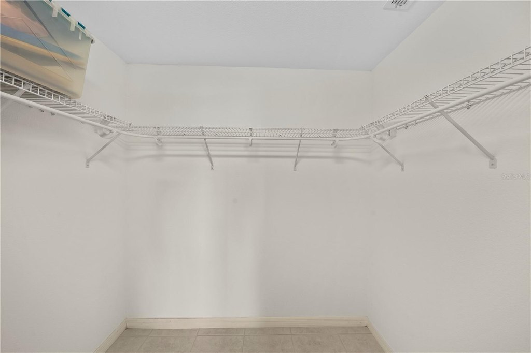
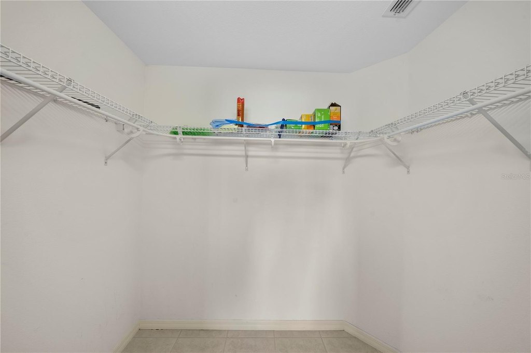
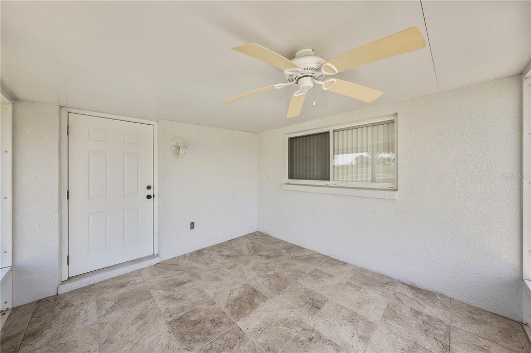
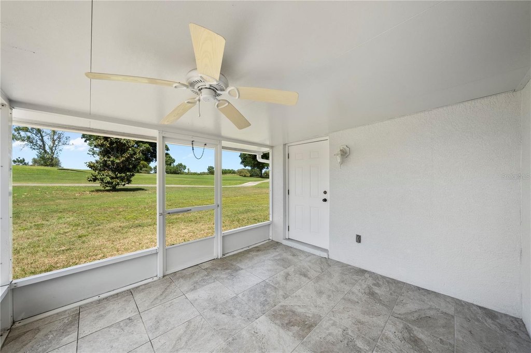
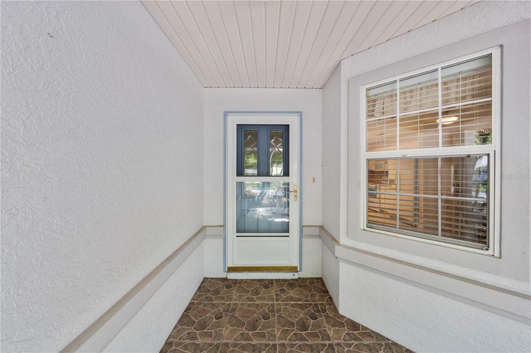
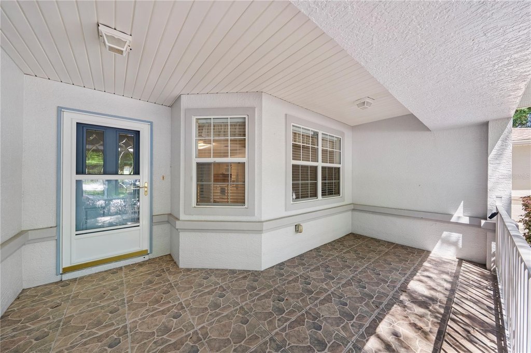
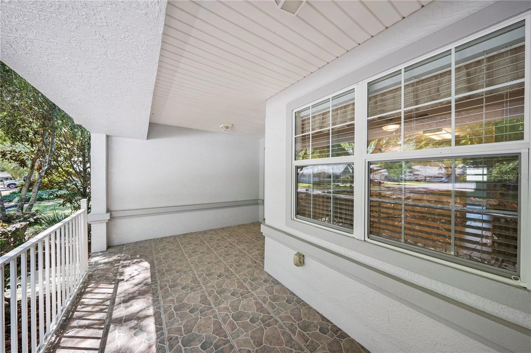
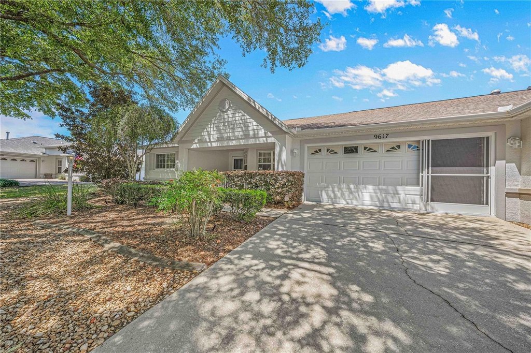
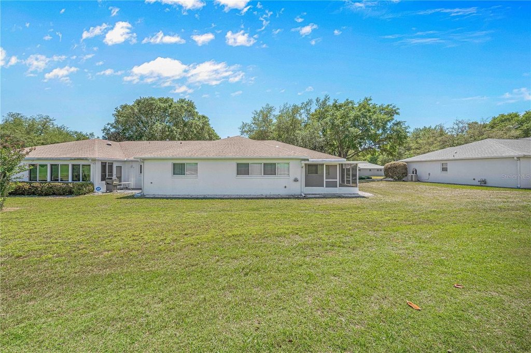
A guest bedroom is currently set up as a home office and includes a phone jack and electric in the closet. The guest bath offers a tiled surround, a cast-iron tub, and grab bars. The oversized primary suite includes his-and-her walk-in closets, a large linen closet, double sinks, and a step-in shower with grab bars and a raised seat. Additional features include a bonus room, a screened lanai with tiled floor and fan, and a tiled front porch with a seating area.
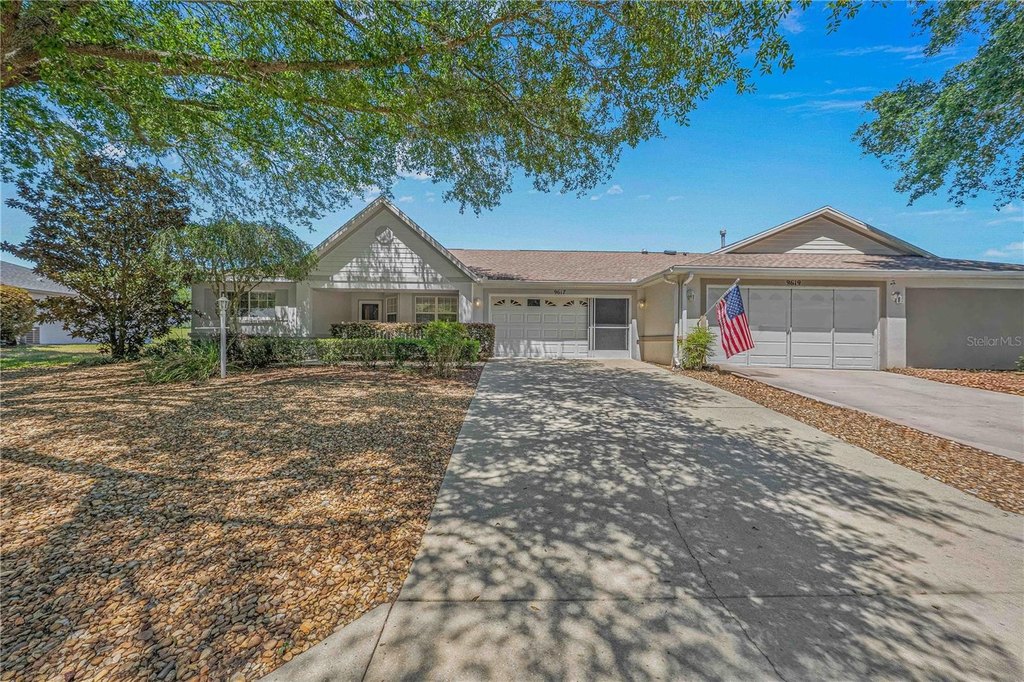
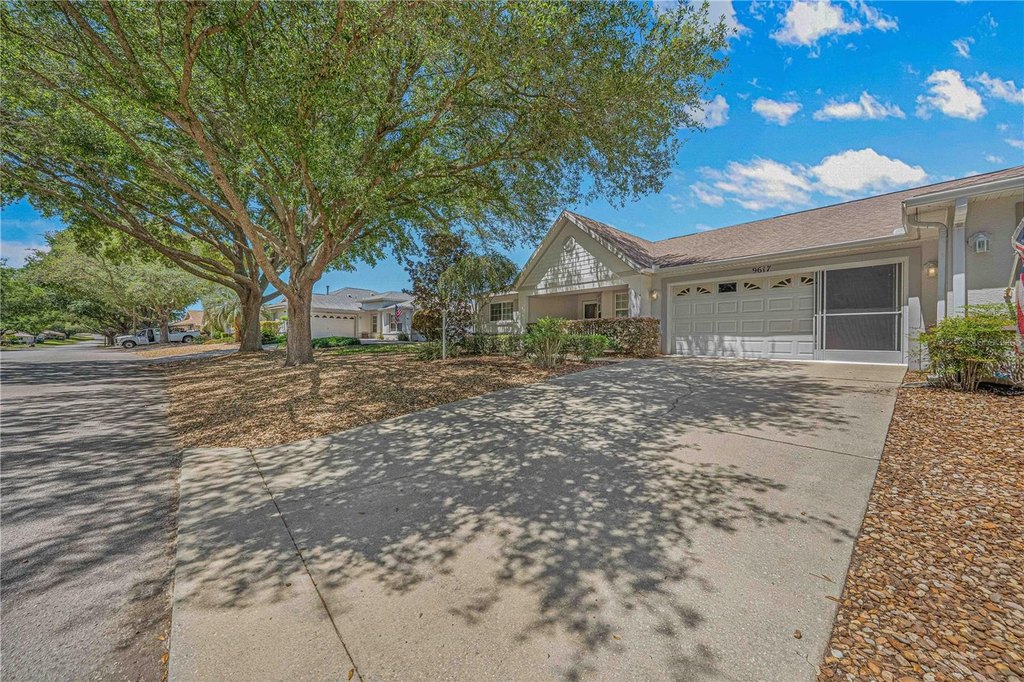
The home is equipped with an irrigation system and solar tubes, and it has gas heat and a gas hot water heater. A garage provides washer and dryer hookups, a utility sink, and screened garage doors.
A guest bedroom is currently set up as a home office and includes a phone jack and electric in the closet. The guest bath offers a tiled surround, a cast-iron tub, and grab bars. The oversized primary suite includes his-and-her walk-in closets, a large linen closet, double sinks, and a step-in shower with grab bars and a raised seat. Additional features include a bonus room, a screened lanai with tiled floor and fan, and a tiled front porch with a seating area.
The home is equipped with an irrigation system and solar tubes, and it has gas heat and a gas hot water heater. A garage provides washer and dryer hookups, a utility sink, and screened garage doors.
Key Highlights
- 2004‑built 2‑bedroom, 2‑bath split‑plan home with a bonus room
- Tile flooring throughout plus ceiling fans, solar tubes, and window treatments
- Central HVAC with gas heat; gas water heater and public water and public sewer
Property Analytics
Property Profile
Current Use
Location Intelligence
Trade Area within ½ mile
126
Businesses Nearby
Explore this area
Business Placement
Demographics for 34481, FL
23,097
Population
14,183
Households
1.6
Avg Household Size
69
Median Age
29%
College-Educated
94%
High-School Grad
69.2 sq mi
ZIP Area
334
Density / Sq Mi
$54,639
Median Household Income
$30,917
Median Earnings
$1,154
Median Rent
$213,000
Median Home Value
Market
Vacancy Rate% for Multifamily in South region

Questions? Ask Rey
Realmo’s AI knows this listing — price, zoning, demand, history. Ask anything.




Frequently Asked Questions
What type of property is this?
Duplex - Two-bedroom, two-bath split plan with tile flooring, screened lanai, bonus room, and garage, under PUD zoning.
Where is this duplex located?
The property is located at 9617 SW 92ND Court Ocala, FL.
What is the asking price?
The asking price for this property is $234,900.
What are key features of this property?
This property features: 2004‑built 2‑bedroom, 2‑bath split‑plan home with a bonus room; Tile flooring throughout plus ceiling fans, solar tubes, and window treatments; Central HVAC with gas heat; gas water heater and public water and public sewer