Versatile Industrial & Office
For Lease
Contact for pricing
86 White St, Rochester, NY 14608
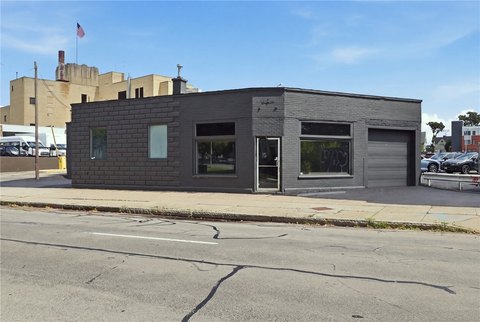
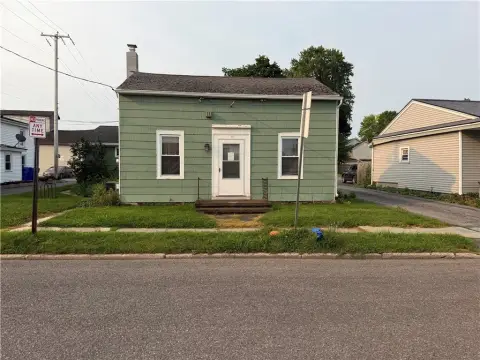
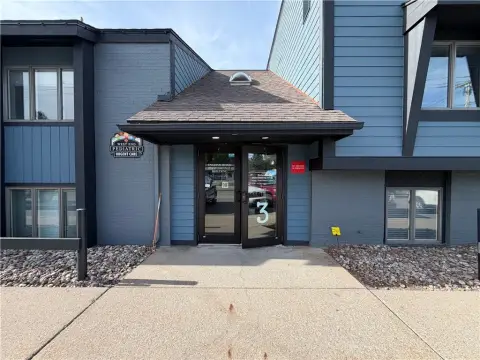
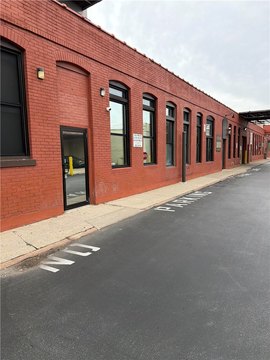
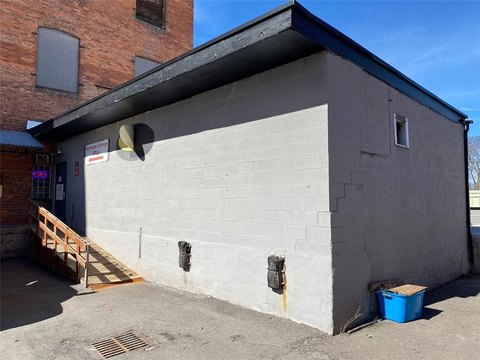
22,000 SF industrial and office property available for lease.
Space Size5,000 SF
Property Size22,000 SF
Days on Market773
Property Features for 86 White St
General Information
Standard status
Active
Size
5,000 SF
Class
C
Total Parking Spaces
40
Property subtype
Industrial
Building Details
Building Size
22,000 SF
Year Built
1940
Tenancy
Multiple
Spaces For Lease
at 86 White St Contact us- Size
- 5,000 SF
- Type
- Industrial
- Availability
- Active
Available Space
Listing Agency:
Suplex Properties
Listed By:
Martin Grizzanti · License #FLBO
Source:
Crexi
Added: Jul 19, 2024
Changed: Aug 15
Last Checked: Aug 29 at 7:55PM
Displayed information is deemed reliable but is not guaranteed and should be independently verified. All listing content including descriptions, pricing, images are the copyrighted material of Suplex Properties
Investment Insights
Based on property information with market context.
This versatile industrial and office property offers a total of 22,000 square feet across three floors. One space of 5,000 square feet is currently available for lease, suitable for administrative, laboratory, or professional operations. The property is situated in a vibrant commercial district, providing excellent visibility and convenient access to major transportation routes. The first floor comprises 10,000 square feet of warehouse and manufacturing space, previously FDA-approved for food production, featuring a loading dock, drive-in doors, and 20-foot ceiling heights, with freight elevator access. The second floor offers 5,000 square feet of storage and office space, well-lit and ventilated. The third floor provides 5,000 square feet of laboratory or office space, ideal for administrative or specialized operations. The building can be divided into up to three separate units, offering a flexible layout. Ample on-site parking is available for employees and visitors. Enhanced security features are in place. The property's strategic location provides convenient access to restaurants, retail, and business services. It is manufacturing-ready with vertical clearance and logistics infrastructure, and provides a comfortable, professional office environment across multiple floors. Convenient access to major transportation routes facilitates shipping and commuting.
Key Highlights
- 22,000 SF versatile industrial and office space across three floors.
- First floor features 10,000 SF warehouse/manufacturing space with loading dock, drive‑in doors, and 20 ft ceiling heights.
- Previously FDA‑approved for food production (first floor).
Property Analytics
Property Profile
Current Use
Lease Details
NNN (Triple Net)
Lease Type
$1.05 /SF/Yr
CAM
Location Intelligence
Trade Area within ½ mile
1,207
Businesses Nearby
Under-served
Demand for This Use
Explore this area
Business Placement
Demographics for 14608, NY
13,177
Population
6,935
Households
1.9
Avg Household Size
33
Median Age
24%
College-Educated
83%
High-School Grad
1.8 sq mi
ZIP Area
7,321
Density / Sq Mi
$39,537
Median Household Income
$36,065
Median Earnings
$898
Median Rent
$180,300
Median Home Value
Market
Lease Benchmarks for Rochester, NY
$11.79 /SF/Yr
Avg Asking Price
$9–$14.71 /SF/Yr
Price Range
20,104 SF
Avg Space Size
This space is priced 41% below the average of $11.79 /SF/Yr.
Vacancy Rate% for Industrial in Rochester, NY

Questions? Ask Rey
Realmo’s AI knows this listing — price, zoning, demand, history. Ask anything.





Frequently Asked Questions
What type of property is this?
Flex space - 22,000 SF industrial and office property available for lease.
Where is this flex space located?
The property is located at 86 White St Rochester, NY.
What is the lease rate?
The lease rate is $7 SF/Yr.
What are key features of this property?
This property features: 22,000 SF versatile industrial and office space across three floors.; First floor features **10,000 SF warehouse/manufacturing space with loading dock, drive‑in doors, and 20 ft ceiling heights.**; Previously FDA‑approved for food production (first floor).



