Warehouse with Roll-Up
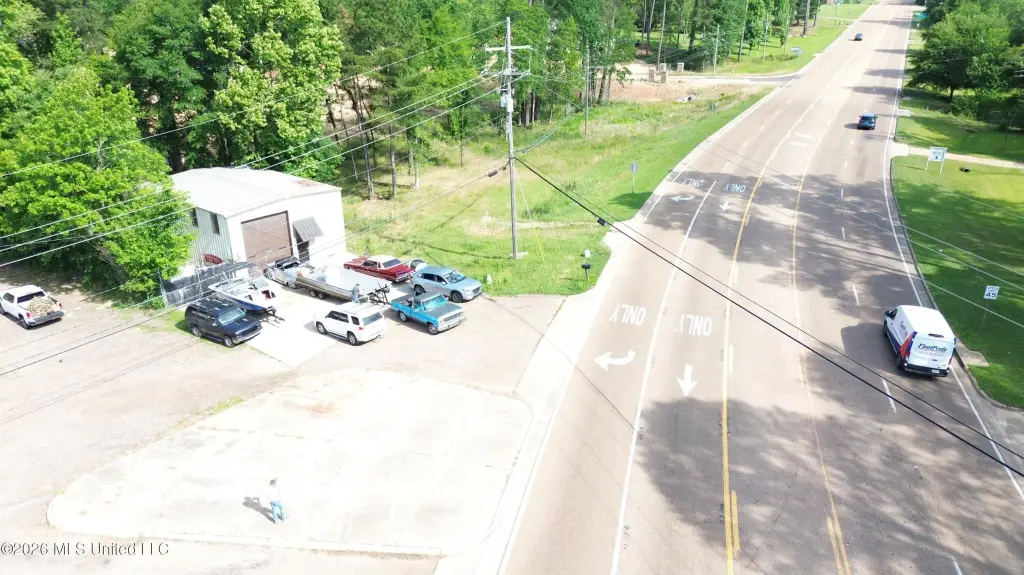
For Sale
$149,900
935 S Pearson Road, Pearl, MS 39208
Commercial Sale, Pearl, MS
Property Size1,380 SF
Lot Size0.17 Acres
Price / SF$108.62
Days on Market139
Property Features for 935 S Pearson Road
General Information
Property type
Commercial Sale
Property subtype
Other
Standard status
Active
APN
E07n-000028-00000
Size
1,380 SF
Lot size
0.17 Acres
Taxes and HOA fees
Tax Year
2025
Tax Description
LOT 50 X 150 MID PT W PEARSON RD NE4 BEING PT LOT 6 FARIS H SUB LESS .02A ON E SIDE TO ROW DB 309 PG 308 0040374
Tax Annual Amount
1236
Legal Description
LOT 50 X 150 MID PT W PEARSON RD NE4 BEING PT LOT 6 FARIS H SUB LESS .02A ON E SIDE TO ROW DB 309 PG 308 0040374
Building Details
Year built
1986
Listing Agency:
Backwoods Land Company, LLC
(601) 209-4882
Listed By:
Steven L Milner · License #B18659
(601) 941-1622
Added: May 25
Changed: Oct 8
Last Checked: Oct 10 at 5:06AM
MLS# 4150569
Copyright © 2026 MLS United. All rights reserved. All information provided by the listing agent/broker is deemed reliable but is not guaranteed and should be independently verified.
Investment Insights
Based on property information with market context.
This 1,380-square-foot warehouse at 935 S Pearson Road includes approximately 1,100 square feet on the first floor and 270 square feet on the second. An oversized roll-up door supports loading and property access, while the two-level configuration includes office-oriented space within the building. Constructed in 1986, the property occupies approximately 0.17 acres with roughly 50' x 150' dimensions.
The site is in an established commercial area of Pearl, minutes from major transportation corridors and the Jackson metro area. An established tenant is in place through 4/30/2027, providing defined occupancy for the current ownership period.
The site is in an established commercial area of Pearl, minutes from major transportation corridors and the Jackson metro area. An established tenant is in place through 4/30/2027, providing defined occupancy for the current ownership period.
Key Highlights
- 1,380‑square‑foot warehouse with approximately 1,100 SF on the first floor and 270 SF on the second
- Oversized roll‑up door for loading and operational access
- Approximately 0.17 acres with roughly 50' x 150' dimensions
Financial Insights
Estimated NOI and Cap Rate
NOI / Yr
$10,364
Cap Rate
6.91%
Suggested Prices Based on Cap Rates
Cap Rate 5%
$207,280
$207.3K
Cap Rate 7%
$148,057
$148.1K
Cap Rate 9%
$115,156
$115.2K
Market Conditions
NOI Build-Up for 1,380 SF
Gross rent
$13.1K $9.48/SF
− Vacancy
−$890 −$0.64/SF
EGI
$12.2K $8.84/SF
− OpEx
−$1.8K −$1.33/SF
NOI
$10.4K $7.51/SF
Area
Rankin County, MS
Vacancy
6.80%
Lease Rate
$9.48 /SF/Yr
Expense Ratio
15.00%
Simulate Cap Rate and NOI
Suggested Prices Based on Cap Rates
Cap Rate 5%
$207,280
Cap Rate 7%
$148,057
Cap Rate 9%
$115,156
Alternative Uses
Best Use
Warehouse
$148.1K
$129.6K – $172.7K
NOI $10,364 @ 7.0% cap · market cap 6.91%
Second Best
Industrial
$121.9K
$106.7K – $142.3K
NOI $8,535 @ 7.0% cap · market cap 5.69%
Theoretical Best
Office A
$378.5K
$331.2K – $441.6K
NOI $26,496 @ 7.0% cap · market cap 17.68%
Zoning and permitted uses should be independently verified with authorities.
Property Analytics
Unlock full access to Insights
Subscribe to Realmo Intelligence
Open Analytics
Current Use
Location Intelligence
Trade Area within ½ mile
61
Businesses Nearby
Under-served
Demand for This Use
Explore this area
Business Placement
Demographics for 39208, MS
34,228
Population
13,931
Households
2.5
Avg Household Size
36
Median Age
23%
College-Educated
87%
High-School Grad
47.8 sq mi
ZIP Area
716
Density / Sq Mi
$58,878
Median Household Income
$40,785
Median Earnings
$1,157
Median Rent
$173,900
Median Home Value
Check the figures for this property
Cap Rate, Value Estimation, Potential NOI and more
View Realmo Analytics
Market
Vacancy Rate% for Industrial in South region

Questions? Ask Rey
Realmo’s AI knows this listing — price, zoning, demand, history. Ask anything.




Similar Off Market Nearby
- Bulldog Storage & Parking — 2544 MS-468, Pearl, MS 39208
Frequently Asked Questions
What type of property is this?
Warehouse - Compact warehouse with a two-level layout and an oversized roll-up door.
Where is this warehouse located?
The property is located at 935 S Pearson Road Pearl, MS.
What is the asking price?
The asking price for this property is $149,900.
What are key features of this property?
This property features: 1,380‑square‑foot warehouse with approximately 1,100 SF on the first floor and 270 SF on the second; Oversized roll‑up door for loading and operational access; Approximately 0.17 acres with roughly 50' x 150' dimensions


