Industrial Warehouse with Truck
For Sale
$1,200,000
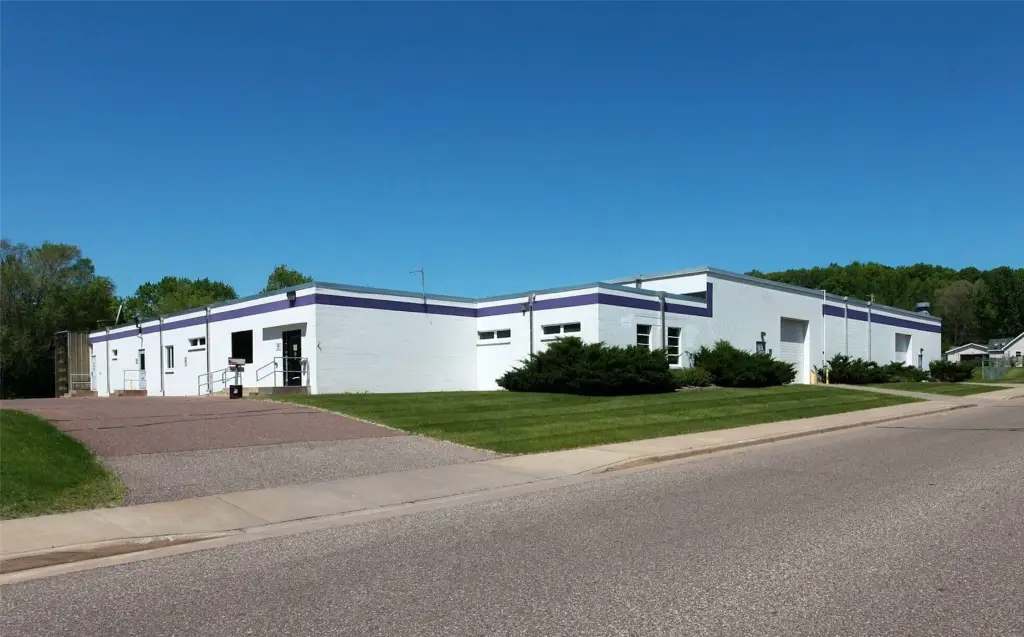
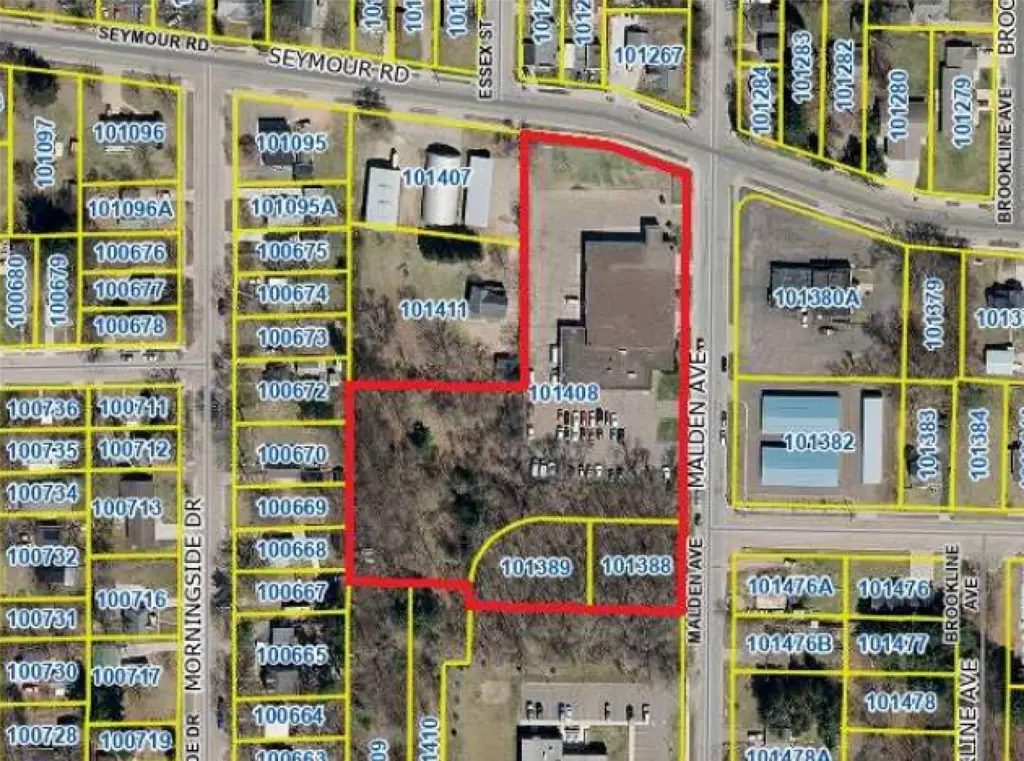
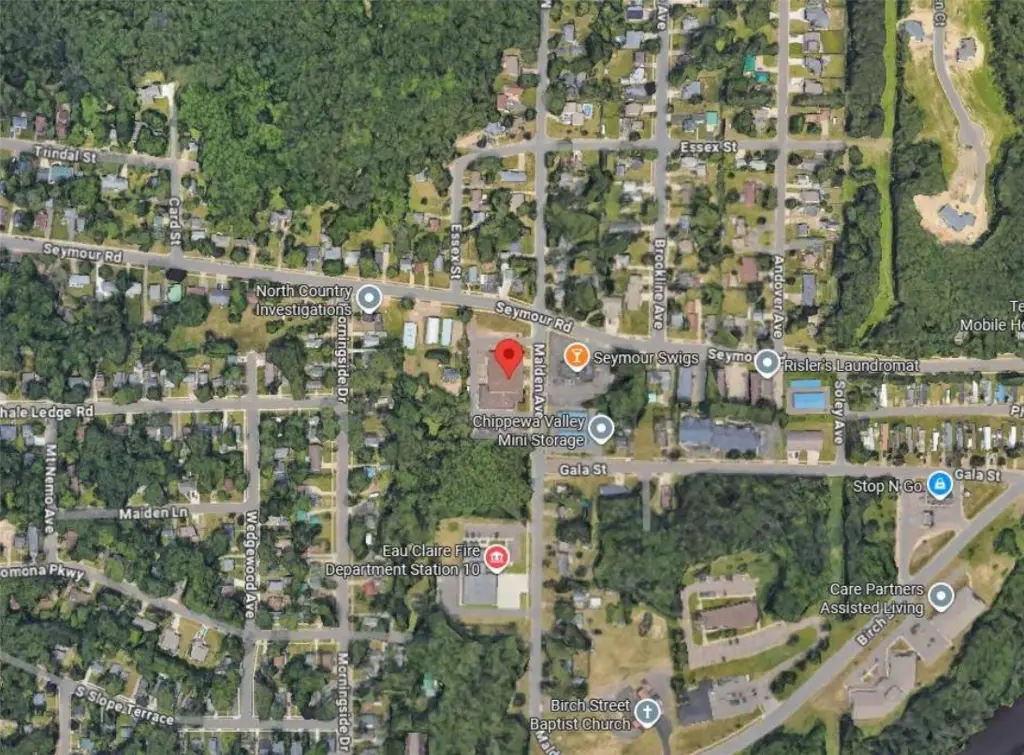
930 Malden Avenue, Eau Claire, WI 54703
CommercialSale, Eau Claire, WI
Property Size19,578 SF
Lot Size3.20 Acres
Price / SF$61.29
Days on Market146
Property Features for 930 Malden Avenue
General Information
Property type
Commercial Sale
Property subtype
Other
Zoning description
Commercial
Interior features
HandicapAccess, Storage
Exterior features
Lighting
Accessibility
Accessible Approach with Ramp
Elementary school district
Eau Claire Area
Middle school district
Eau Claire Area
High school district
Eau Claire Area
Standard status
Active
APN
101408
Size
19,578 SF
Lot size
3.20 Acres
Taxes and HOA fees
Tax Year
2025
Utilities
Sewer type
Public Sewer
Heating system
Hot Water(Heating), Radiant
Cooling system
Central Air
Water source
Public
Building Details
Year built
1967
Building materials
CementSiding
Additional Structures
Storage
Listing Agency:
Donnellan Real Estate
(715) 836-8080
Listed By:
David Donnellan · License #79500-94
(715) 577-9027
Added: Apr 28
Changed: Sep 11
Last Checked: Sep 20 at 8:06AM
MLS# 1600503
Copyright © 2026 REALTORS® Association of Northwestern Wisconsin. All rights reserved. All information provided by the listing agent/broker is deemed reliable but is not guaranteed and should be independently verified.
Investment Insights
Based on property information with market context.
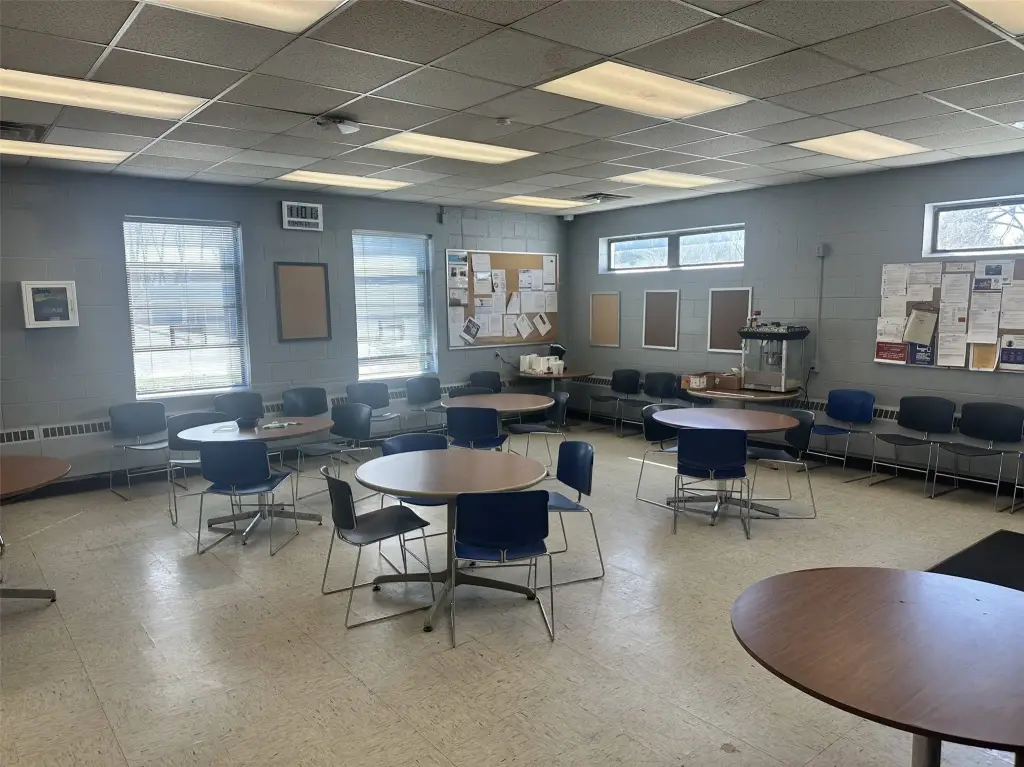
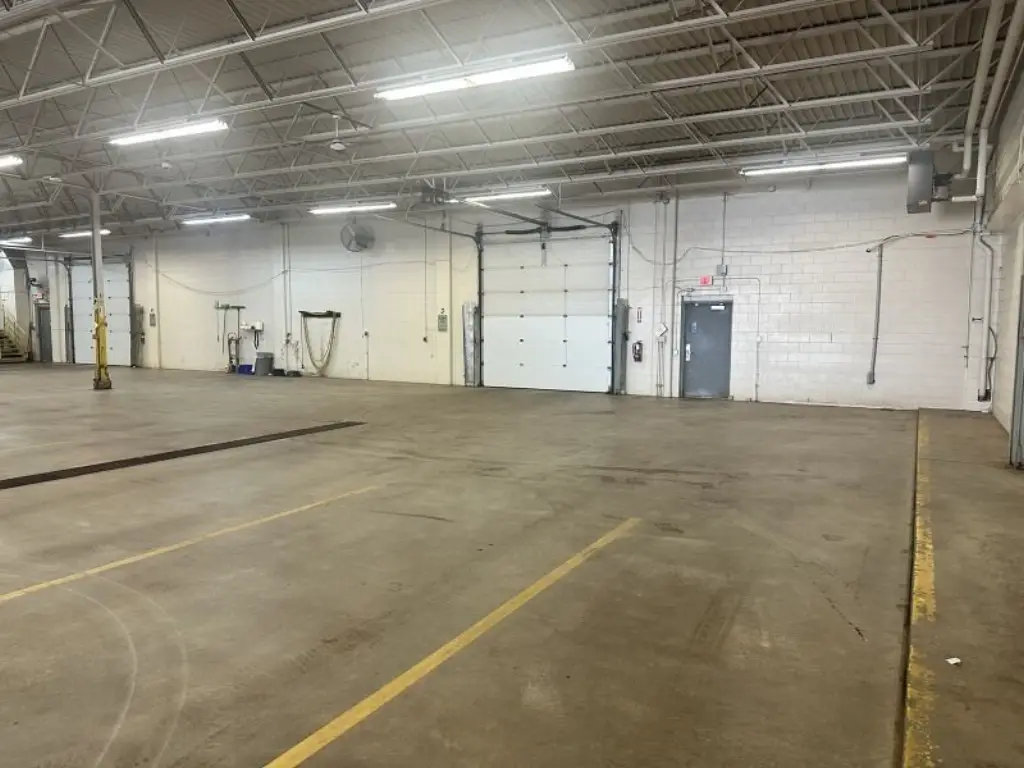
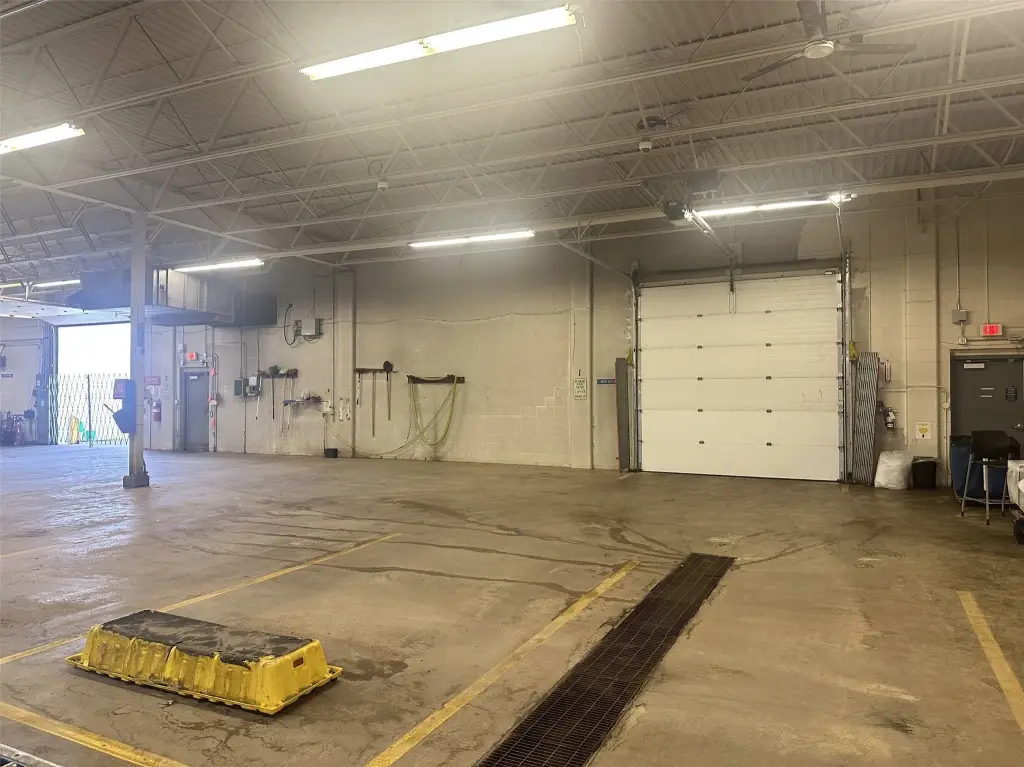
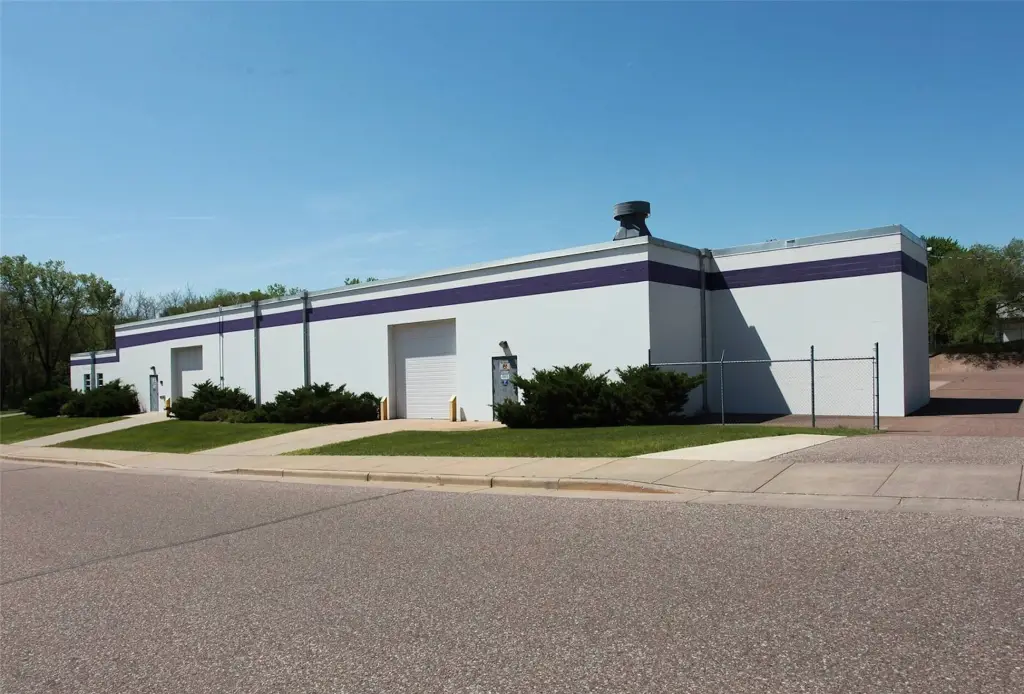
This 19,578-square-foot industrial building occupies a 3.2-acre site in Eau Claire. The layout includes approximately 15,742 square feet of warehouse and shop area alongside 3,836 square feet of office space. Four drive-thru doors, an internal hydraulic-lift dock door, and truck access support industrial operations. The facility also provides 14-foot clear height to the joists, 18 feet to the deck, and 3-phase 600V/400A power. Building systems include rooftop HVAC, boilers, and radiant heat. The built-up roof was replaced in 2016.
The property is fully leased under an NNN structure through November 30, 2027, to a nationally recognized tenant. Located on Malden Avenue within Eau Claire’s commercial corridor, the site offers access to Hwy 53 and Business Hwy 53. Corridor Commercial (CC) zoning supports a range of industrial and commercial uses, while the acreage accommodates parking, outdoor storage, and truck-oriented operations.
The property is fully leased under an NNN structure through November 30, 2027, to a nationally recognized tenant. Located on Malden Avenue within Eau Claire’s commercial corridor, the site offers access to Hwy 53 and Business Hwy 53. Corridor Commercial (CC) zoning supports a range of industrial and commercial uses, while the acreage accommodates parking, outdoor storage, and truck-oriented operations.
Key Highlights
- 19,578 SF industrial building on a 3.2‑acre site
- Approximately 15,742 SF of warehouse/shop space and 3,836 SF of office space
- Four drive‑thru doors plus one dock door with internal hydraulic lift
Property Analytics
Unlock full access to Insights
Subscribe to Realmo Intelligence
Open Analytics
Current Use
Lease Details
14 ft
Clear height
1
Dock-high doors
4
Drive-in doors
100%
Occupancy
Single-tenant
Tenancy
Yes
Highway access
Location Intelligence
Trade Area within ½ mile
431
Businesses Nearby
Well-served
Demand for This Use
Explore this area
Business Placement
Demographics for 54703, WI
44,593
Population
19,120
Households
2.3
Avg Household Size
35
Median Age
31%
College-Educated
95%
High-School Grad
81.1 sq mi
ZIP Area
550
Density / Sq Mi
$68,801
Median Household Income
$37,521
Median Earnings
$986
Median Rent
$224,600
Median Home Value
Check the figures for this property
Cap Rate, Value Estimation, Potential NOI and more
View Realmo Analytics
Market
Vacancy Rate% for Industrial in Midwest region

Questions? Ask Rey
Realmo’s AI knows this listing — price, zoning, demand, history. Ask anything.





Similar Off Market Nearby
- Ifd Warehouse Store 1 — 313 N Hastings Pl, Eau Claire, WI 54703
- Chippewa Valley Mini Storage — Gala St, Eau Claire, WI 54703
- Farrell Equipment & Supply - South Yard — 1425 western ave, eau claire, wi 54703
- 1611 Storage (for RVs, Boats, & more) — 1611 Western Ave, Eau Claire, WI 54703
- Storage @ 1611 — 1611 Western Ave, Eau Claire, WI 54703
Frequently Asked Questions
What type of property is this?
Warehouse - Functional industrial facility with warehouse, office, truck access, and Corridor Commercial zoning.
Where is this warehouse located?
The property is located at 930 Malden Avenue Eau Claire, WI.
What is the asking price?
The asking price for this property is $1,200,000.
What are key features of this property?
This property features: 19,578 SF industrial building on a 3.2‑acre site; Approximately 15,742 SF of warehouse/shop space and 3,836 SF of office space; Four drive‑thru doors plus one dock door with internal hydraulic lift



