Office Warehouse with Overhead
For Sale
Contact for pricing
926 Jody Rd, San Angelo, TX 76904
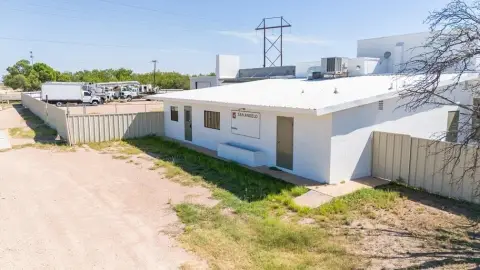
Office warehouse offering finished office space, two warehouse sections, and overhead doors, plus a fenced, gated yard.
Property Size6,140 SF
Lot Size0.95 Acres
Price / SF$61.89
Days on Market131
Property Features for 926 Jody Rd
General Information
Standard status
Active
Size
6,140 SF
Lot size
0.95 Acres
Property subtype
INDUSTRIAL
Site & Location
Fenced Yard
Yes
Outdoor Storage
Yes
Warehouse & Industrial
Clear Height
12.8 ft
Heavy Power
Yes
Listing Agency:
Steve Eustis Co
(325) 374-1105
Listed By:
Brandon K Sanders · License #506516
(325) 374-1105
Source:
Moodyscre
Added: Mar 25
Changed: Jul 28
Last Checked: Aug 1 at 1:28PM
Displayed information is deemed reliable but is not guaranteed and should be independently verified. All listing content including descriptions, pricing, images are the copyrighted material of Steve Eustis Co
Investment Insights
Based on property information with market context.
This office/warehouse includes a main building totaling approximately 4,990 square feet, with about 1,000 square feet of finished office space. The office area features a 2’ x 4’ grid ceiling, VCT tile flooring, and a layout with a large reception area, one private office, and two restrooms.
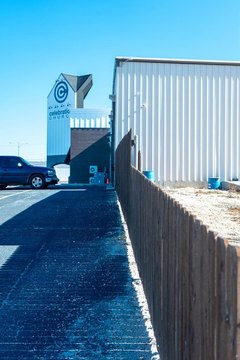
The warehouse portion is divided into two equal sections, each approximately 40’ x 49’, with a center height of 12.8 feet. Both sections are served by 10-foot wide by 11.5-foot tall overhead doors. The rear portion of the warehouse is climate-controlled with central heat and air and includes a 1/2-ton crane.
Additional improvements include a dedicated 12’ x 28’ air compressor room with dual swinging doors, a 2,000-square-foot canopy for covered outdoor storage, and a separate 40’ x 20’ storage warehouse with 12.8-foot height, a 10-foot overhead door, and electrical service. The property is powered by three-phase electricity and serviced by a septic system, and sits on approximately 0.95 acres with a fully fenced and gated yard for secure outside storage and vehicle circulation.
The warehouse portion is divided into two equal sections, each approximately 40’ x 49’, with a center height of 12.8 feet. Both sections are served by 10-foot wide by 11.5-foot tall overhead doors. The rear portion of the warehouse is climate-controlled with central heat and air and includes a 1/2-ton crane.
Additional improvements include a dedicated 12’ x 28’ air compressor room with dual swinging doors, a 2,000-square-foot canopy for covered outdoor storage, and a separate 40’ x 20’ storage warehouse with 12.8-foot height, a 10-foot overhead door, and electrical service. The property is powered by three-phase electricity and serviced by a septic system, and sits on approximately 0.95 acres with a fully fenced and gated yard for secure outside storage and vehicle circulation.
Key Highlights
- 4,990 sqft office/warehouse with ±1,000 sqft finished office space including reception, 1 private office, and 2 restrooms
- Warehouse consists of two equal sections (~40' x 49' each) with 12.8' center height and 10' x 11.5' overhead doors
- Rear warehouse is climate‑controlled with central heat and air and includes a 1/2‑ton crane
Financial Insights For Industrial
Simulate Cap Rate and NOI
NOI Build-Up
- Vacancy
- income lost from leasable area expected to sit empty during the year — subtracted from gross rent.
- EGI (Effective Gross Income)
- gross rent minus vacancy losses — the realistic income before paying operating costs.
- OpEx (Operating Expenses)
- recurring costs to operate the property (property tax, insurance, utilities, maintenance, management) — excludes financing and capital improvements.
- NOI (Net Operating Income)
- income a property generates after operating costs but before financing and taxes.
| Component | $ | $/SF |
|---|---|---|
| Gross rent | $49.4k | $8.04 |
| − Vacancy | −$4.2k | −$0.68 |
| EGI | $45.2k | $7.36 |
| − OpEx | −$13.6k | −$2.21 |
| NOI | $31.6k | $5.15 |
6,140 SF · lease $8.04/SF/yr · vacancy 8.50% · expense 30.00%
Alternative Uses
Best Use
Office B
$1.18M
$1.04M – $1.38M
NOI $82,890 @ 7.0% cap · market cap 21.81%
Second Best
Flex RnD
$626.0K
$547.8K – $730.4K
NOI $43,821 @ 7.0% cap · market cap 11.53%
Theoretical Best
Multifamily LT 5
$4.70M
$4.11M – $5.48M
NOI $329,014 @ 7.0% cap · market cap 86.58%
Zoning and permitted uses should be independently verified with authorities.
Property Analytics
Current Use
Lease Details
12 ft
Clear height
Yes
Heavy power
Yes
Fenced yard
Location Intelligence
Trade Area within ½ mile
100
Businesses Nearby
Well-served
Demand for This Use
Explore this area
Business Placement
Demographics for 76904, TX
36,736
Population
16,812
Households
2.2
Avg Household Size
37
Median Age
35%
College-Educated
95%
High-School Grad
440.8 sq mi
ZIP Area
83
Density / Sq Mi
$79,617
Median Household Income
$45,768
Median Earnings
$1,119
Median Rent
$266,800
Median Home Value
Market
Vacancy Rate% for Office in South region

Questions? Ask Rey
Realmo’s AI knows this listing — price, zoning, demand, history. Ask anything.
Frequently Asked Questions
What type of property is this?
Flex space - Office warehouse offering finished office space, two warehouse sections, and overhead doors, plus a fenced, gated yard.
Where is this flex space located?
The property is located at 926 Jody Rd San Angelo, TX.
What is the asking price?
The asking price for this property is $380,000.
What are key features of this property?
This property features: 4,990 sqft office/warehouse with ±1,000 sqft finished office space including reception, 1 private office, and 2 restrooms; Warehouse consists of two equal sections (~40' x 49' each) with 12.8' center height and 10' x 11.5' overhead doors; Rear warehouse is climate‑controlled with central heat and air and includes a 1/2‑ton crane