Two-Story Mixed-Use
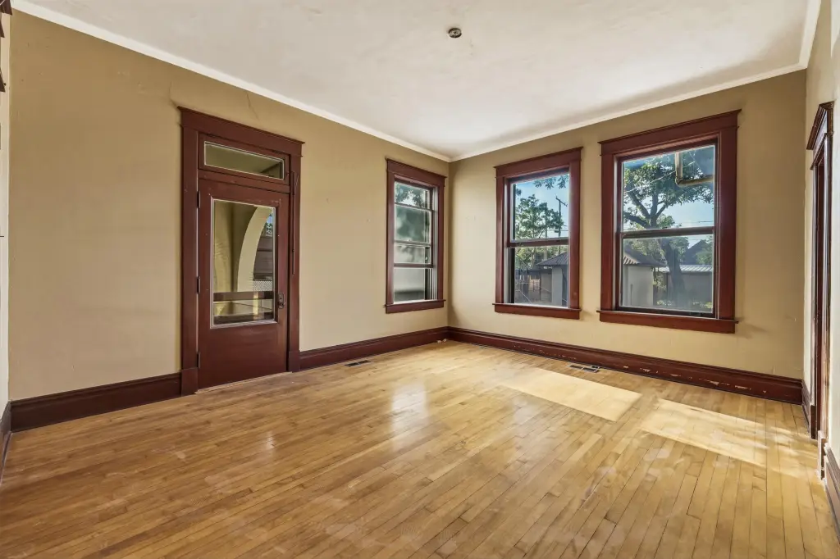
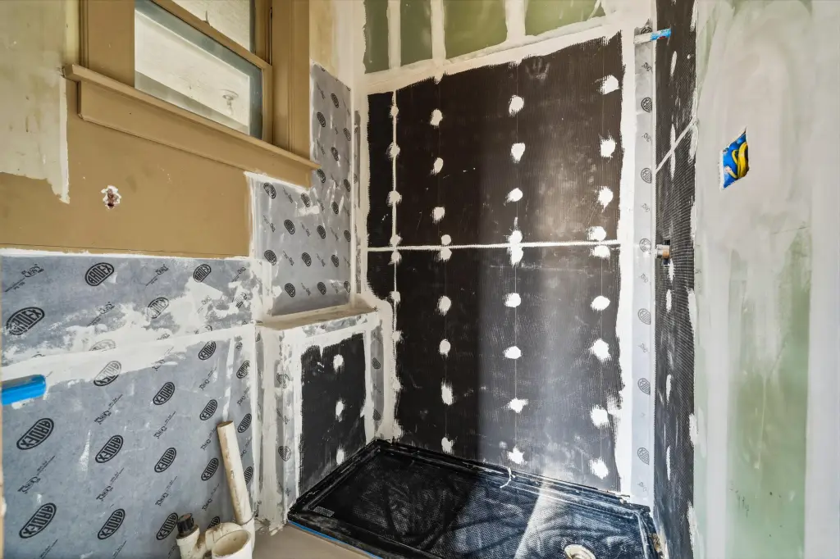
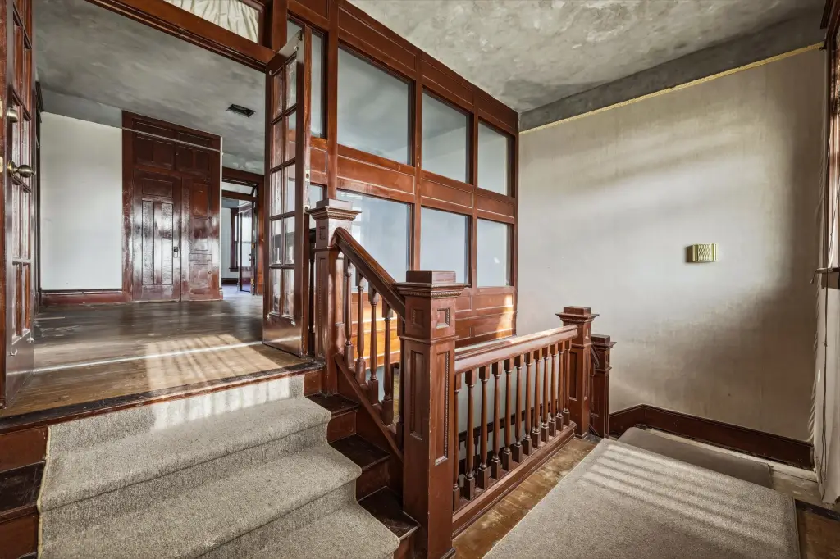
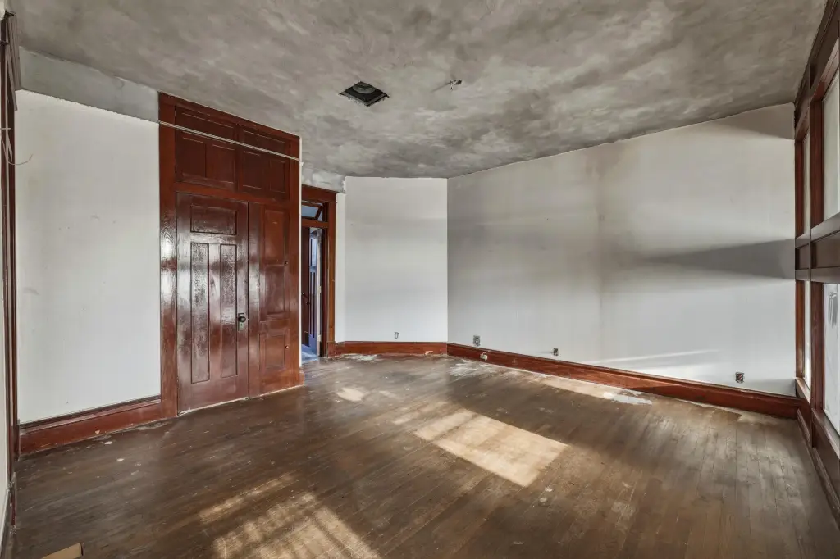
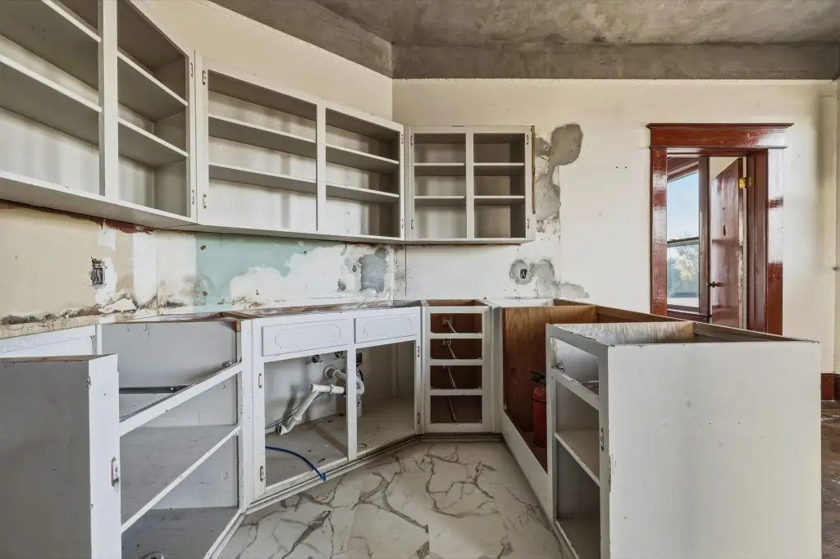
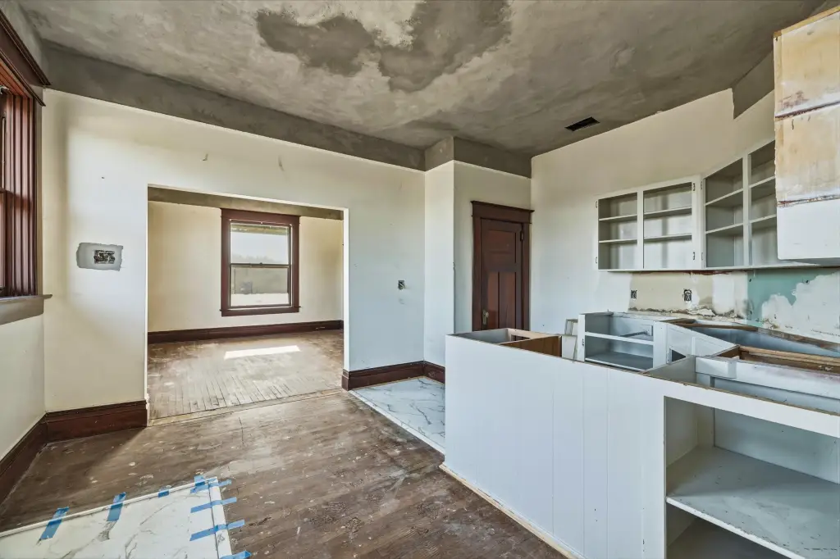
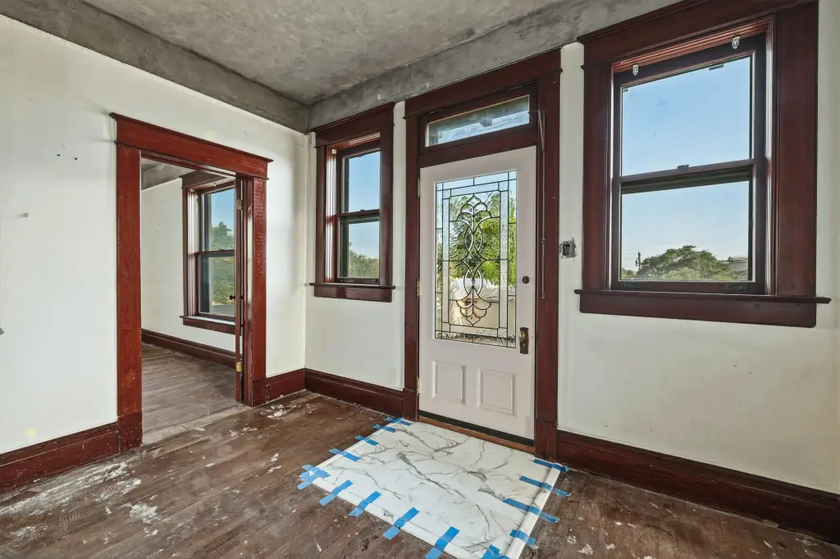
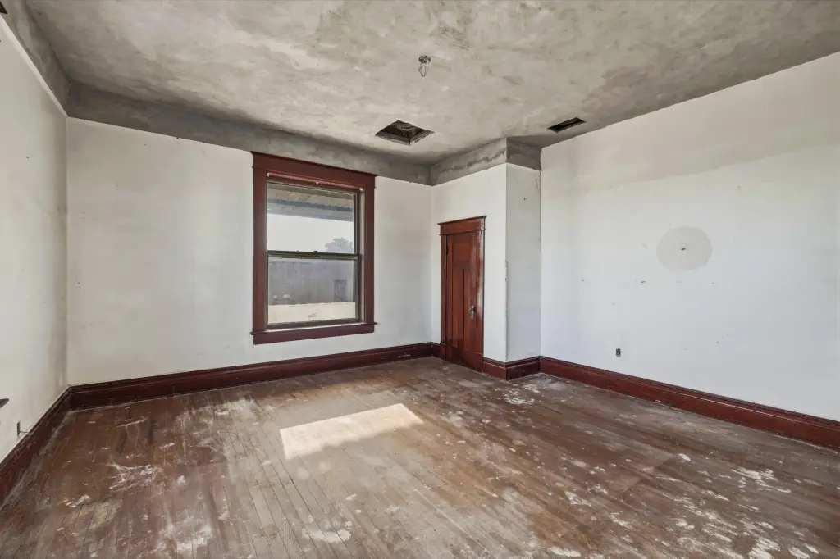
For Sale
$450,000
Pending
421 W Twohig Avenue, San Angelo, TX 76903
Commercial Sale, San Angelo, TX
Property Size4,366 SF
Lot Size0.36 Acres
Days on Market95
Property Features for 421 W Twohig Avenue
General Information
Property type
Commercial Sale
Property subtype
Office
Zoning description
General Commercial
Parking features
Driveway, On Street, Carport
Subdivision
San Angelo
Standard status
Pending
APN
R000005756
Size
4,366 SF
Lot size
0.36 Acres
Taxes and HOA fees
Tax Description
Acres: 0.364 Lot: 15 & E33.5 Of 14 Blk: 30 Subd: San Angelo Addition
Legal Description
Acres: 0.364 Lot: 15 & E33.5 Of 14 Blk: 30 Subd: San Angelo Addition
Utilities
Sewer type
Public Sewer
Heating system
Central, Electric (Heating), Forced Air
Cooling system
Central Air, Electric
Water source
Public
Building Details
Year built
1962
Floors in Building
2
Flooring type
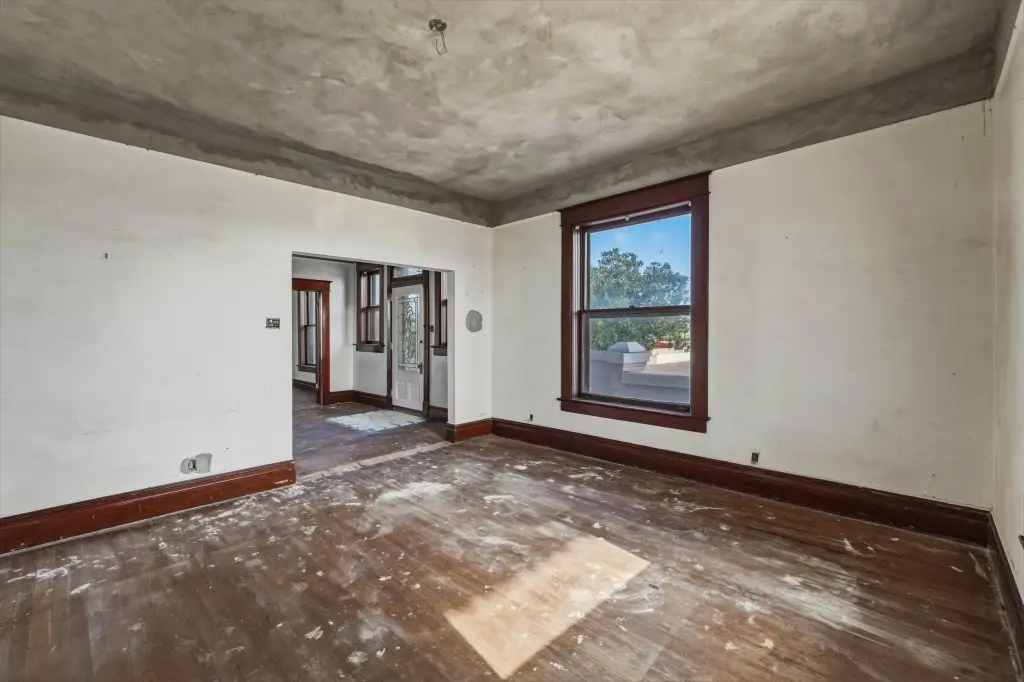
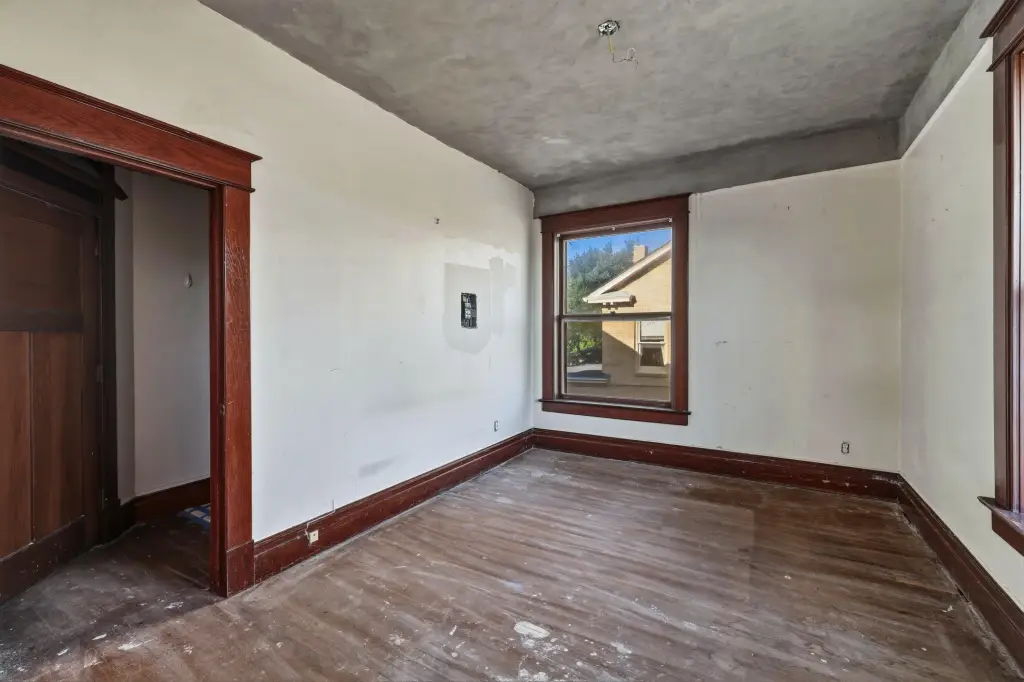
Tile, Wood, Carpet
Building materials
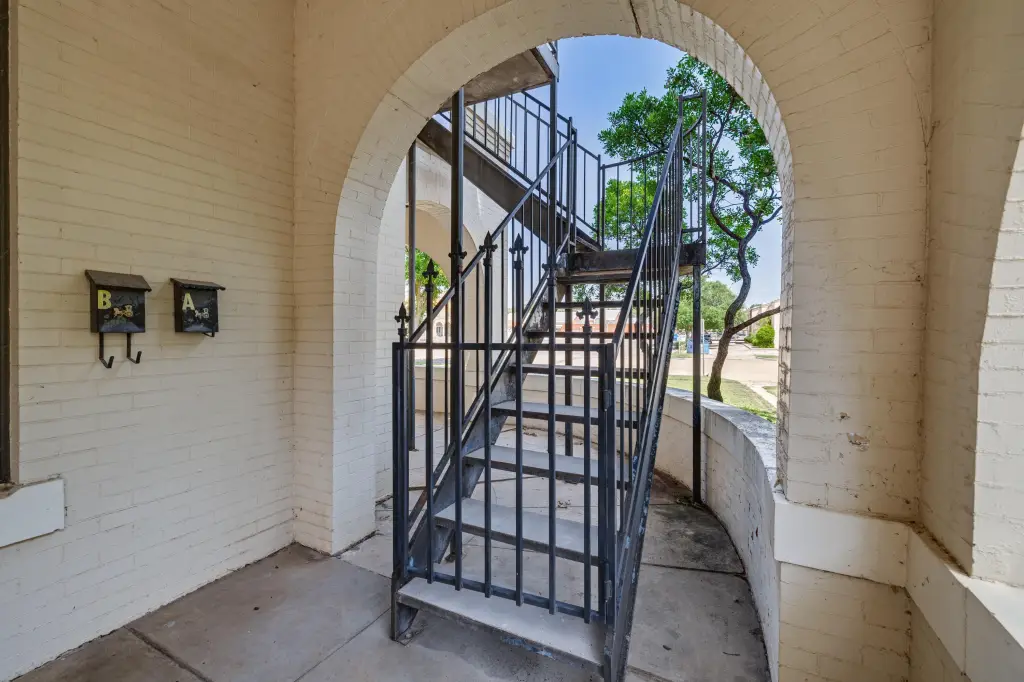
Brick
Roof type
Composition, Metal
Listing Agency:
Keller Williams Synergy · Keller Williams Realty
(325) 292-0800
Listed By:
Danielle Ellise Group
(325) 812-1314
Added: Jul 24
Changed: Oct 22
Last Checked: Oct 26 at 2:06AM
MLS# 201758
Copyright © 2026 San Angelo Association of Realtors. All rights reserved. All information provided by the listing agent/broker is deemed reliable but is not guaranteed and should be independently verified.

Ask AI about this property
Review the available facts, identify missing information and prepare questions for the agent.
Investment Insights
Based on property information with market context.
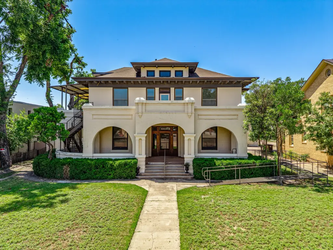
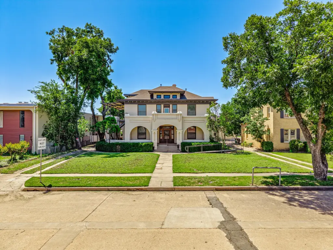
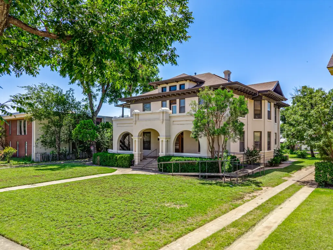
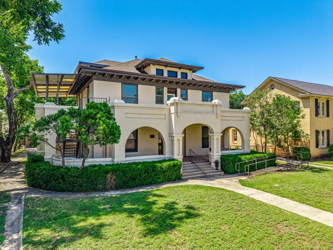
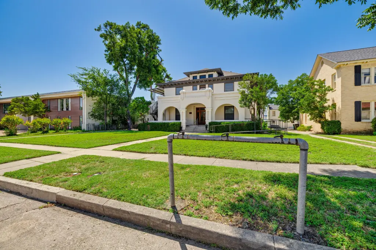
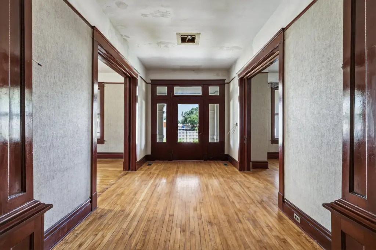
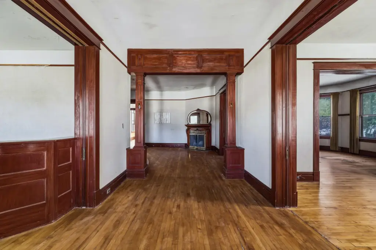
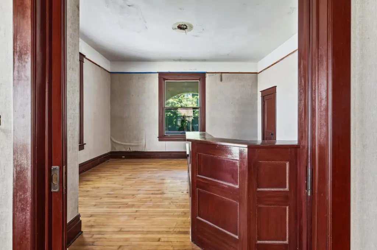
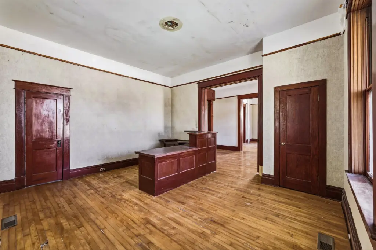
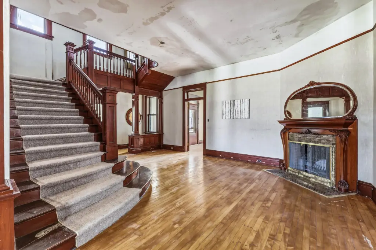
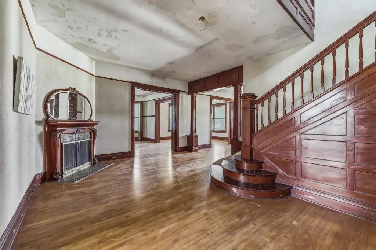
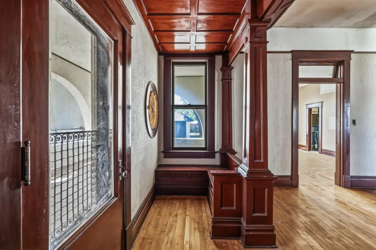
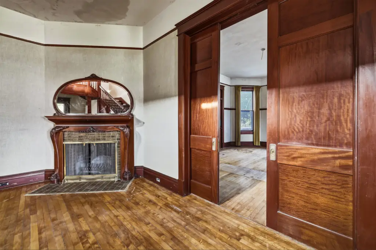
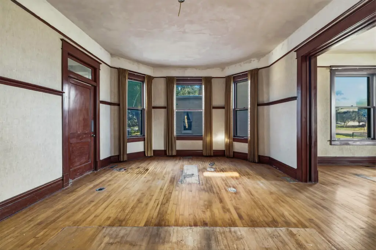
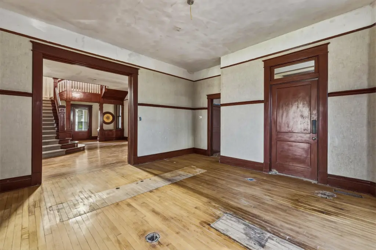
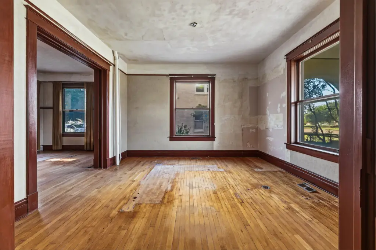
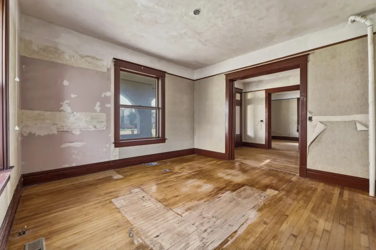
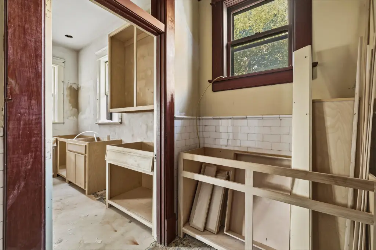
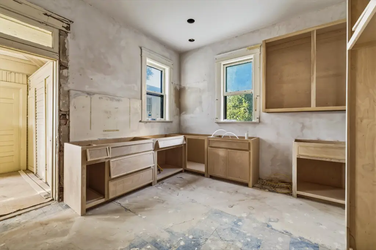
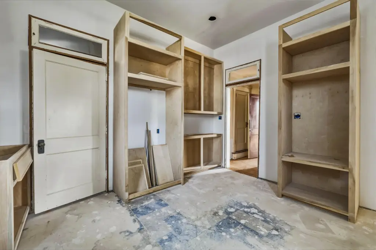
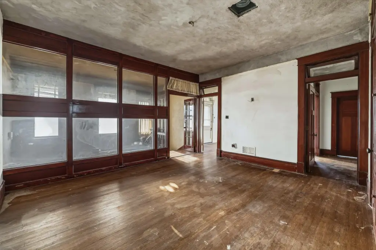
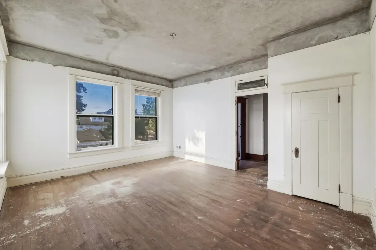
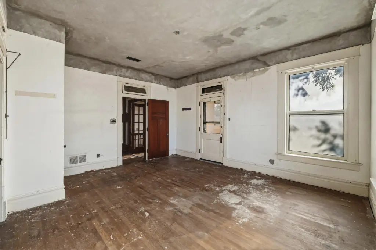
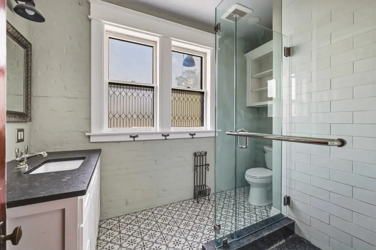
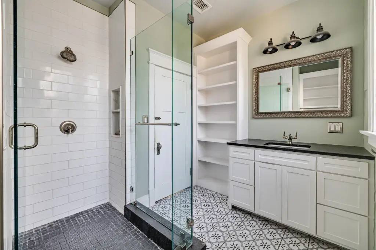
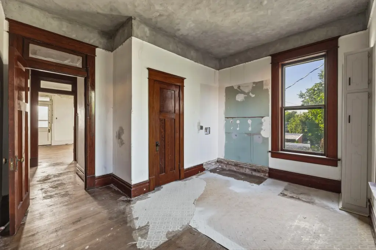
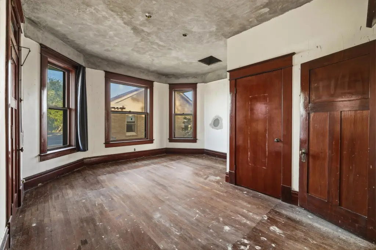
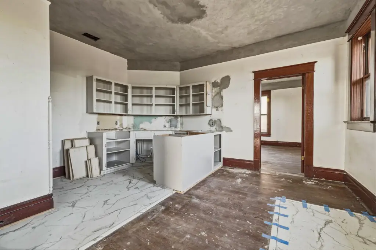
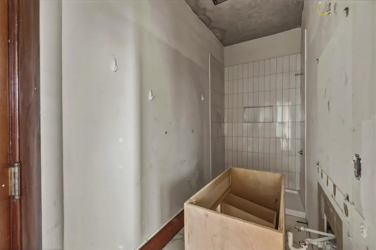
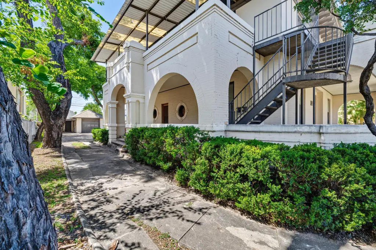
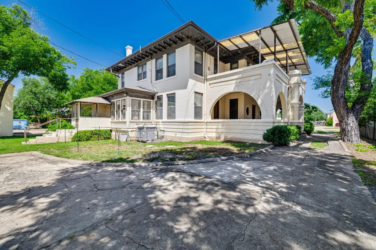
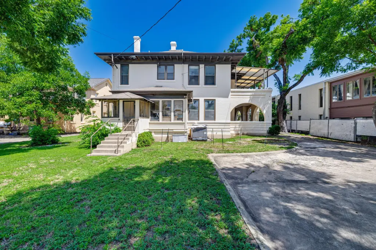
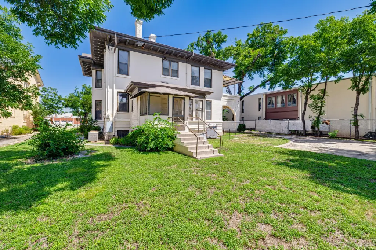
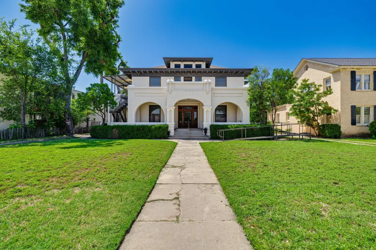
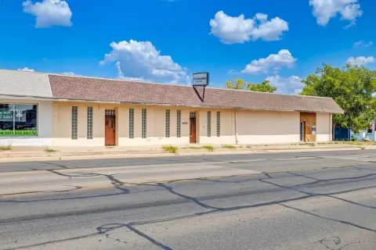
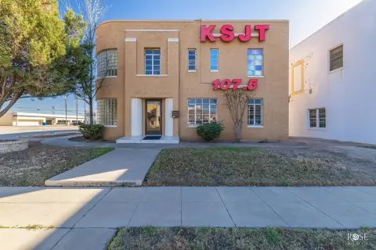
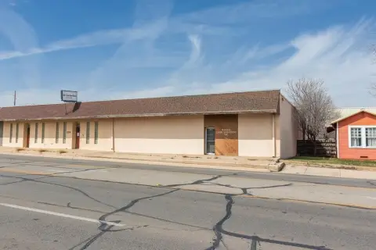
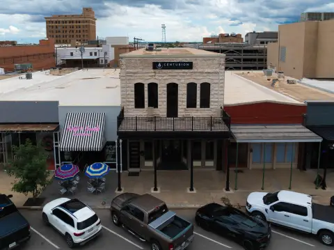

Built in 1962, this two-story mixed-use property contains 4,366 square feet on a 0.36-acre lot. The building combines commercial space on the first floor with an upstairs apartment, creating a live-work configuration within a brick structure. Interior finishes include tile, carpet, and wood flooring, while central air, forced-air heating, public water, and public sewer serve the property.
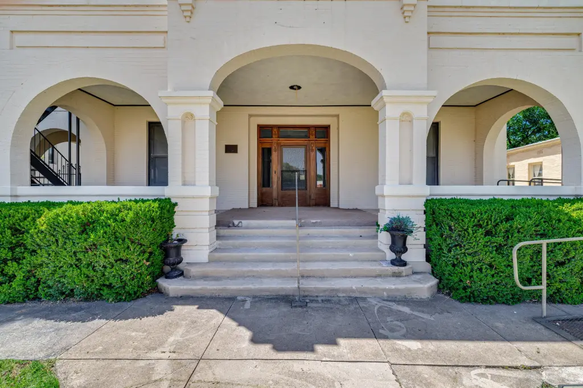
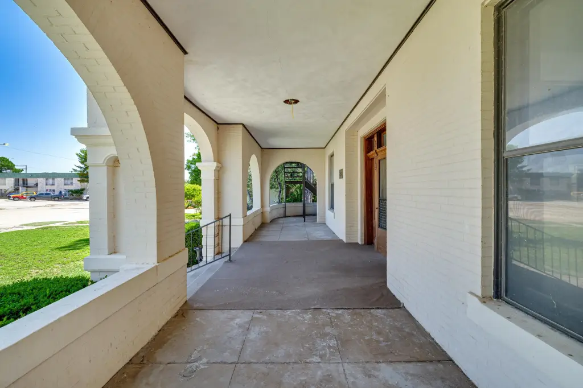
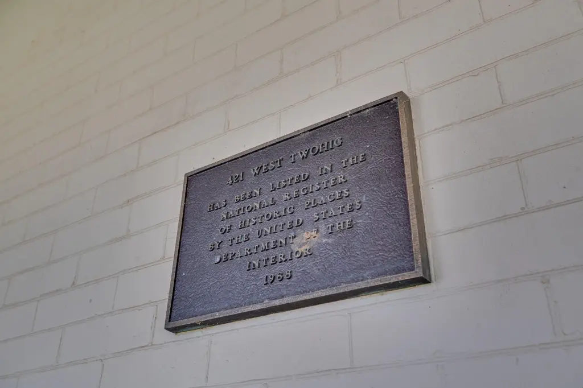
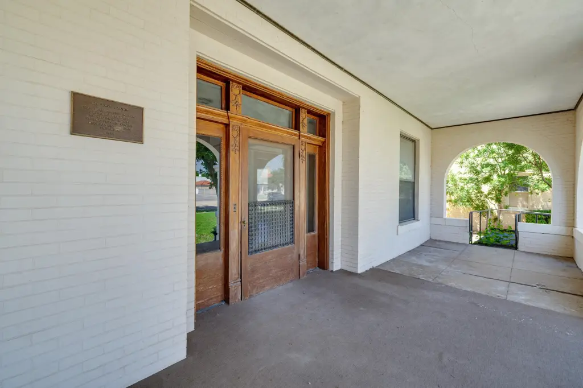
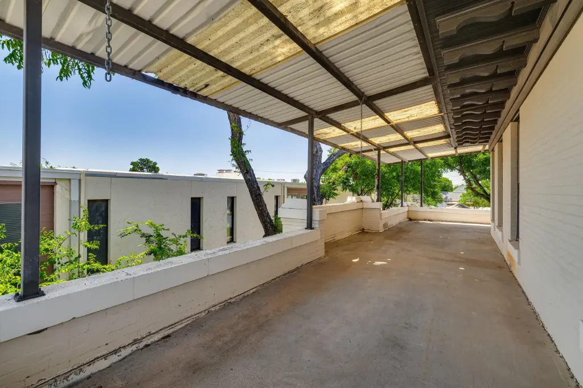
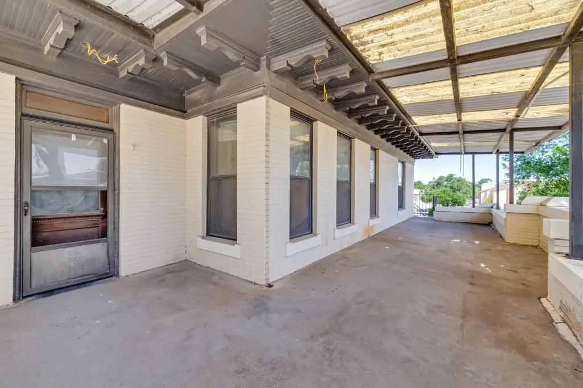
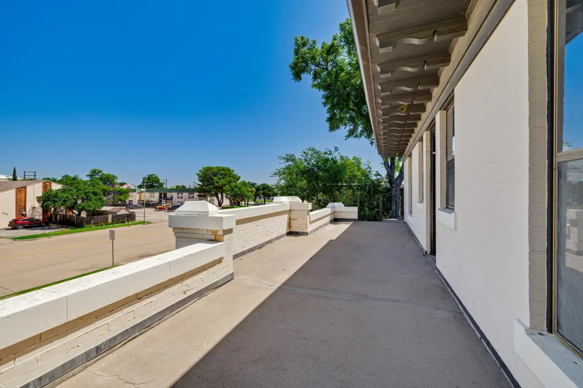
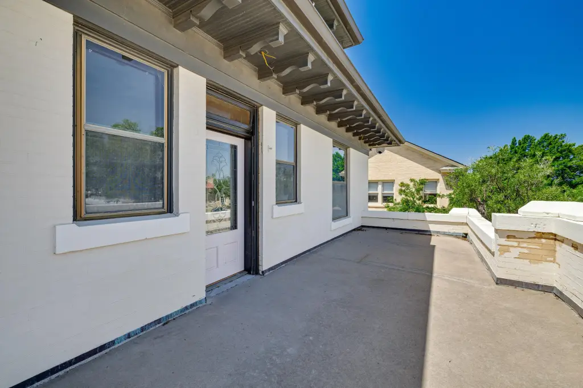
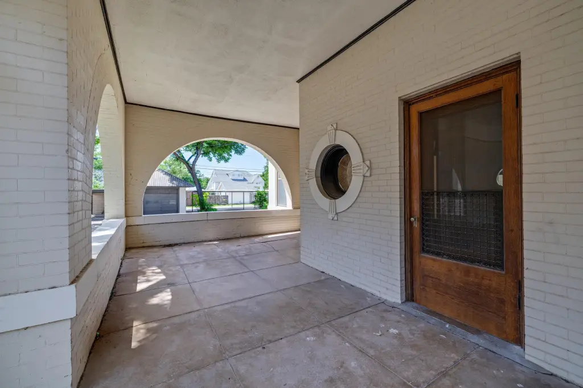
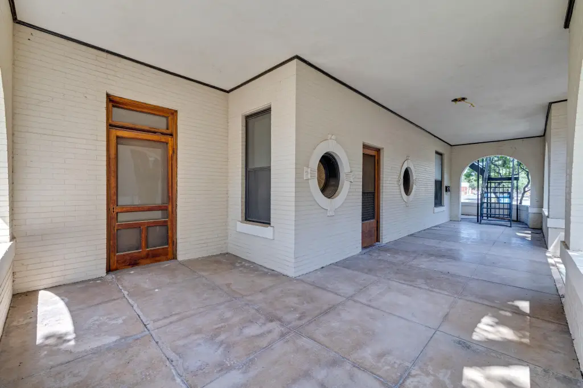
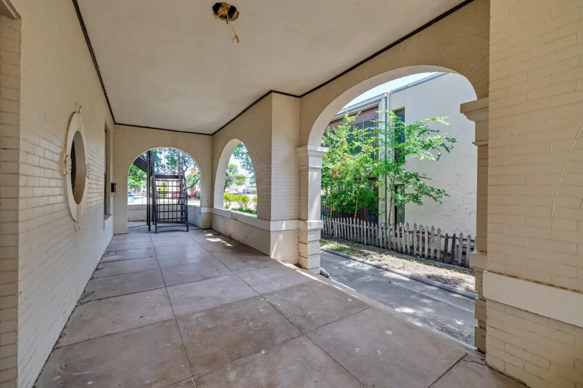
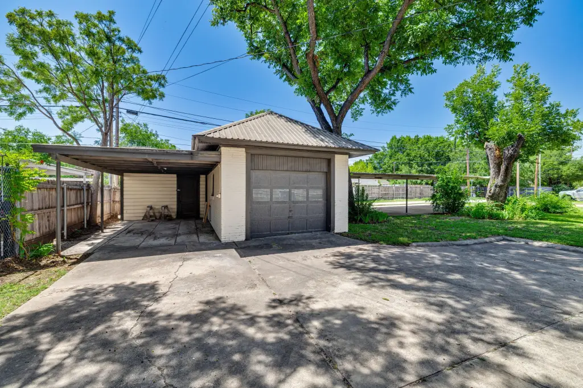
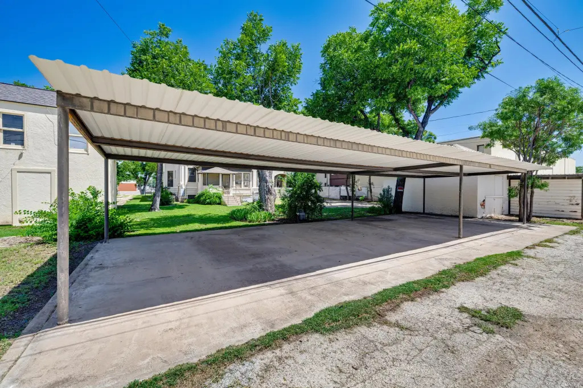
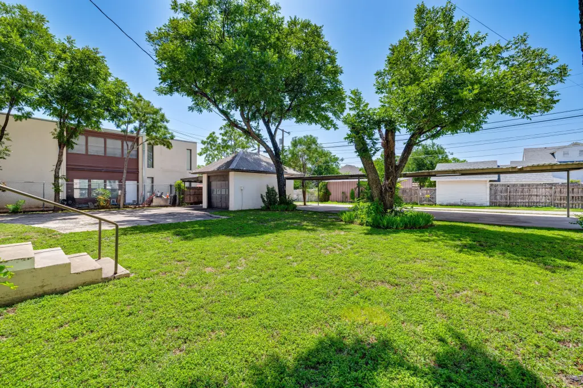
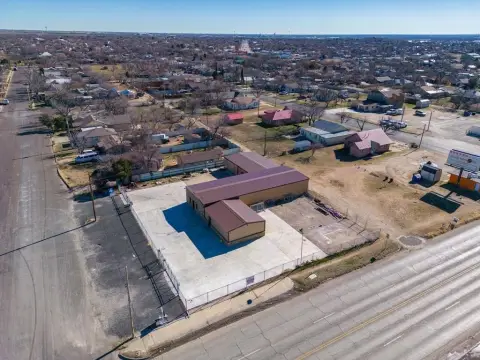
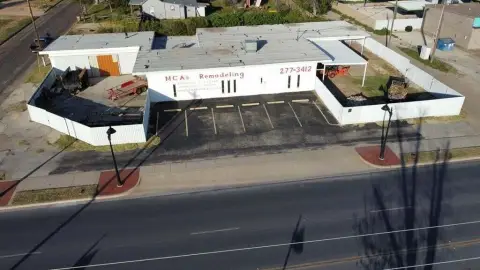
Outdoor features include a wraparound porch, patio areas on both levels, and rear parking with a carport, driveway, and on-street options. Separate rear storage adds functional support space. The property is located at 421 W Twohig Avenue in San Angelo, within the 76903 postal area. Potential TIRZ funding for qualifying exterior improvements and possible eligibility for a Texas state historic tax credit are identified as additional considerations.
Outdoor features include a wraparound porch, patio areas on both levels, and rear parking with a carport, driveway, and on-street options. Separate rear storage adds functional support space. The property is located at 421 W Twohig Avenue in San Angelo, within the 76903 postal area. Potential TIRZ funding for qualifying exterior improvements and possible eligibility for a Texas state historic tax credit are identified as additional considerations.
Key Highlights
- 4,366‑square‑foot mixed‑use building on a 0.36‑acre lot
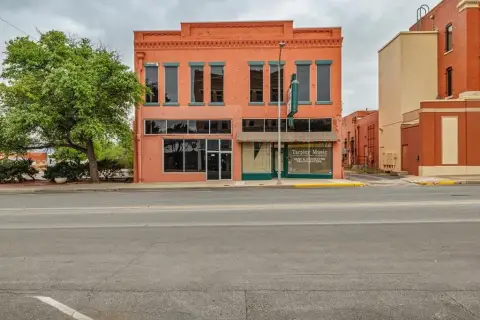
- Two‑story layout with commercial space below and an upstairs apartment
- Brick construction with tile, carpet, and wood flooring
Property Analytics
Unlock full access to Insights
Subscribe to Realmo Intelligence
Open Analytics
Current Use
Location Intelligence
Trade Area within ½ mile
1,872
Businesses Nearby
Explore this area
Business Placement
Demographics for 76903, TX
32,215
Population
14,169
Households
2.3
Avg Household Size
37
Median Age
16%
College-Educated
78%
High-School Grad
25.0 sq mi
ZIP Area
1,289
Density / Sq Mi
$49,045
Median Household Income
$33,077
Median Earnings
$1,051
Median Rent
$115,900
Median Home Value
Check the figures for this property
Cap Rate, Value Estimation, Potential NOI and more
View Realmo Analytics
Market
Vacancy Rate% for Office in South region
Frequently Asked Questions
What type of property is this?
Mixed-use property - Main-level commercial space pairs with an upstairs apartment and outdoor areas.
Where is this mixed-use property located?
The property is located at 421 W Twohig Avenue San Angelo, TX.
What is the asking price?
The asking price for this property is $450,000.
What are key features of this property?
This property features: 4,366‑square‑foot mixed‑use building on a 0.36‑acre lot; Two‑story layout with commercial space below and an upstairs apartment; Brick construction with tile, carpet, and wood flooring


