Renovated Office Space in
For Lease
Contact for pricing
912 Bastrop Hwy, Austin, TX 78742
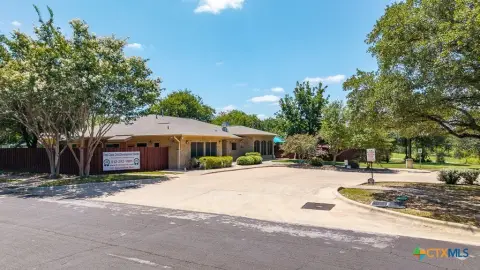
Modern, renovated office building with flexible spaces in Austin, Texas.
Space Size1,390 SF - 7,619 SF
Property Size10,587 SF
Days on Market1158
Property Features for 912 Bastrop Hwy
General Information
Standard status
Active
Size
1,390 SF - 7,619 SF
Property subtype
Office
Building Details
Year Built
1986
Spaces For Lease
at 912 Bastrop Hwy Contact us- Size
- 7,619 SF
- Type
- Office
Ist floor Suite w/ multiple offices
Expansive open floor plans with a sophisticated foyer and reception, versatile room...
show more
Contact us
- Size
- 1,390 SF
- Type
- Office
Suite 101
Open floor plans with high ceilings, spacious hallways, versatile room sizes for...
show more
Contact us
- Size
- 1,501 SF
- Type
- Office
Suite 102
Expansive open floor plans with versatile room sizes for private exec offices or...
show more
Contact us
Listing Agency:
KW Commercial Coastal Bend
Listed By:
Natasha 'Natalia' Muse · License #TX 0652601
Source:
Crexi
Added: Jun 7, 2023
Changed: Jul 6
Last Checked: Aug 7 at 7:35AM
Displayed information is deemed reliable but is not guaranteed and should be independently verified. All listing content including descriptions, pricing, images are the copyrighted material of KW Commercial Coastal Bend
Investment Insights
Based on property information with market context.
T&P Plaza is a modern, high-quality gated office building in Austin, Texas, offering versatile office spaces. The building has been fully renovated and features state-of-the-art infrastructure, high-end finishes, and adaptable layouts. It is located in the vibrant Montopolis neighborhood, near major highways, parks, and growing commercial hubs. The building provides immediate access to US Hwy 183 and Hwy 71 and is located 5 miles from downtown Austin and 2 miles from Austin-Bergstrom International Airport. One available unit offers approximately 10,587 square feet and is divisible. It features two private entrances, spacious halls, and built-in cabinets. The property has commercial use zoning and is suitable for office space, call centers, light professional services, back-office operations for midsize engineering firms, construction companies, architects, and banks. It is suitable for serving B2B clients in finance and real estate. The building is locally and professionally managed, with property signage opportunities and interior upgrades. It offers a generous parking ratio and is situated in Austin’s expanding southeast corridor, with high vehicle traffic and potential for long-term appreciation as the area develops. The professional environments are fully conditioned with controlled access doors and large windows for natural lighting.
Key Highlights
- Prime location in Southeast Austin with immediate access to US Hwy 183 and Hwy 71, 5 miles from downtown and 2 miles from the airport.
- Fully renovated, high‑quality office building with state‑of‑the‑art infrastructure and high‑end finishes.**
- Versatile and scalable office space of approximately 10,587 SF (divisible) with two private entrances.
Property Analytics
Property Profile
Current Use
Lease Details
NNN (Triple Net)
Lease Type
$2.32 /SF/Yr
CAM
Location Intelligence
Trade Area within ½ mile
300
Businesses Nearby
Explore this area
Business Placement
Demographics for 78742, TX
964
Population
269
Households
3.6
Avg Household Size
34
Median Age
18%
College-Educated
91%
High-School Grad
5.9 sq mi
ZIP Area
163
Density / Sq Mi
$74,453
Median Household Income
$31,992
Median Earnings
$1,094
Median Rent
Market
Lease Benchmarks for Austin, TX
$31.4 /SF/Yr
Avg Asking Price
$21–$47 /SF/Yr
Price Range
33,901 SF
Avg Space Size
This space is priced 51% below the average of $31.4 /SF/Yr.
Vacancy Rate% for Office in Austin, TX

Questions? Ask Rey
Realmo’s AI knows this listing — price, zoning, demand, history. Ask anything.


Frequently Asked Questions
What type of property is this?
Office building - Modern, renovated office building with flexible spaces in Austin, Texas.
Where is this office building located?
The property is located at 912 Bastrop Hwy Austin, TX.
What is the lease rate?
The lease rate is $15.50 SF/Yr.
What are key features of this property?
This property features: Prime location in Southeast Austin with immediate access to US Hwy 183 and Hwy 71, 5 miles from downtown and 2 miles from the airport.; Fully renovated, high‑quality office building with state‑of‑the‑art infrastructure and high‑end finishes.**; Versatile and scalable office space of approximately 10,587 SF (divisible) with two private entrances.