Country Estate with Meat-Processing
901 Kunde Rd Seguin, TX 78155
901 Kunde Rd, Seguin, TX, 78155
$545,000
Pending
For Sale
$545,000
Pending
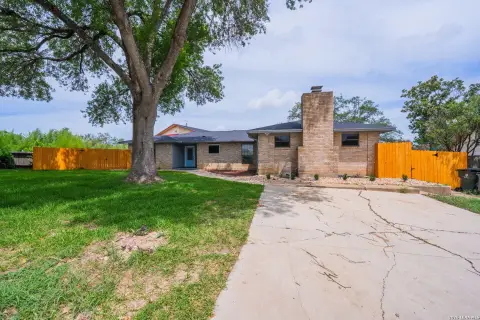
Custom home plus fully functioning meat-processing shop, livestock stalls, and a large pond on a paved-road country tract.
Property Size3,609 SF
Lot Size3.07 Acres
Days on Market197
Property Features for 901 Kunde Rd
General Information
- Standard status
- Pending
- Size
- 3,609 SF
- Lot size
- 3.07 Acres
- Property subtype
- Farm
Listing agency
Epique Realty LLC
(832) 318-3321
Listed by
Chelsea Boone · License #0705660
(832) 318-3321
Source
Exprealty
Added: Jan 6 Updated: Jul 21 at 4:27AM Checked: Jul 21 at 4:27AM
Displayed information is deemed reliable but is not guaranteed and should be independently verified. All listing content including descriptions, pricing, images are the copyrighted material of Epique Realty LLC
Investment Insights
Based on property information with market context.
A custom country residence designed for flexible space, offering 4–6 bedrooms and 4 baths, along with a covered sunroom and a full bath with convenient access from both the hallway and sunroom. The home includes a formal dining room with tray ceiling, a spacious living room with a wood-burning fireplace, and a kitchen with a breakfast bar, center island, abundant cabinetry, textured countertops, a walk-in pantry, and a breakfast nook. A 2-car side-entry garage and an additional outdoor feature—a 6-person hot tub—round out the property, and the site includes a 250-gallon propane tank.
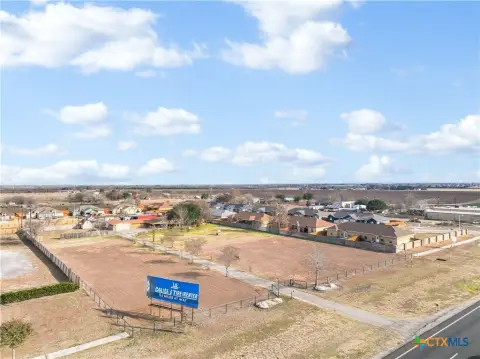
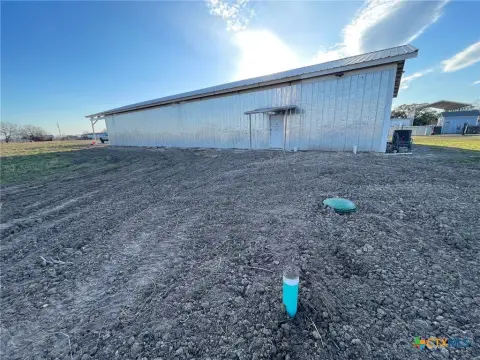
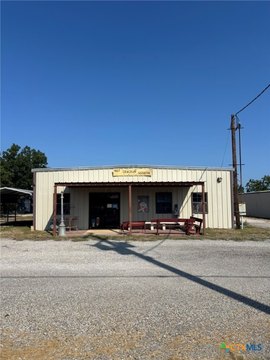
Outbuildings and site amenities support on-property operations, featuring a fully functioning meat-processing shop with oversized coolers and freezers, multiple livestock stalls, and a large pond. The property is accessed via a paved road, with quick access to I-10 described at approximately 3 minutes, and it is about 30 minutes from downtown San Antonio and New Braunfels.
Offered for sale as a private, working country setup, the tract totals 3.07 acres and includes the primary residence at 3,609 square feet.
Outbuildings and site amenities support on-property operations, featuring a fully functioning meat-processing shop with oversized coolers and freezers, multiple livestock stalls, and a large pond. The property is accessed via a paved road, with quick access to I-10 described at approximately 3 minutes, and it is about 30 minutes from downtown San Antonio and New Braunfels.
Offered for sale as a private, working country setup, the tract totals 3.07 acres and includes the primary residence at 3,609 square feet.
Key Highlights
- Custom home on 3.07 acres with 4–6 bedrooms, 4 baths, and 3,609 SF
- 2‑car side‑entry garage plus paved road access and quick 3‑minute access to I‑10
- Living room with wood‑burning fireplace; formal dining room with tray ceiling
Local Financial Insights For Industrial
Simulate Cap Rate and NOI
NOI Build-Up
- Vacancy
- income lost from leasable area expected to sit empty during the year — subtracted from gross rent.
- EGI (Effective Gross Income)
- gross rent minus vacancy losses — the realistic income before paying operating costs.
- OpEx (Operating Expenses)
- recurring costs to operate the property (property tax, insurance, utilities, maintenance, management) — excludes financing and capital improvements.
- NOI (Net Operating Income)
- income a property generates after operating costs but before financing and taxes.
| Component | $ | $/SF |
|---|---|---|
| Gross rent | $32.5k | $9.00 |
| − Vacancy | −$1.6k | −$0.45 |
| EGI | $30.9k | $8.55 |
| − OpEx | −$9.3k | −$2.56 |
| NOI | $21.6k | $5.98 |
3,609 SF · lease $9.00/SF/yr · vacancy 5.00% · expense 30.00%
Alternative Uses
Best Use
Industrial
$308.6K
$270.0K – $360.0K
NOI $21,600 @ 7.0% cap · market cap 3.96%
Second Best
—
—
no second resolved use
Theoretical Best
Office A
$946.6K
$828.3K – $1.10M
NOI $66,261 @ 7.0% cap · market cap 12.16%
Zoning and permitted uses should be independently verified with local authorities.
Property Analytics
Location Intelligence
Current Use by Public Records
Manufacturing properties
Similar For Sale Nearby


FAQs
What type of property is this?
Farm - Custom home plus fully functioning meat-processing shop, livestock stalls, and a large pond on a paved-road country tract.
Where is this farm located?
The property is located at 901 Kunde Rd Seguin, TX.
What is the asking price?
The asking price for this property is $545,000.
What are key features of this property?
This property features: Custom home on 3.07 acres with 4–6 bedrooms, 4 baths, and 3,609 SF; 2‑car side‑entry garage plus paved road access and quick 3‑minute access to I‑10; Living room with wood‑burning fireplace; formal dining room with tray ceiling


