Warehouse with Office and
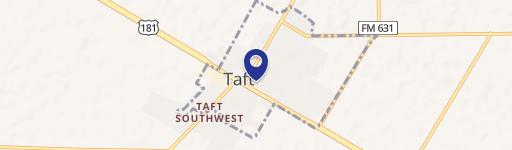
8808 County Road 1458 Taft, TX 78390
8808 County Road 1458, Taft, TX, 78390
$1,100,000
For Sale
$1,100,000
Warehouse and office building with multiple 12-foot roll-up doors, office heating and A/C, and partially fenced yard.
Property Size9,100 SF
Lot Size2.70 Acres
Price / SF$120.88
Days on Market412
Property Features for 8808 County Road 1458
General Information
- Standard status
- Active
- Size
- 9,100 SF
- Lot size
- 2.70 Acres
- Property subtype
- Office
Building Details
- Year Built
- 2010
Listing agency
KM Premier Real Estate
(361) 876-0312
Listed by
Romy Brewer · License #0640299
(361) 876-0312
Source
Xome
Added: Jun 6, 2025 Updated: Jul 22 at 4:34AM Checked: Jul 22 at 4:34AM
Displayed information is deemed reliable but is not guaranteed and should be independently verified. All listing content including descriptions, pricing, images are the copyrighted material of KM Premier Real Estate
Investment Insights
Based on property information with market context.
This former trucking company site includes warehouse and office/lobby space with restroom facilities on both sides of the building. The office area is centrally heated and air conditioned and offers lobby/reception space, a private office or records room, and a lobby restroom. In the warehouse, there is open storage space with a center divide supported by two 12-foot roll-up doors, including a configuration that allows access through to the second half.
The building sits on approximately 2.7 partially fenced acres with a drainage easement along the back property line. There are six 12-foot roll-up exterior doors total, four on one side and two on the opposite side, along with multiple entry doors around the structure. A limestone parking lot and limestone drive provide vehicle access, including a pull-through setup behind the building.
The rear of the warehouse includes a deep sink and roughed-in plumbing for a potential third restroom. The property also includes a second meter tap described as optional for truck filling.
The building sits on approximately 2.7 partially fenced acres with a drainage easement along the back property line. There are six 12-foot roll-up exterior doors total, four on one side and two on the opposite side, along with multiple entry doors around the structure. A limestone parking lot and limestone drive provide vehicle access, including a pull-through setup behind the building.
The rear of the warehouse includes a deep sink and roughed-in plumbing for a potential third restroom. The property also includes a second meter tap described as optional for truck filling.
Key Highlights
- 2010‑built commercial warehouse with 8,000+ SF of warehouse space and 1,000+ SF of office/lobby space
- Office includes central air and heating with lobby/reception area, private office or records room, and restrooms on both office and warehouse sides
- Warehouse layout features two 12‑ft roll‑up doors in a central division; additional exterior 12‑ft roll‑up doors include six total
Local Financial Insights For Warehouse
Simulate Cap Rate and NOI
NOI Build-Up
- Vacancy
- income lost from leasable area expected to sit empty during the year — subtracted from gross rent.
- EGI (Effective Gross Income)
- gross rent minus vacancy losses — the realistic income before paying operating costs.
- OpEx (Operating Expenses)
- recurring costs to operate the property (property tax, insurance, utilities, maintenance, management) — excludes financing and capital improvements.
- NOI (Net Operating Income)
- income a property generates after operating costs but before financing and taxes.
| Component | $ | $/SF |
|---|---|---|
| Gross rent | $76.4k | $8.40 |
| − Vacancy | −$5.4k | −$0.59 |
| EGI | $71.1k | $7.81 |
| − OpEx | −$10.7k | −$1.17 |
| NOI | $60.4k | $6.64 |
9,100 SF · lease $8.40/SF/yr · vacancy 7.00% · expense 15.00%
Alternative Uses
Best Use
Warehouse
$863.2K
$755.3K – $1.01M
NOI $60,426 @ 7.0% cap · market cap 5.49%
Second Best
Industrial
$647.5K
$566.6K – $755.4K
NOI $45,325 @ 7.0% cap · market cap 4.12%
Theoretical Best
Hotel Hospitality
$4.67M
$4.08M – $5.45M
NOI $326,781 @ 7.0% cap · market cap 29.71%
Zoning and permitted uses should be independently verified with local authorities.
Property Analytics
Location Intelligence
Current Use by Public Records
Flex space
Similar For Sale Nearby




FAQs
What type of property is this?
Flex space - Warehouse and office building with multiple 12-foot roll-up doors, office heating and A/C, and partially fenced yard.
Where is this flex space located?
The property is located at 8808 County Road 1458 Taft, TX.
What is the asking price?
The asking price for this property is $1,100,000.
What are key features of this property?
This property features: 2010‑built commercial warehouse with 8,000+ SF of warehouse space and 1,000+ SF of office/lobby space; Office includes central air and heating with lobby/reception area, private office or records room, and restrooms on both office and warehouse sides; Warehouse layout features two 12‑ft roll‑up doors in a central division; additional exterior 12‑ft roll‑up doors include six total