Four-Level Mixed-Use
For Sale
$990,000
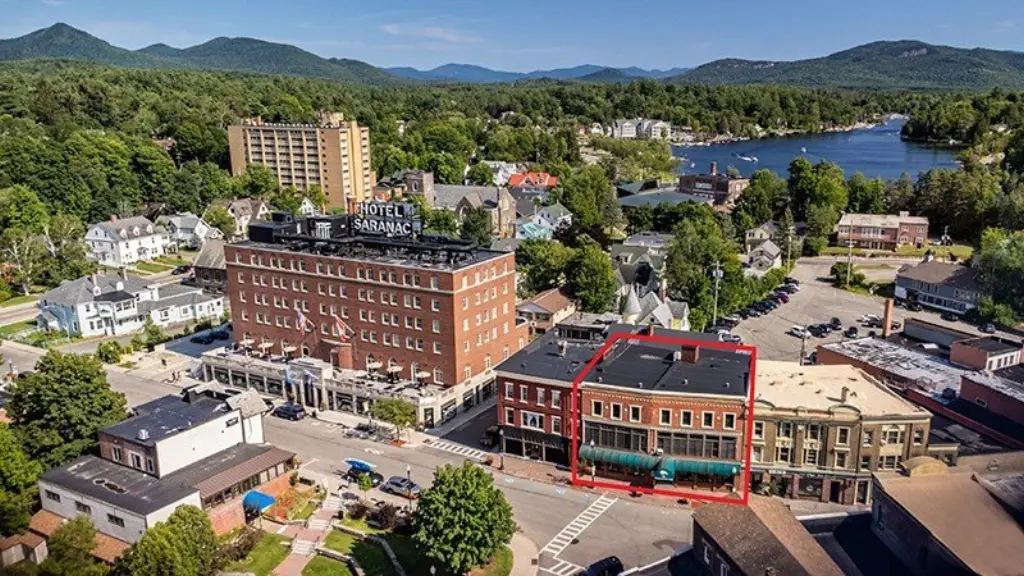
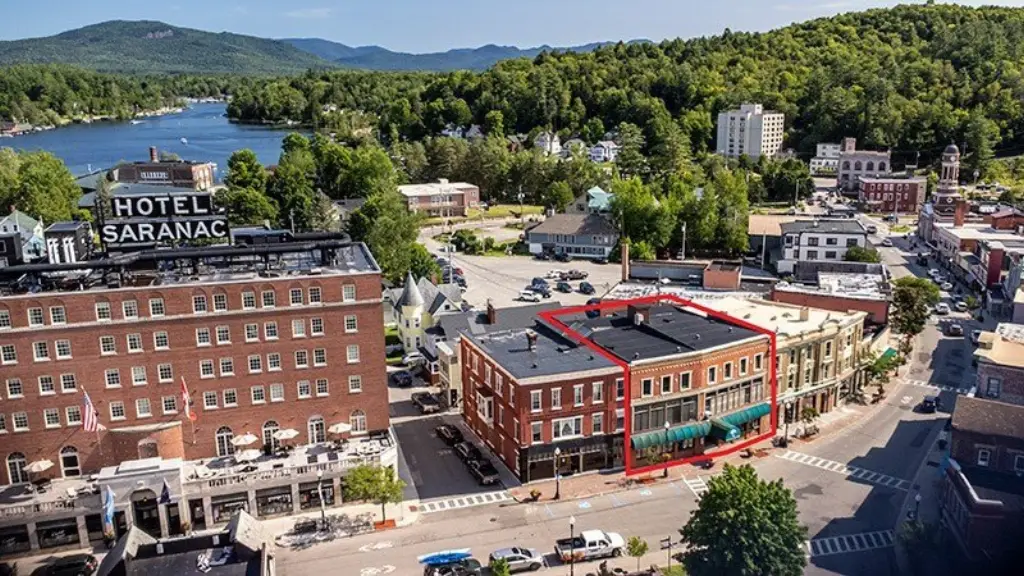
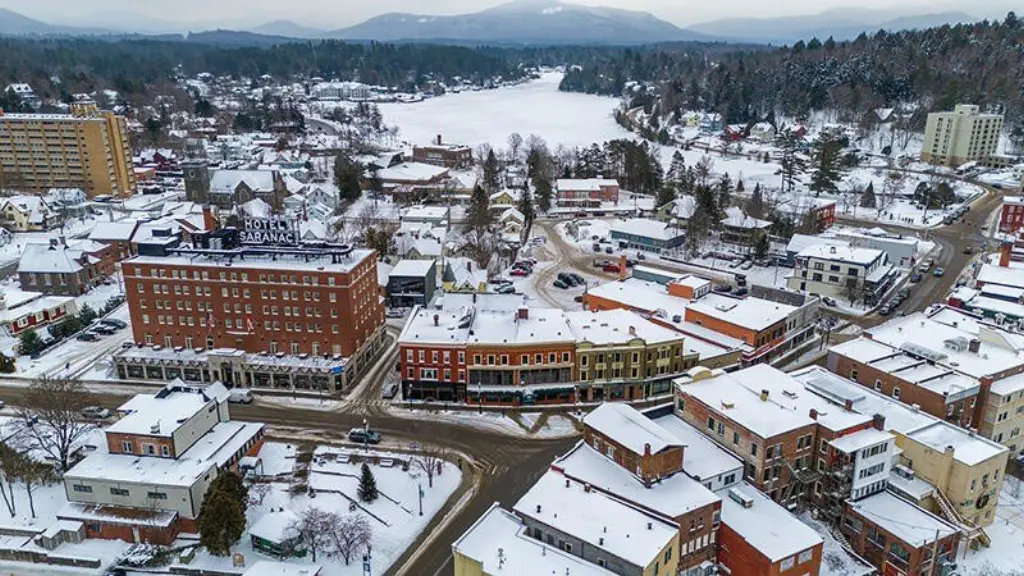
86 Main Street, Saranac Lake, NY 12983
Commercial Sale, Saranac Lake, NY
Property Size14,652 SF
Lot Size0.50 Acres
Price / SF$67.57
Days on Market1520
Property Features for 86 Main Street
General Information
Property type
Commercial Sale
Property subtype
Other
Zoning
Mixed
Parking features
Off Street
Interior features
Elevator
Exterior features
Lighting
Basement
Unfinished, Exterior Entry, Partially Finished
Accessibility
Accessible Elevator Installed
Appliances
Oil Water Heater
Elementary school district
Saranac Lake
Middle school district
Saranac Lake
High school district
Saranac Lake
Directions
Saranac Lake Main Street
Subdivision
Saranac Lake, Raybrook
Standard status
Active
APN
447.77-8-24
Size
14,652 SF
Lot size
0.50 Acres
Taxes and HOA fees
Tax Annual Amount
147994
Utilities
Utilities
Cable Available
Heating system
Forced Air, Oil
Cooling system
Central Air
Building Details
Year built
1930
Building materials
Brick
Roof type

Rolled Hot Mop
Listing Agency:
Berkshire Hathaway HomeServices Adirondack Premier Properties
(518) 523-3333
Listed By:
Diane Scholl
(518) 524-0422
Added: Aug 4, 2022
Changed: Sep 13
Last Checked: Oct 1 at 9:06PM
MLS# 176965
Copyright © 2026 Adirondack Champlain Valley MLS. All rights reserved. All information provided by the listing agent/broker is deemed reliable but is not guaranteed and should be independently verified.
Investment Insights
Based on property information with market context.
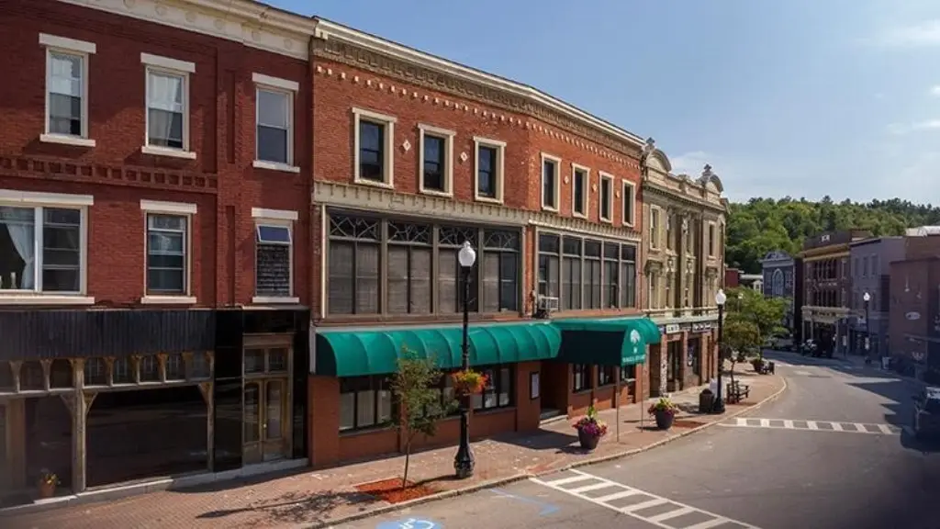
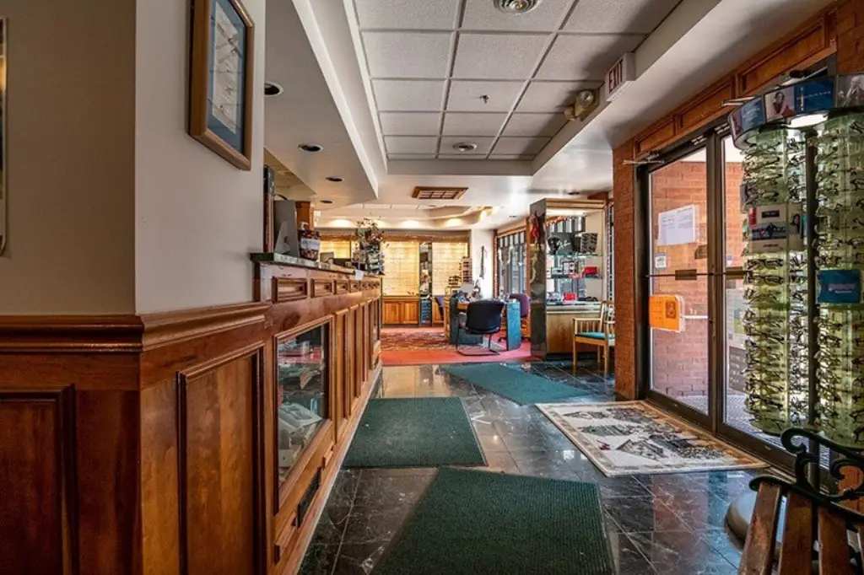
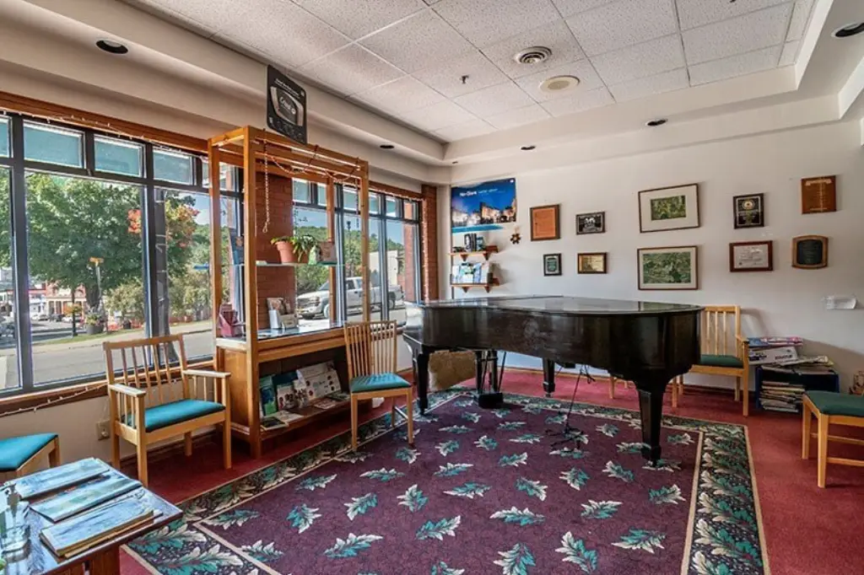

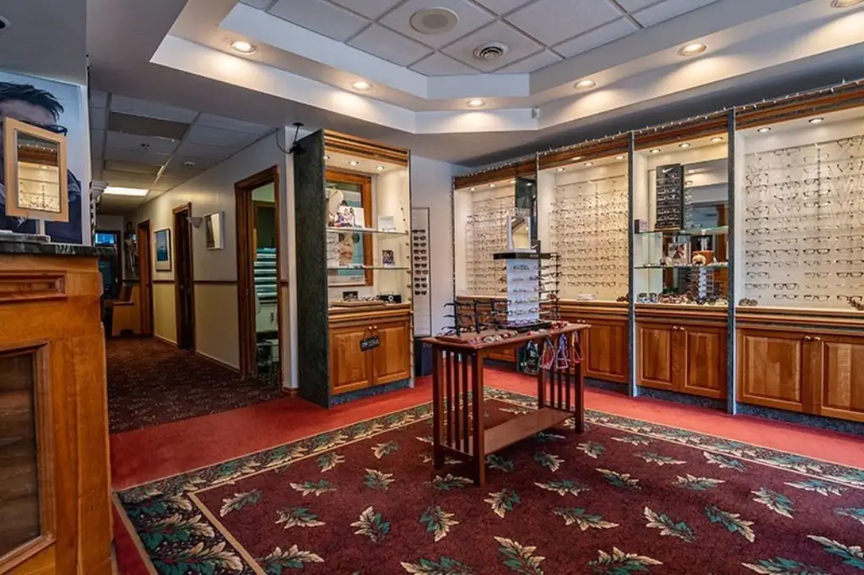
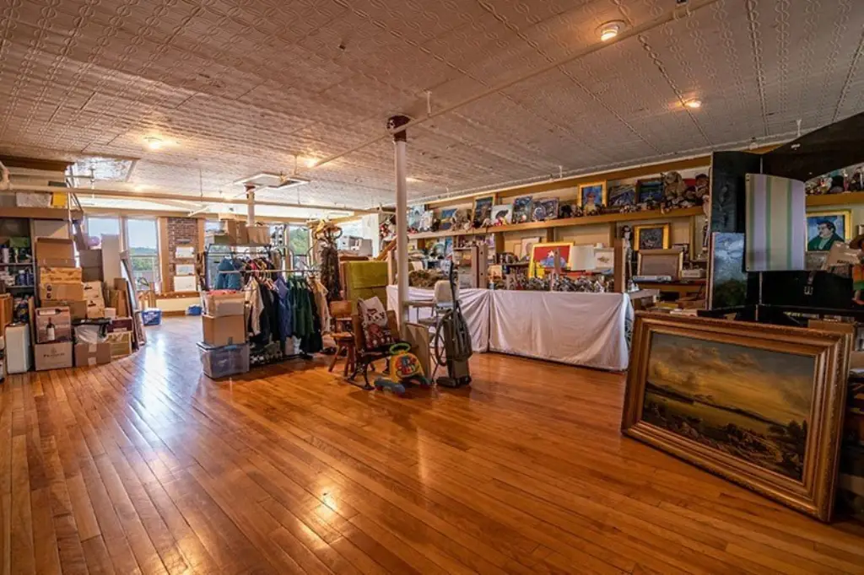
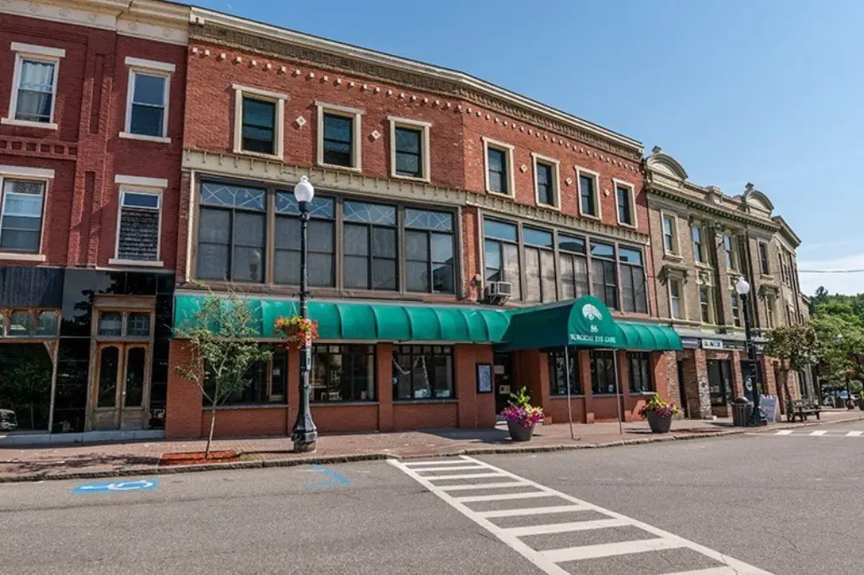
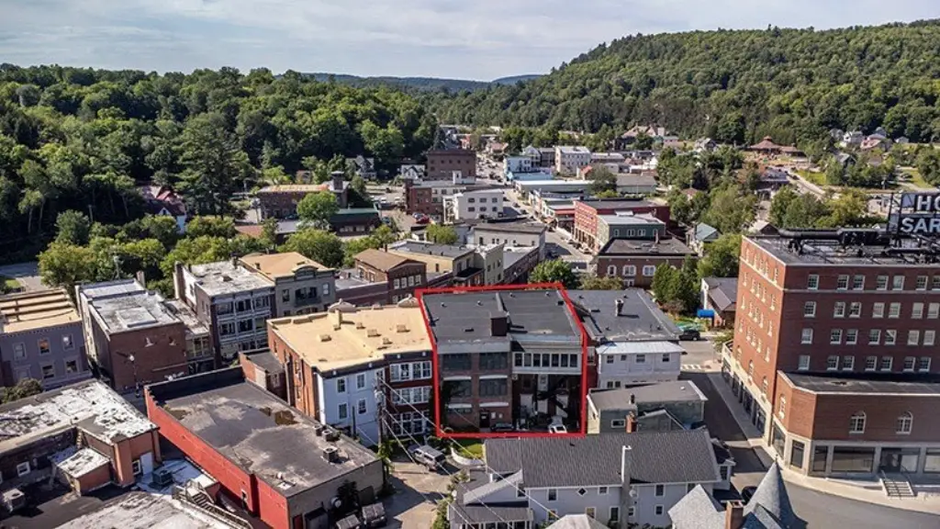
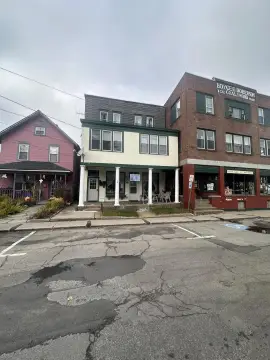
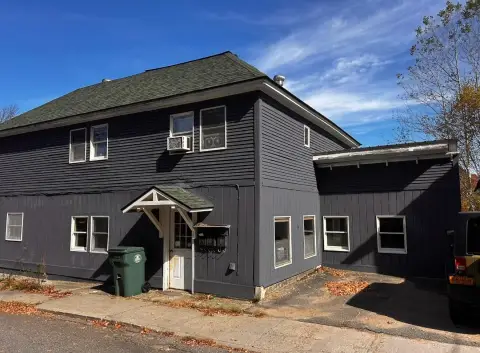
Constructed in 1930, this brick mixed-use property contains approximately 14,652 square feet across four levels, including a basement. The building was renovated between 1995 and 1997 and includes medical office space at street level, central air, forced-air heating, off-street parking, and an installed elevator that is not currently in use.
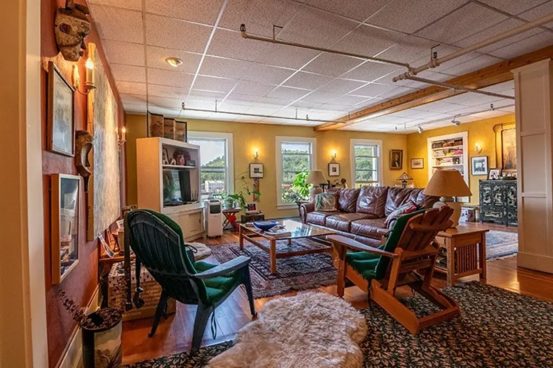
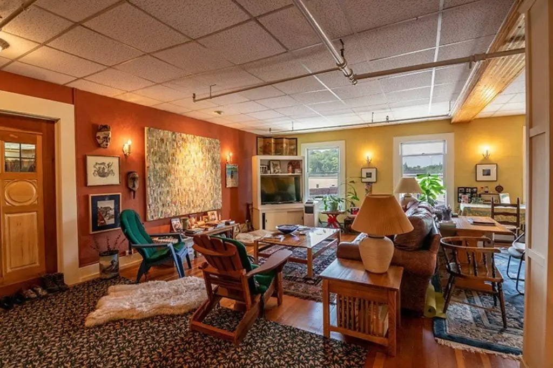
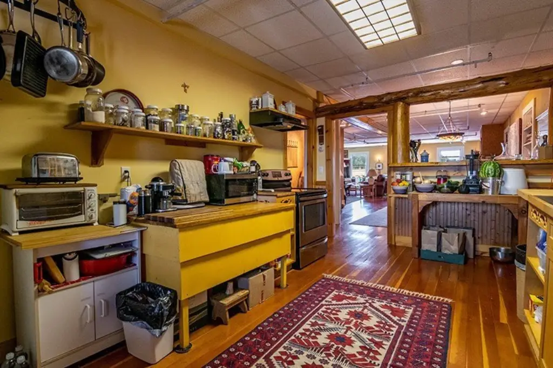
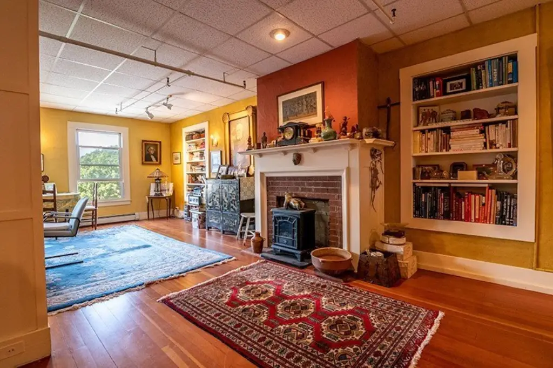
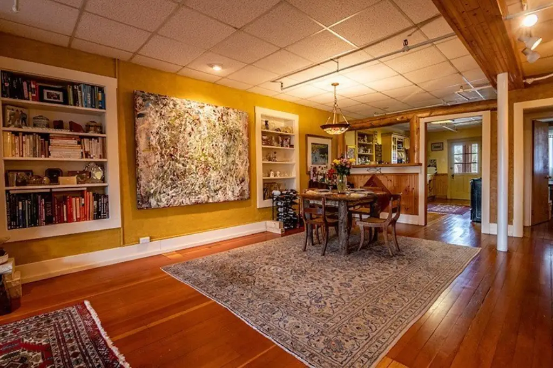
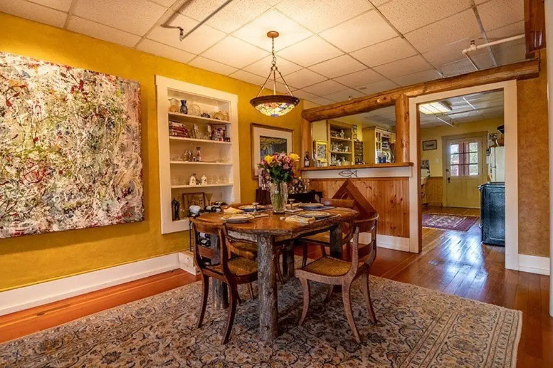

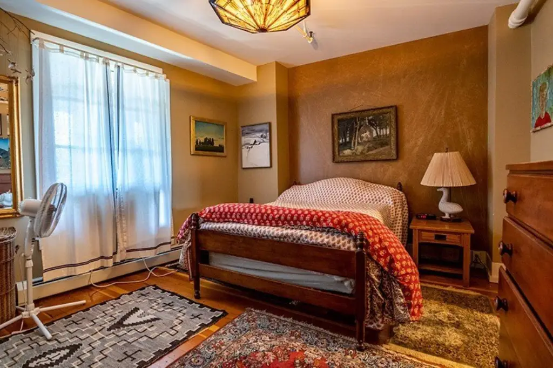
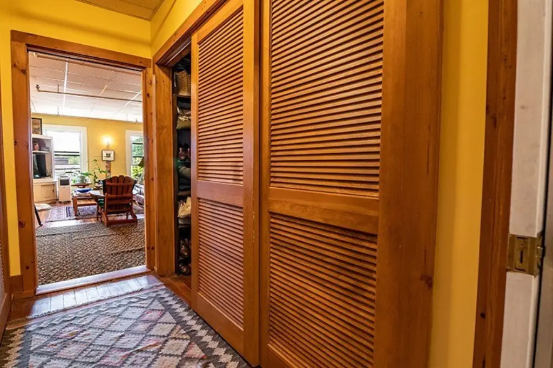
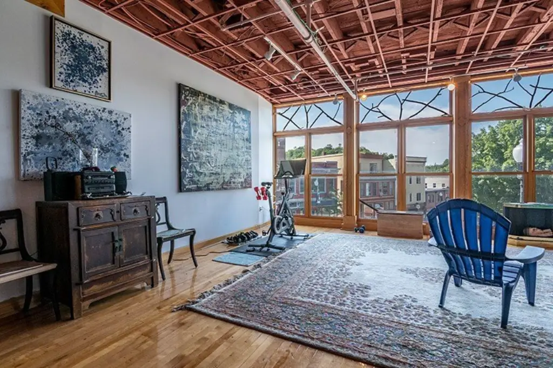
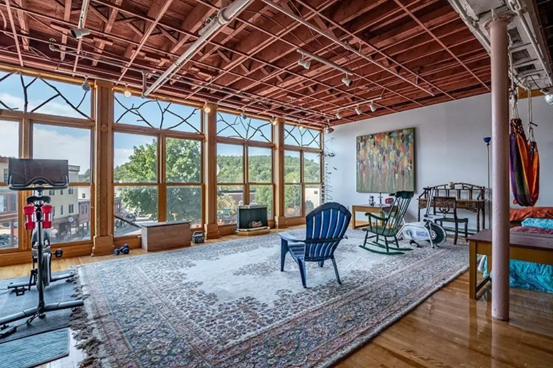
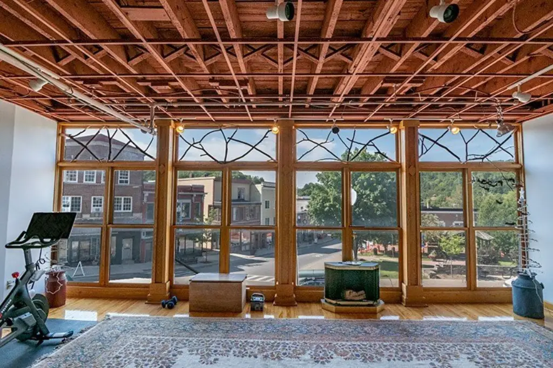
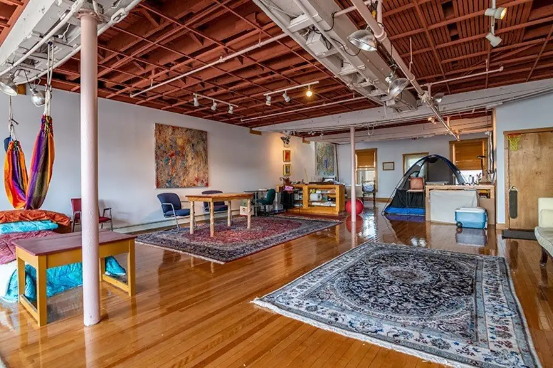
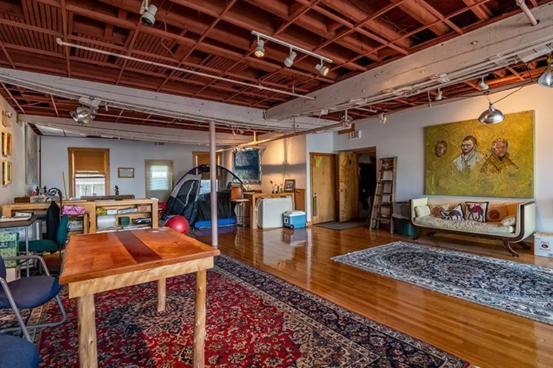
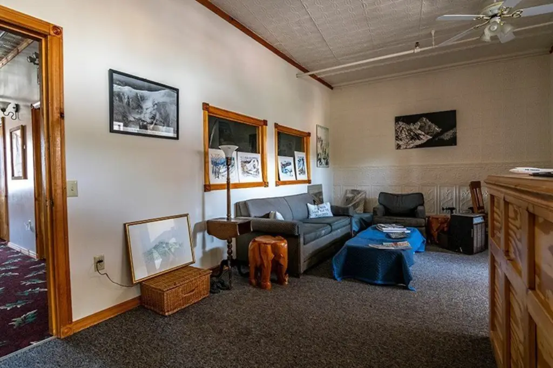
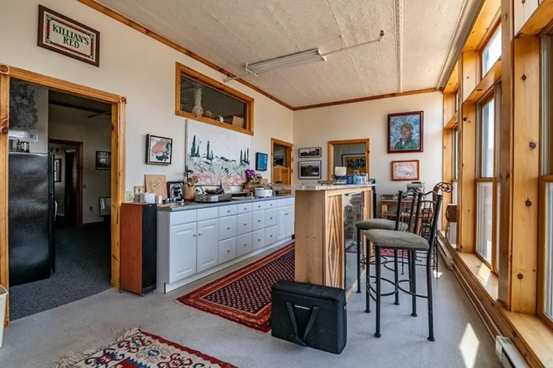
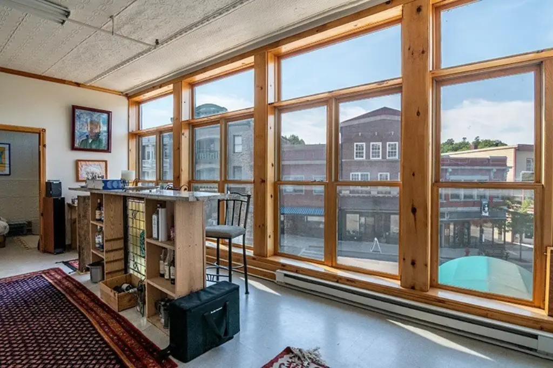
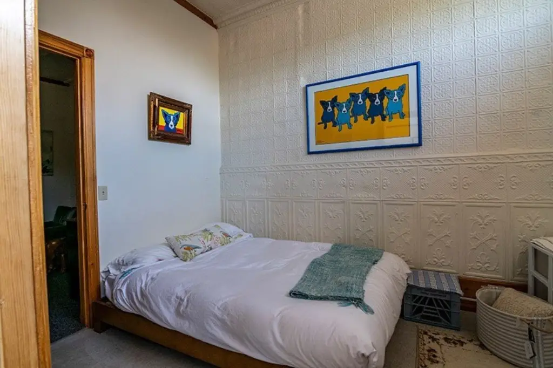
The second floor has architectural drawings for two one-bedroom apartments measuring 1,500 square feet and 1,000 square feet. The upper level includes a 1,600-square-foot one-bedroom loft apartment with high ceilings, expansive windows, a gas fireplace, and views. The same level also offers potential for another apartment, while the property carries Mixed zoning and includes cable availability, lighting, and an oil water heater.
The second floor has architectural drawings for two one-bedroom apartments measuring 1,500 square feet and 1,000 square feet. The upper level includes a 1,600-square-foot one-bedroom loft apartment with high ceilings, expansive windows, a gas fireplace, and views. The same level also offers potential for another apartment, while the property carries Mixed zoning and includes cable availability, lighting, and an oil water heater.
Key Highlights
- 14,652‑square‑foot mixed‑use building on a 0.5‑acre lot
- Four levels, including a basement; each floor is approximately 3600 square feet
- Medical offices occupy the street level
Property Analytics
Unlock full access to Insights
Subscribe to Realmo Intelligence
Open Analytics
Current Use
Lease Details
2
Residential units
Location Intelligence
Trade Area within ½ mile
659
Businesses Nearby
Explore this area
Business Placement
Demographics for 12983, NY
7,073
Population
4,664
Households
1.5
Avg Household Size
46
Median Age
43%
College-Educated
93%
High-School Grad
115.8 sq mi
ZIP Area
61
Density / Sq Mi
$64,604
Median Household Income
$39,717
Median Earnings
$845
Median Rent
$207,800
Median Home Value
Check the figures for this property
Cap Rate, Value Estimation, Potential NOI and more
View Realmo Analytics
Market
Vacancy Rate% for Office in Northeast region

Questions? Ask Rey
Realmo’s AI knows this listing — price, zoning, demand, history. Ask anything.


Frequently Asked Questions
What type of property is this?
Mixed-use property - Brick commercial property with medical office space, apartment plans, and an installed elevator.
Where is this mixed-use property located?
The property is located at 86 Main Street Saranac Lake, NY.
What is the asking price?
The asking price for this property is $990,000.
What are key features of this property?
This property features: 14,652‑square‑foot mixed‑use building on a 0.5‑acre lot; Four levels, including a basement; each floor is approximately 3600 square feet; Medical offices occupy the street level


