Office Units with Private
For Lease
Contact for pricing
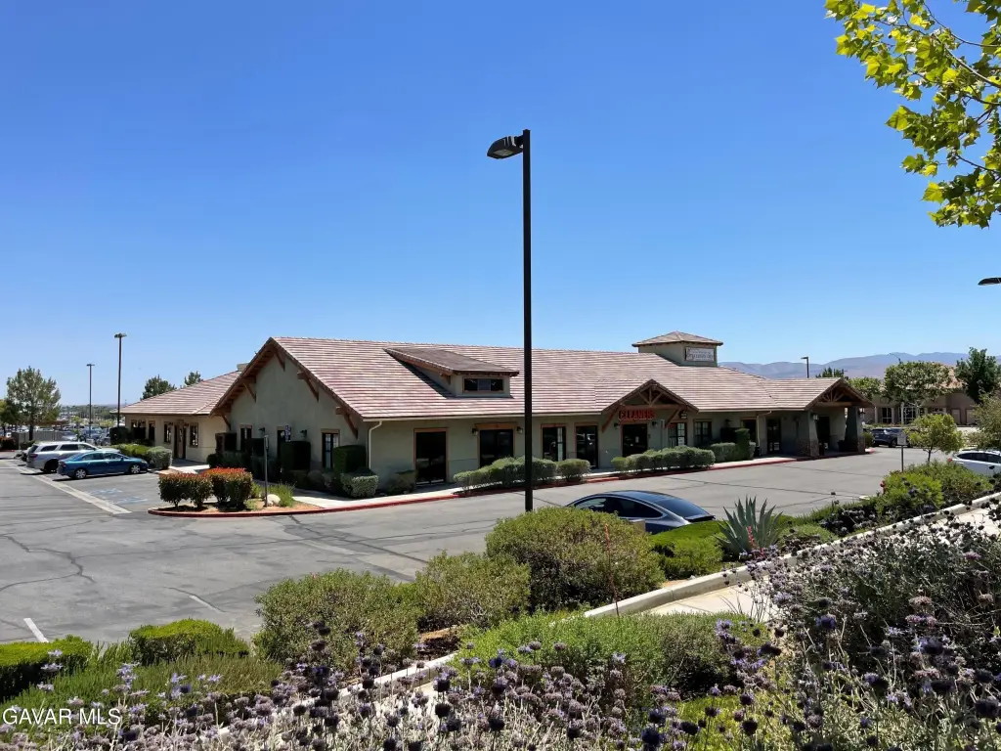
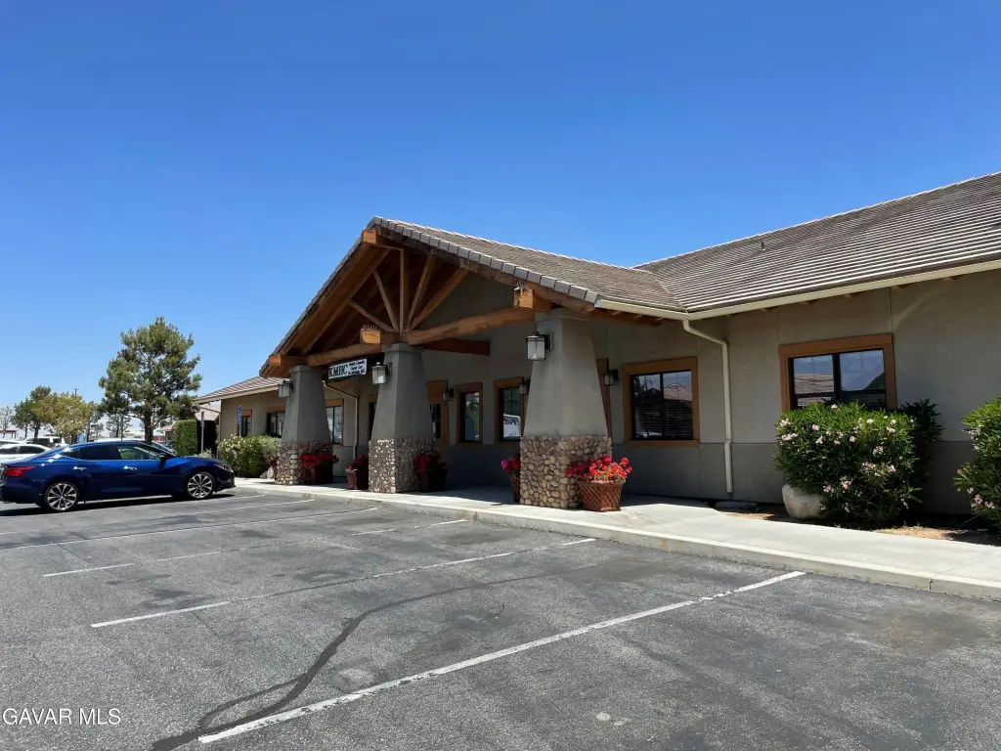
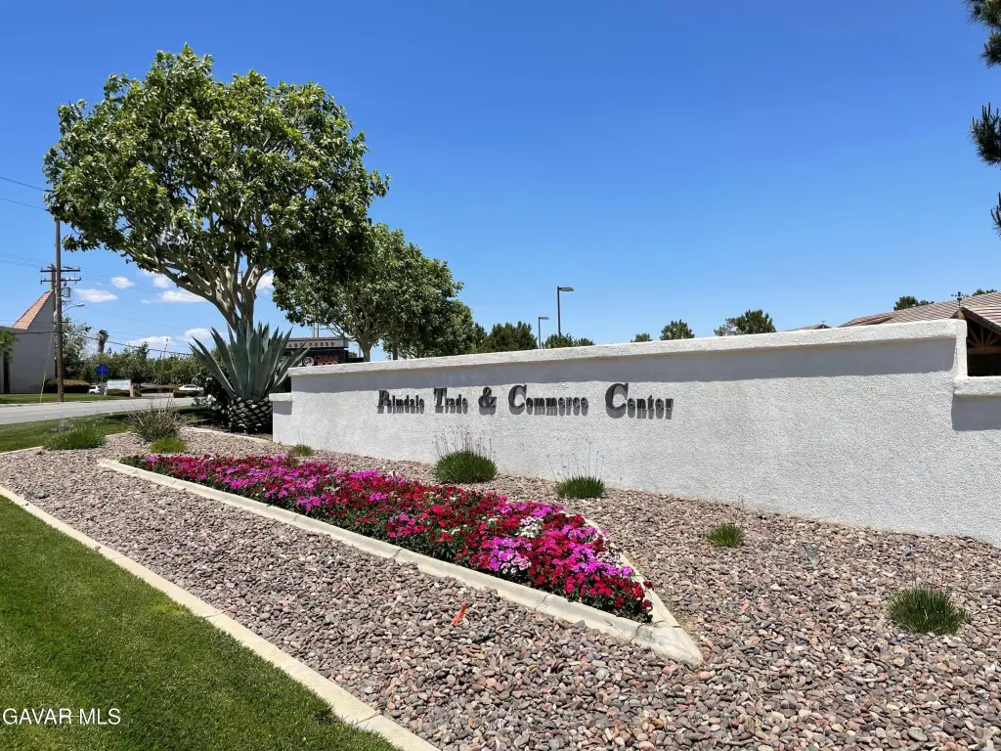
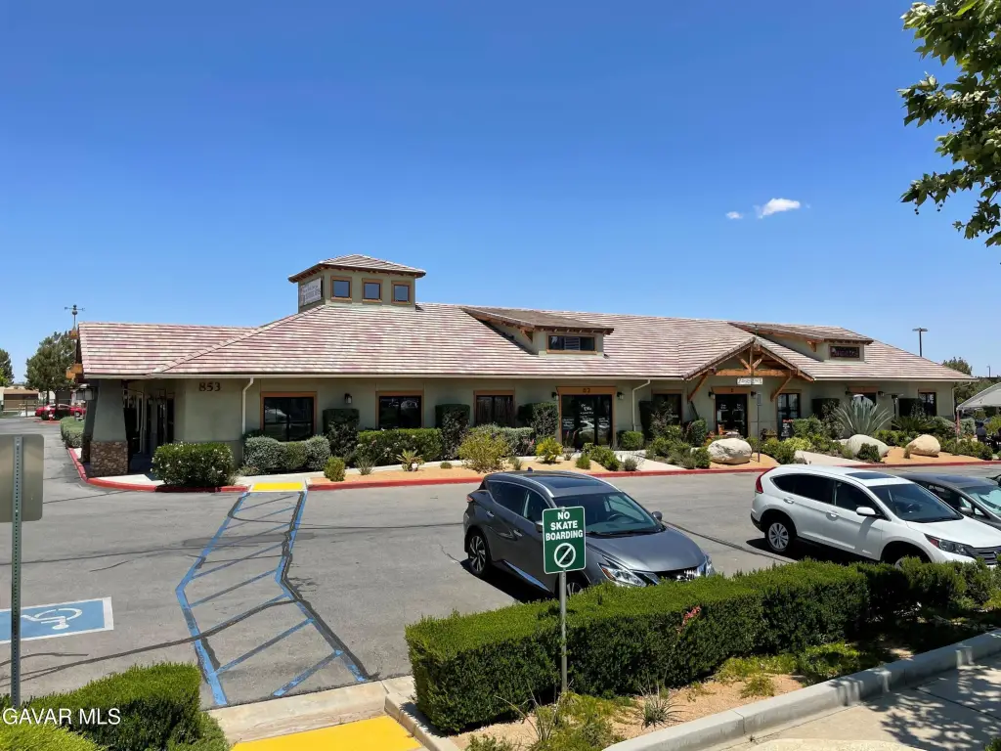
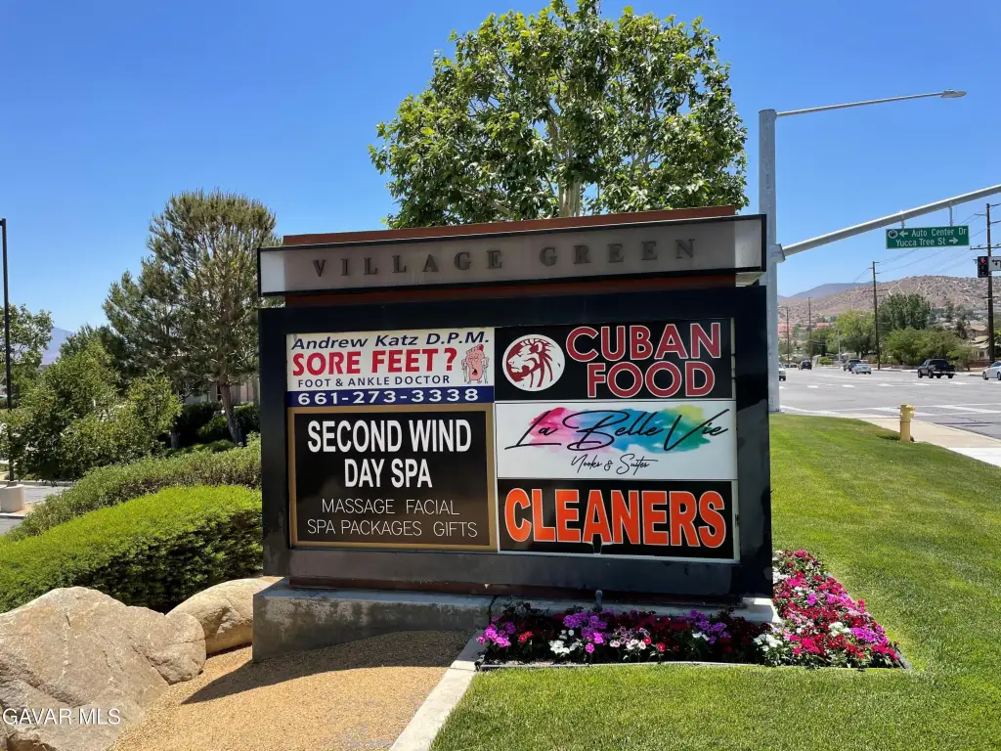
853 Auto Center Drive, Palmdale, CA 93551
Commercial Lease, Palmdale, CA
Space Size1,235 SF - 3,887 SF
Lot Size5.55 Acres
Days on Market51
Property Features for 853 Auto Center Drive
General Information
Property type
Commercial Lease
Property subtype
Office
Zoning
PDCP
Directions
NEC of 10th St. W. and Auto Center Dr.
Subdivision
08 - Palm Div to 110th W
Standard status
Active
APN
3003-079-053
Size
3,887 SF
Lot size
5.55 Acres
Utilities
Heating system
Electric (Heating), Central
Cooling system
Central Air
Building Details
Year built
2007
Floors in Building
1
Building materials
Stucco, Wood Siding
Roof type
Composition
Listing Agency:
Seffi Toneman, Broker
Listed By:
Seffi Toneman · License #01878066
(661) 600-1269
Added: Jul 27
Changed: Sep 7
Last Checked: Sep 15 at 2:06AM
MLS# 26005930
Copyright © 2026 Greater Antelope Valley Association of Realtors. All rights reserved. All information provided by the listing agent/broker is deemed reliable but is not guaranteed and should be independently verified.
Investment Insights
Based on property information with market context.
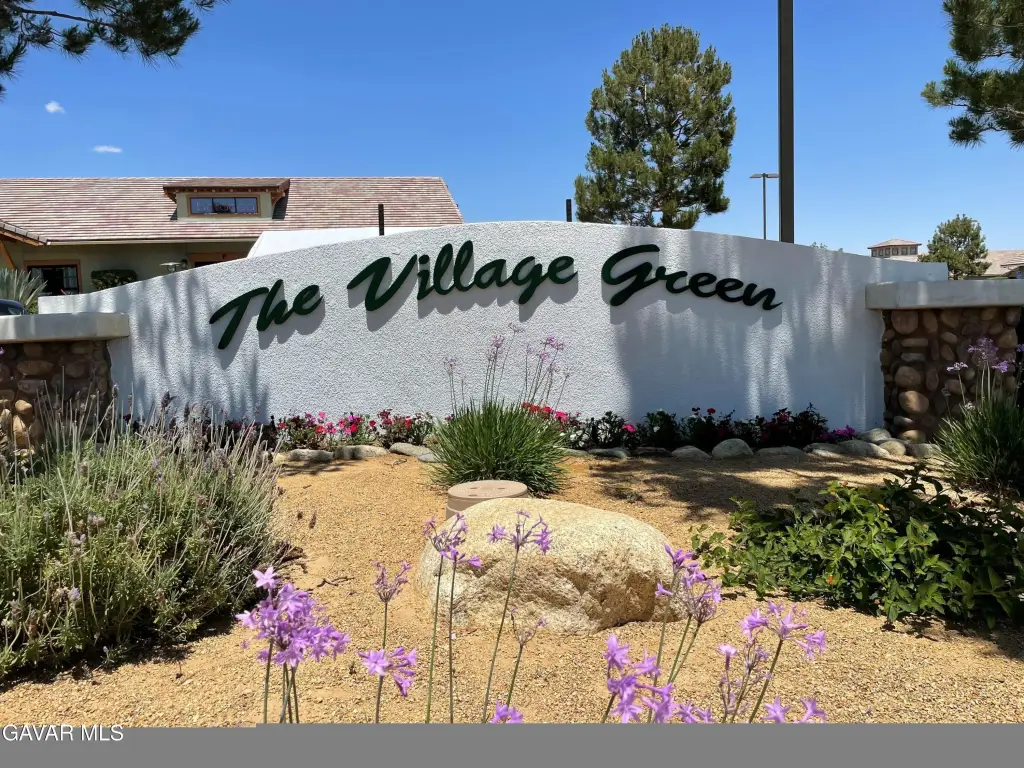
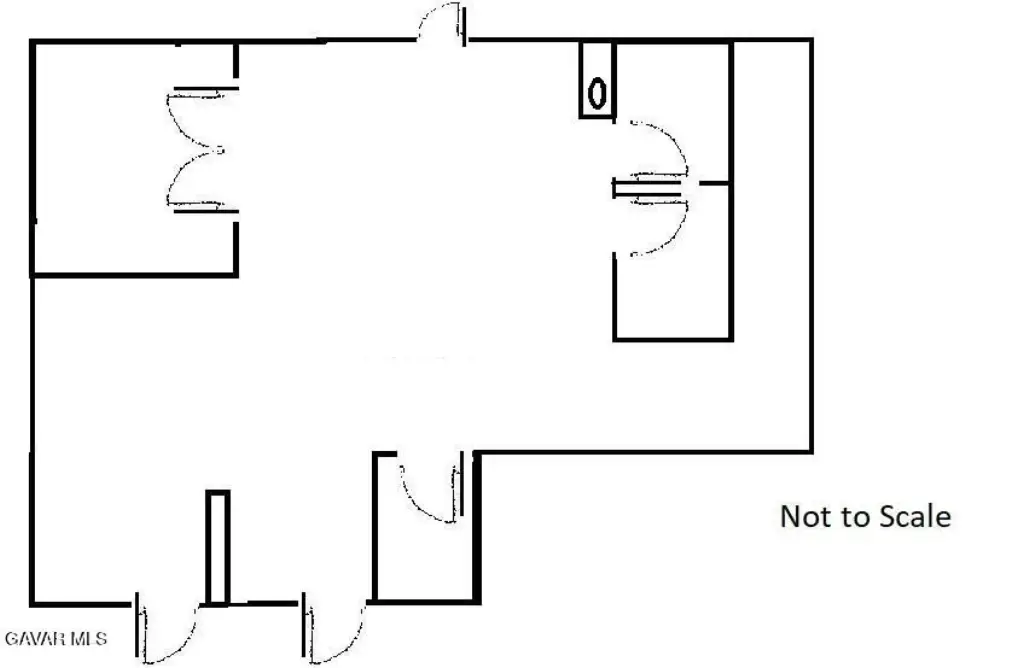
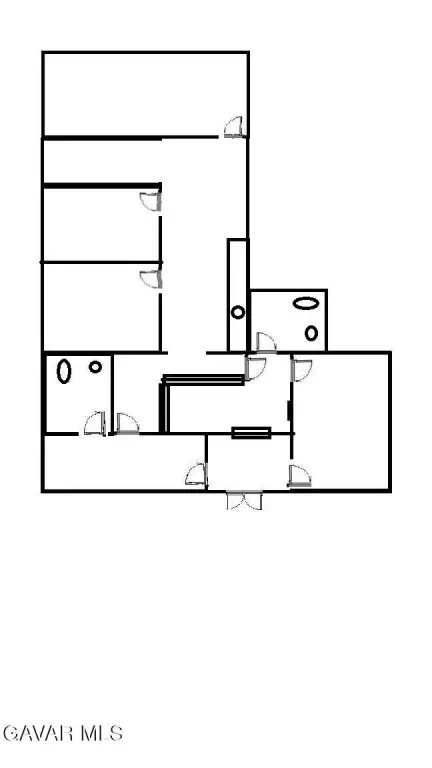

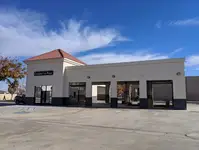
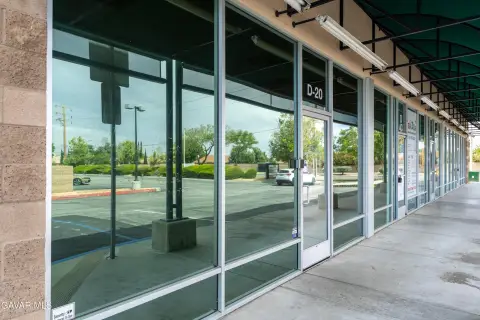
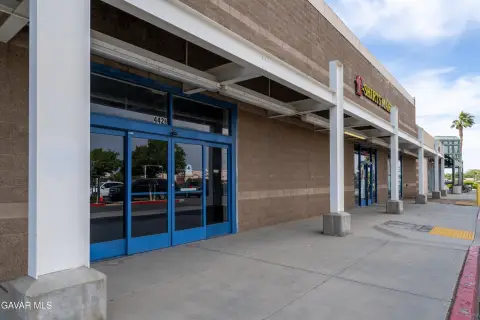
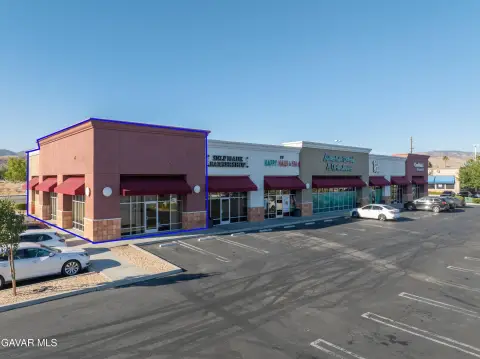
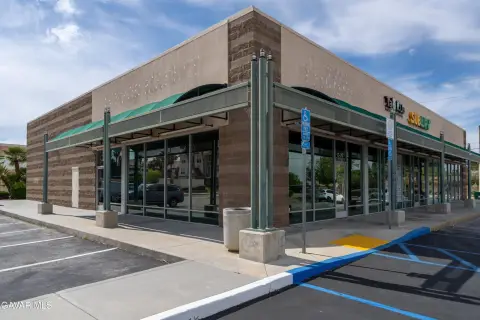
The Village Green includes two available office suites within a 2007 commercial property. Suite A contains 3,887 square feet with an open bullpen arrangement, reception area, two private offices, two in-suite restrooms, storage, a kitchenette with sink, and cubicles. Suite D provides 1,235 square feet with a secured lobby, reception area, three private offices, a conference room, two restrooms, and a handwashing station.
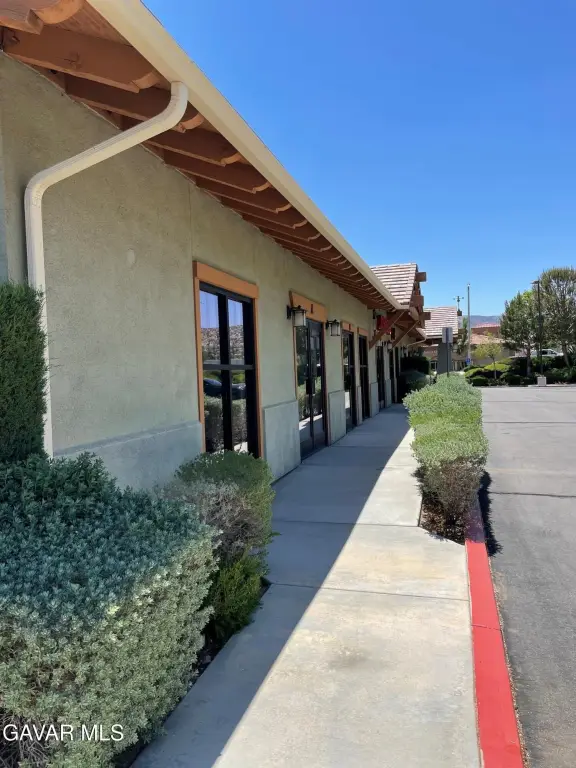
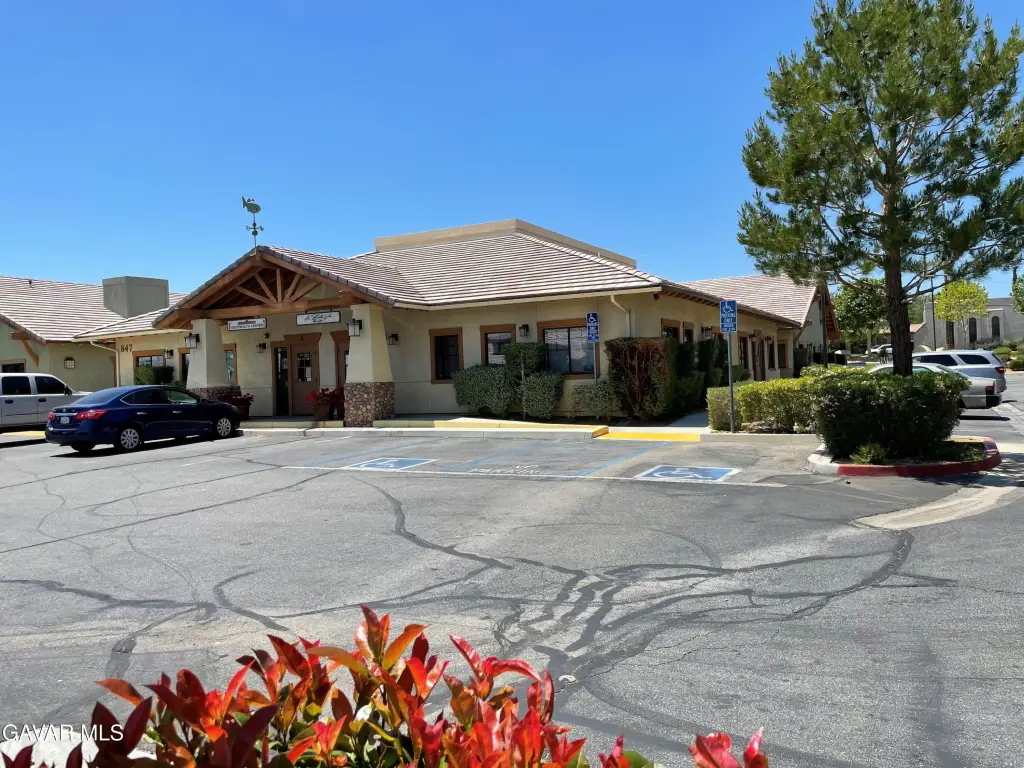
The property occupies 5.55 acres and is located in Palmdale, California. Building features include stucco and wood siding, a composition roof, central air conditioning, and electric central heating. The property is zoned PDCP.
The property occupies 5.55 acres and is located in Palmdale, California. Building features include stucco and wood siding, a composition roof, central air conditioning, and electric central heating. The property is zoned PDCP.
Key Highlights
- Two available office suites measuring 3,887 SF and 1,235 SF
- Suite A includes 20 cubicles and 4 full‑height private cubicles
- Suite A has two private offices, two in‑suite restrooms, storage, and a kitchenette
Property Analytics
Unlock full access to Insights
Subscribe to Realmo Intelligence
Open Analytics
Current Use
Lease Details
NNN (Triple Net)
Lease Type
$5.98 /SF/Yr
CAM
Location Intelligence
Trade Area within ½ mile
994
Businesses Nearby
Explore this area
Business Placement
Demographics for 93551, CA
56,001
Population
17,940
Households
3.1
Avg Household Size
38
Median Age
30%
College-Educated
87%
High-School Grad
84.8 sq mi
ZIP Area
660
Density / Sq Mi
$110,850
Median Household Income
$55,882
Median Earnings
$2,263
Median Rent
$548,800
Median Home Value
Check the figures for this property
Cap Rate, Value Estimation, Potential NOI and more
View Realmo Analytics
Market
Lease Benchmarks for Palmdale, CA
$20.99 /SF/Yr
Avg Asking Price
$12.66–$39.84 /SF/Yr
Price Range
8,767 SF
Avg Space Size
This space is priced 90% above the average of $20.99 /SF/Yr.
Vacancy Rate% for Office in West region

Questions? Ask Rey
Realmo’s AI knows this listing — price, zoning, demand, history. Ask anything.





Frequently Asked Questions
What type of property is this?
Office units - Two available office suites offer reception areas, private offices, conference rooms, restrooms, and flexible workspace configurations.
Where is this office units located?
The property is located at 853 Auto Center Drive Palmdale, CA.
What are key features of this property?
This property features: Two available office suites measuring 3,887 SF and 1,235 SF; Suite A includes 20 cubicles and 4 full‑height private cubicles; Suite A has two private offices, two in‑suite restrooms, storage, and a kitchenette



