Storefront Retail Suite with Glass
For Lease
Contact for pricing
39178 10th Street, Palmdale, CA 93551
Commercial Lease, Palmdale, CA
Space SizeContact for details
Lot Size0.87 Acres
Days on Market51
Property Features for 39178 10th Street
General Information
Property type
Commercial Lease
Property subtype
Retail
Zoning
PDMPD
Lot features
Corner Lot
Directions
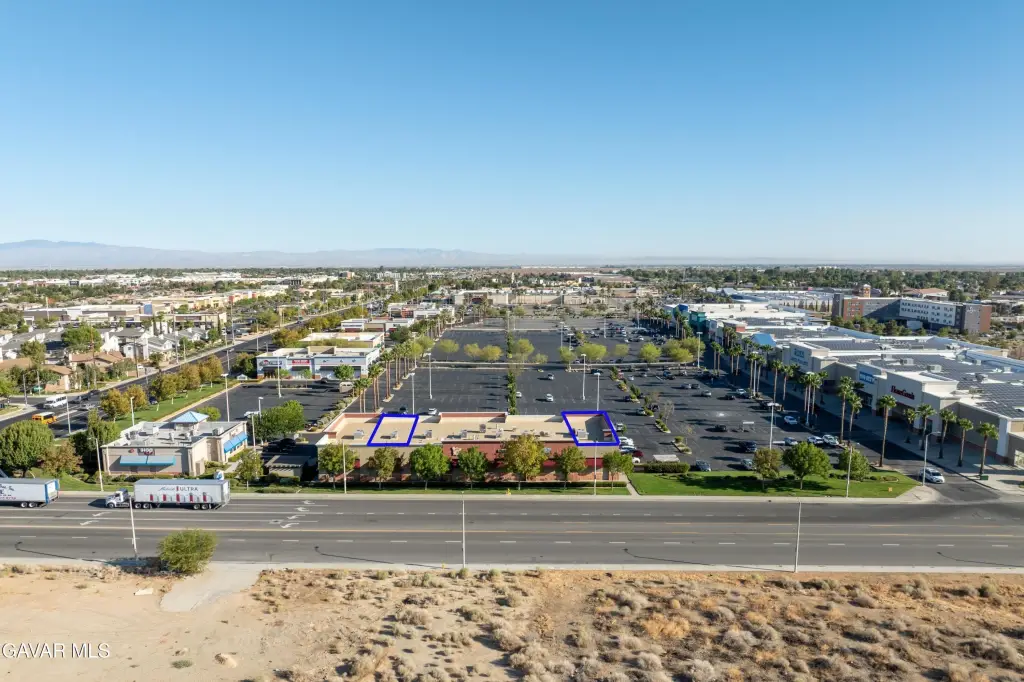
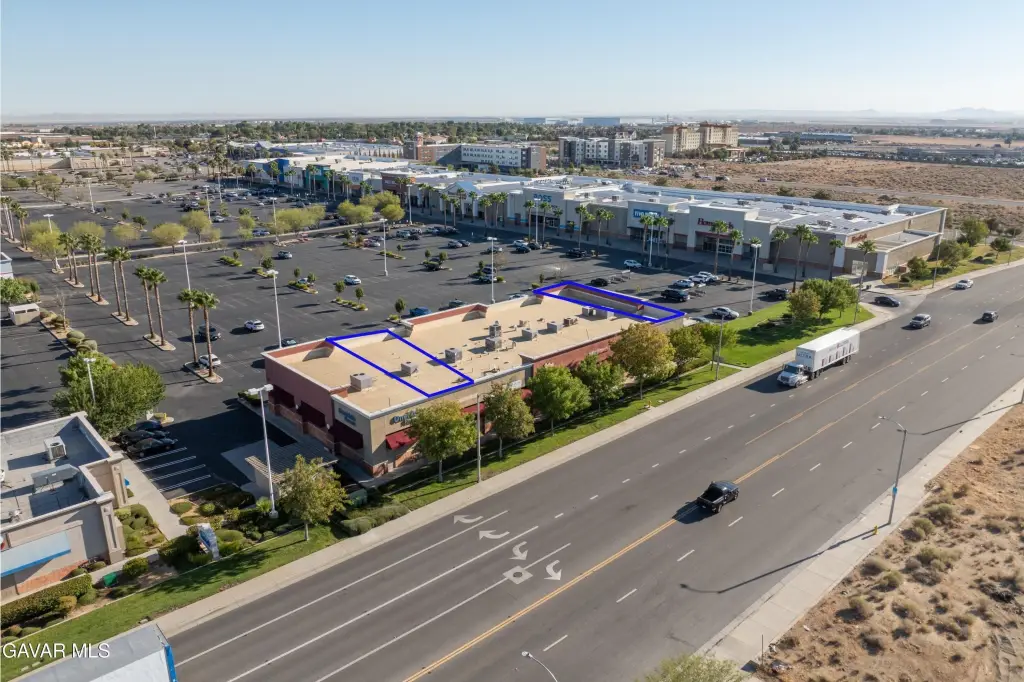
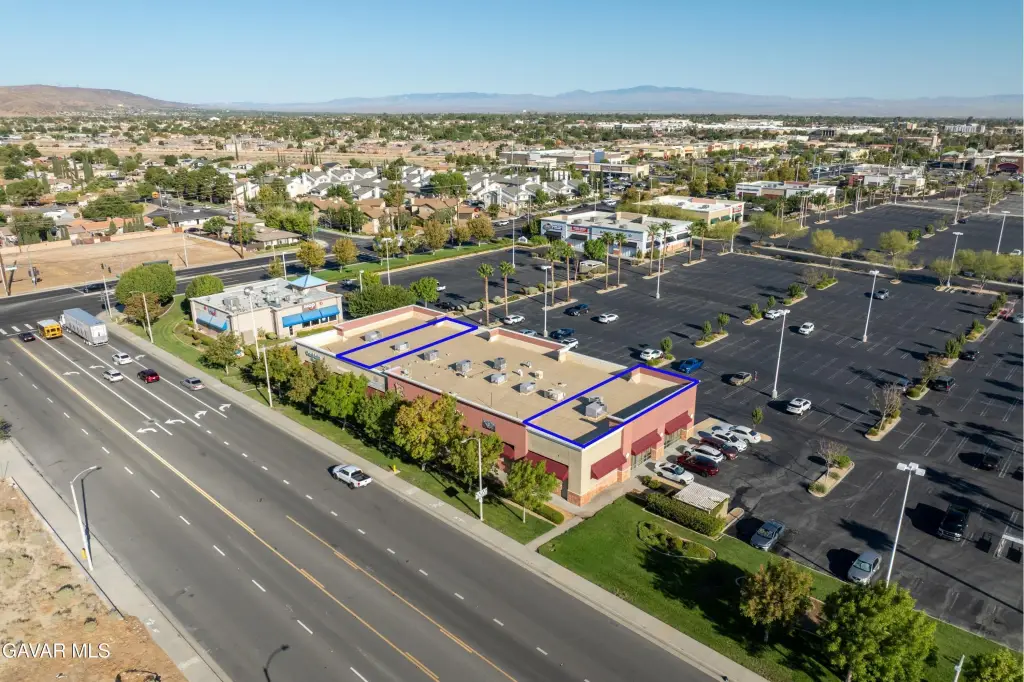
NEC of 10th St. W. and Technology Dr.
Subdivision
08 - Palm Div to 110th W
Standard status
Active
APN
3003-085-014
Size
1,482 SF
Lot size
0.87 Acres
Utilities
Heating system
Central, Electric (Heating)
Cooling system
Central Air
Amenities
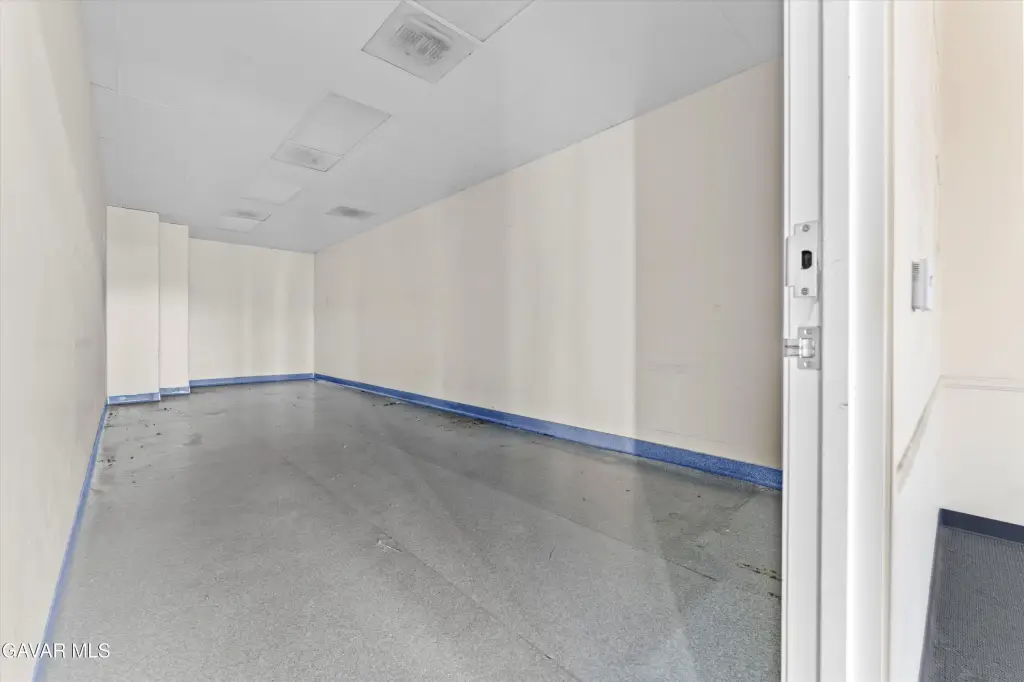
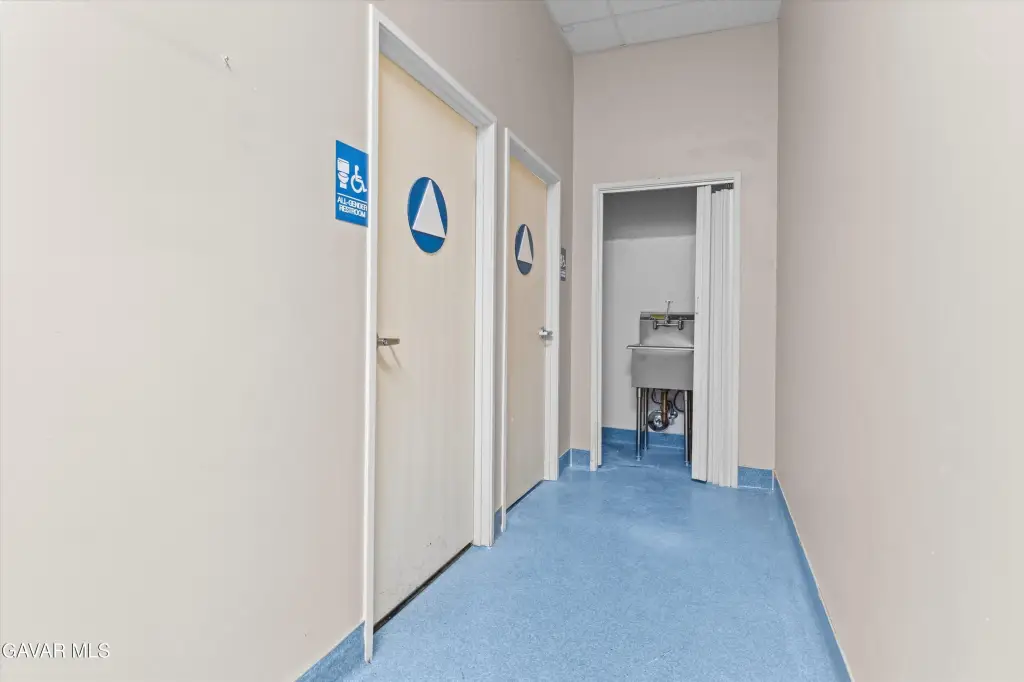
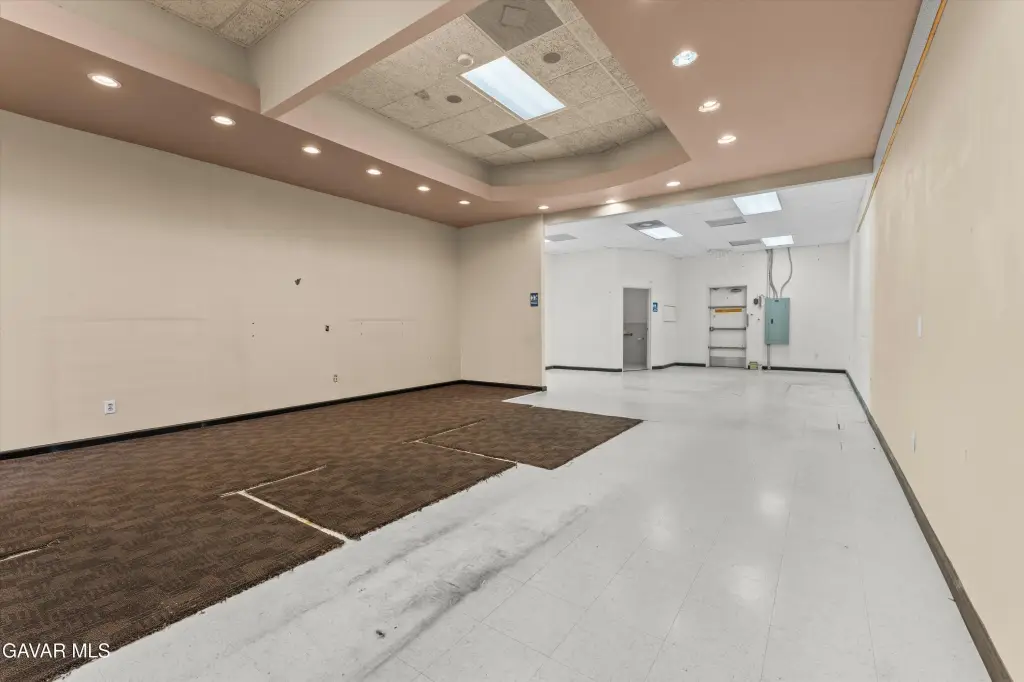
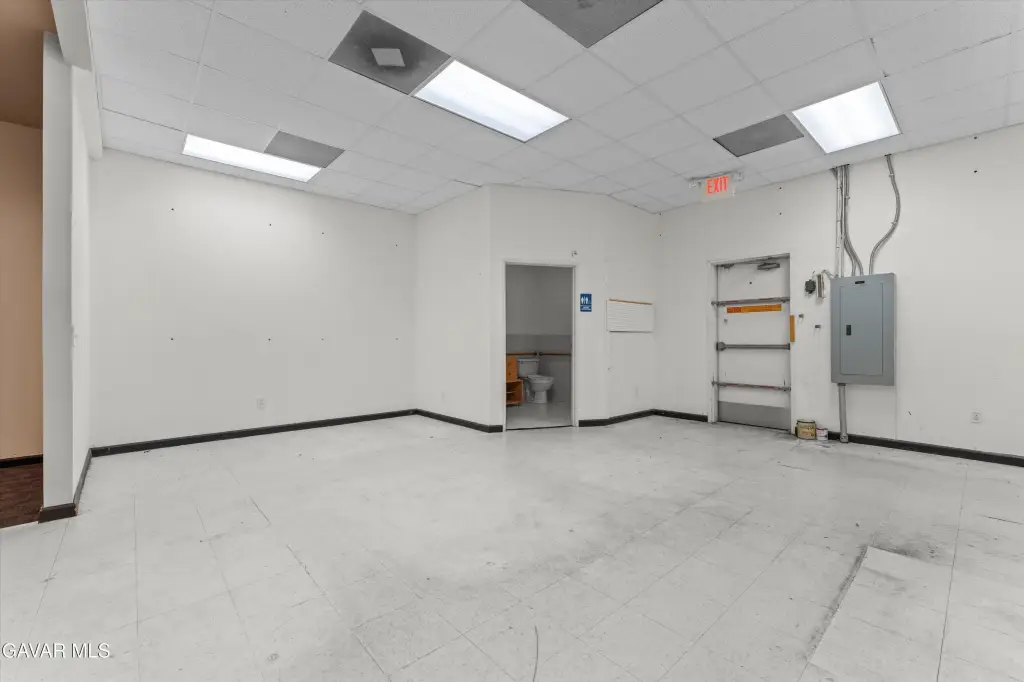
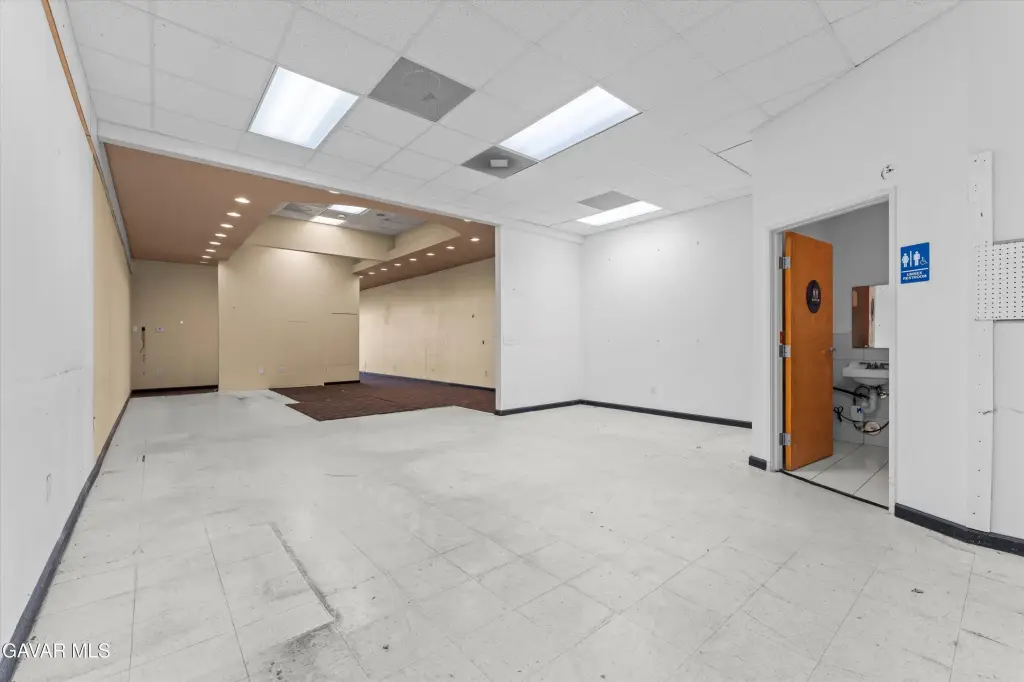
private restroom
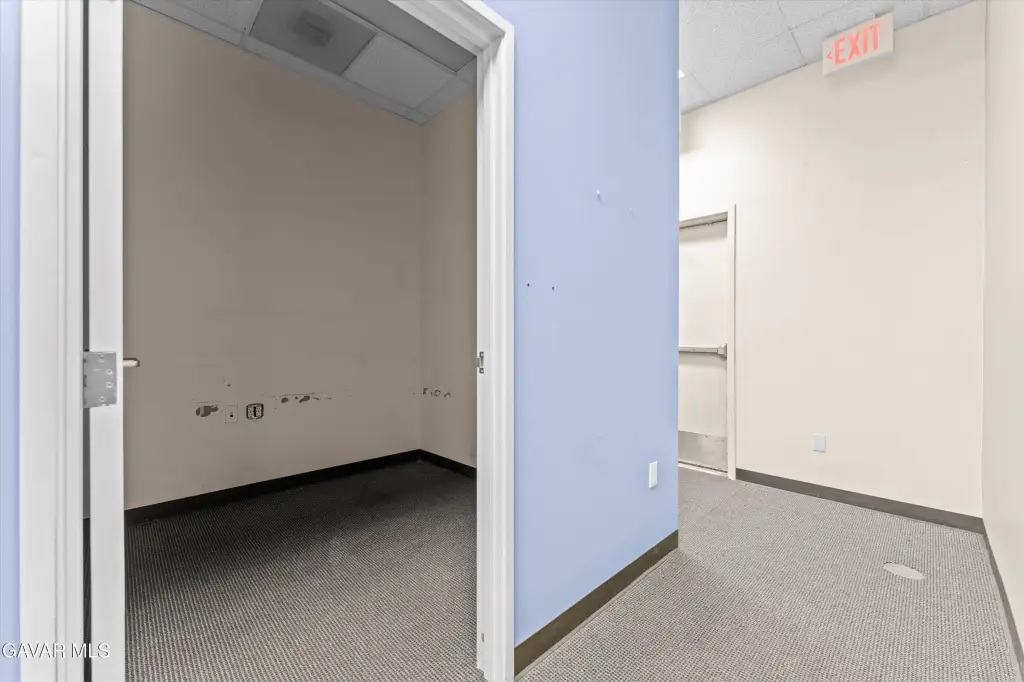
rear access door
24/7 access
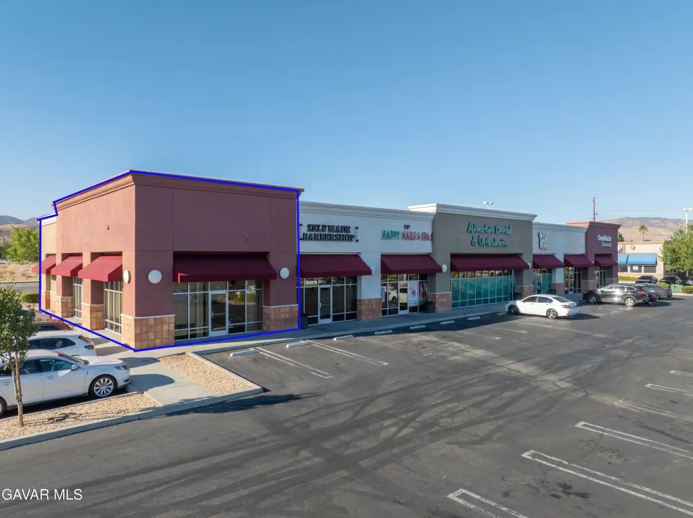
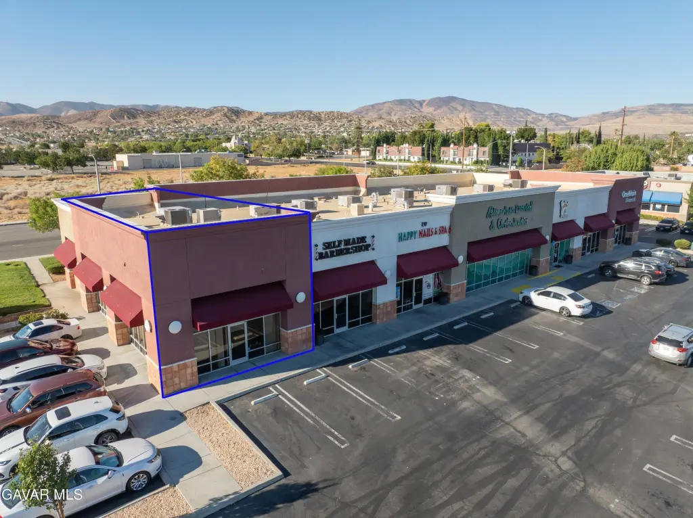
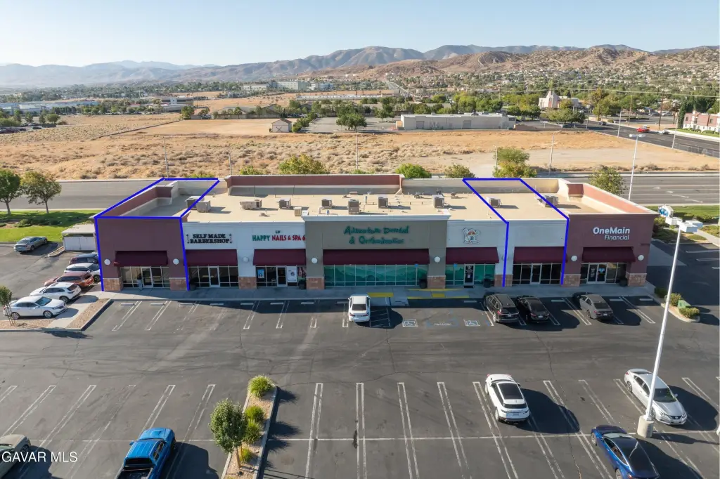
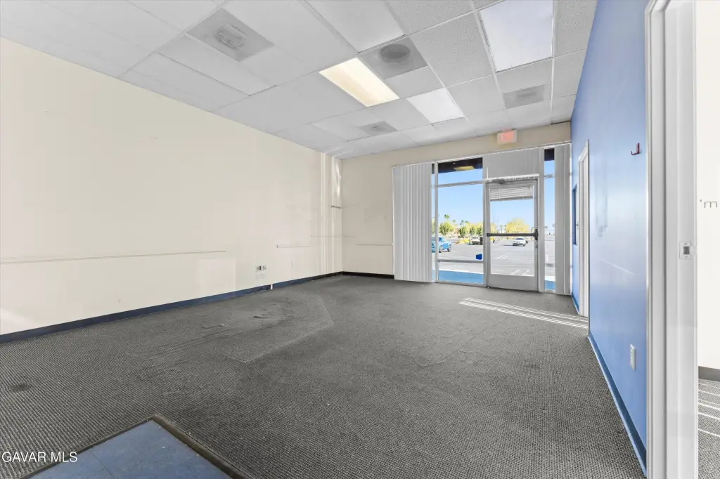
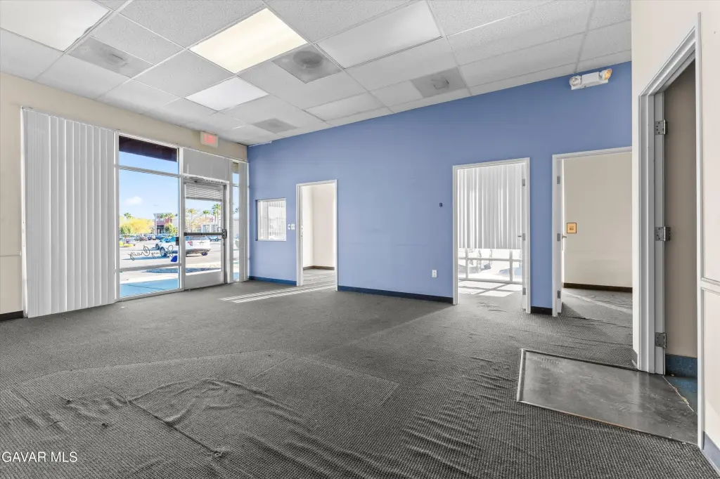
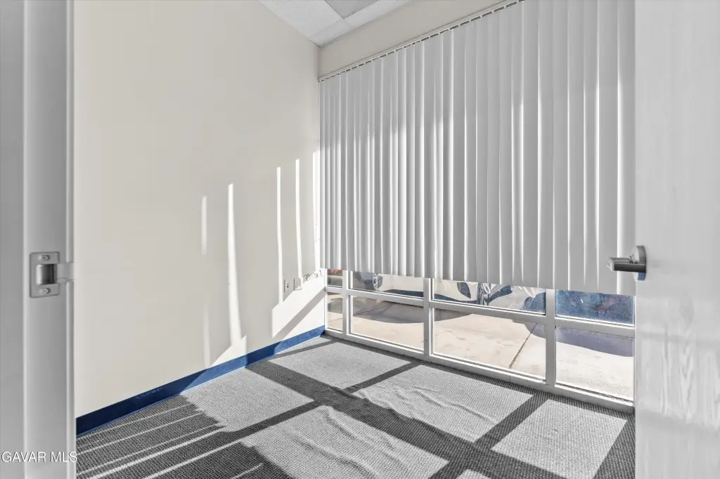
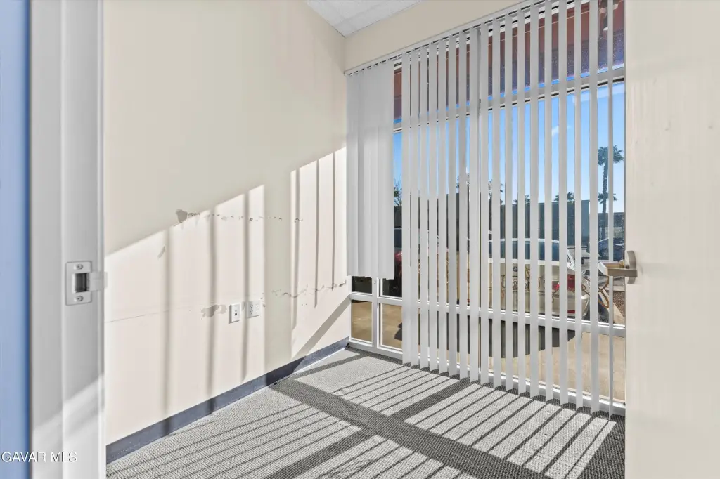
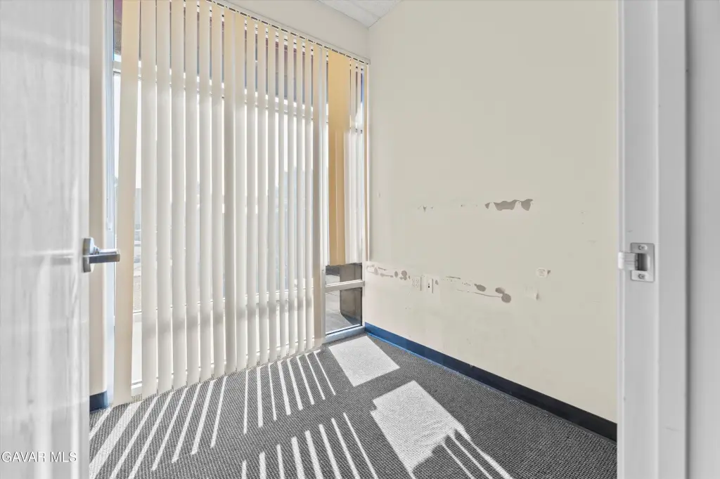
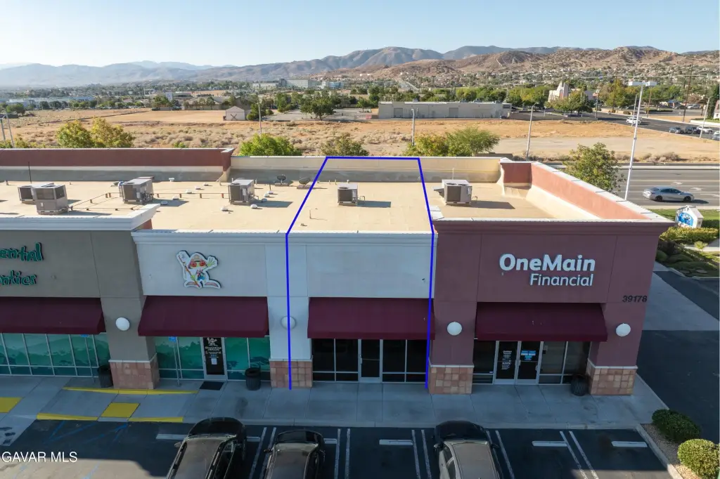
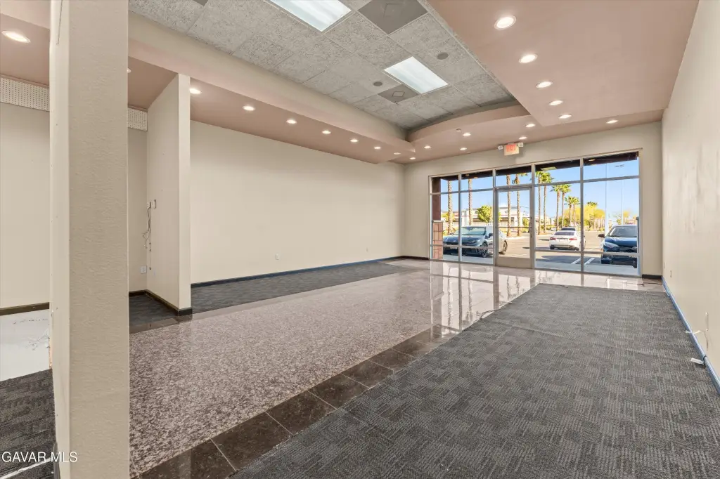
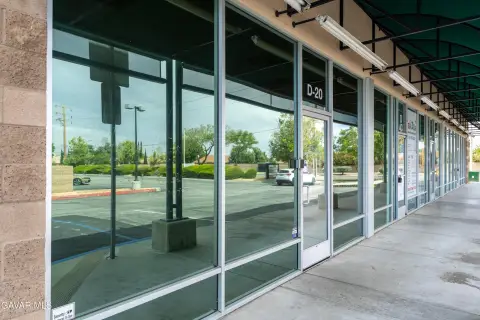
floor-to-ceiling glass storefront
storefront signage opportunities
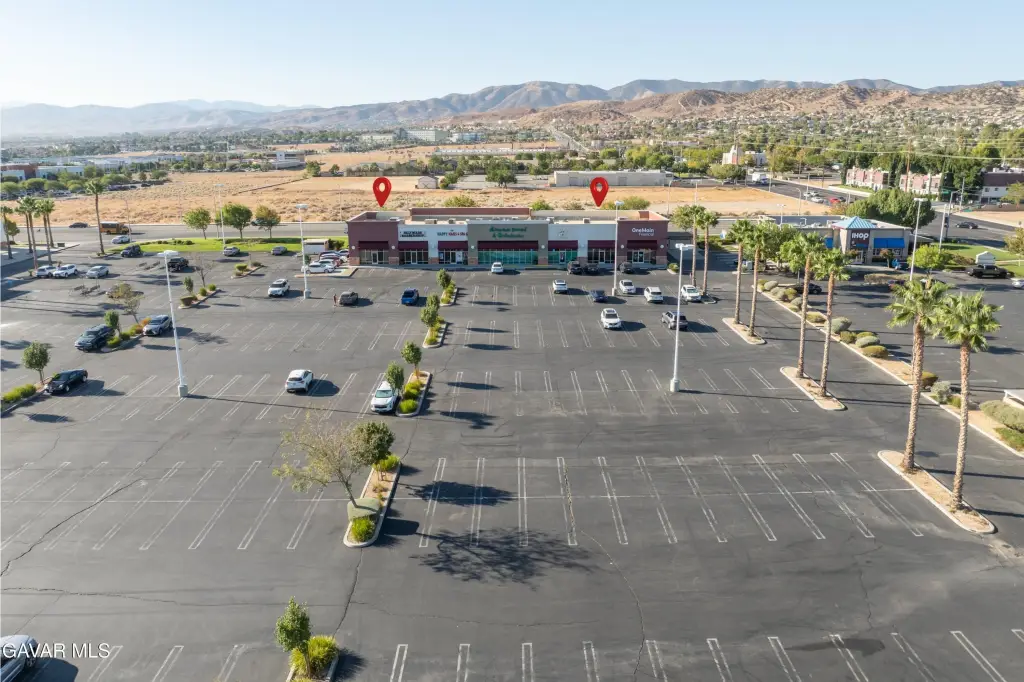
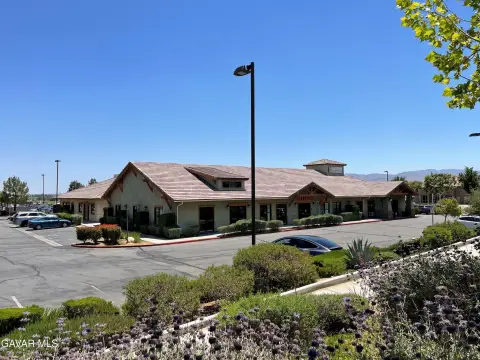
on-site parking
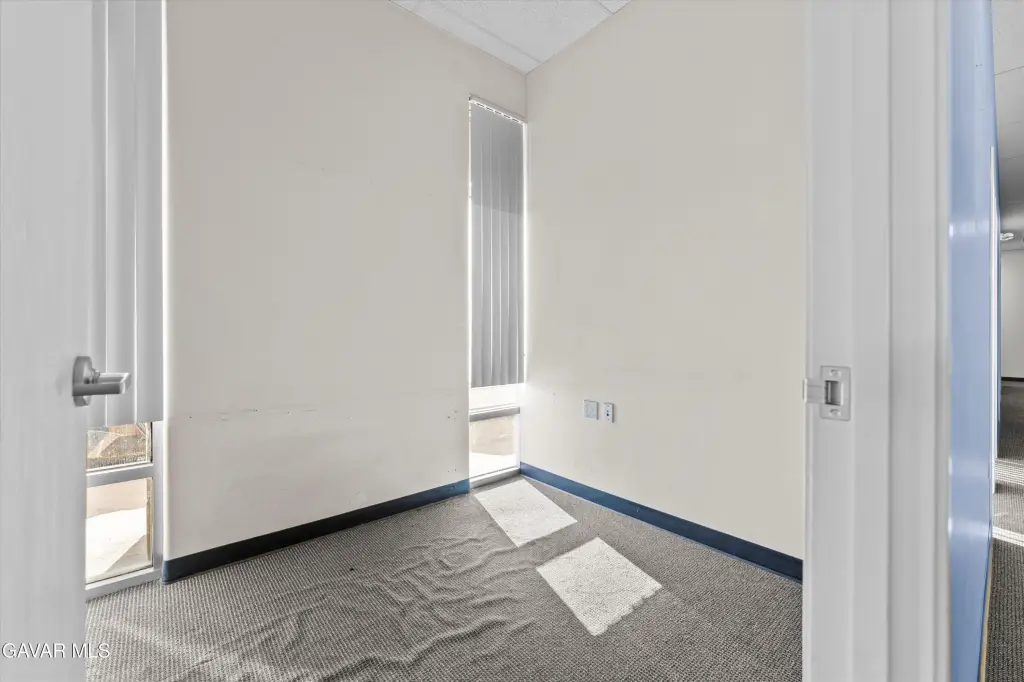
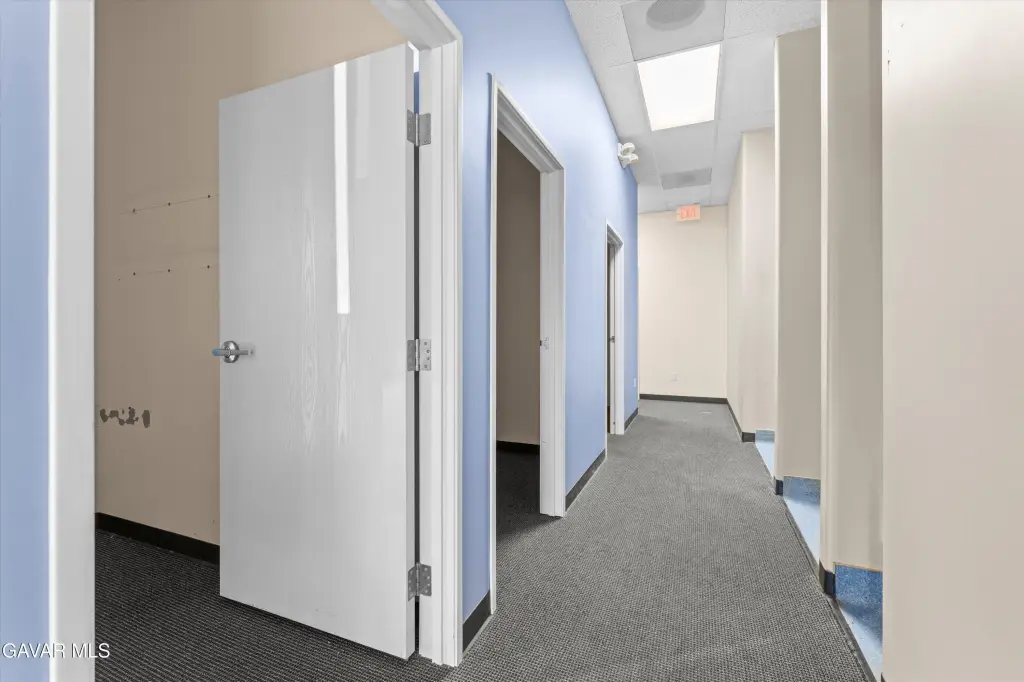
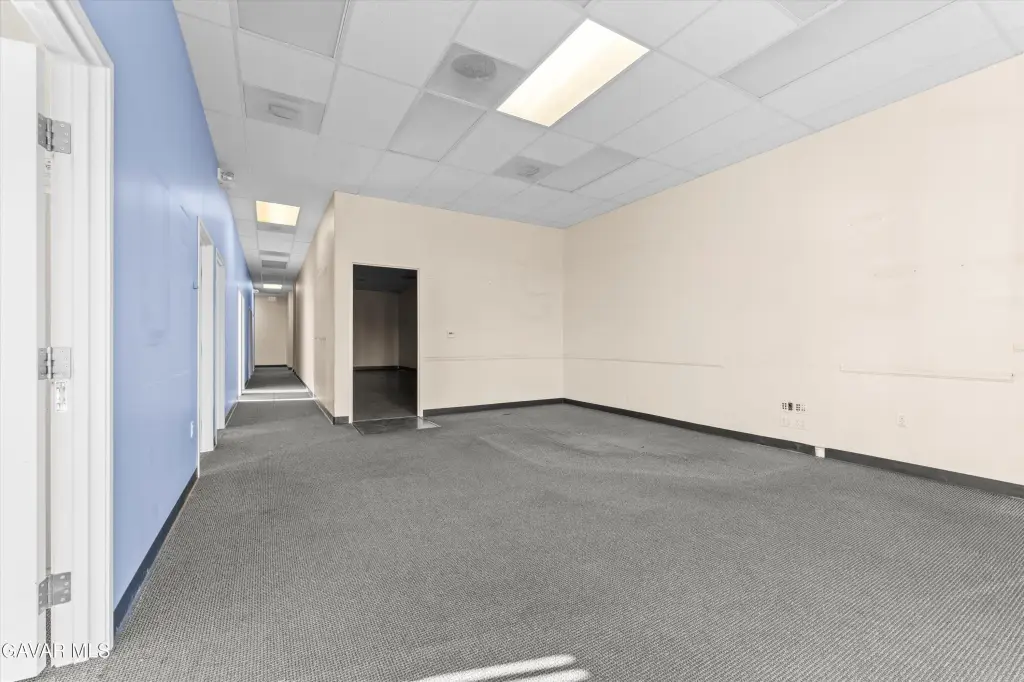
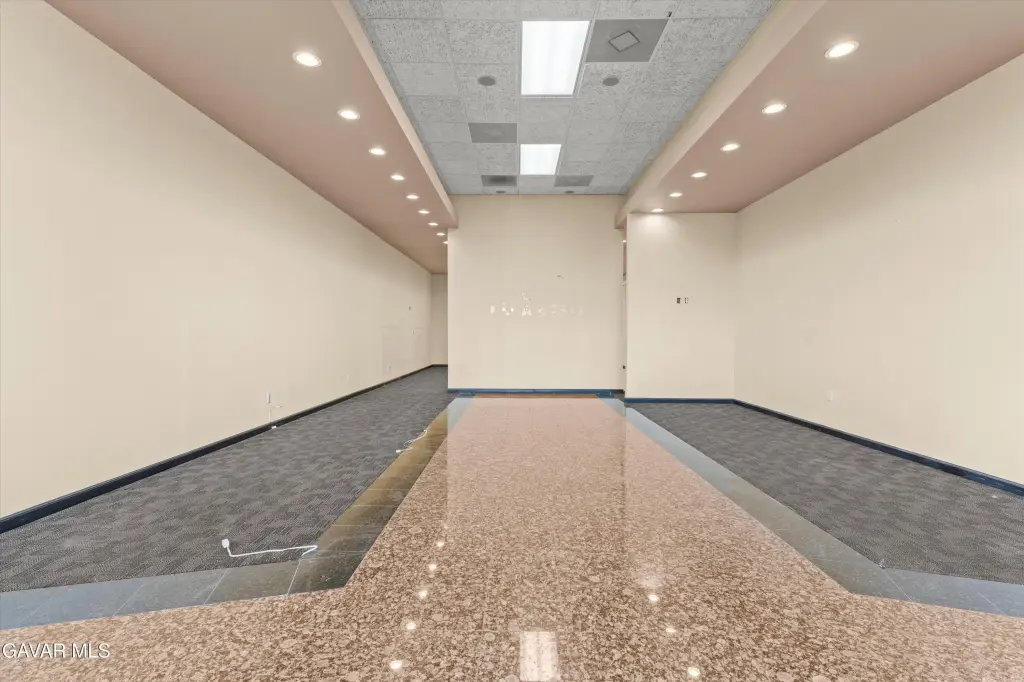
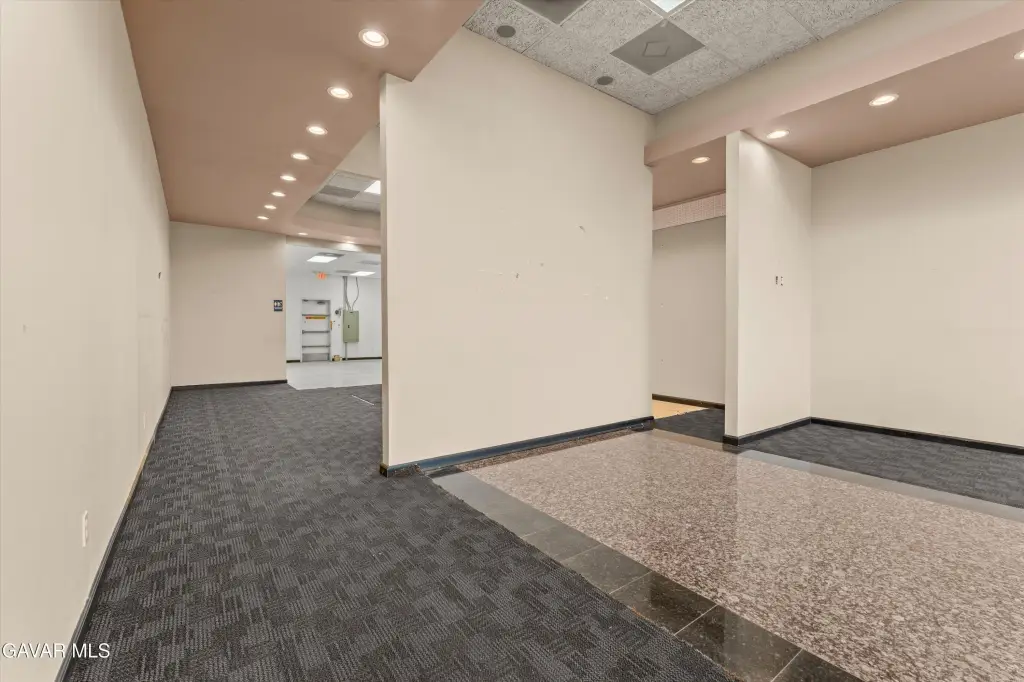
open bullpens
Building Details
Year built
2002
Floors in Building
1
Building materials
Stucco, Wood Siding
Roof type
Composition
Listing Agency:
Seffi Toneman, Broker
Listed By:
Seffi Toneman · License #01878066
(661) 600-1269
Added: Jul 27
Changed: Sep 7
Last Checked: Sep 15 at 1:06AM
MLS# 26005943
Copyright © 2026 Greater Antelope Valley Association of Realtors. All rights reserved. All information provided by the listing agent/broker is deemed reliable but is not guaranteed and should be independently verified.
Investment Insights
Based on property information with market context.
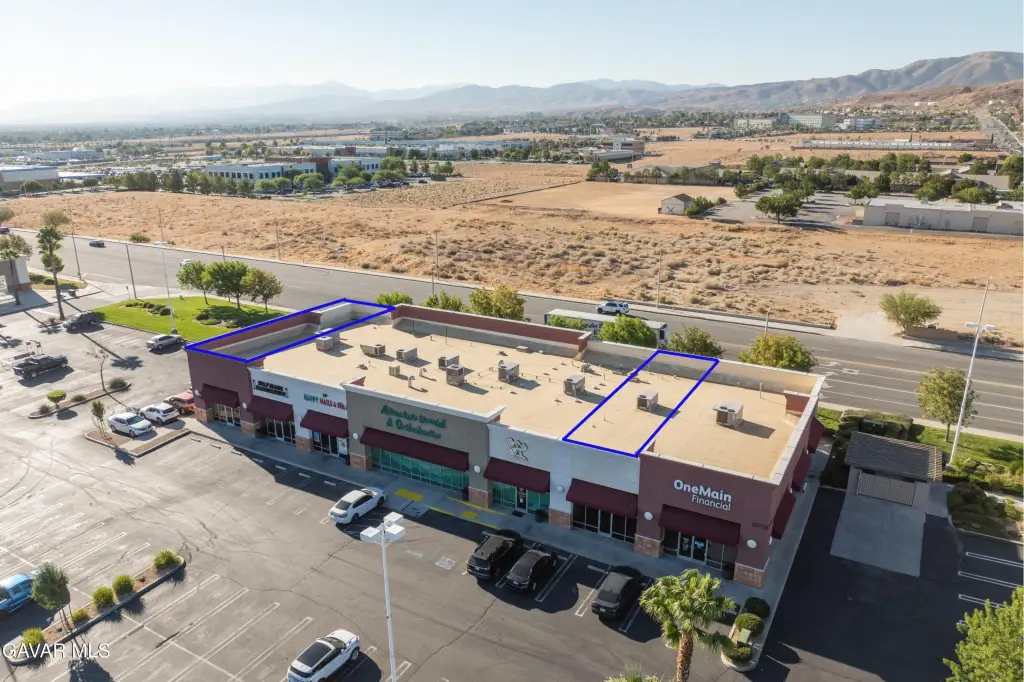
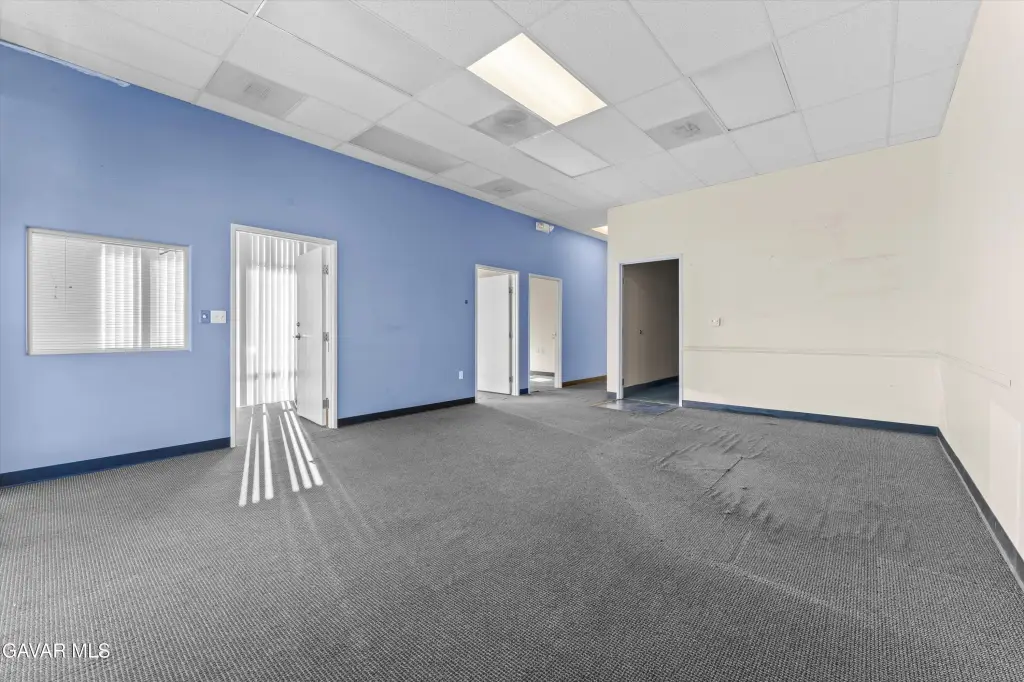
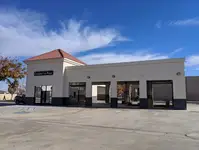
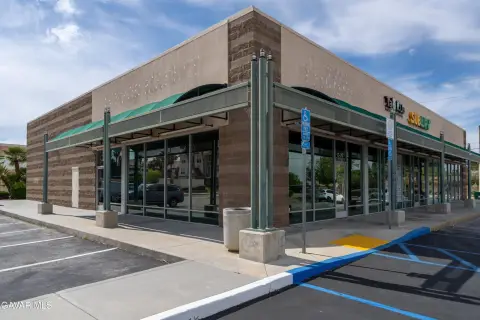
This 1,482-square-foot in-line storefront suite at the Palmdale Trade & Commerce Center is configured for retail or office occupancy. The interior includes two open bullpen areas, a private restroom, and a rear access door. Floor-to-ceiling glass at the front brings natural light into the suite and provides opportunities for storefront signage. Central heating and central air support year-round use, and the building was constructed in 2002.
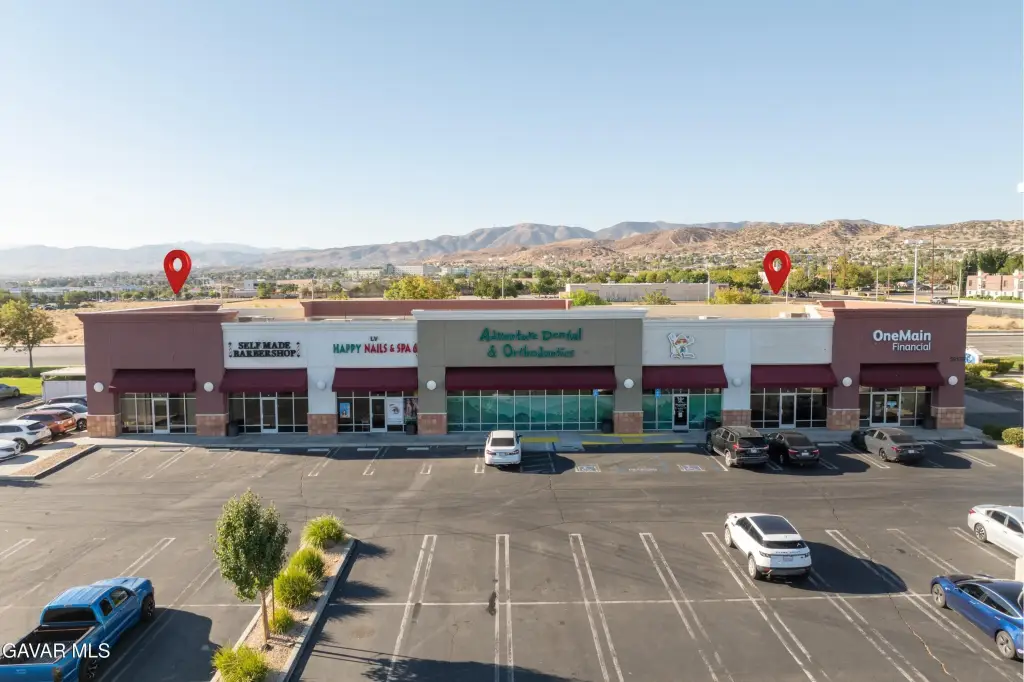
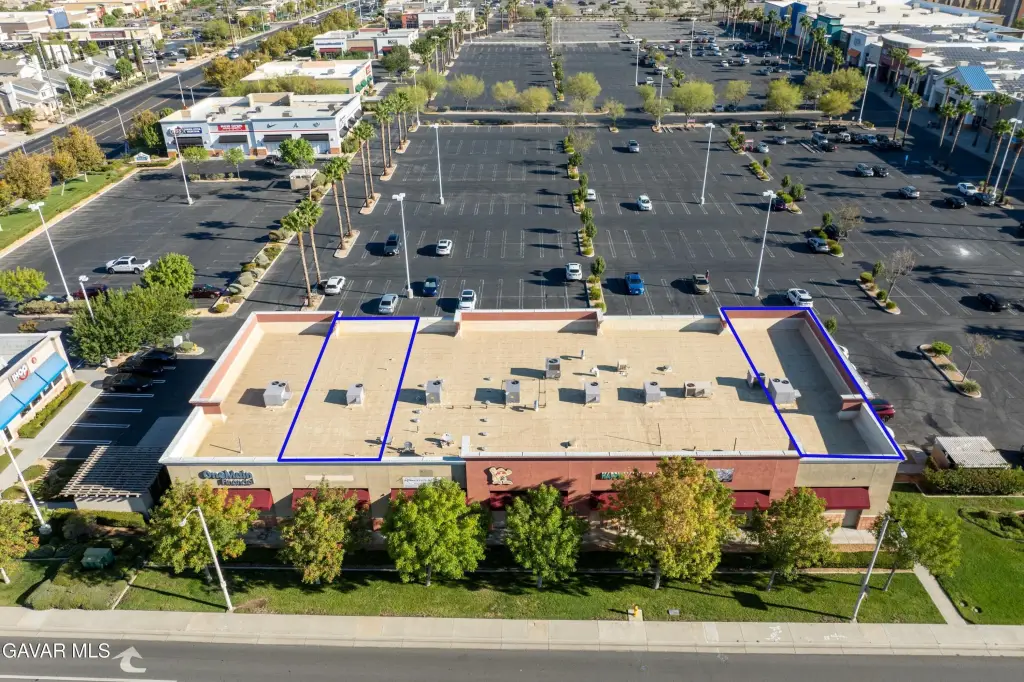
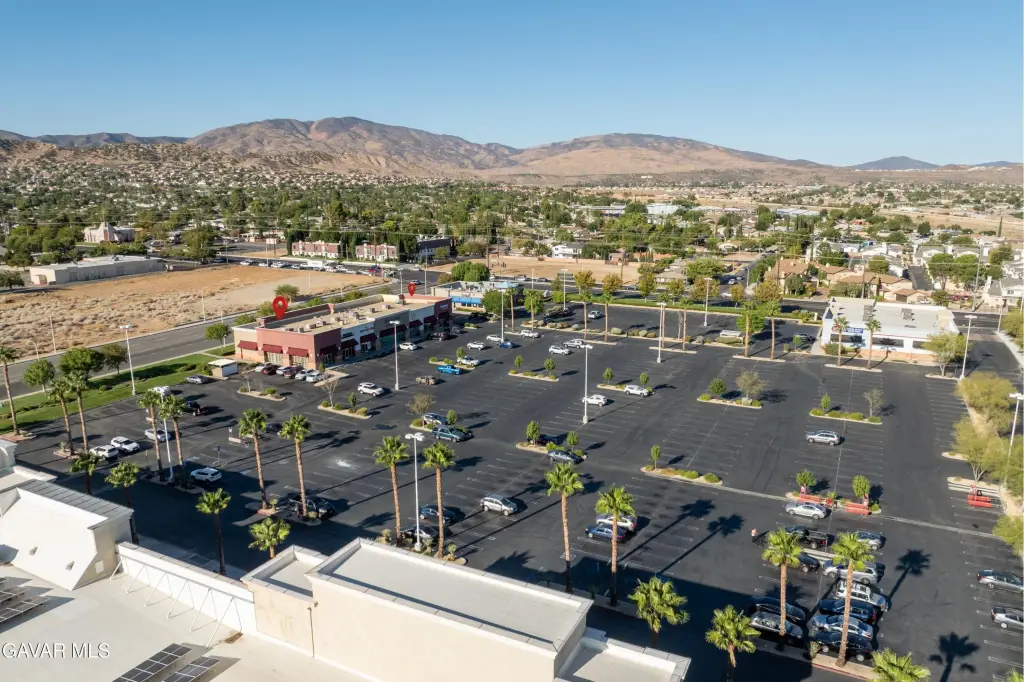
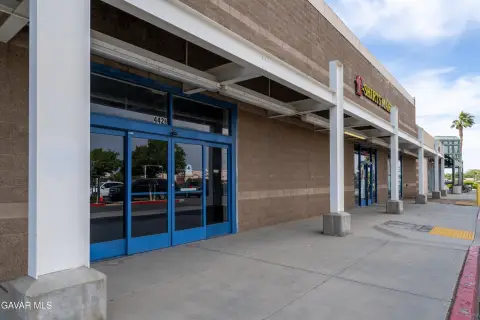
The property is located at 39178 10th Street in Palmdale, California, within Los Angeles County. The suite offers 24/7 access, on-site parking, street frontage, and visibility from the parking lot. PDMPD zoning is in place, and the layout can accommodate retail displays, showroom functions, professional office operations, training, customer service, medical uses, service businesses, or specialty uses.
The property is located at 39178 10th Street in Palmdale, California, within Los Angeles County. The suite offers 24/7 access, on-site parking, street frontage, and visibility from the parking lot. PDMPD zoning is in place, and the layout can accommodate retail displays, showroom functions, professional office operations, training, customer service, medical uses, service businesses, or specialty uses.
Key Highlights
- 1,482 SF in‑line retail and office suite
- Two open bullpen areas with flexible layout
- Floor‑to‑ceiling glass storefront with signage opportunities
Property Analytics
Unlock full access to Insights
Subscribe to Realmo Intelligence
Open Analytics
Current Use
Lease Details
NNN (Triple Net)
Lease Type
Location Intelligence
Trade Area within ½ mile
1,058
Businesses Nearby
Under-served
Demand for This Use
Explore this area
Business Placement
Demographics for 93551, CA
56,001
Population
17,940
Households
3.1
Avg Household Size
38
Median Age
30%
College-Educated
87%
High-School Grad
84.8 sq mi
ZIP Area
660
Density / Sq Mi
$110,850
Median Household Income
$55,882
Median Earnings
$2,263
Median Rent
$548,800
Median Home Value
Check the figures for this property
Cap Rate, Value Estimation, Potential NOI and more
View Realmo Analytics
Market
Vacancy Rate% for Office in West region

Questions? Ask Rey
Realmo’s AI knows this listing — price, zoning, demand, history. Ask anything.





Similar Off Market Nearby

- Albertsons Floral — 38727 Tierra Subida Ave, Palmdale, CA 93551
- Sunflorist — Hammels St, Palmdale, CA 93551
Frequently Asked Questions
What type of property is this?
Storefront property - Flexible in-line space supports retail, office, showroom, training, and customer-service uses with convenient access and on-site parking.
Where is this storefront property located?
The property is located at 39178 10th Street Palmdale, CA.
What are key features of this property?
This property features: 1,482 SF in‑line retail and office suite; Two open bullpen areas with flexible layout; Floor‑to‑ceiling glass storefront with signage opportunities



