8440 W State HWY 96 Pueblo, CO 81005
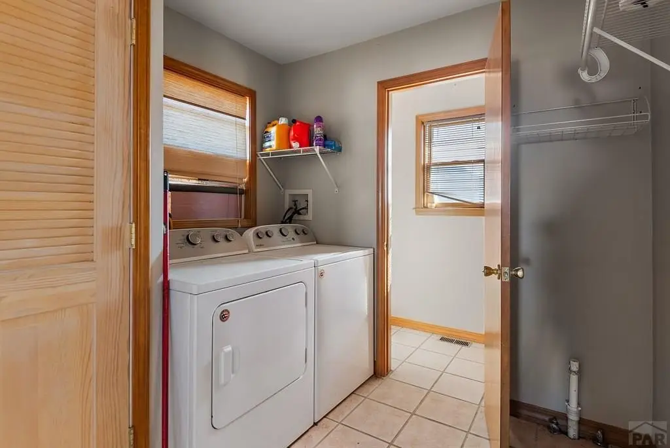
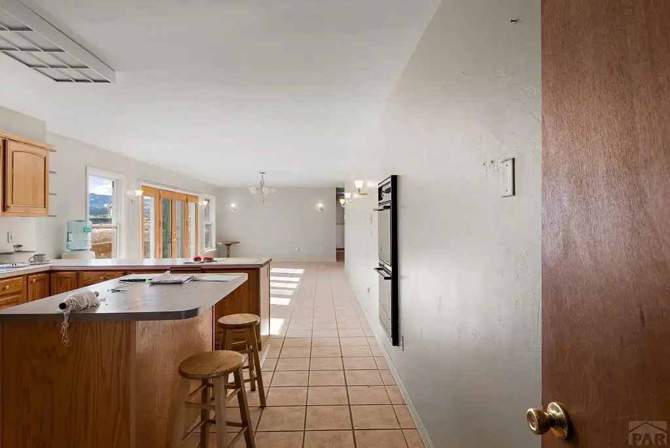
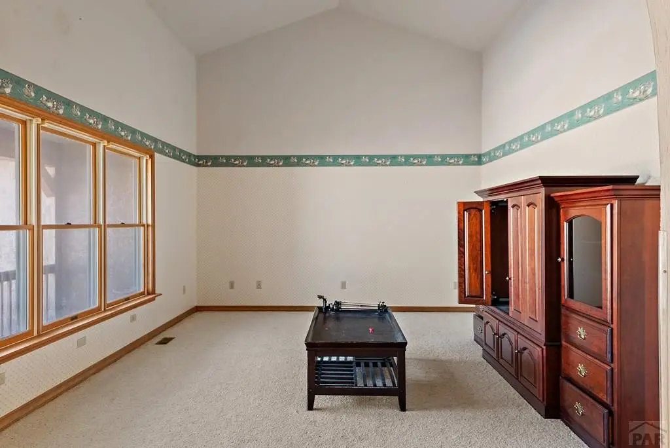
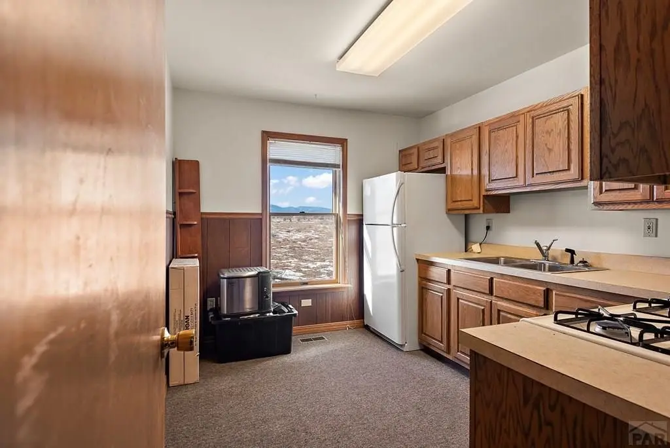
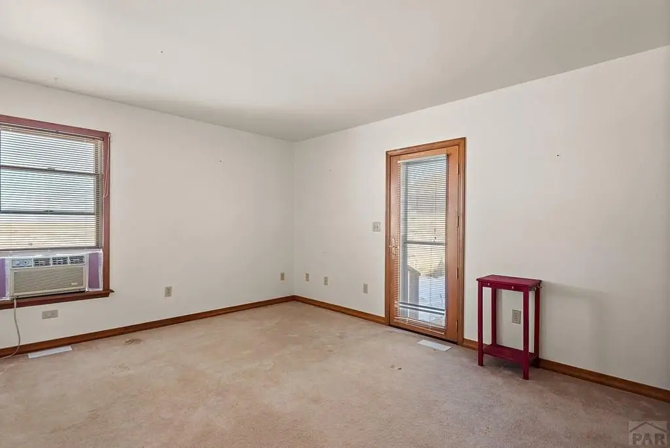
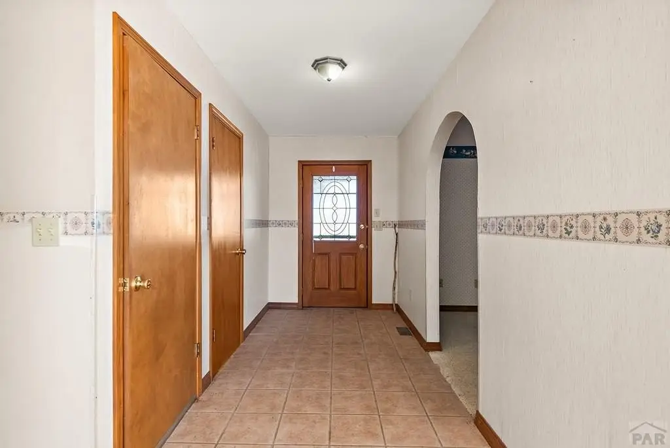
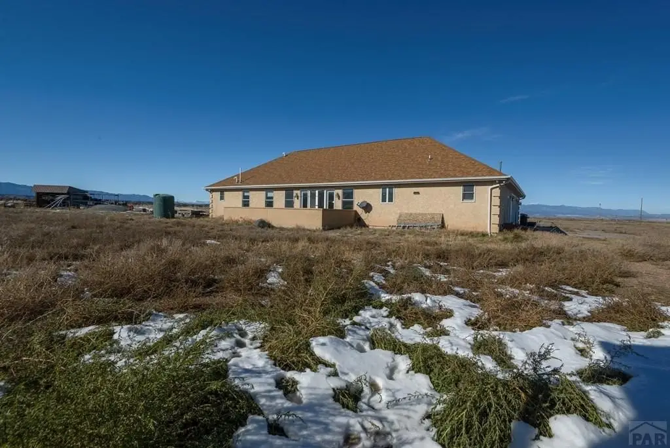
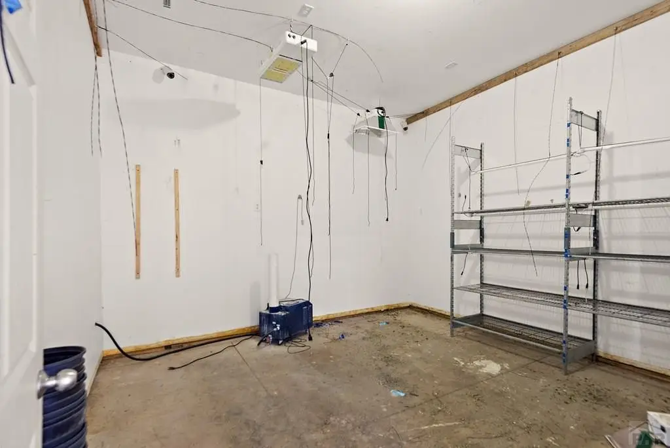
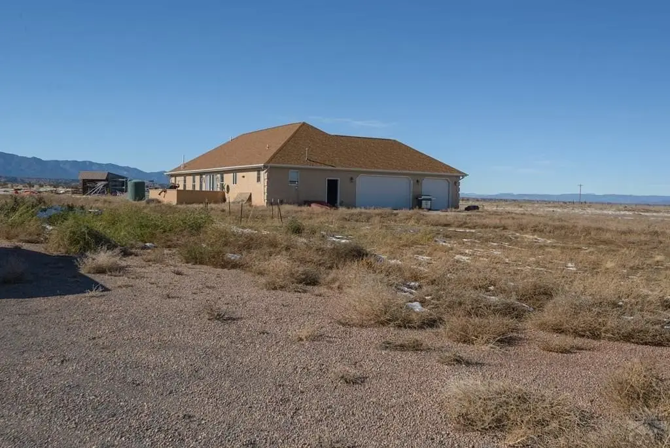
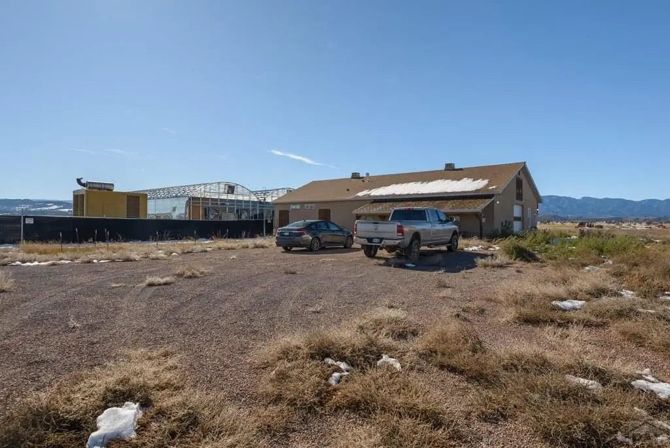
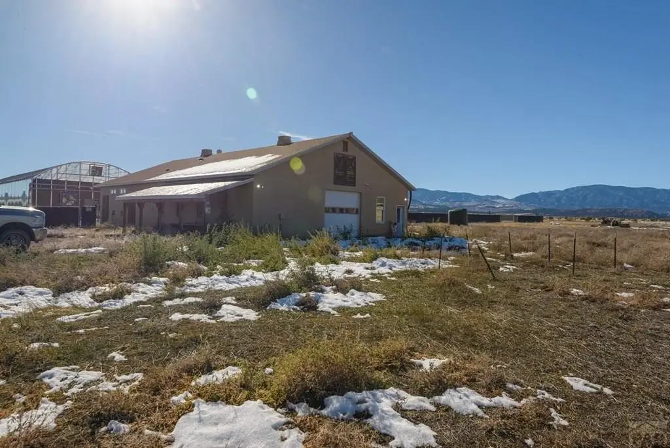
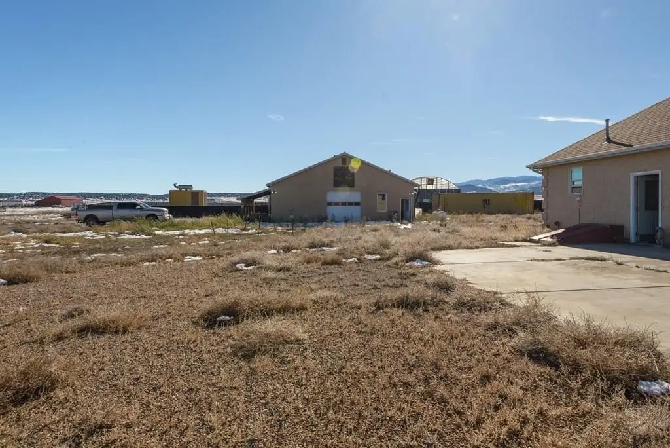
COMMERCIAL - Pueblo, CO
- Added:
- Jun 24, 2026
- Days on Market:
- 18
- Last Refresh:
- Jul 11 at 8:06 am
Property Features for 8440 W State HWY 96
General Information
- Property type
- Commercial Sale
- Property subtype
- Other
- Zoning
- A-1
- Security features
- Security System
- Fencing
- Fenced
- Standard status
- Active
- APN
- 1800000063
- Size
- 15,729 SF
- Lot size
- 40.00 Acres
Taxes and HOA fees
- Tax Year
- 2023
- Tax Description
- 2-21-68 CONTG 38.14A W2 E2 SE4 LESS TR SOLD TO COUNTY
- Tax Annual Amount
- 13139
Utilities
- Sewer type
- Septic Tank
- Heating system
- Forced Air, Propane (Heating)
- Cooling system
- Ductless, Zoned, Window Unit(s)
- Water source
- Well
Building Details
- Year built
- 2016
- Floors in Building
- 1
- Roof type
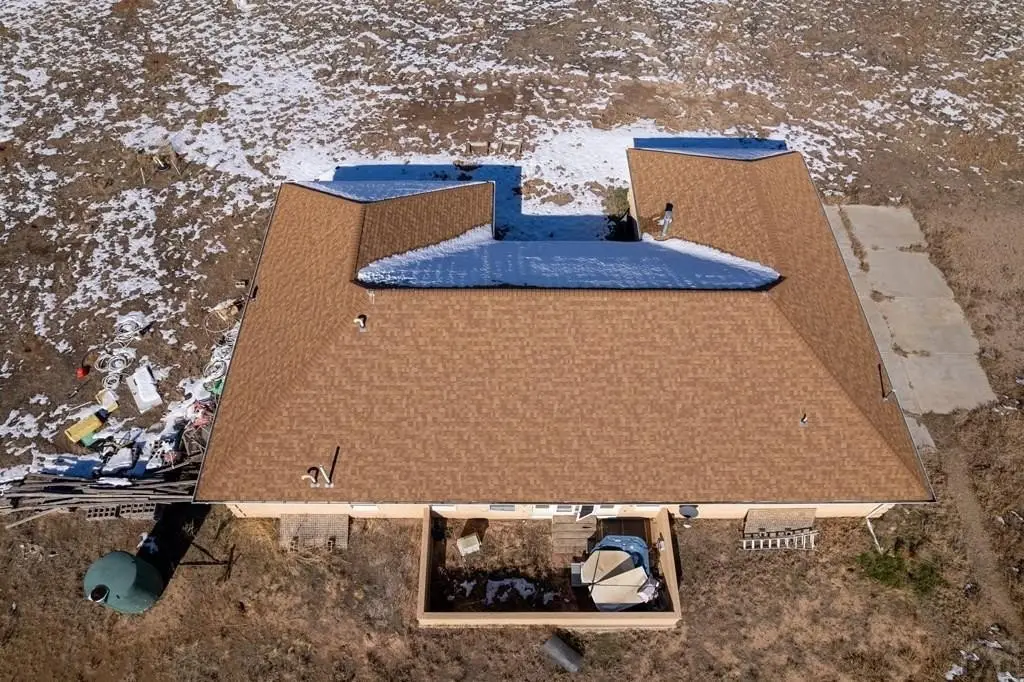
- Asphalt
Listing agent Brett Bennett License #40005471 (303) 549-4182
Listing office Ajax Realty Group 9145 E Kenyon Ave Suite 200, CO (303) 549-4182
Listing date Jun 24, 2026
Copyright © 2026 Pueblo Association of Realtors. All rights reserved. All information provided by the listing agent/broker is deemed reliable but is not guaranteed and should be independently verified.
Investment Insights
Based on property information with market context.
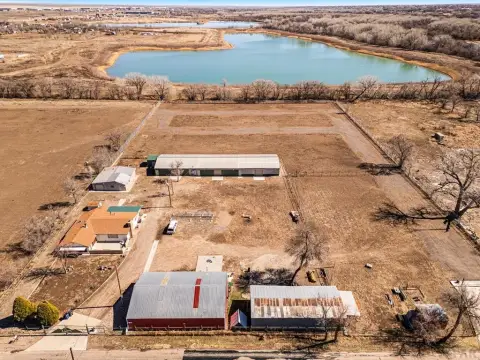
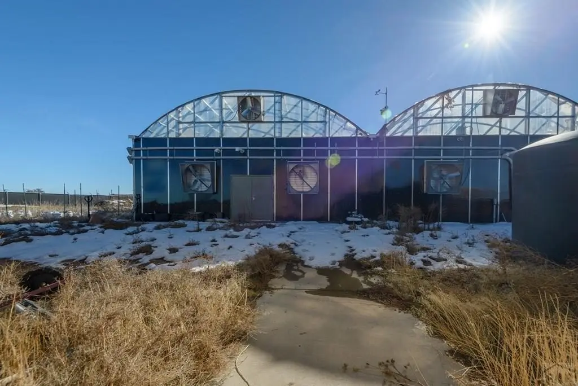
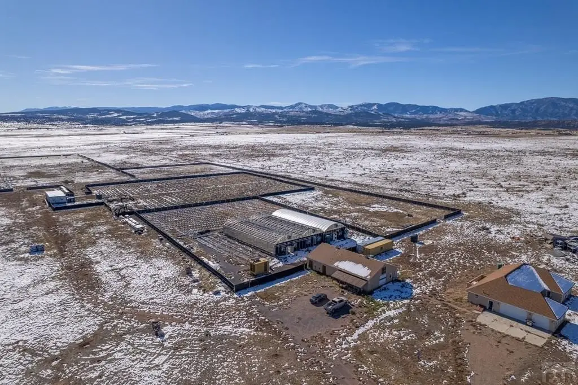
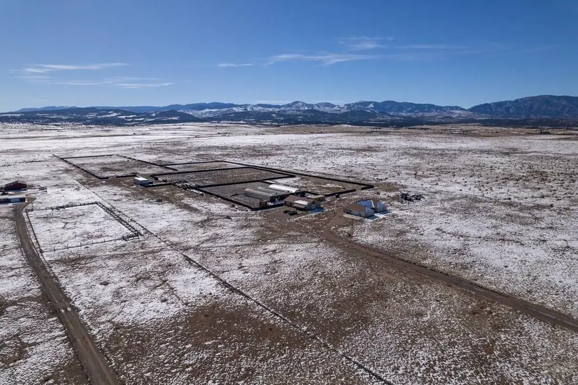
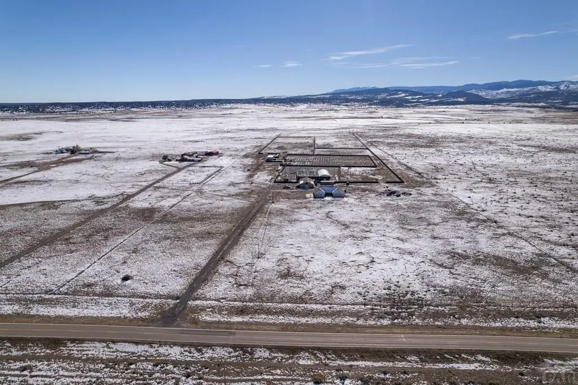
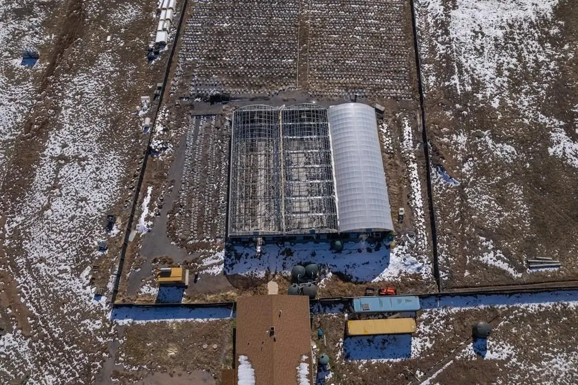
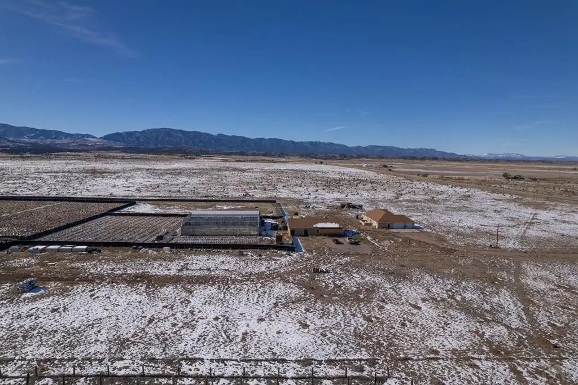
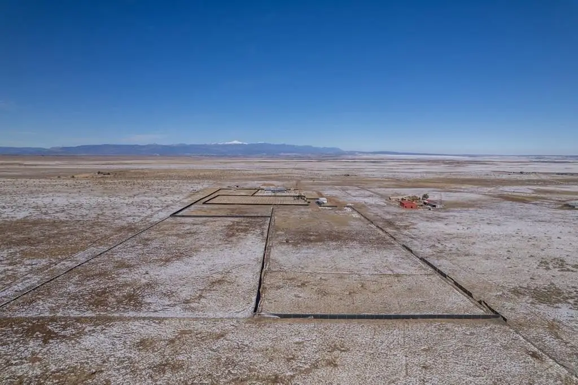
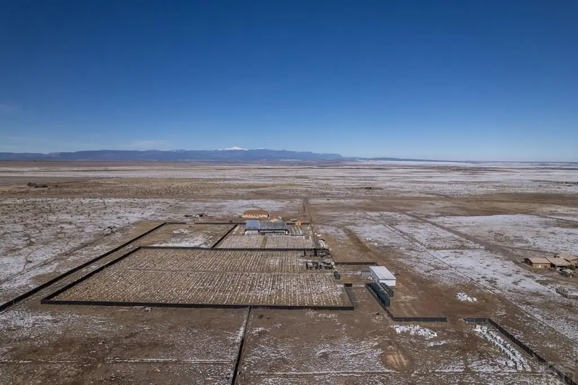
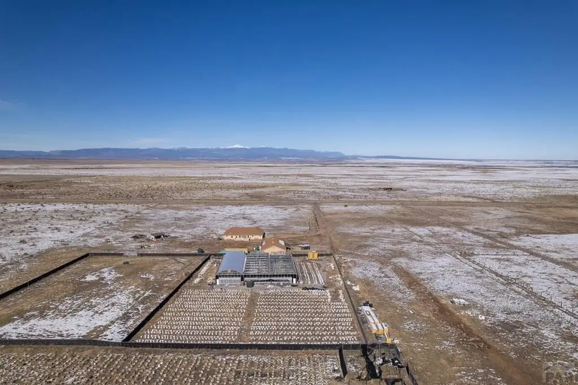
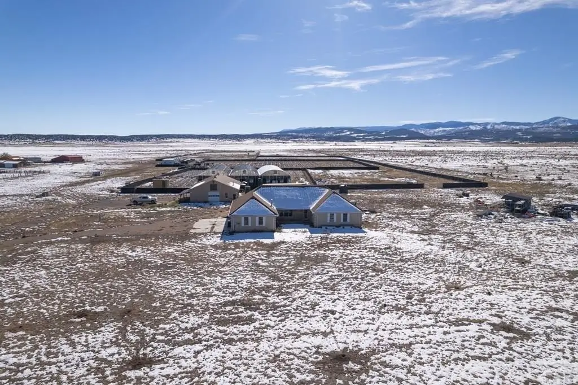
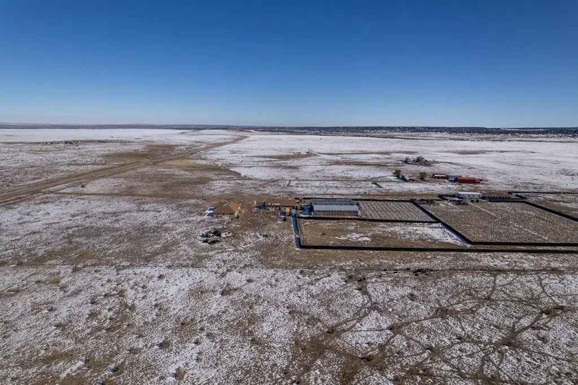
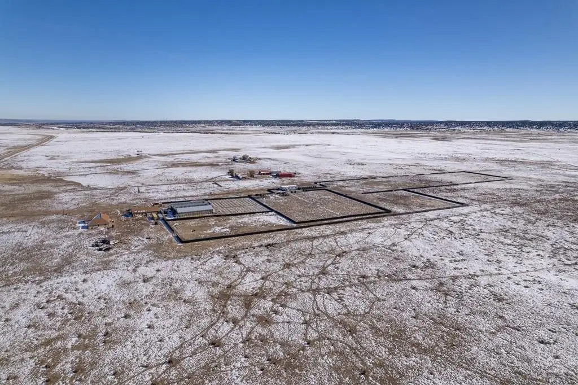
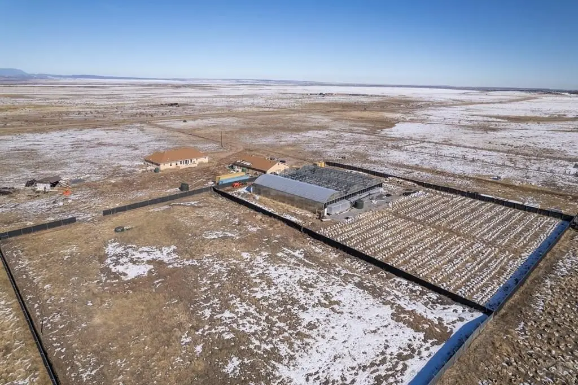
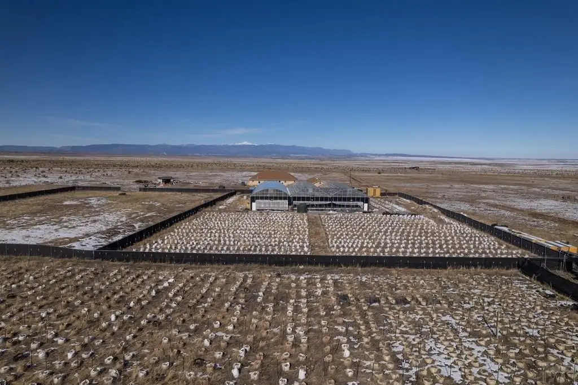
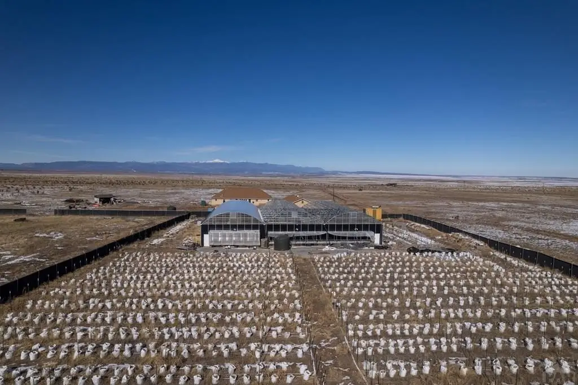
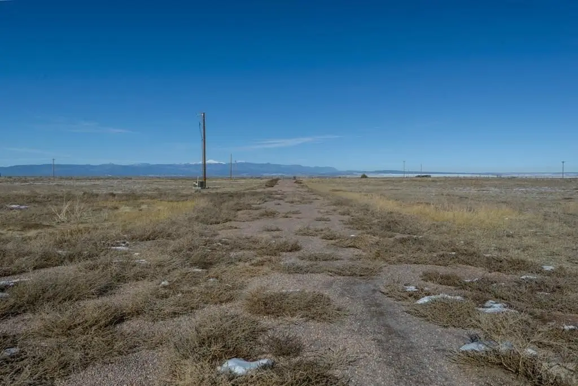
The property is located in southern Colorado close to Pueblo, on W State Hwy 96. The asset is set up for continued farm use with existing infrastructure supporting indoor and outdoor production activities.
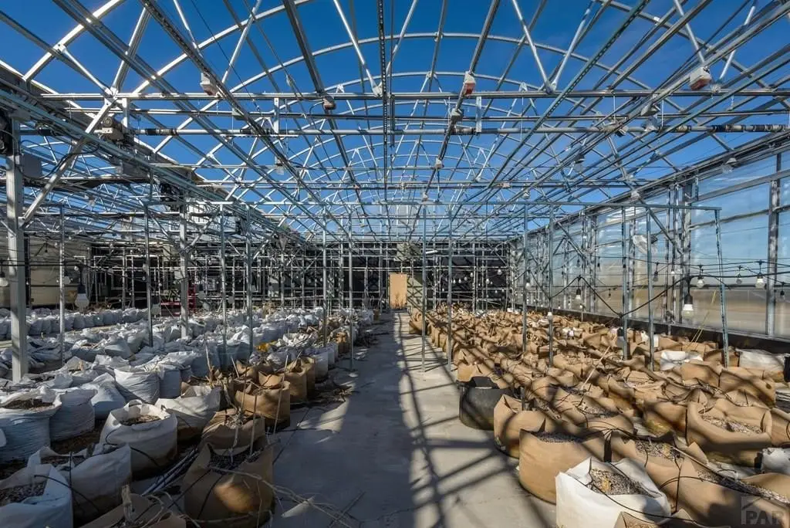
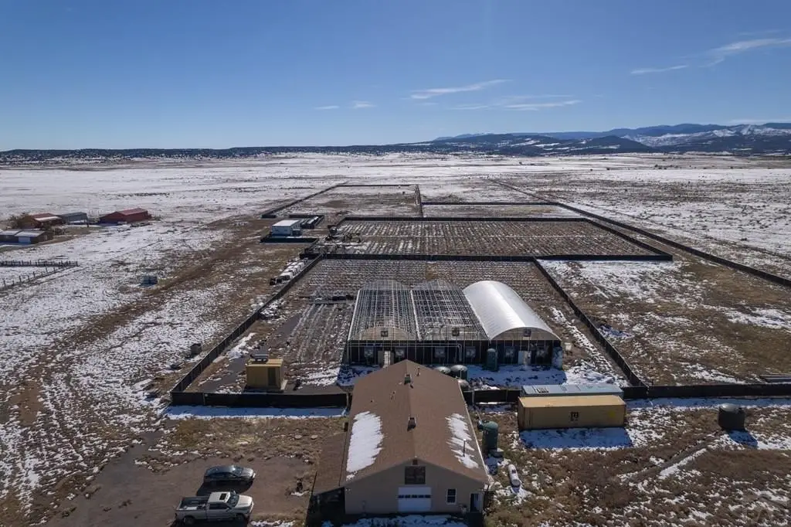
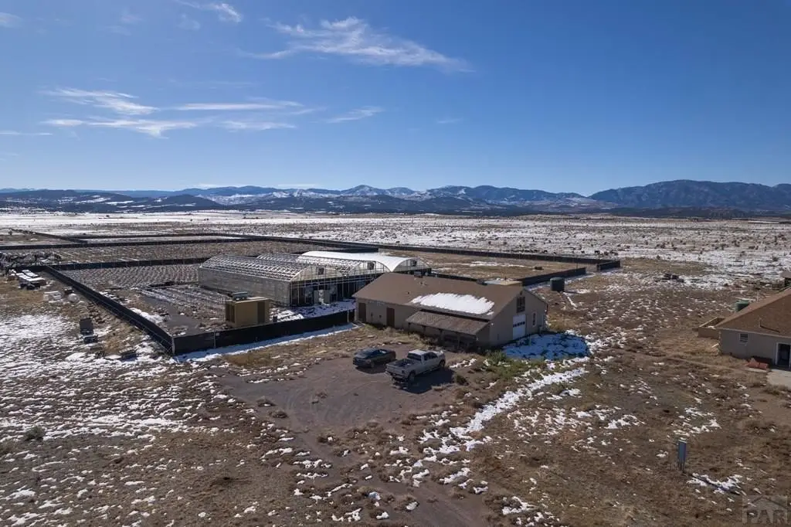
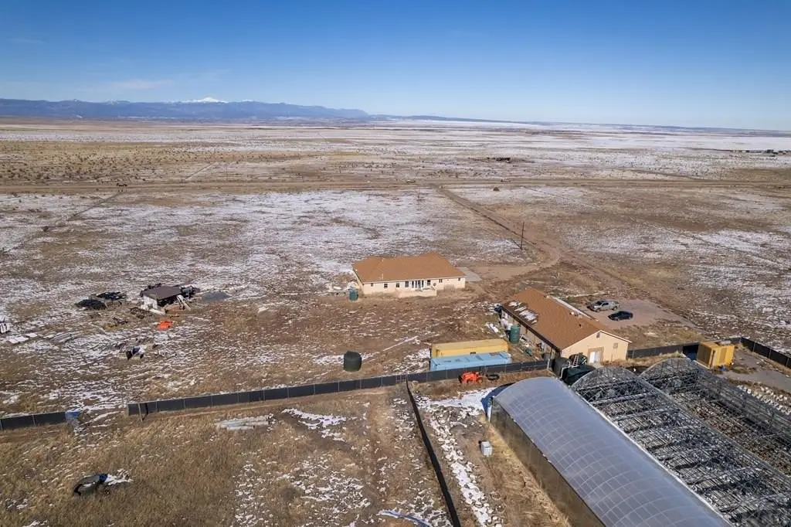
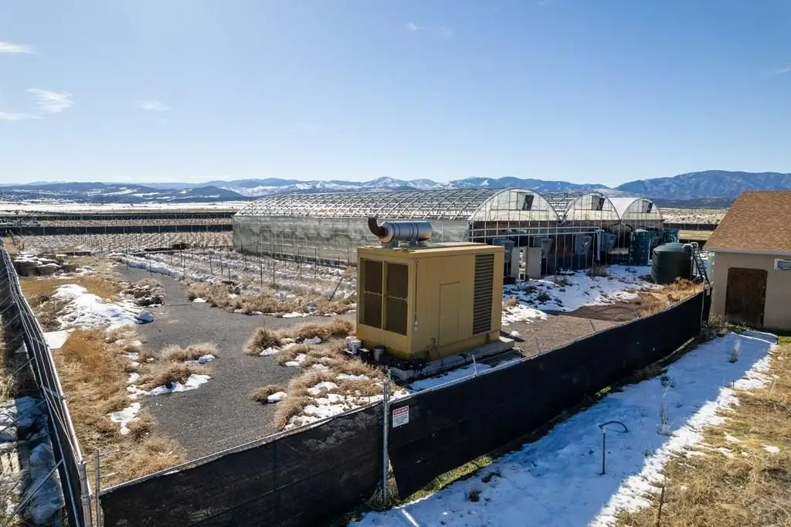
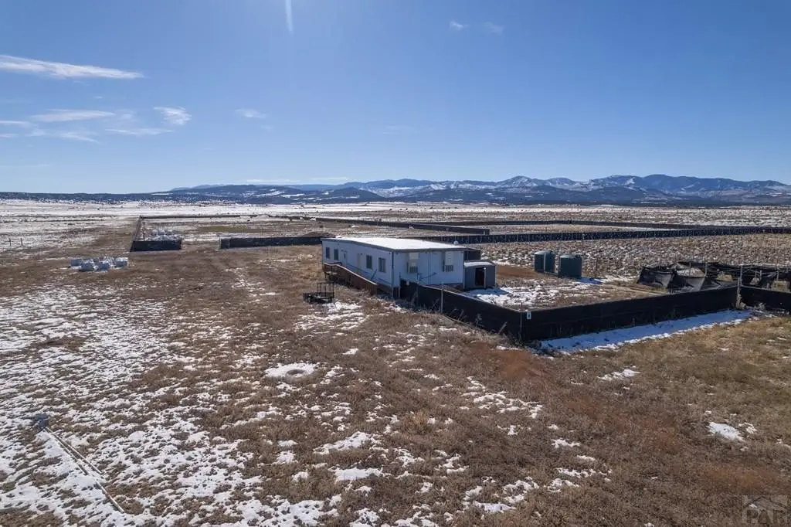
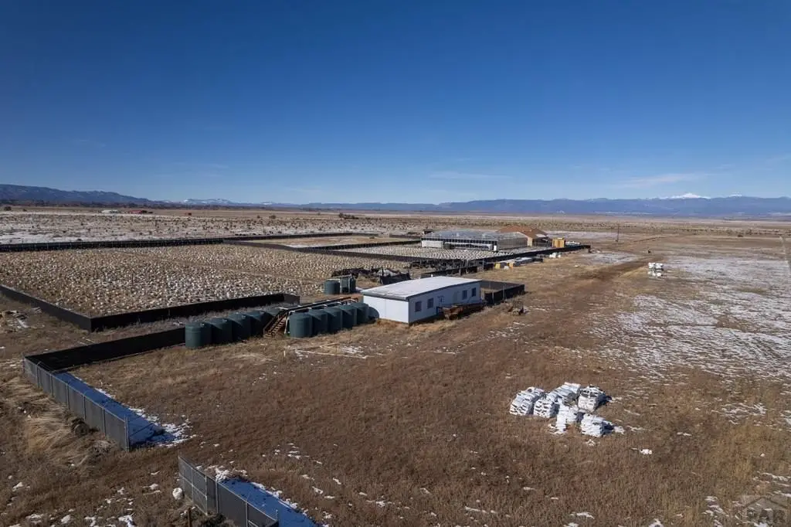
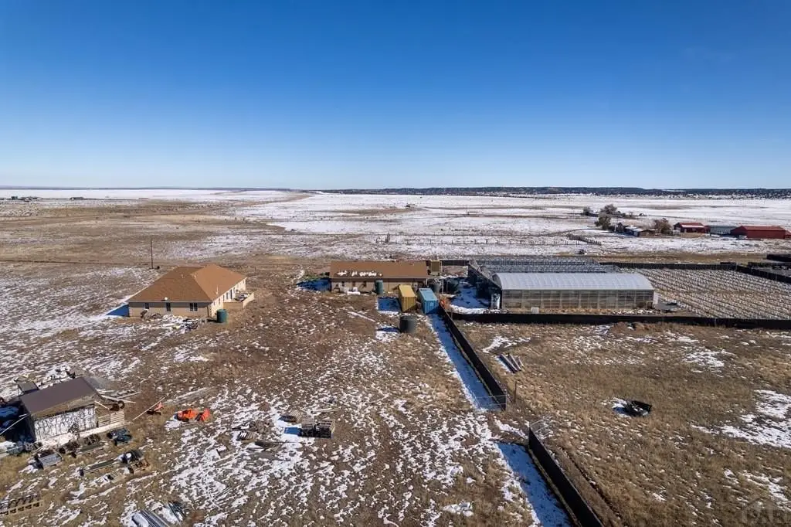
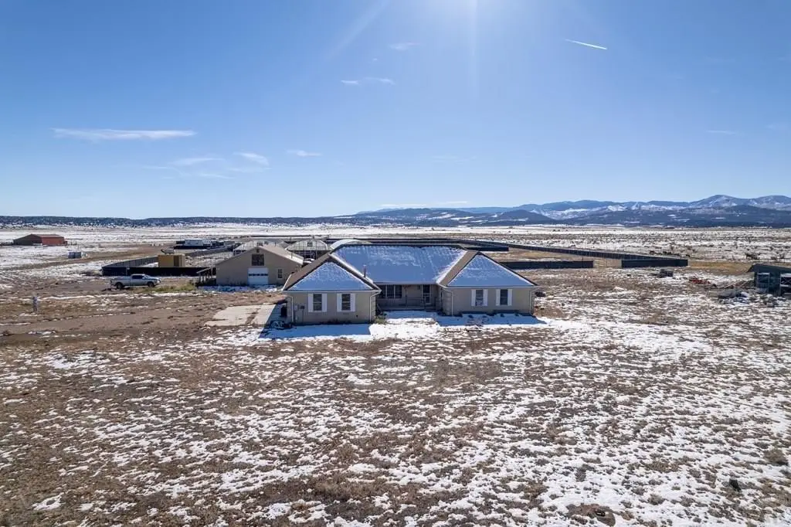
For farmers or operators seeking an agricultural campus with greenhouse infrastructure already in place, the combination of automated greenhouse space, fenced acreage, and multiple structures for offices and work areas can support a range of on-site production needs. Please note that the well permit has expired and requires reinspection, and the septic tanks must be pumped and inspected to transfer septic permits. The sale is AS-IS WHERE IS, and excludes personal property; the diesel generator and Kubota tractor and mower are not included.
Key Highlights
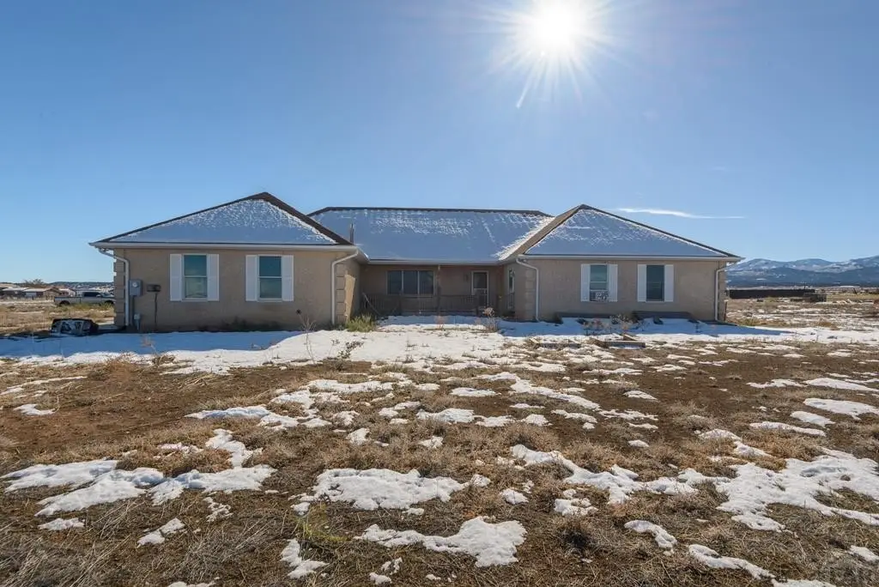
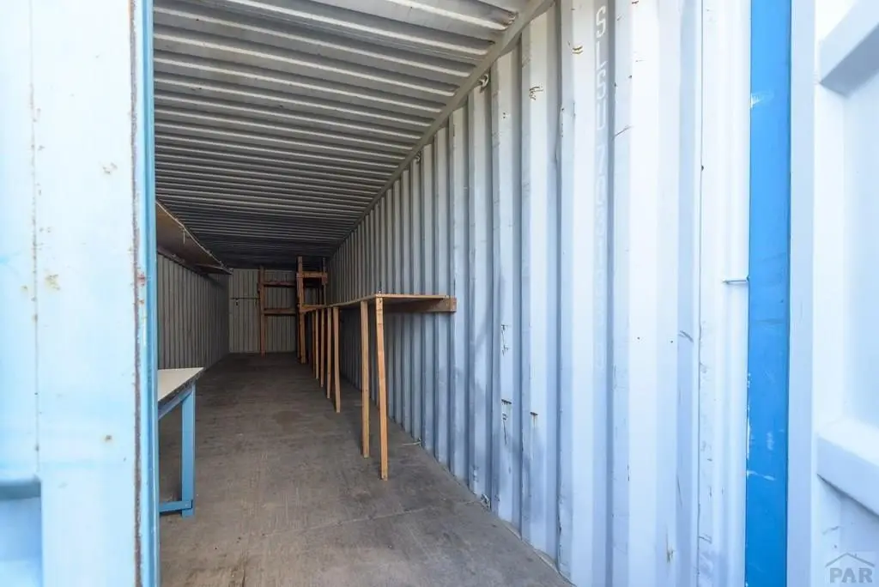
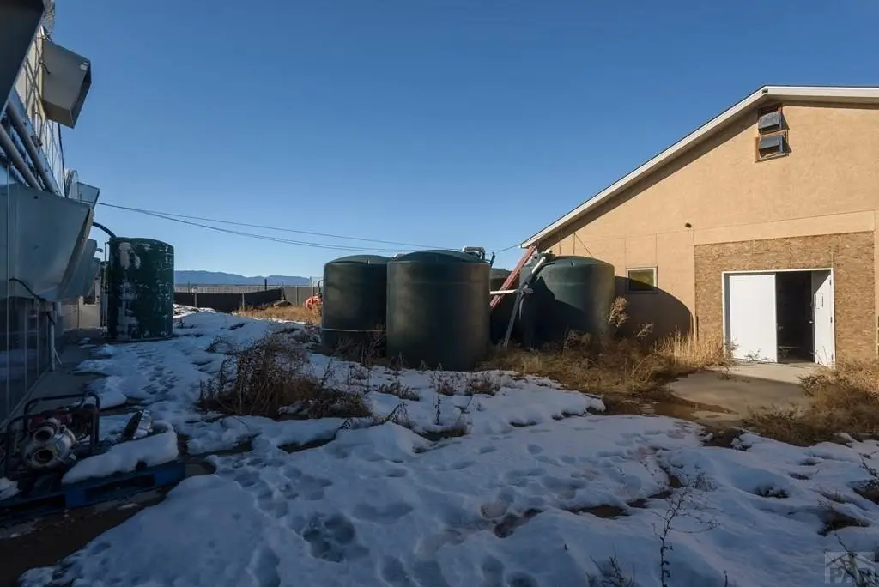
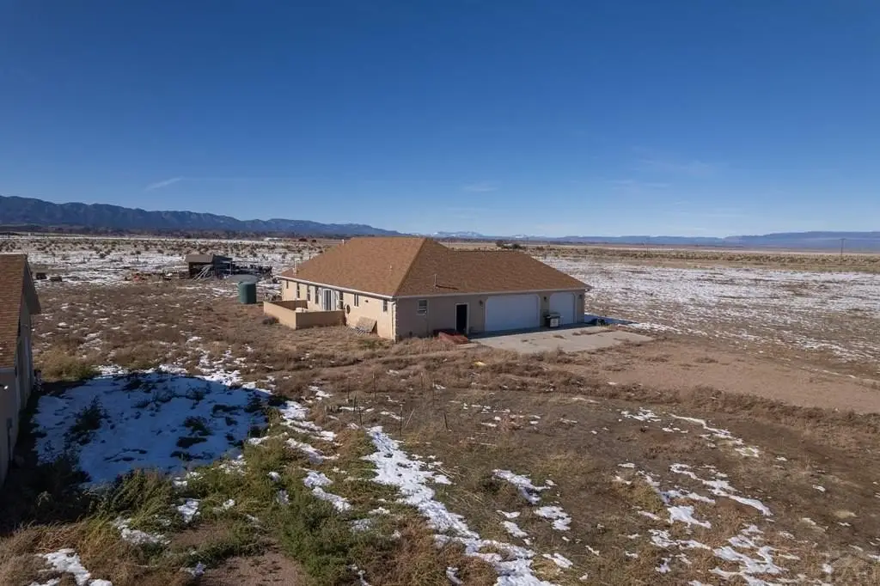
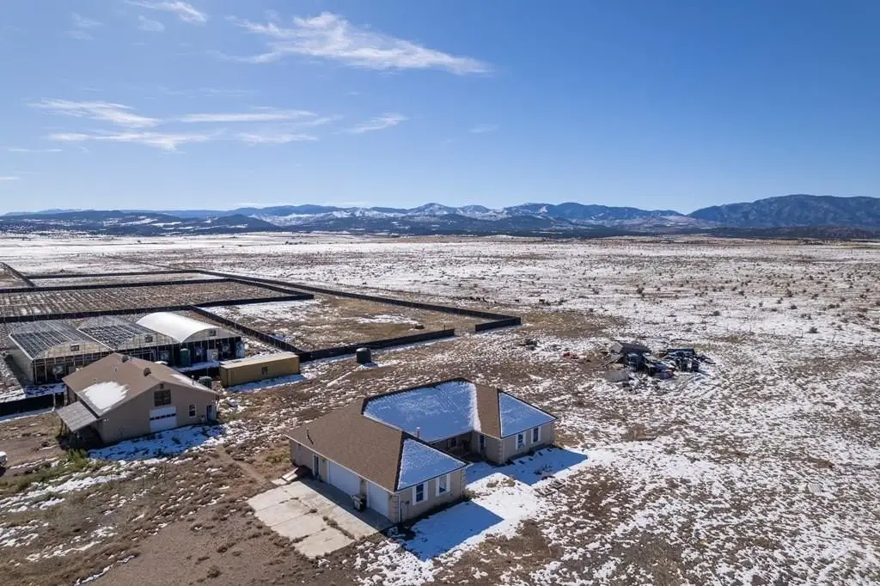
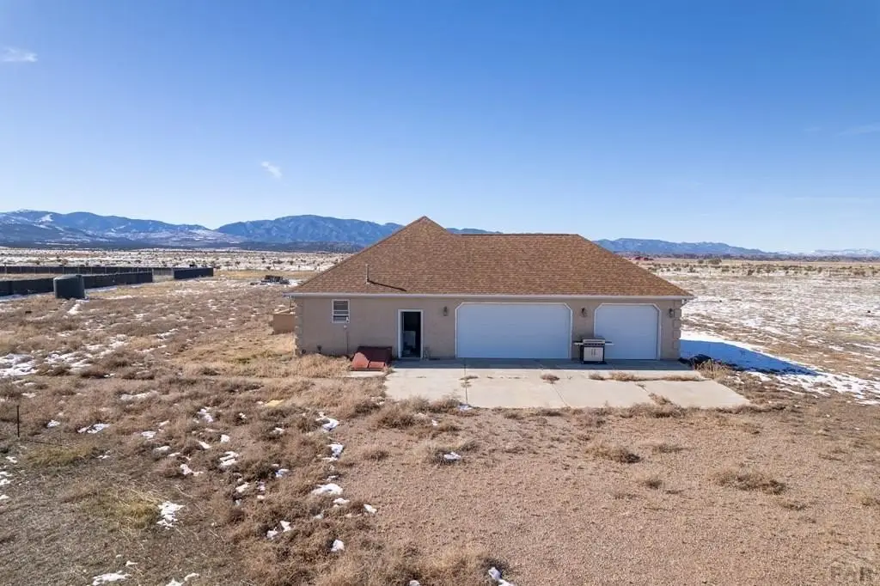
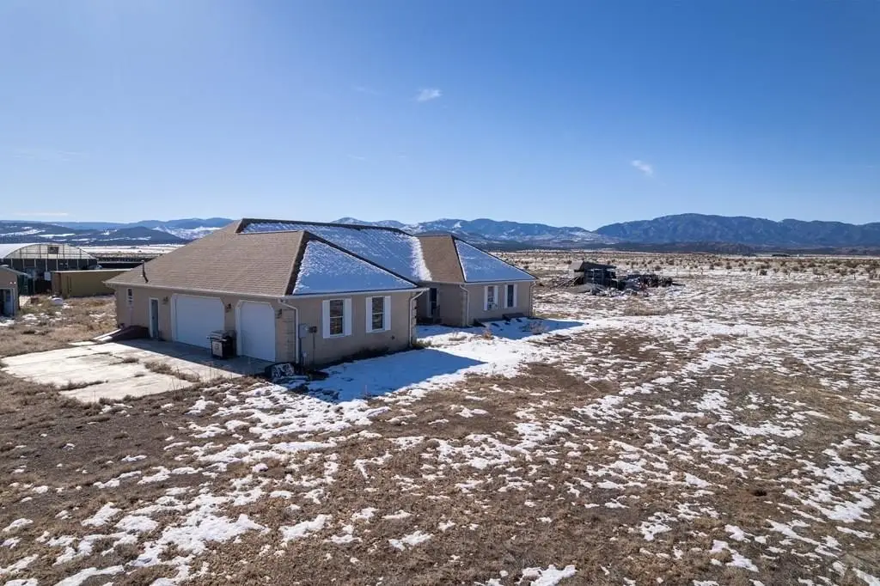
- 40‑acre fenced farm with agricultural infrastructure, including a stucco 2,289 SF single‑family home and multiple outbuildings.
- 9,600 SF 3‑bay fully automated greenhouse plus a 1,120 SF modular office/home within the fenced farming operations.
- Home amenities include 2 kitchens and a 3‑car garage (built in 2016).