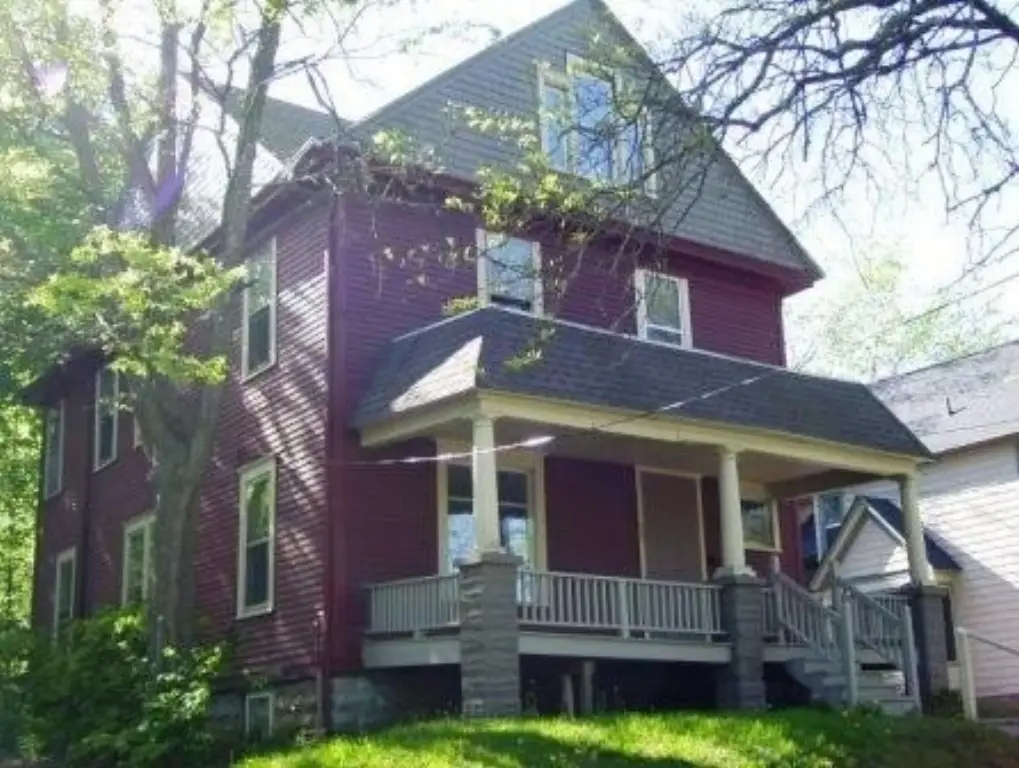
Duplex with Walk-Out
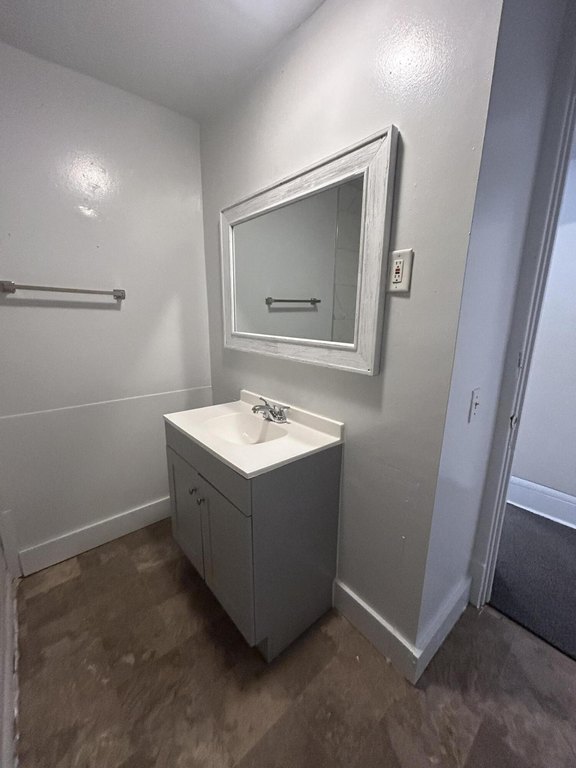
For Sale
$205,000
Pending
838 Davis Street, Kalamazoo, MI 49008
MULTI_FAMILY - Kalamazoo, MI
Property SizeContact for details
Lot Size0.13 Acres
Days on Market61
Property Features for 838 Davis Street
General Information
Property type
Residential Multi Family
Property subtype
Other
Zoning description
RM-36
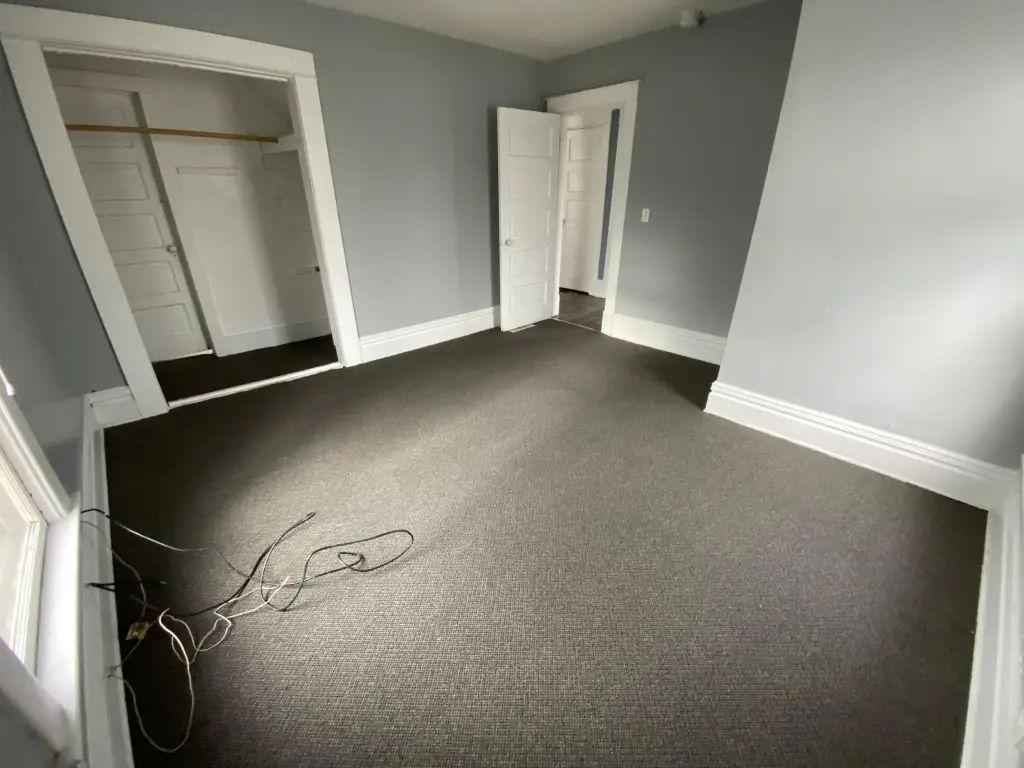
Bedrooms
9
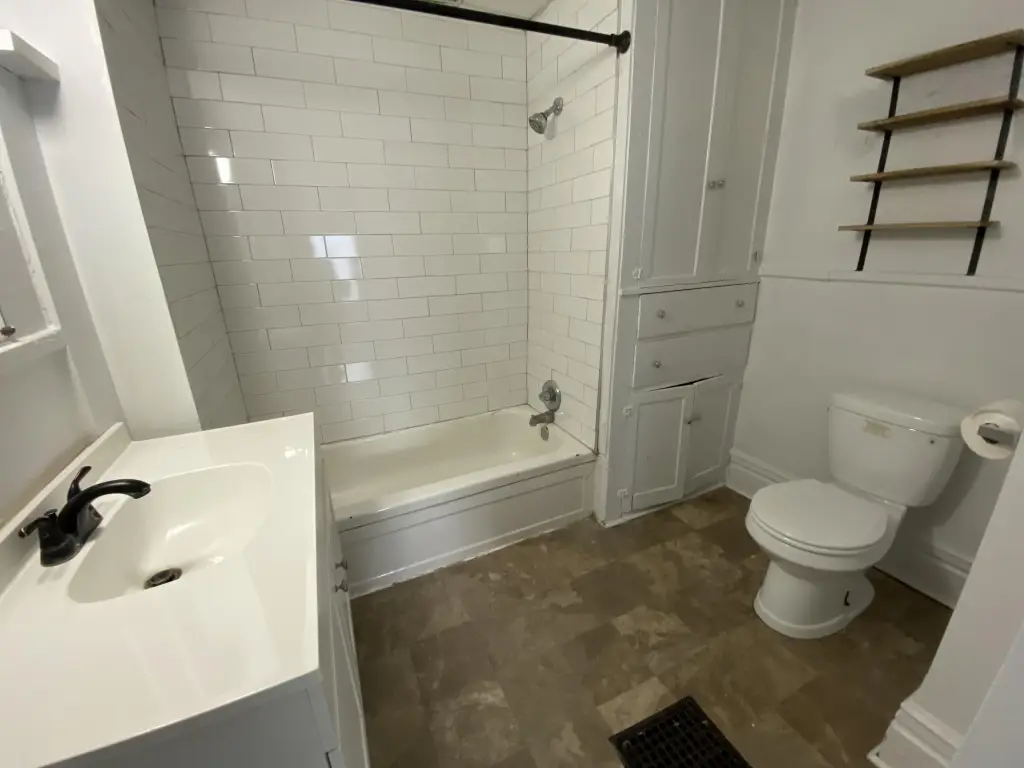
Full bathrooms
2
Rooms
Bedroom 6, Bedroom 1, Bedroom 2, Bathroom 2, Bedroom 3, Bedroom 8, Basement, Bedroom 4, Bathroom 1, Bedroom 7, Bedroom 5, Bedroom 9
Parking
5
Parking features
Paved or Surfaced
Basement
Walk-Out Access, Full
Lot features
Sidewalk
Elementary school district
Kalamazoo
Middle school district
Kalamazoo
High school district
Kalamazoo
Standard status
Pending
APN
06-21-268-007
Lot size
0.13 Acres
Taxes and HOA fees
Tax Year
2025
Tax Description
46614 TROWBRIDGES ADDITION N 16 1/2FT OF E 8R OF LOT 21 S 27 1/2FT OF E 8R OF LOT 22.
Tax Annual Amount
2427
Legal Description
46614 TROWBRIDGES ADDITION N 16 1/2FT OF E 8R OF LOT 21 S 27 1/2FT OF E 8R OF LOT 22.
Utilities
Sewer type
Public Sewer, Septic Tank
Heating system
Baseboard, Forced Air
Water source
Well
Amenities
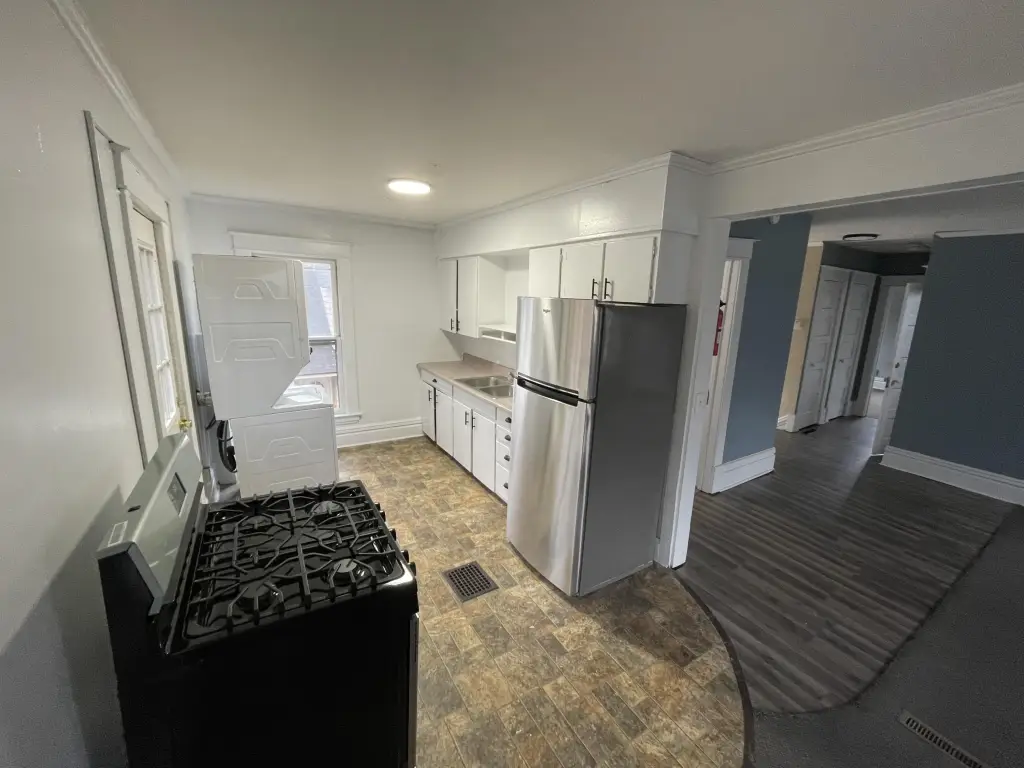
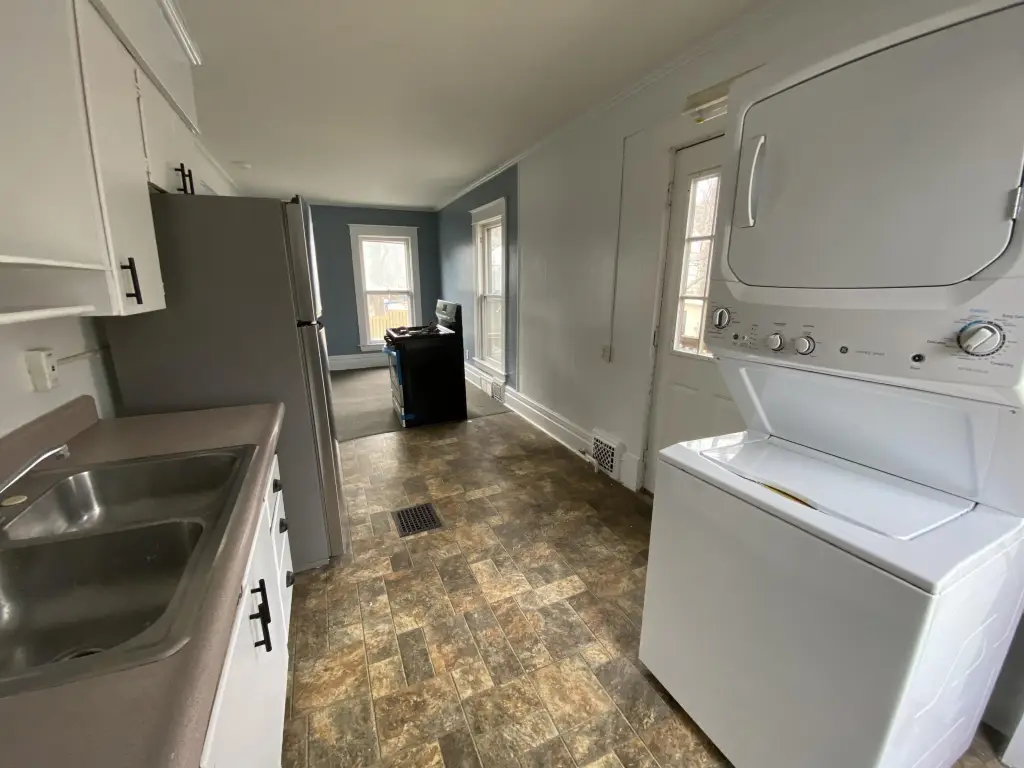
in-unit washer/dryer
Building Details
Year built
1905
Number of units
2
Building materials
Wood Siding
Roof type
Composition
Listing Agency:
Lukeman Group LLC
(269) 598-6567
Listed By:
Joseph Lukeman · License #6501349281
(269) 598-6567
Added: Jun 23
Changed: Aug 10
Last Checked: Aug 22 at 8:06PM
MLS# 26031180
Copyright © 2026 Michigan Regional Information Center, LLC. All rights reserved. All information provided by the listing agent/broker is deemed reliable but is not guaranteed and should be independently verified.
Investment Insights
Based on property information with market context.
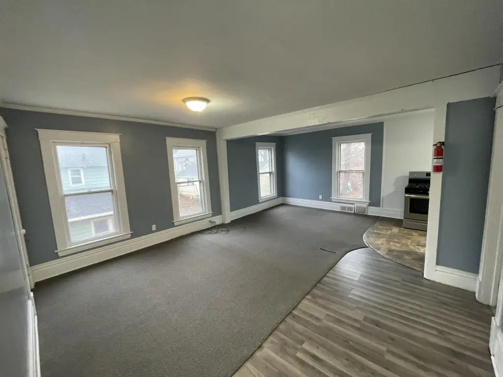
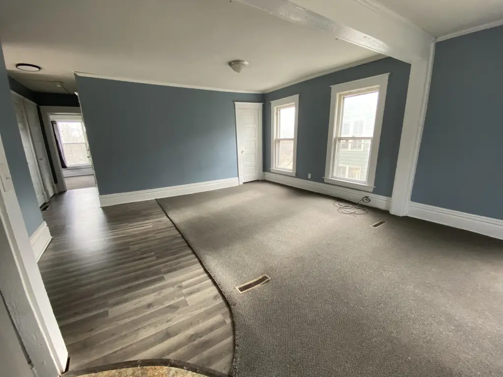
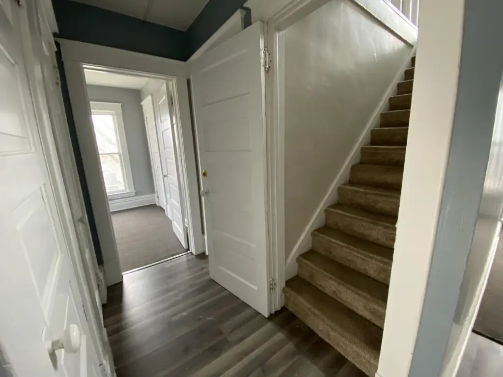
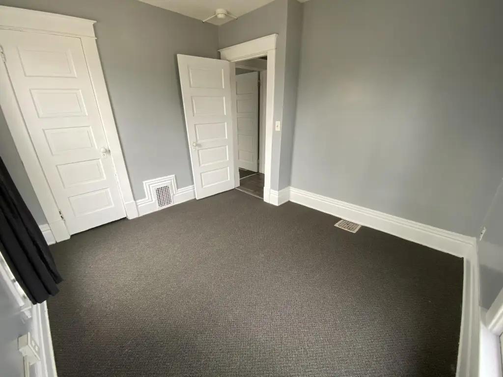
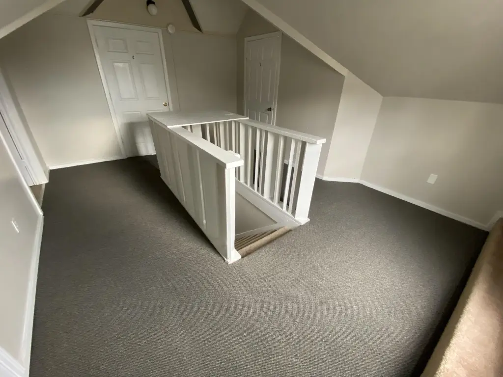
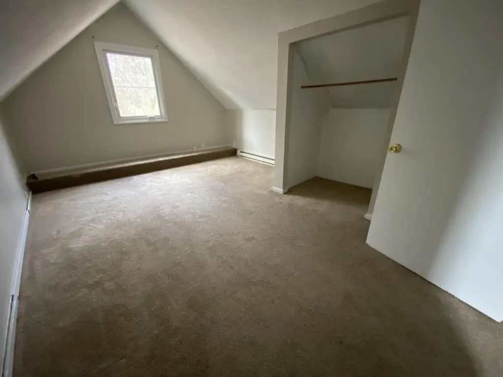
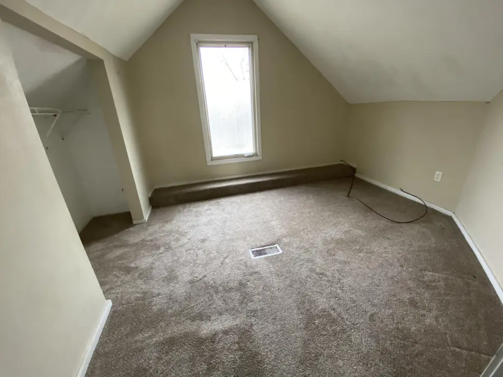
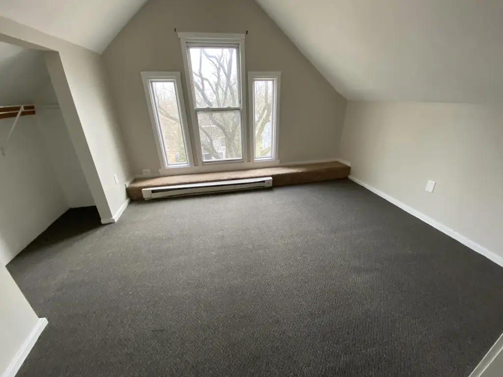
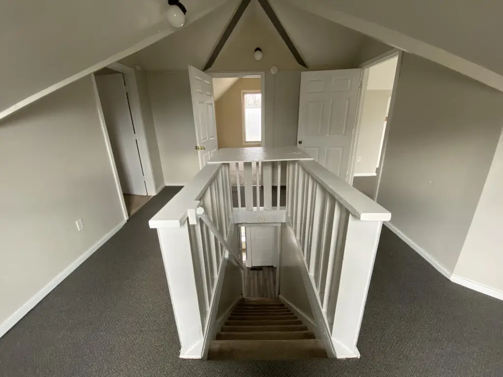
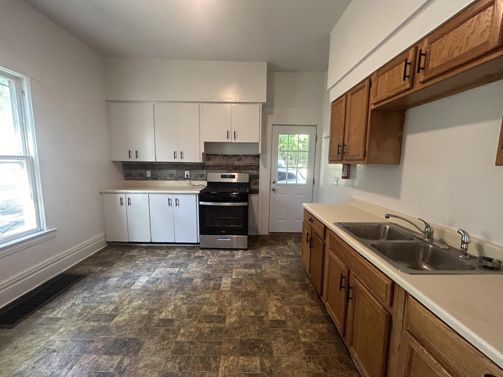
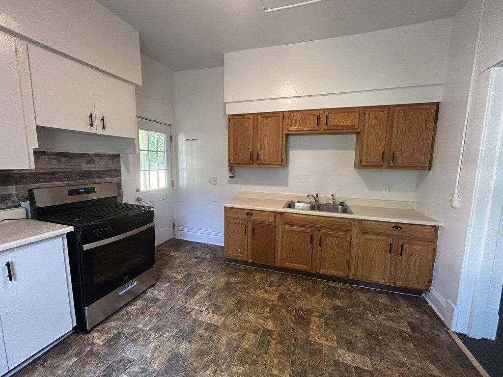
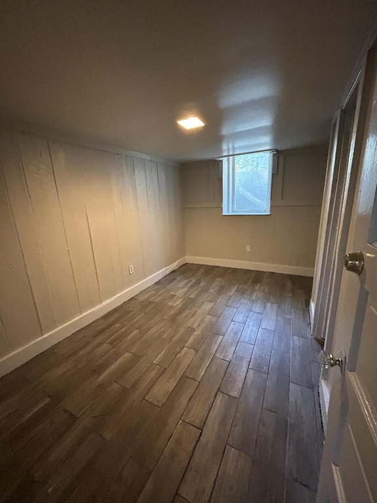
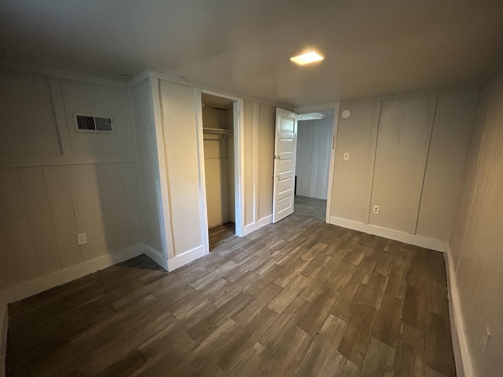
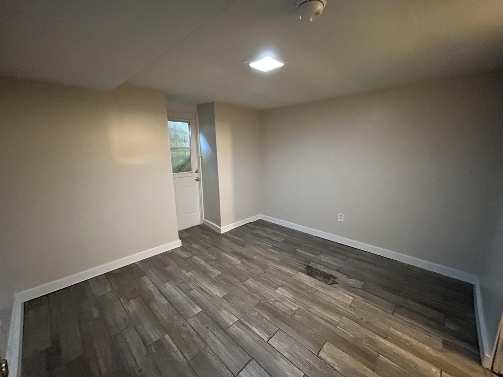
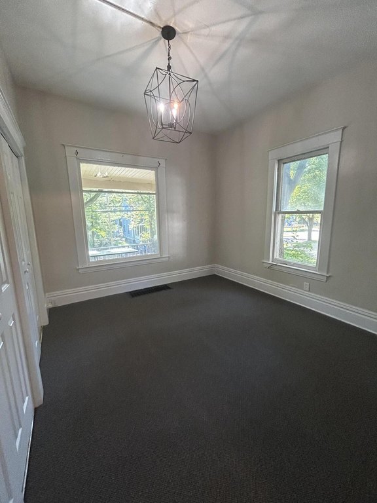
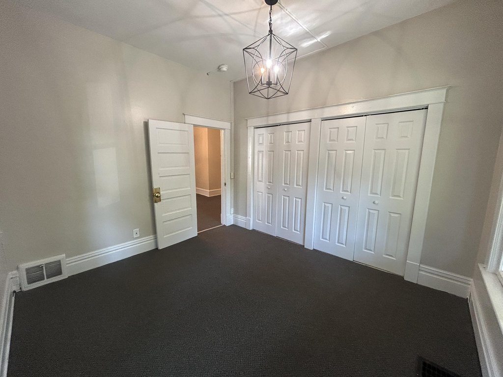
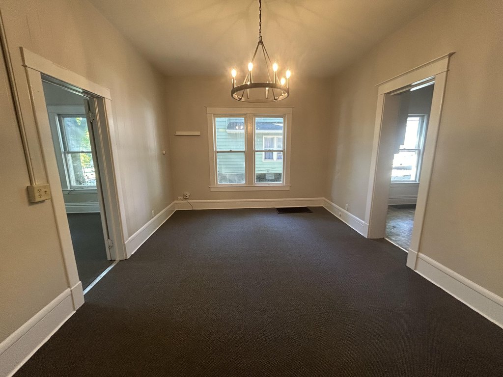
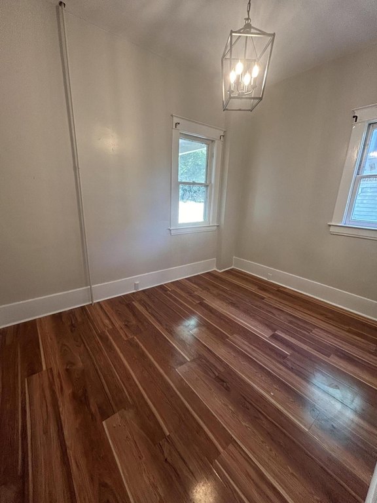
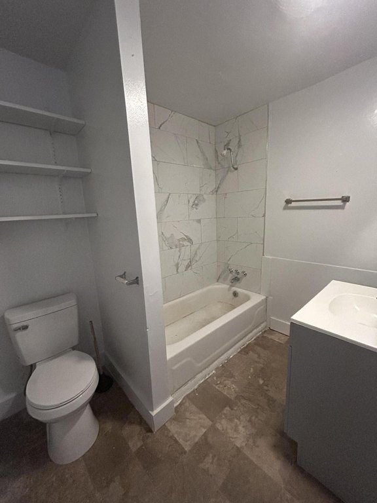
This duplex includes four floors of living area, with Unit #1 covering the first floor and walk-out basement and Unit #2 spanning the second and third floors. All bedrooms have legal egress, and both units are described as spacious and featuring their own washer/dryers.
The property includes plenty of off-street parking with paved or surfaced parking areas. Heating is provided via forced air and baseboard systems. Construction materials are wood siding, and the roof is composition. Water is listed as a well, with sewer service noted as both public sewer and a septic tank.
Utility responsibilities are split: gas/electric is paid by the tenants, while water and trash are paid by the landlord. Built in 1905, the duplex sits on a 0.13-acre lot at 838 Davis Street in Kalamazoo, MI 49008.
The property includes plenty of off-street parking with paved or surfaced parking areas. Heating is provided via forced air and baseboard systems. Construction materials are wood siding, and the roof is composition. Water is listed as a well, with sewer service noted as both public sewer and a septic tank.
Utility responsibilities are split: gas/electric is paid by the tenants, while water and trash are paid by the landlord. Built in 1905, the duplex sits on a 0.13-acre lot at 838 Davis Street in Kalamazoo, MI 49008.
Key Highlights
- 0.13‑acre duplex built in 1905
- Four floors of living area across both units
- Unit #1 includes first floor plus walk‑out basement
Property Analytics
Property Profile
Current Use
Lease Details
2
Residential units
Location Intelligence
Trade Area within ½ mile
1,532
Businesses Nearby
Explore this area
Business Placement
Demographics for 49008, MI
18,343
Population
7,124
Households
2.6
Avg Household Size
31
Median Age
55%
College-Educated
95%
High-School Grad
6.7 sq mi
ZIP Area
2,738
Density / Sq Mi
$67,339
Median Household Income
$31,756
Median Earnings
$1,005
Median Rent
$202,400
Median Home Value
Market
Vacancy Rate% for Multifamily in Midwest region

Questions? Ask Rey
Realmo’s AI knows this listing — price, zoning, demand, history. Ask anything.




Frequently Asked Questions
What type of property is this?
Duplex - Duplex with four floors of living space, in-unit washer/dryers, and legal egress for all bedrooms.
Where is this duplex located?
The property is located at 838 Davis Street Kalamazoo, MI.
What is the asking price?
The asking price for this property is $205,000.
What are key features of this property?
This property features: 0.13‑acre duplex built in 1905; Four floors of living area across both units; Unit #1 includes first floor plus walk‑out basement


