Residential Income Renovation
For Sale
$70,000
821 Clarence Street, Kalamazoo, MI 49001
MULTI_FAMILY - Kalamazoo, MI
Property SizeContact for details
Days on Market130
Property Features for 821 Clarence Street
General Information
Property type
Residential Multi Family
Property subtype
Other
Zoning description
res
Bedrooms
5
Full bathrooms
3
Rooms
Bedroom 2, Bathroom 2, Bedroom 5, Bedroom 1, Bathroom 1, Bedroom 4, Bathroom 3, Basement, Bedroom 3
Parking
2
Basement
Full
Elementary school district
Kalamazoo
Middle school district
Kalamazoo
High school district
Kalamazoo
Directions
Kalamazoo Michigan Head toward S Rose St Turn right onto Portage Street Turn right to stay on Portage Street Turn left onto E Vine St Turn right onto Clarence St Destination will be on the left
Standard status
Active
APN
06-23-188-042
Taxes and HOA fees
Tax Year
2025
Tax Description
24534 F J HENRY'S ADDITION, Liber 3 of Plats Page 38; Lot 42
Tax Annual Amount
1899
Legal Description
24534 F J HENRY'S ADDITION, Liber 3 of Plats Page 38; Lot 42
Utilities
Utilities
Cable Available
Sewer type
Public Sewer
Building Details
Year built
1900
Number of units
2
Listing Agency:
Smallegan Real Estate
(616) 209-4304
Listed By:
Bryonna Tolson
(616) 920-8638
Added: Apr 16
Changed: Jul 25
Last Checked: Aug 23 at 9:06PM
MLS# 26015919
Copyright © 2026 Michigan Regional Information Center, LLC. All rights reserved. All information provided by the listing agent/broker is deemed reliable but is not guaranteed and should be independently verified.
Investment Insights
Based on property information with market context.
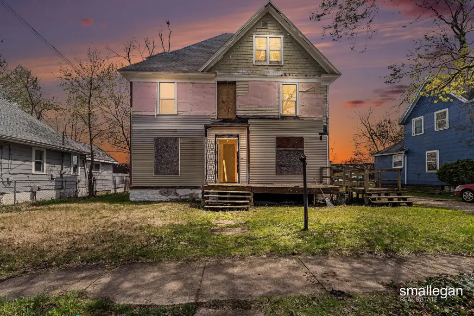
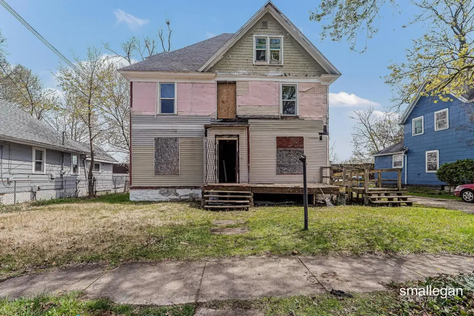
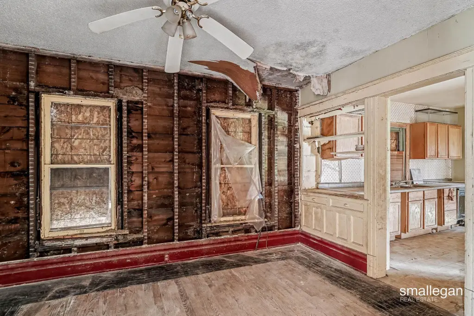
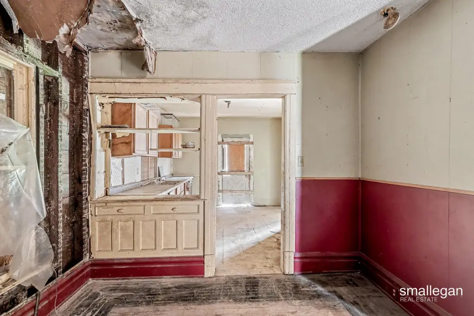
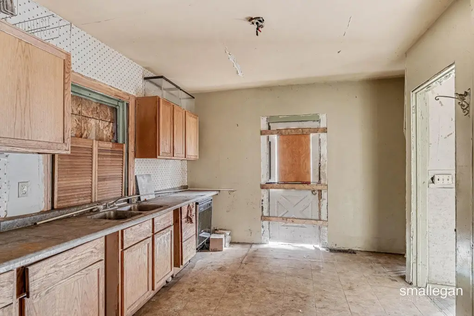
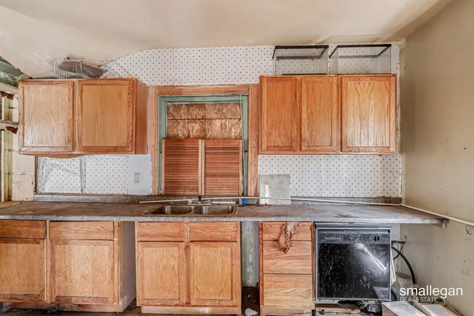
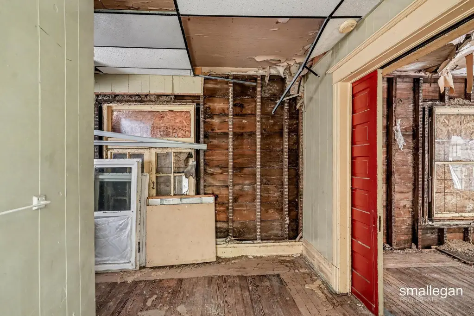
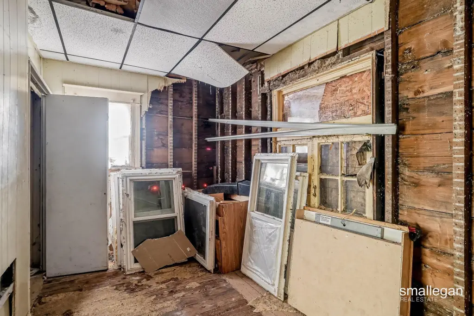
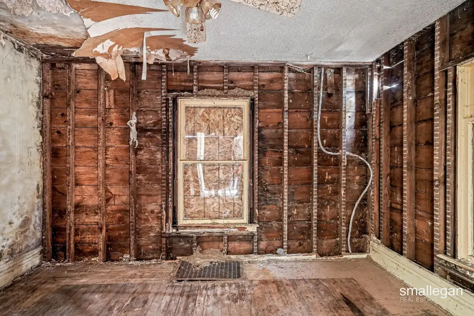
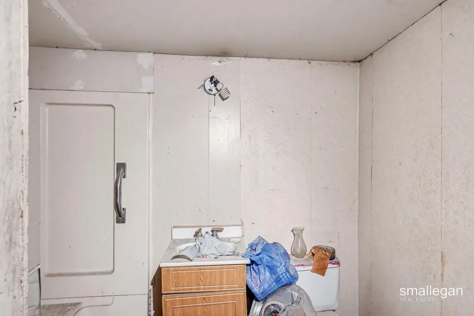
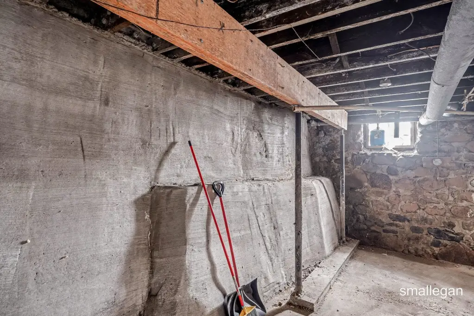
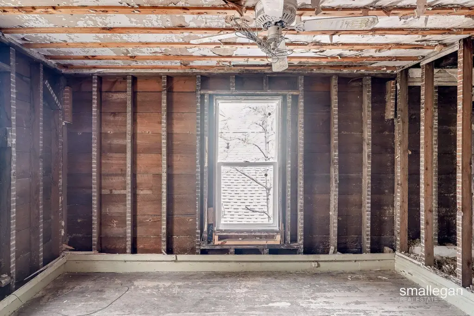
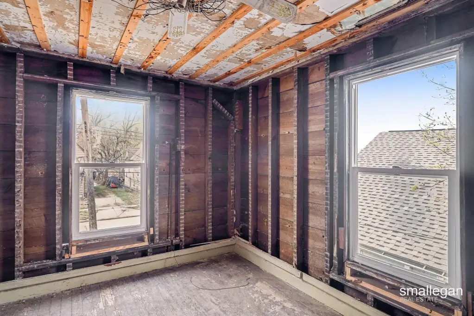
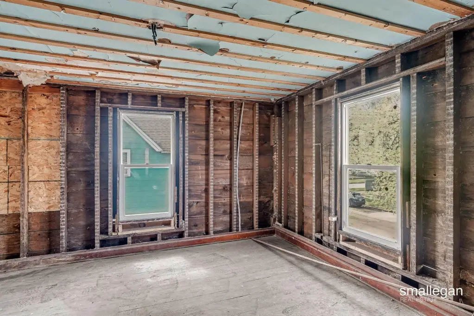
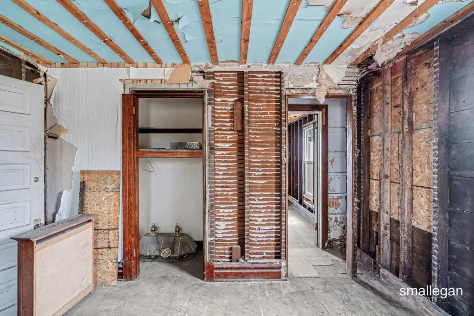
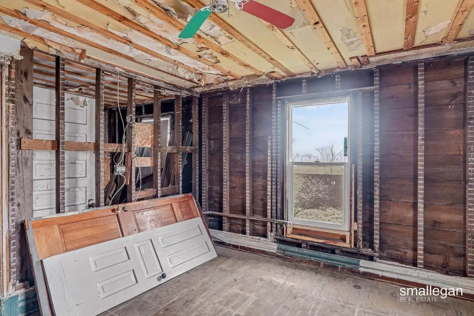
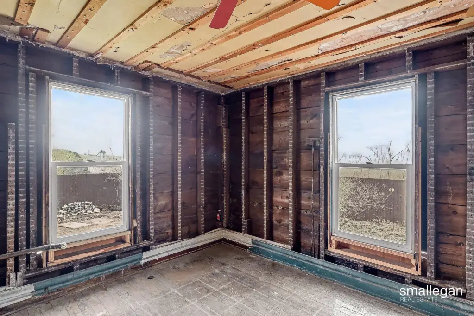
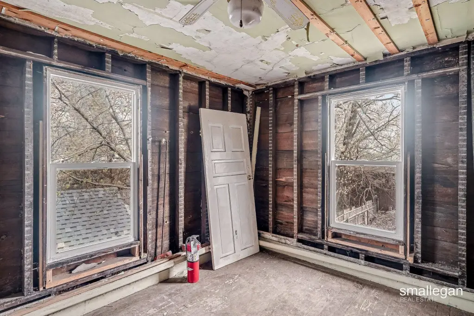
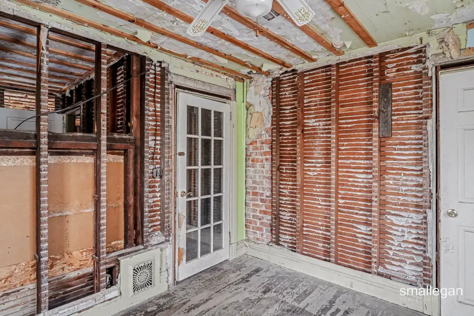
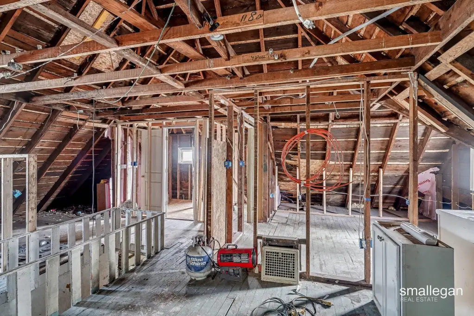
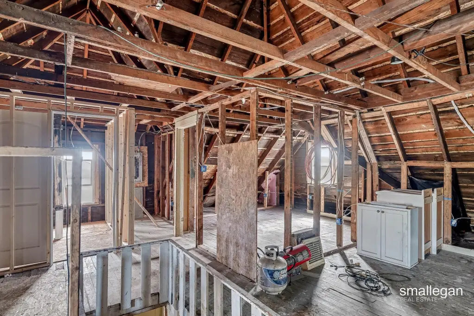
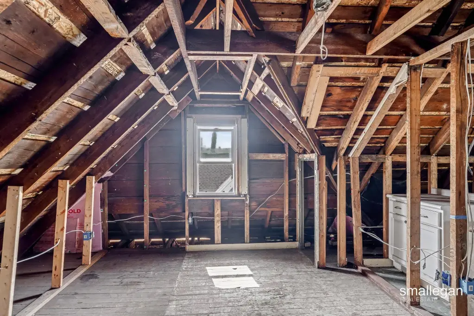
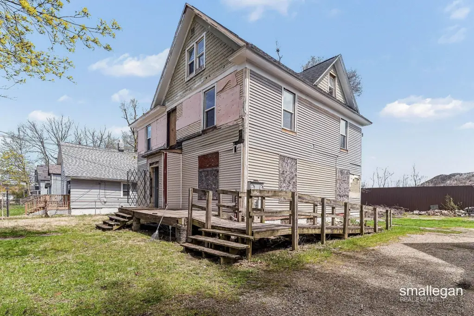
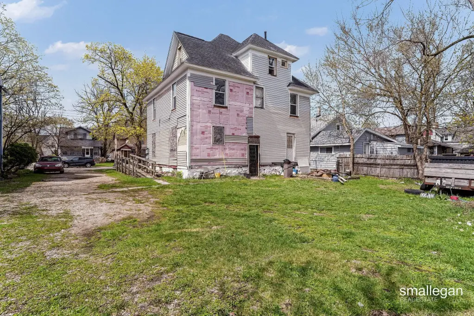
This as-is residential income property includes a main home configured for 4 bedrooms and 2 bathrooms. Much of the interior has been taken down to the studs in many areas, creating a blank slate for finishing and customization. Reported improvements include a newer roof, updated electrical, and foundation improvements. There is also an attic area that has been partially framed for a potential 1-bedroom, 1-bath layout, with plumbing and electrical in place.
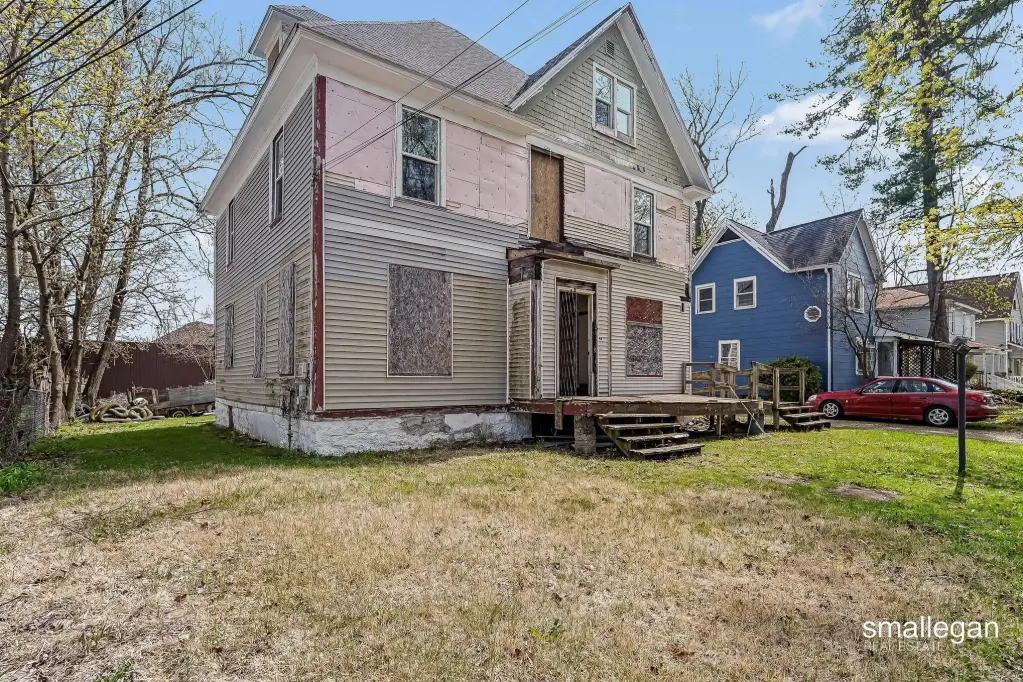
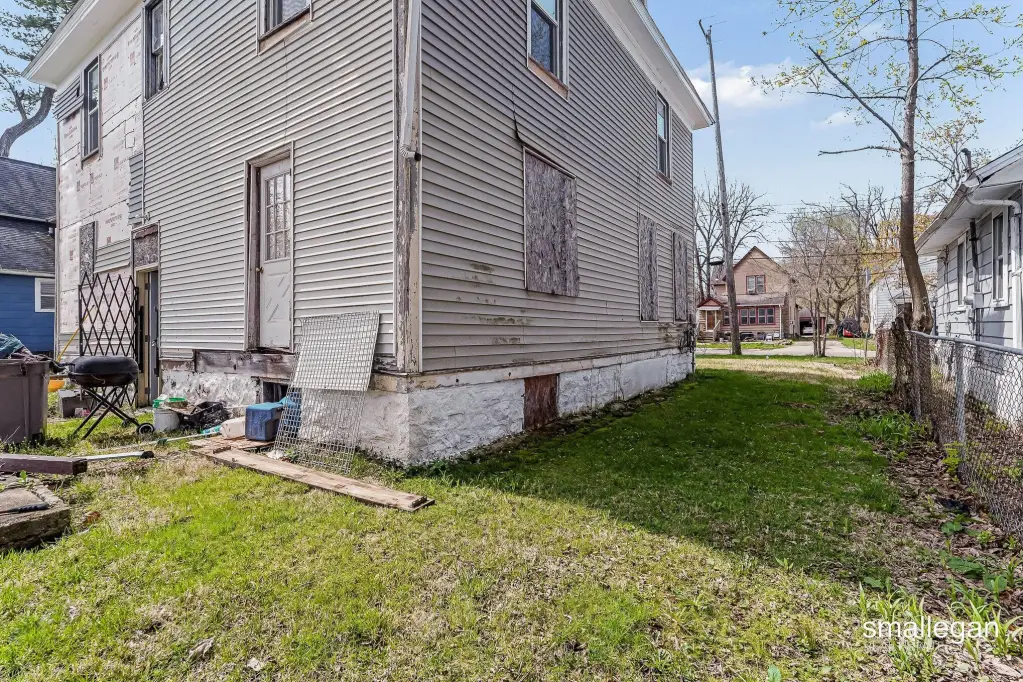
Located at 821 Clarence Street in Kalamazoo, Michigan, the property sits on a generous lot with off-street parking and a deck area.
The current condition and partially prepared attic space make this a straightforward renovation project for buyers looking to add finished living space. The property is being sold as-is.
Located at 821 Clarence Street in Kalamazoo, Michigan, the property sits on a generous lot with off-street parking and a deck area.
The current condition and partially prepared attic space make this a straightforward renovation project for buyers looking to add finished living space. The property is being sold as-is.
Key Highlights
- 1900‑built home configured for 4 bedrooms and 2 bathrooms, plus additional partially framed attic space
- Attic space is partially framed for a potential 1‑bedroom, 1‑bath layout with plumbing and electrical already in place
- Updates include a newer roof, updated electrical, and foundation improvements
Property Analytics
Property Profile
Current Use
Location Intelligence
Trade Area within ½ mile
449
Businesses Nearby
Explore this area
Business Placement
Demographics for 49001, MI
21,730
Population
9,670
Households
2.2
Avg Household Size
34
Median Age
30%
College-Educated
89%
High-School Grad
7.7 sq mi
ZIP Area
2,822
Density / Sq Mi
$52,327
Median Household Income
$35,447
Median Earnings
$1,055
Median Rent
$139,600
Median Home Value
Market
Vacancy Rate% for Multifamily in Midwest region

Questions? Ask Rey
Realmo’s AI knows this listing — price, zoning, demand, history. Ask anything.




Frequently Asked Questions
What type of property is this?
Duplex - As-is 4-bedroom, 2-bath home with partially framed attic space and utility hookups for potential additional unit layout.
Where is this duplex located?
The property is located at 821 Clarence Street Kalamazoo, MI.
What is the asking price?
The asking price for this property is $70,000.
What are key features of this property?
This property features: 1900‑built home configured for 4 bedrooms and 2 bathrooms, plus additional partially framed attic space; Attic space is partially framed for a potential 1‑bedroom, 1‑bath layout with plumbing and electrical already in place; Updates include a newer roof, updated electrical, and foundation improvements


