Modern Duplex with Two
For Sale
$1,800,000
809 Bayonne St, Dallas, TX 75212
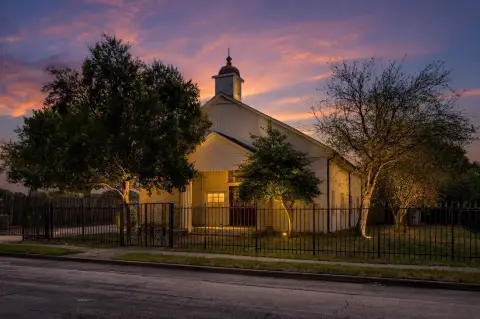
Two attached residences feature open layouts, vaulted ceilings, modern finishes, and outdoor grilling areas.
Property Size5,987 SF
Price / SF$300.65
Days on Market86
Property Features for 809 Bayonne St
General Information
Standard status
Active
Size
5,987 SF
Property subtype
Multi-Family
Additional Details
Multifamily Units
2
Building Details
Year Built
2024
Buildings
2
Listing Agency:
Keller Williams Urban Dallas
Listed By:
Destiny Jimenez Arias · License #0724642
(469) 441-4221
Source:
Christenberrygroup
Added: Jul 21
Changed: Oct 6
Last Checked: Oct 7 at 1:10PM
Displayed information is deemed reliable but is not guaranteed and should be independently verified. All listing content including descriptions, pricing, images are the copyrighted material of Keller Williams Urban Dallas
Investment Insights
Based on property information with market context.
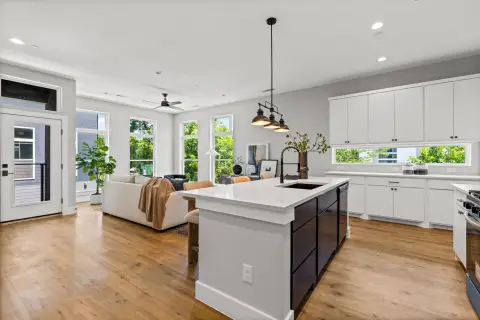
This 2024-built duplex consists of two attached single-family residences at 809 and 811 Bayonne Street. The homes provide a combined 5,987 square feet, with Unit 809 measuring 2,949 square feet and Unit 811 measuring 3,038 square feet. Each residence offers an open-concept layout, vaulted ceilings, expansive windows, loft space, multiple staircases, and contemporary finishes including luxury vinyl plank and tile flooring.
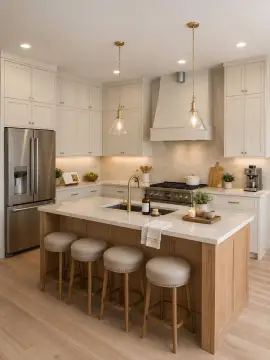
Both homes include modern kitchens with gas cooktops, built-in gas ranges, dishwashers, disposals, islands, and vented exhaust fans. Central air, natural gas service, walk-in closets, double vanities, decorative lighting, and high-speed internet availability add to the configuration. Exterior features include stucco and wood materials, rain gutters, attached and outdoor grills, and slab construction.
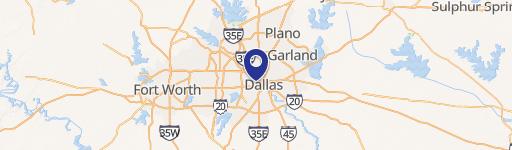
The property is located near Downtown Dallas and Trinity Groves and is operated as a short-term rental property.
Both homes include modern kitchens with gas cooktops, built-in gas ranges, dishwashers, disposals, islands, and vented exhaust fans. Central air, natural gas service, walk-in closets, double vanities, decorative lighting, and high-speed internet availability add to the configuration. Exterior features include stucco and wood materials, rain gutters, attached and outdoor grills, and slab construction.
The property is located near Downtown Dallas and Trinity Groves and is operated as a short-term rental property.
Key Highlights
- Duplex with two attached single‑family residences
- 5,987 square feet combined; Unit 809 measures 2,949 square feet and Unit 811 measures 3,038 square feet
- Built in 2024
Financial Insights
Estimated NOI and Cap Rate
NOI / Yr
$105,272
Cap Rate
5.85%
Suggested Prices Based on Cap Rates
Cap Rate 5%
$2,105,440
$2.1M
Cap Rate 7%
$1,503,886
$1.5M
Cap Rate 9%
$1,169,689
$1.2M
Market Conditions
NOI Build-Up for 5,987 SF
Gross rent
$167.4K $27.96/SF
− Vacancy
−$17.0K −$2.84/SF
EGI
$150.4K $25.12/SF
− OpEx
−$45.1K −$7.54/SF
NOI
$105.3K $17.58/SF
Area
Dallas, TX
Vacancy
10.16%
Lease Rate
$27.96 /SF/Yr
Expense Ratio
30.00%
Simulate Cap Rate and NOI
Suggested Prices Based on Cap Rates
Cap Rate 5%
$2,105,440
Cap Rate 7%
$1,503,886
Cap Rate 9%
$1,169,689
Alternative Uses
Best Use
Multifamily LT 5
$1.50M
$1.32M – $1.75M
NOI $105,272 @ 7.0% cap · market cap 5.85%
Second Best
Apartment 5plus
$1.30M
$1.14M – $1.52M
NOI $91,038 @ 7.0% cap · market cap 5.06%
Theoretical Best
Office A
$7.18M
$6.29M – $8.38M
NOI $502,874 @ 7.0% cap · market cap 27.94%
Zoning and permitted uses should be independently verified with authorities.
How Realmo checks its estimates
Property Analytics
Unlock full access to Insights
Subscribe to Realmo Intelligence
Open Analytics
Current Use
Lease Details
2
Residential units
Location Intelligence
Trade Area within ½ mile
1,581
Businesses Nearby
Explore this area
Business Placement
Demographics for 75212, TX
27,329
Population
9,250
Households
3
Avg Household Size
31
Median Age
16%
College-Educated
62%
High-School Grad
10.0 sq mi
ZIP Area
2,733
Density / Sq Mi
$56,279
Median Household Income
$34,458
Median Earnings
$1,085
Median Rent
$204,200
Median Home Value
Check the figures for this property
Cap Rate, Value Estimation, Potential NOI and more
View Realmo Analytics
Market
Vacancy Rate% for Multifamily in South region

Questions? Ask Rey
Realmo’s AI knows this listing — price, zoning, demand, history. Ask anything.






Frequently Asked Questions
What type of property is this?
Duplex - Two attached residences feature open layouts, vaulted ceilings, modern finishes, and outdoor grilling areas.
Where is this duplex located?
The property is located at 809 Bayonne St Dallas, TX.
What is the asking price?
The asking price for this property is $1,800,000.
What are key features of this property?
This property features: Duplex with two attached single‑family residences; 5,987 square feet combined; Unit 809 measures 2,949 square feet and Unit 811 measures 3,038 square feet; Built in 2024


