Versatile Industrial Facility on 5.38
For Sale
$1,500,000
808 Bob White Rd, Victoria, TX 77905
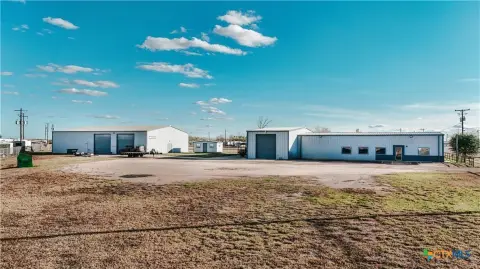
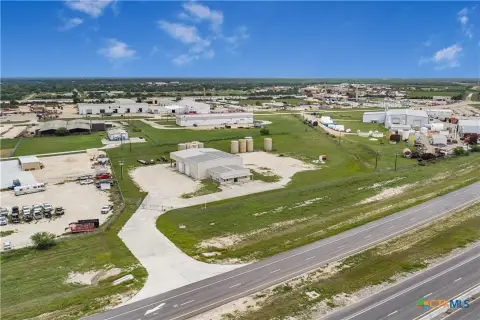
41,623 SF industrial facility on 5.38 acres, renovated in 2012.
Property Size41,451 SF
Lot Size5.37 Acres
Price / SF$36.04
Days on Market156
Property Features for 808 Bob White Rd
General Information
Standard status
Active
Size
41,451 SF
Lot size
5.37 Acres
Property subtype
Industrial
Building Details
Building Size
41,451 SF
Year Built
1976
Stories
2
Listing Agency:
Woolson Real Estate, Inc
(361) 571-0161
Listed By:
Nancy J Garner · License #0319521
(361) 571-0161
Source:
Elliman
Added: Mar 10
Changed: Aug 8
Last Checked: Aug 8 at 5:56AM
Displayed information is deemed reliable but is not guaranteed and should be independently verified. All listing content including descriptions, pricing, images are the copyrighted material of Woolson Real Estate, Inc
Investment Insights
Based on property information with market context.
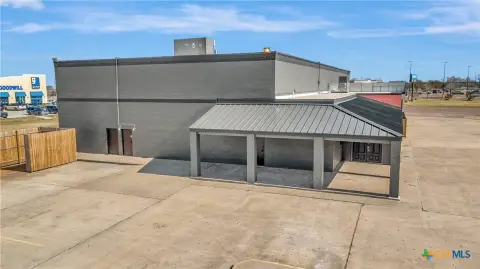
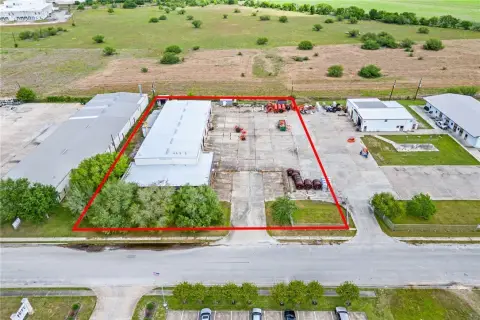
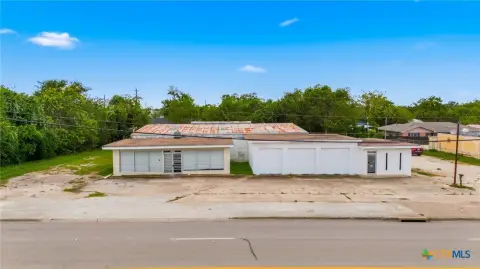
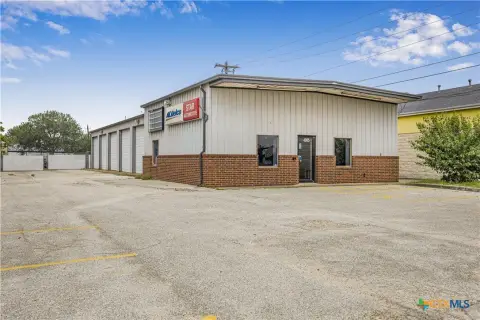
This industrial facility, offering 41,623 SF of versatile space on 5.38 acres, is located in an established industrial park. Originally constructed between 1974 and 1994 and renovated in 2012, it is designed to accommodate a range of industrial and service uses and could support multiple tenants. The warehouse component is divided into three sections, featuring a 19-foot clear ceiling height that peaks at 20 feet. It includes a drive-through door from end to end, five drive-in doors on the sides, and a side door for each section, with one section offering drive-through access from side to side. Section 1, the smallest, includes a downstairs office, an upstairs office, and a small loft storage area. It also features a garage with a pedestrian door, a garage door, and a passthrough door to Section 2. This section, comprising 8,700 sq. ft., is currently leased until 8/31/2026 for $7,560 per month, with ten 1-year options to renew. Section 2 has one side door, a side roll-up door, and a cased opening to Section 3. The majority of the 3,296 SF office space is arranged in a long series of offices that can be easily partitioned to serve smaller tenants, with a door leading from the offices into Section 2. Section 3, the largest section, features side-to-side drive-through roll-up doors and a 62' x 18' paint booth. The two-story office area includes men's and ladies' restrooms upstairs, as well as a kitchen both upstairs and downstairs. Each section has office space available for multi-tenant use. Site improvements include a security fence, lighting, concrete paving, and ample surface parking. Utilities include public electricity, MUD district water, and septic. The property has three-phase 480-volt power with a transformer on site.
Key Highlights
- 41,623 SF of versatile industrial space on 5.38 acres.
- Potential for multiple tenants with dedicated office space in each section.
- Existing lease in place (8,700 sq. ft. for $7,560 per month) until 8/31/2026 with renewal options.
Property Analytics
Property Profile
Current Use
Location Intelligence
Trade Area within ½ mile
72
Businesses Nearby
Balanced
Demand for This Use
Explore this area
Business Placement
Demographics for 77905, TX
15,282
Population
6,854
Households
2.2
Avg Household Size
43
Median Age
17%
College-Educated
89%
High-School Grad
428.7 sq mi
ZIP Area
36
Density / Sq Mi
$81,925
Median Household Income
$43,522
Median Earnings
$1,094
Median Rent
$208,100
Median Home Value
Market
Vacancy Rate% for Office in South region

Questions? Ask Rey
Realmo’s AI knows this listing — price, zoning, demand, history. Ask anything.

Similar Off Market Nearby
- MGR Storage LLC — 1315 Industrial Park Dr, Victoria, TX 77905
Frequently Asked Questions
What type of property is this?
Warehouse - 41,623 SF industrial facility on 5.38 acres, renovated in 2012.
Where is this warehouse located?
The property is located at 808 Bob White Rd Victoria, TX.
What is the asking price?
The asking price for this property is $1,500,000.
What are key features of this property?
This property features: 41,623 SF of versatile industrial space on 5.38 acres.; Potential for multiple tenants with dedicated office space in each section.; Existing lease in place (8,700 sq. ft. for $7,560 per month) until 8/31/2026 with renewal options.



