Riverfront Mixed-Use
New
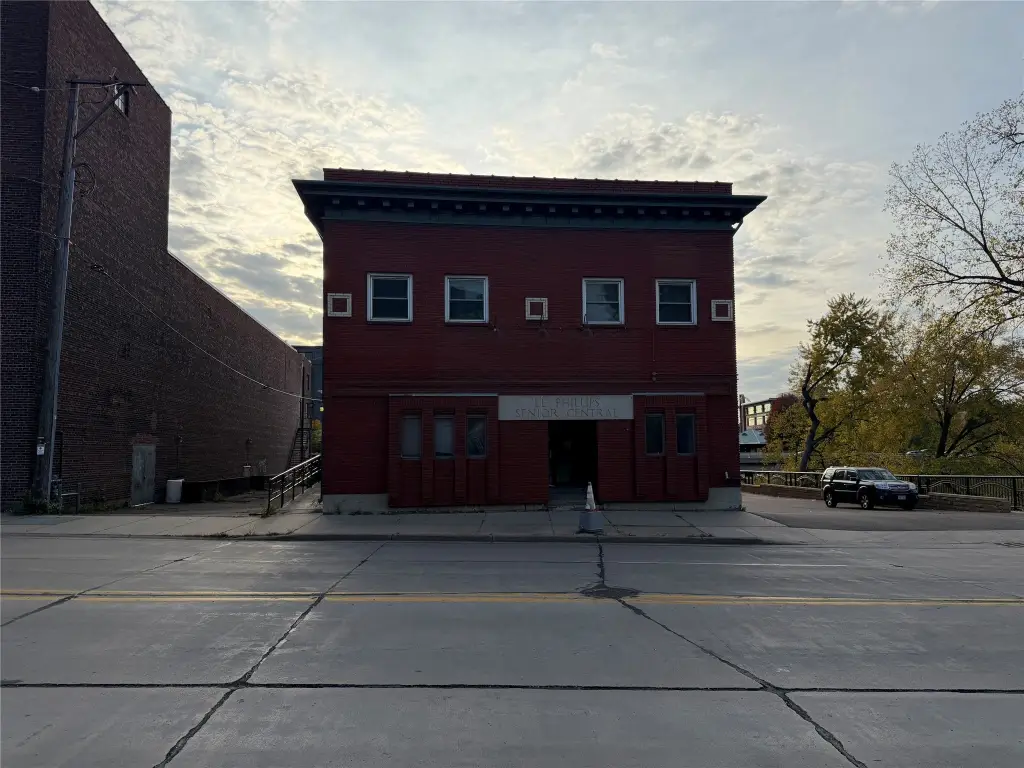
For Sale
$800,000
8 S Farwell Street, Eau Claire, WI 54701
CommercialSale, Eau Claire, WI
Property Size14,343 SF
Lot Size0.29 Acres
Price / SF$55.78
Days on Market2
Property Features for 8 S Farwell Street
General Information
Property type
Commercial Sale
Property subtype
Other
Zoning description
Commercial
Rooms
Basement
View
River
Elementary school district
Eau Claire Area
Middle school district
Eau Claire Area
High school district
Eau Claire Area
Directions
From Hwy 53, take Exit 86 to Hastings Way. Turn left on Brackett Ave, follow to Washington St, then right on S Farwell St to property.
Standard status
Active
APN
1822122709200049008
Size
14,343 SF
Lot size
0.29 Acres
Taxes and HOA fees
Tax Year
2025
Tax Description
Lengthy - See Agent Remarks
Tax Annual Amount
10596
Legal Description
Lengthy - See Agent Remarks
Utilities
Sewer type
Public Sewer
Heating system
Hot Water(Heating)
Cooling system
Central Air
Water source
Public
Amenities
elevator
Building Details
Year built
1919
Building materials
Brick
Listing Agency:
Elite Realty Group, LLC
(715) 830-1001
Listed By:
Mary Rufledt · License #55432-90
(715) 828-9347
Added: Oct 10
Last Checked: Oct 11 at 2:06AM
MLS# 1605881
Copyright © 2026 REALTORS® Association of Northwestern Wisconsin. All rights reserved. All information provided by the listing agent/broker is deemed reliable but is not guaranteed and should be independently verified.
Investment Insights
Based on property information with market context.
This 14,343-square-foot brick property dates to 1919 and occupies a 0.29-acre site. Its current layout serves warehouse and office functions, with an elevator, hot water heating, central air, and a basement. Public water and sewer serve the building. The property is positioned along the Chippewa River in downtown Eau Claire, near Phoenix Park, the Chippewa River bike trail, and downtown shops and restaurants.
Potential concepts identified for the building include residential apartments, dining or bar space, an event venue, and mixed-use redevelopment; any proposed use would require applicable approvals. The building has had several uses over time and is now configured for warehouse and office occupancy.
Potential concepts identified for the building include residential apartments, dining or bar space, an event venue, and mixed-use redevelopment; any proposed use would require applicable approvals. The building has had several uses over time and is now configured for warehouse and office occupancy.
Key Highlights
- 14,343‑square‑foot brick building on a 0.29‑acre site
- Constructed in 1919
- Currently configured for warehouse and office use, with an elevator and basement
Property Analytics
Unlock full access to Insights
Subscribe to Realmo Intelligence
Open Analytics
Current Use
Location Intelligence
Trade Area within ½ mile
1,975
Businesses Nearby
Explore this area
Business Placement
Demographics for 54701, WI
41,346
Population
17,932
Households
2.3
Avg Household Size
35
Median Age
42%
College-Educated
98%
High-School Grad
86.0 sq mi
ZIP Area
481
Density / Sq Mi
$71,406
Median Household Income
$37,658
Median Earnings
$963
Median Rent
$265,000
Median Home Value
Check the figures for this property
Cap Rate, Value Estimation, Potential NOI and more
View Realmo Analytics
Market
Vacancy Rate% for Industrial in Midwest region

Questions? Ask Rey
Realmo’s AI knows this listing — price, zoning, demand, history. Ask anything.



Frequently Asked Questions
What type of property is this?
Mixed-use property - Existing warehouse and office areas, an elevator, and central air support a flexible downtown building configuration.
Where is this mixed-use property located?
The property is located at 8 S Farwell Street Eau Claire, WI.
What is the asking price?
The asking price for this property is $800,000.
What are key features of this property?
This property features: 14,343‑square‑foot brick building on a 0.29‑acre site; Constructed in 1919; Currently configured for warehouse and office use, with an elevator and basement