4-Unit Multifamily
For Sale
$924,900
8-10 School St, Amesbury, MA 01913
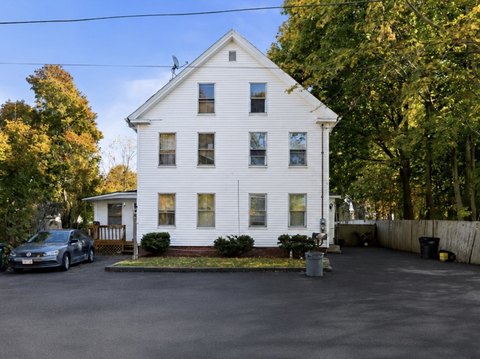
Vinyl siding and windows accompany off-street parking and basement storage space.
Property Size3,740 SF
Days on Market10
Property Features for 8-10 School St
General Information
Standard status
Active
Size
3,740 SF
Total Parking Spaces
6
Property subtype
Investment
Additional Details
Multifamily Units
4
Taxes and HOA fees
Annual Taxes
$7,949
Building Details
Building Size
3,740 SF
Year Built
1870
Buildings
1
Stories
4
Units
4
Listing Agency:
Properties Unlimited
Listed By:
Robert Palmisano · License #456000144
(978) 815-0941
Source:
Elliman
Added: Sep 26
Changed: Sep 29
Last Checked: Oct 4 at 9:45AM
Displayed information is deemed reliable but is not guaranteed and should be independently verified. All listing content including descriptions, pricing, images are the copyrighted material of Properties Unlimited
Investment Insights
Based on property information with market context.
Built in 1870, this four-unit multifamily property has vinyl siding and vinyl windows, with off-street parking for six vehicles. Basement space offers storage and could accommodate coin-operated laundry or individual storage areas. A third-floor area may support a fifth unit, but it requires complete rehabilitation before use.
A 7-25 letter addresses contamination-related impacts at 6 School St., identified as a vacant lot next to the property. Walk Score is 61 and Bike Score is 47; both are classified as somewhat walkable or somewhat bikeable, respectively.
A 7-25 letter addresses contamination-related impacts at 6 School St., identified as a vacant lot next to the property. Walk Score is 61 and Bike Score is 47; both are classified as somewhat walkable or somewhat bikeable, respectively.
Key Highlights
- Four‑unit building constructed in 1870
- Six off‑street parking spaces
- Potential fifth unit on the third floor requires complete rehab
Financial Insights
Estimated NOI and Cap Rate
NOI / Yr
$63,005
Cap Rate
6.81%
Suggested Prices Based on Cap Rates
Cap Rate 5%
$1,260,100
$1.3M
Cap Rate 7%
$900,071
$900.1K
Cap Rate 9%
$700,056
$700.1K
Market Conditions
NOI Build-Up for 3,740 SF
Gross rent
$94.2K $25.20/SF
− Vacancy
−$4.2K −$1.13/SF
EGI
$90.0K $24.07/SF
− OpEx
−$27.0K −$7.22/SF
NOI
$63.0K $16.85/SF
Area
Essex County, MA
Vacancy
4.50%
Lease Rate
$25.20 /SF/Yr
Expense Ratio
30.00%
Simulate Cap Rate and NOI
Suggested Prices Based on Cap Rates
Cap Rate 5%
$1,260,100
Cap Rate 7%
$900,071
Cap Rate 9%
$700,056
Alternative Uses
Best Use
Multifamily LT 5
$900.1K
$787.6K – $1.05M
NOI $63,005 @ 7.0% cap · market cap 6.81%
Second Best
Apartment 5plus
$812.5K
$710.9K – $947.9K
NOI $56,872 @ 7.0% cap · market cap 6.15%
Theoretical Best
Office A
$2.21M
$1.94M – $2.58M
NOI $154,985 @ 7.0% cap · market cap 16.76%
Zoning and permitted uses should be independently verified with authorities.
Property Analytics
Current Use
Lease Details
4
Residential units
Location Intelligence
Trade Area within ½ mile
1,028
Businesses Nearby
Explore this area
Business Placement
Demographics for 01913, MA
17,366
Population
7,827
Households
2.2
Avg Household Size
44
Median Age
43%
College-Educated
95%
High-School Grad
12.3 sq mi
ZIP Area
1,412
Density / Sq Mi
$100,599
Median Household Income
$60,627
Median Earnings
$1,573
Median Rent
$475,400
Median Home Value
Market
Vacancy Rate% for Multifamily in Northeast region

Questions? Ask Rey
Realmo’s AI knows this listing — price, zoning, demand, history. Ask anything.




Frequently Asked Questions
What type of property is this?
Quadplex - Vinyl siding and windows accompany off-street parking and basement storage space.
Where is this quadplex located?
The property is located at 8-10 School St Amesbury, MA.
What is the asking price?
The asking price for this property is $924,900.
What are key features of this property?
This property features: Four‑unit building constructed in 1870; Six off‑street parking spaces; Potential fifth unit on the third floor requires complete rehab


