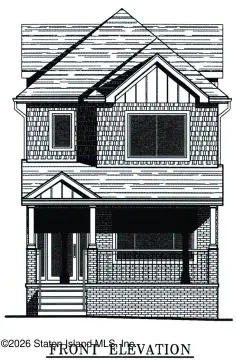
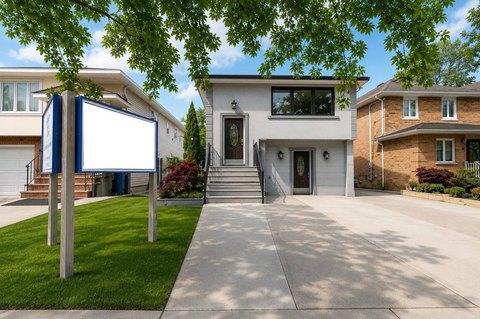
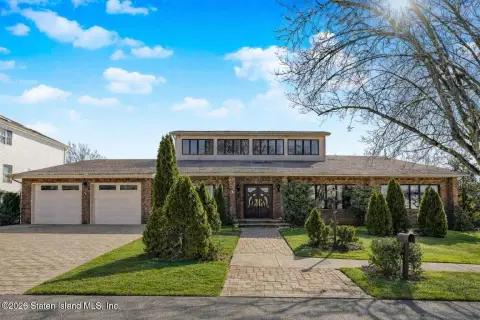
For Sale
    • For Sale
    • For Lease
    • Recently Sold
    • Property Lookup
    • Brokers
    New Construction Two-Family Home Title is generated by Realmo AI

    79 Bombay Street, Staten Island, NY 10309
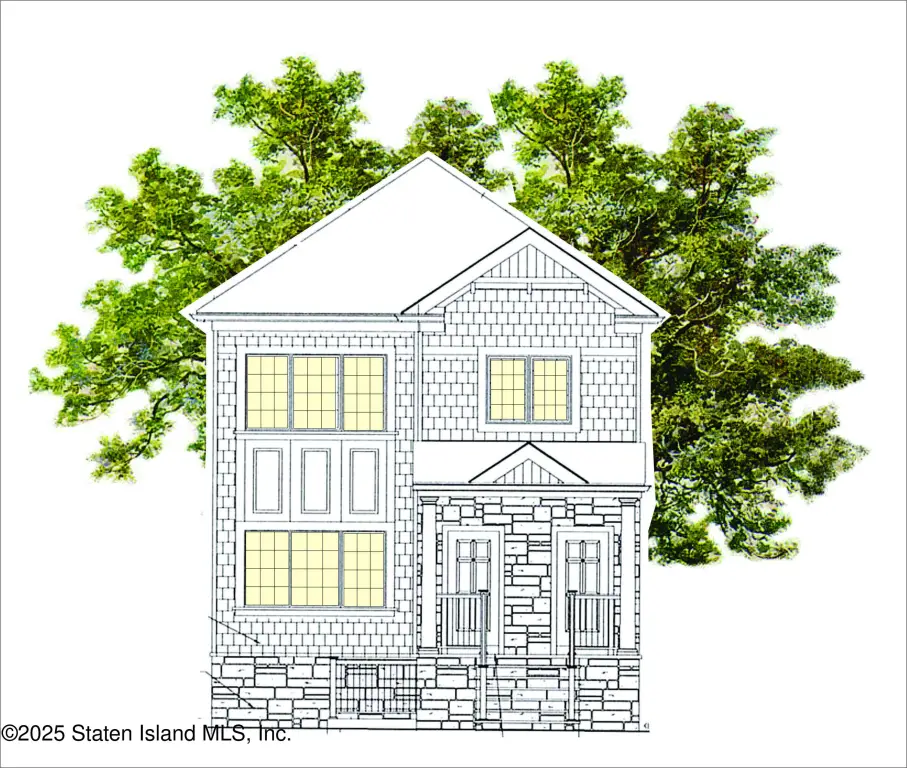
    View on Map
    Claim this Listing
    Pending
    $1,349,999

    MULTI_FAMILY - Staten Island, NY

    Property size:
    2,475 SF
    Lot size:
    0.09 Acres
    Added:
    Oct 10, 2025
    Days on Market:
    270
    Last Refresh:
    Jul 6 at 1:06 pm

    Property Features for 79 Bombay Street

    General Information

    Property type
    Residential Multi Family
    Property subtype
    Other
    Property condition
    Under Construction
    Zoning
    R3-X
    Bedrooms
    6
    Bathrooms
    4
    Rooms
    Bathroom 6, Bedroom 2, Bedroom 3, Bathroom 5, Bathroom 1, Bathroom 2, Bathroom 3, Bedroom 1, Bedroom 6, Bedroom 5, Bathroom 4, Bedroom 4
    Parking features
    Off Street, On Street, Carport
    Basement
    Finished, Full
    Standard status
    Pending
    APN
    07034-0010
    Size
    2,475 SF
    Lot size
    0.09 Acres

    Taxes and HOA fees

    Tax Annual Amount
    13000

    Utilities

    Sewer type
    Public Sewer
    Heating system
    Forced Air, Electric (Heating)
    Cooling system
    Central Air

    Building Details

    Year built
    2025
    Floors in Building
    2
    Number of units
    2
    Building materials
    Stone, Vinyl Siding

    We can help!

    Contact an agent
    Nicole Molinini
    Nicole Molinini

    Listing agent Nicole Molinini

    Listing office Robert DeFalco Realty, Inc. 1678 Hylan Blvd., STATEN ISLAND, NY

    Listing date Oct 10, 2025

    MLS# 2506022 Listing URL

    Copyright © 2026 Staten Island Board of Realtors. All rights reserved. All information provided by the listing agent/broker is deemed reliable but is not guaranteed and should be independently verified.

    HighLights

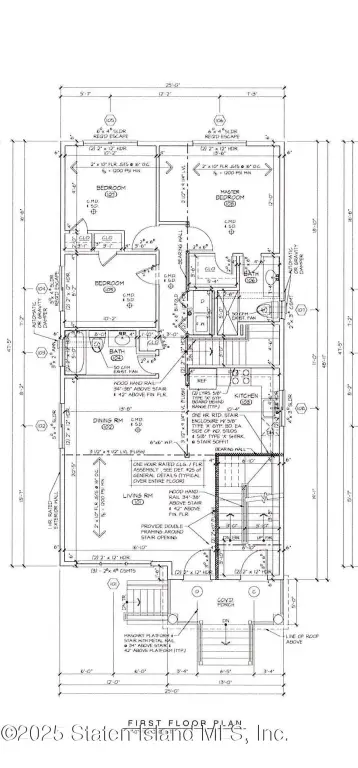
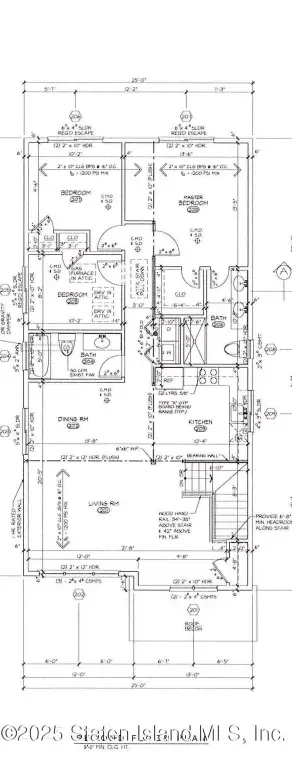
    • New construction 2‑family (6 over 6) built in 2025 with 3 bedrooms per unit
    • Each unit features a master bedroom with 3/4 bath and WIC, plus 2 additional bedrooms

    • Full finished basement includes 3/4 bath and access to the yard (excluding flooring)
    • Custom kitchen with choice of granite or quartz countertops
    • Hardwood floors throughout, with ample closet space and in‑unit laundry
    • Central air cooling with forced‑air and electric heating; parking includes carport plus on‑street and off‑street options

    Overview

    This is a newly constructed two-family home situated on a tranquil, tree-lined street in Rossville, Staten Island. Each unit features a living/dining room combination, eat-in kitchen, a full bathroom, laundry facilities, a master bedroom with a three-quarter bath and walk-in closet, and two additional bedrooms. The property includes hardwood floors throughout and ample closet space. The full finished basement has a three-quarter bath and access to the side yard. The home is conveniently located near shopping and transportation. The property is a 6 over 6 layout. The kitchen can be customized with a choice of granite or quartz countertops. The basement excludes flooring.
    Property Profile Location Intelligence

    Current Use by Public Records

    Duplexes

    Suggested Use

    Law Firm Restaurant Real Estate Agency Hair Salon Spa & Massage Center Dental Office Nail Salon Food Market Grocery & Convenience Store Skin Care Clinic

    Zoning and permitted uses should be independently verified with local authorities.

    Location Insight

    • Map
    • Local Demand
    City
    Staten Island
    County
    Richmond
    State
    New York
    Longitude
    -74.212858
    Latitude
    40.544611

    FAQs

    What type of property is this?
    Duplex - New construction two-family home in Rossville, Staten Island.
    Where is this duplex located?
    The property is located at 79 Bombay Street Staten Island, NY.
    What is the asking price?
    The asking price for this property is $1,349,999.
    What are key features of this property?
    This property features: New construction 2‑family (6 over 6) built in 2025 with 3 bedrooms per unit; Each unit features a master bedroom with 3/4 bath and WIC, plus 2 additional bedrooms; Full finished basement includes 3/4 bath and access to the yard (excluding flooring)
    More about this property
    Thanks! Your message was sent.
    Error! Your message wasn't sent.
    Please enter your name
    Please enter email
    Please enter the email in the correct format
    Please enter phone
    Please enter the number in the correct format
    Please enter message