Multi-Residence Acreage with
For Sale
$599,900
746 State Route 380, Murrysville, PA 15668
COMMERCIAL - Murrysville, PA
Property SizeContact for details
Lot Size17.80 Acres
Days on Market57
Property Features for 746 State Route 380
General Information
Property type
Commercial Sale
Property subtype
Other
Bedrooms
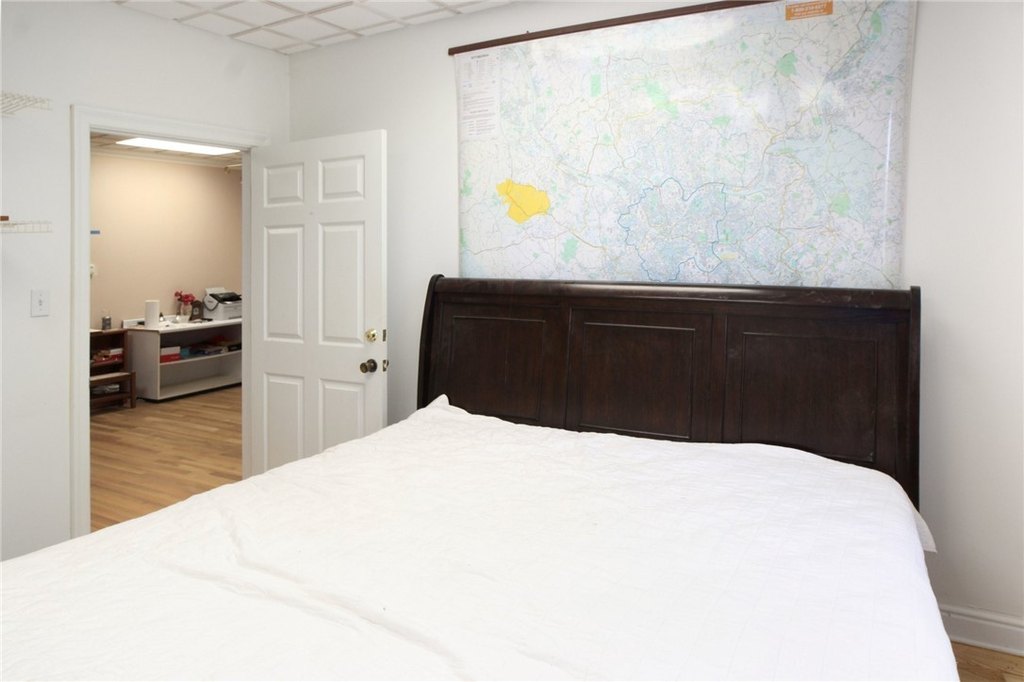
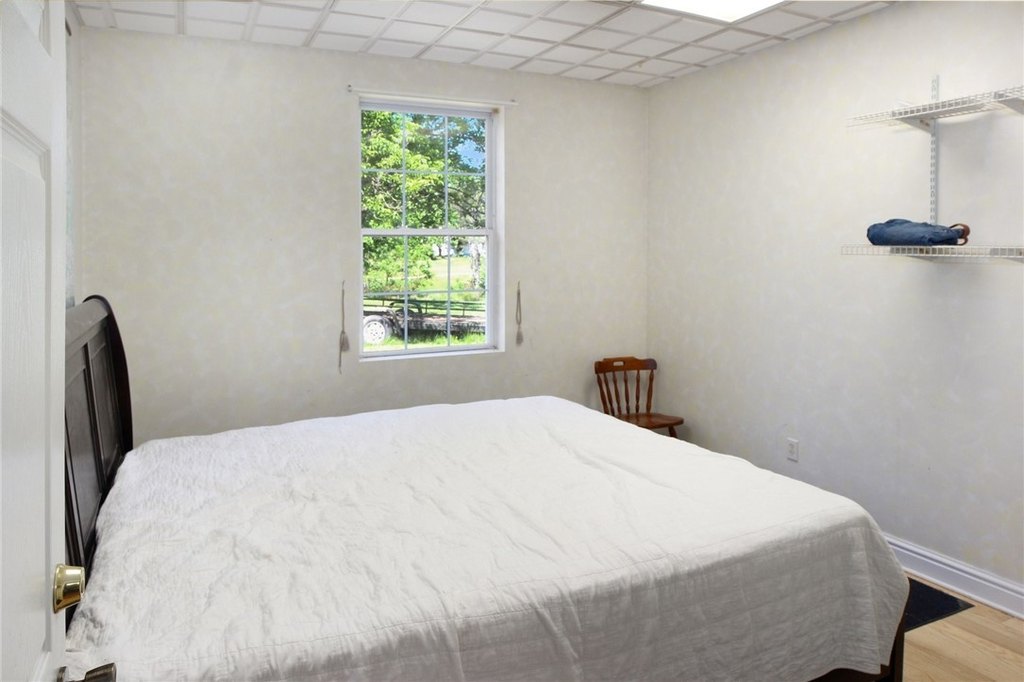
4
Rooms
Bedroom 2, Bedroom 3, Bedroom 1, Bedroom 4
Lot features
Sloped
Elementary school district
Kiski Area
Middle school district
Kiski Area
High school district
Kiski Area
Subdivision
Washington Twp - WML
Standard status
Active
Lot size
17.80 Acres
Taxes and HOA fees
Tax Annual Amount
9317
Utilities
Sewer type
Public Sewer
Water source
Well
Building Details
Year built
1969
Additional Structures
Garage(s)
Listing Agency:
COLDWELL BANKER REALTY · Coldwell Banker Real Estate
(412) 963-7655
Listed By:
Jennifer Collins · License #RS313907
(412) 963-7655
Added: Jun 10
Changed: Aug 4
Last Checked: Aug 5 at 12:06AM
MLS# 1759353
Copyright © 2026 West Penn Multi List, Inc. All rights reserved. All information provided by the listing agent/broker is deemed reliable but is not guaranteed and should be independently verified.
Investment Insights
Based on property information with market context.
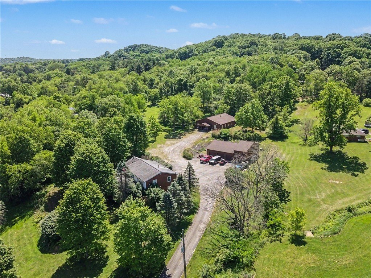
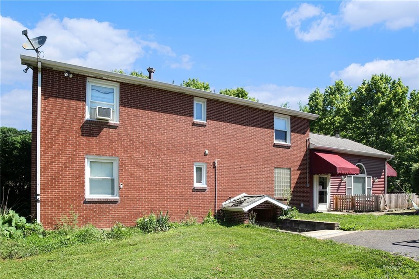
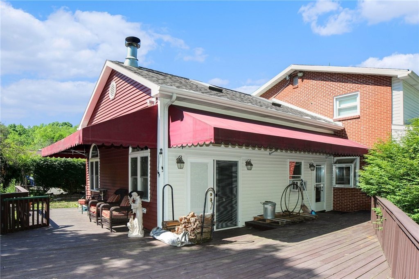
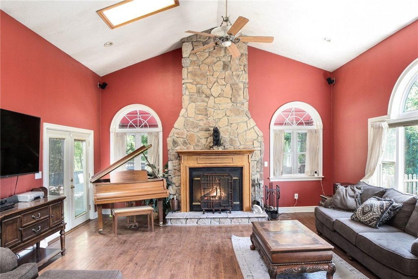
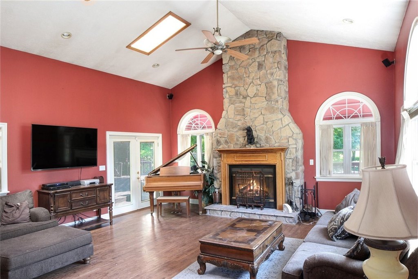
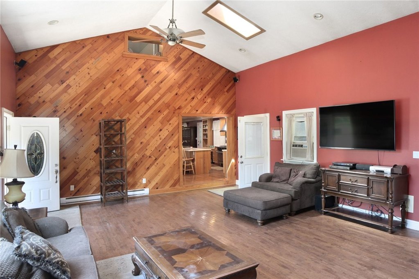
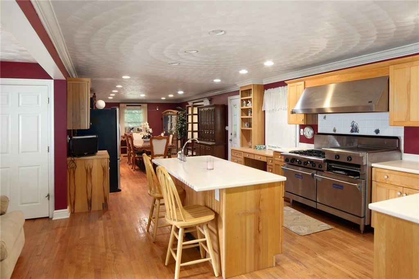
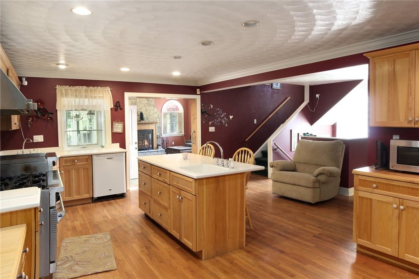
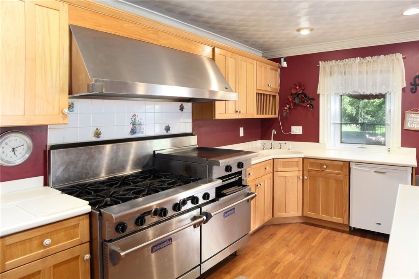
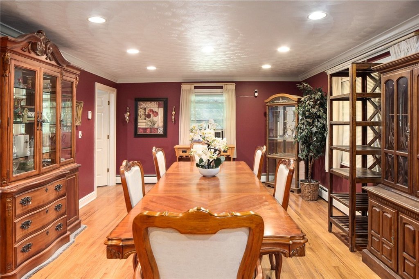
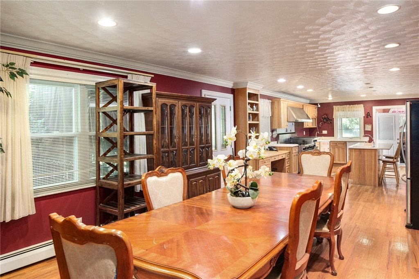
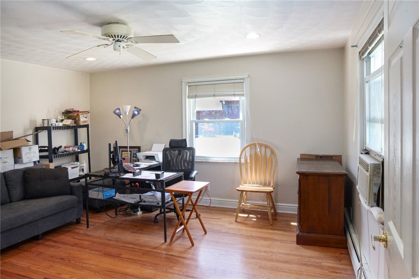
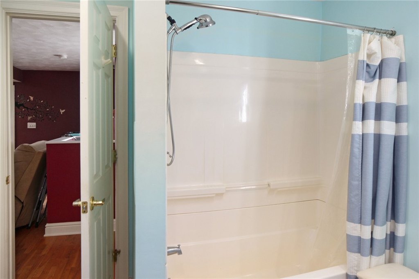
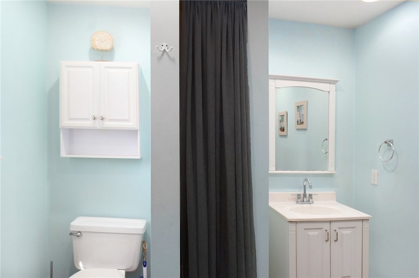
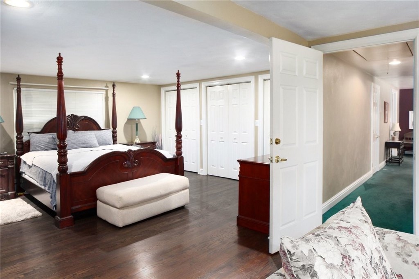
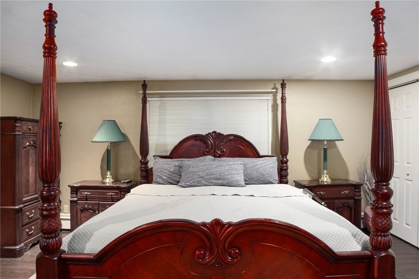
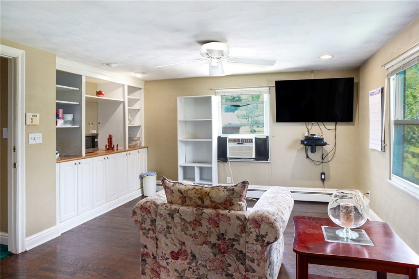
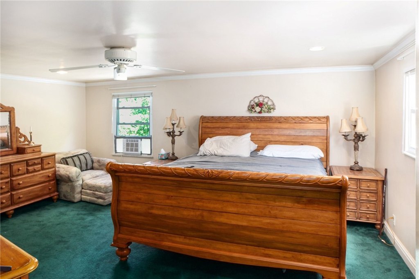
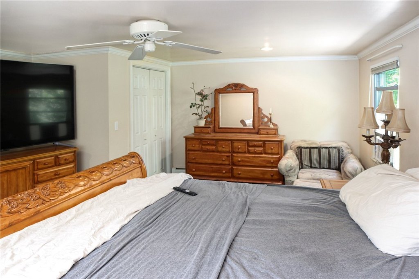
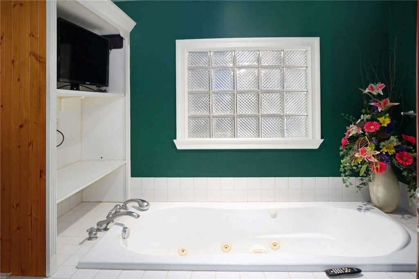
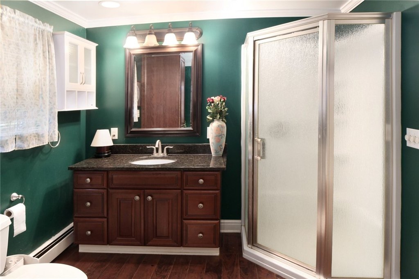
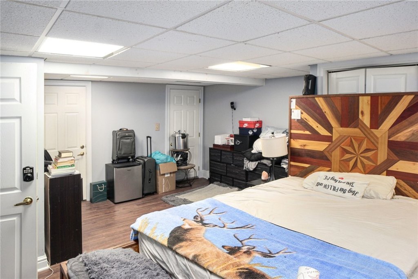
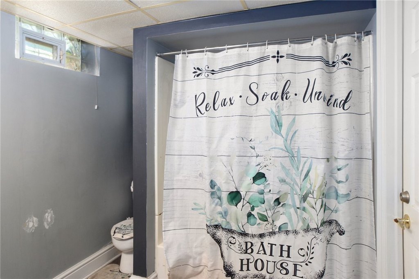
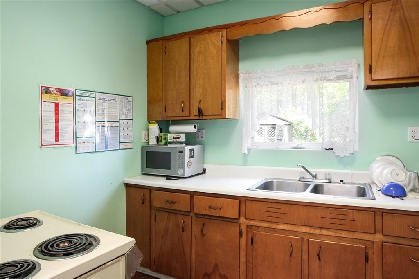
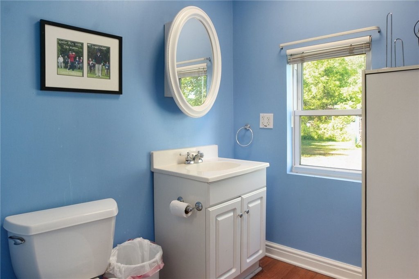
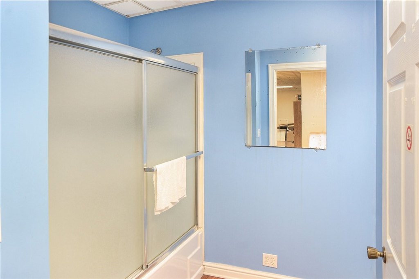
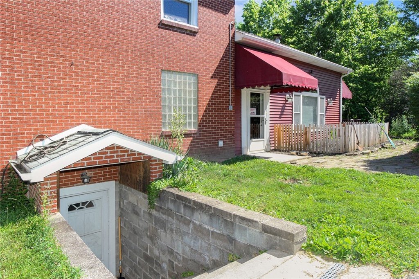
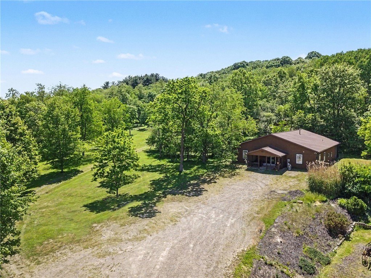
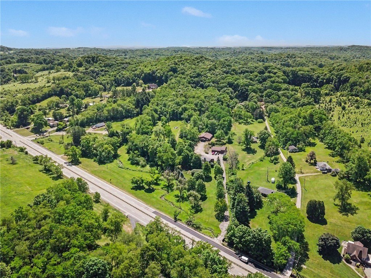
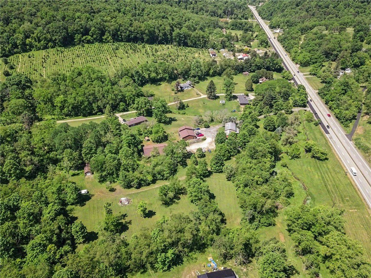
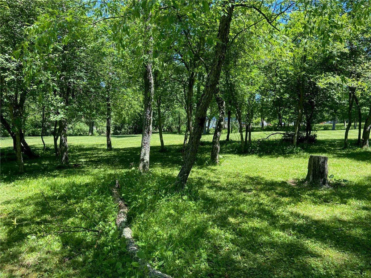
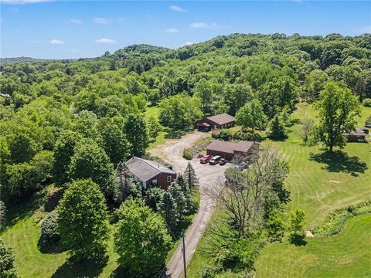
Set on 17.8 private acres, this property includes a spacious updated primary home plus a second residence. The main home features a large family room with vaulted ceilings and a floor-to-ceiling stone fireplace, an open kitchen and dining area with stone countertops, an island, pantry, and hardwood floors, and a first-floor bedroom or den with a full bath. The layout totals 4 bedrooms and 3 full baths, with additional flexible living space in the lower level that includes another bedroom, a full bath, living area, and a separate entrance.
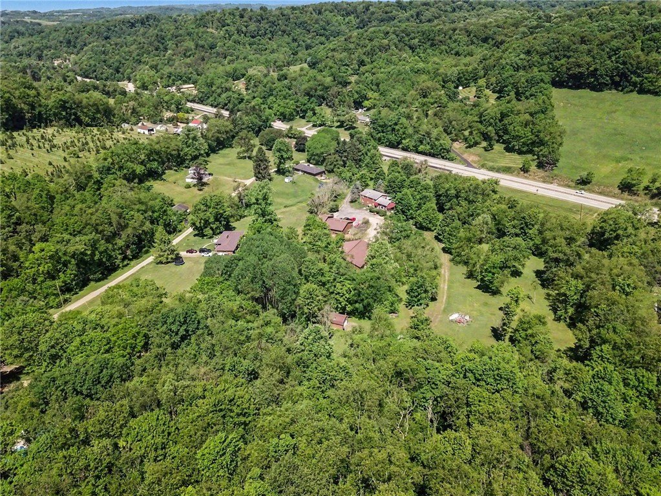
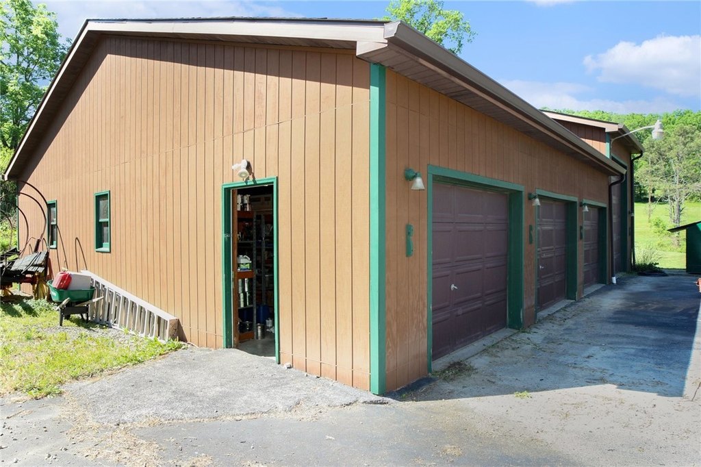
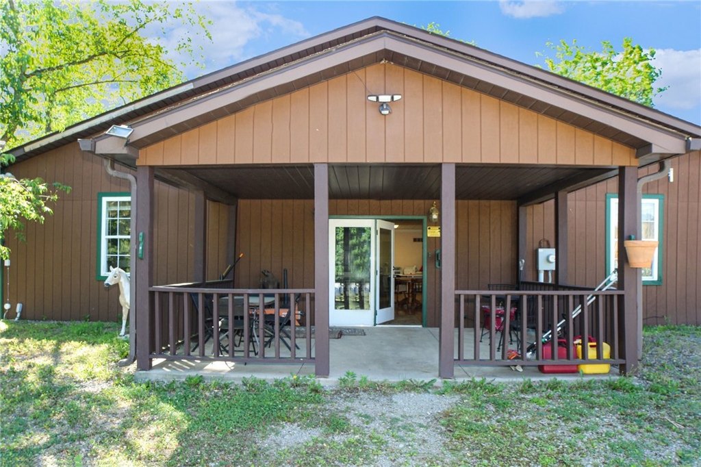
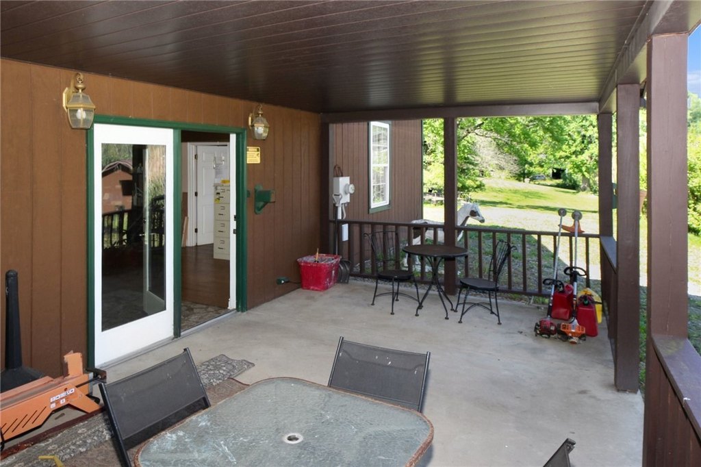
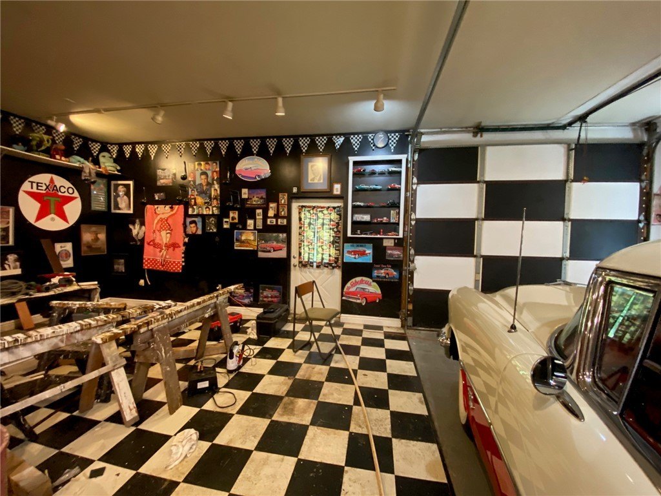
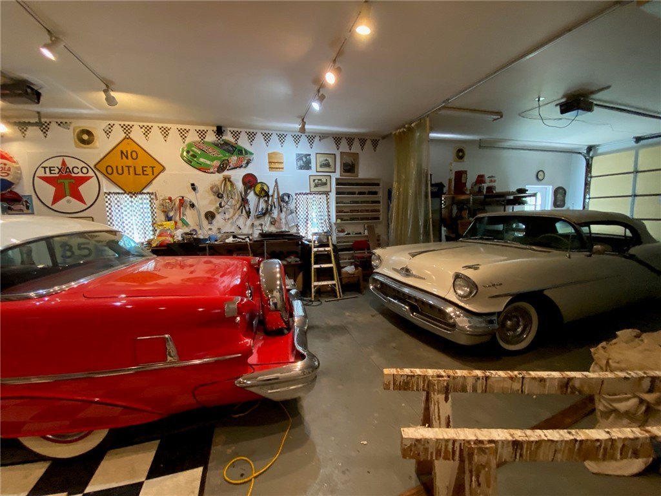
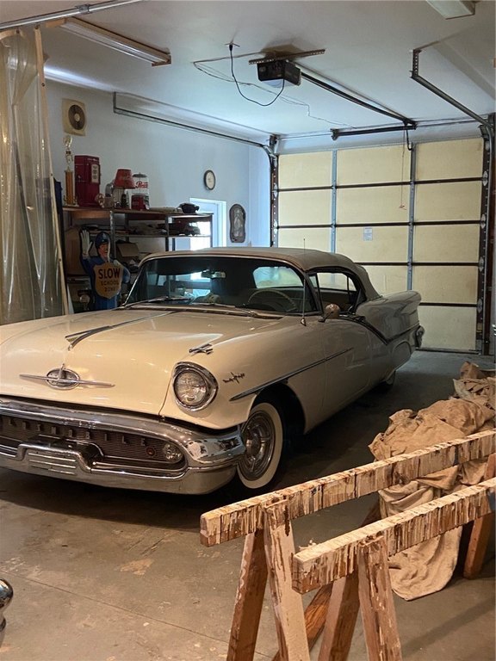
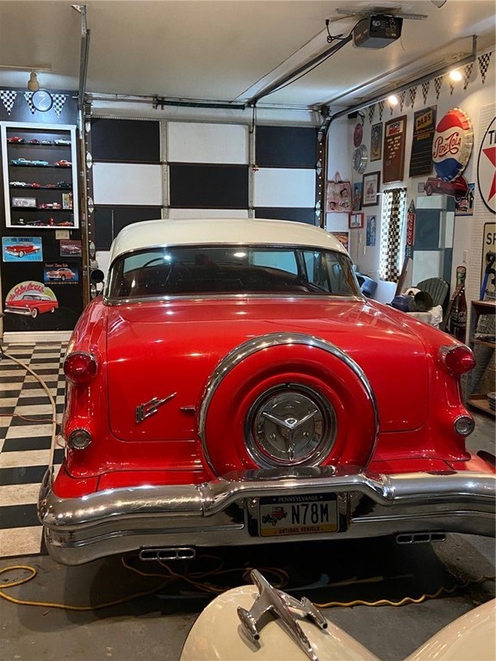
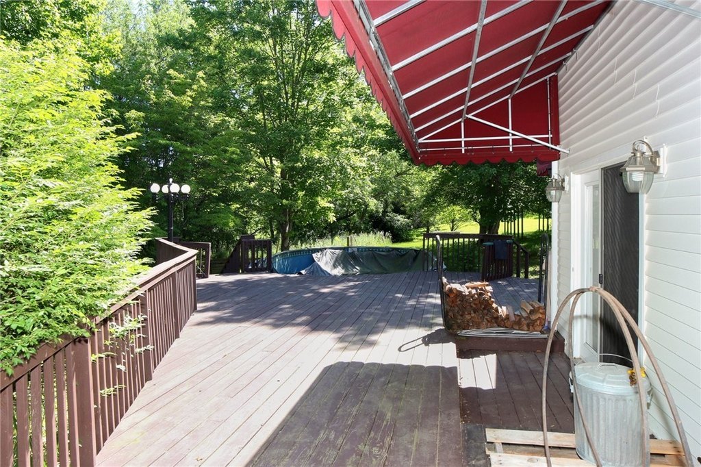
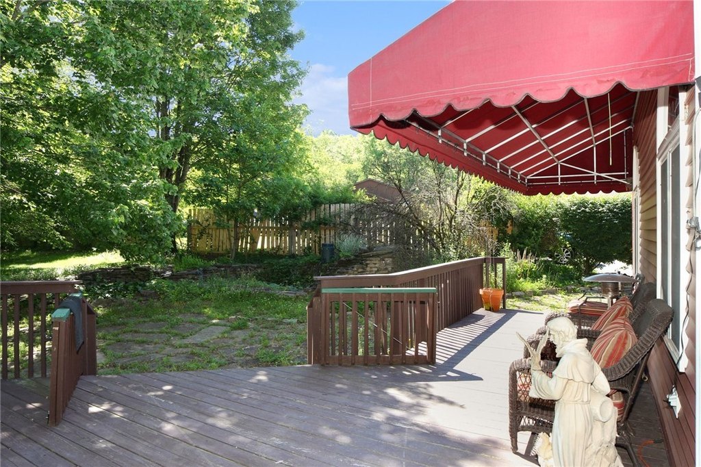
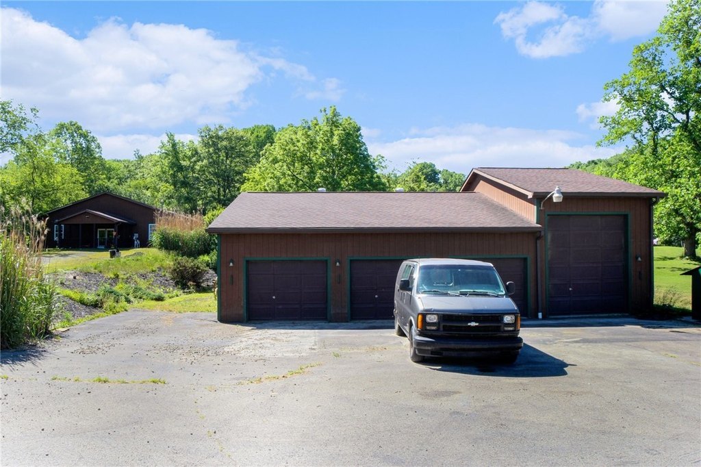
The outdoor setting is highlighted by a wrap-around deck, a pool, and a pond. A massive heated detached 4+ car garage/workshop includes an extended-height bay, along with additional garages and parking. The property also includes a second possible 3-bedroom ranch home.
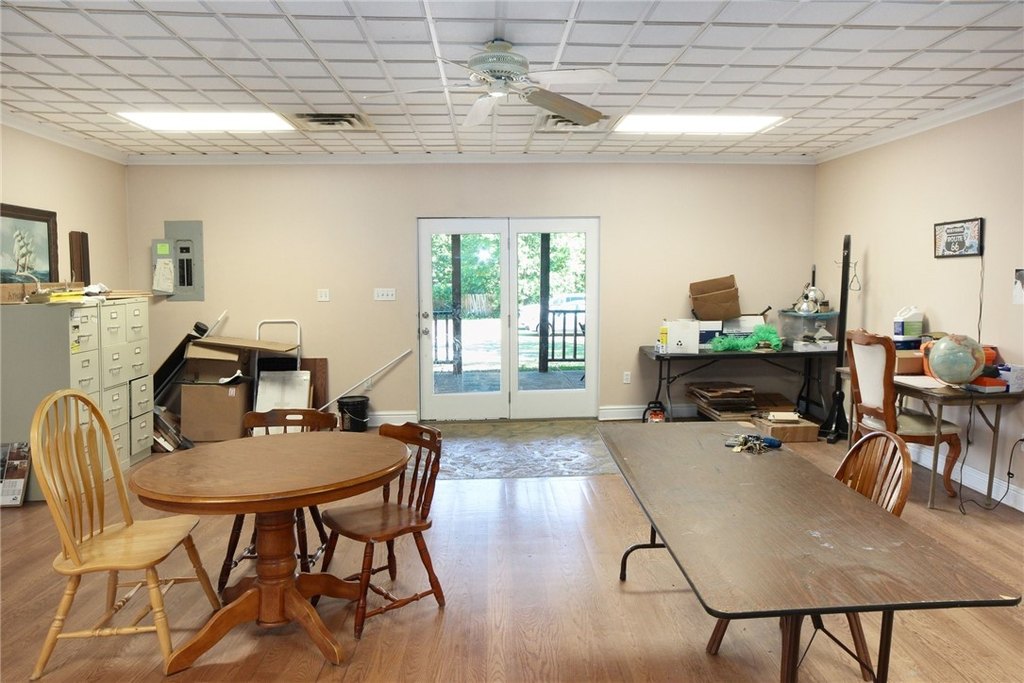
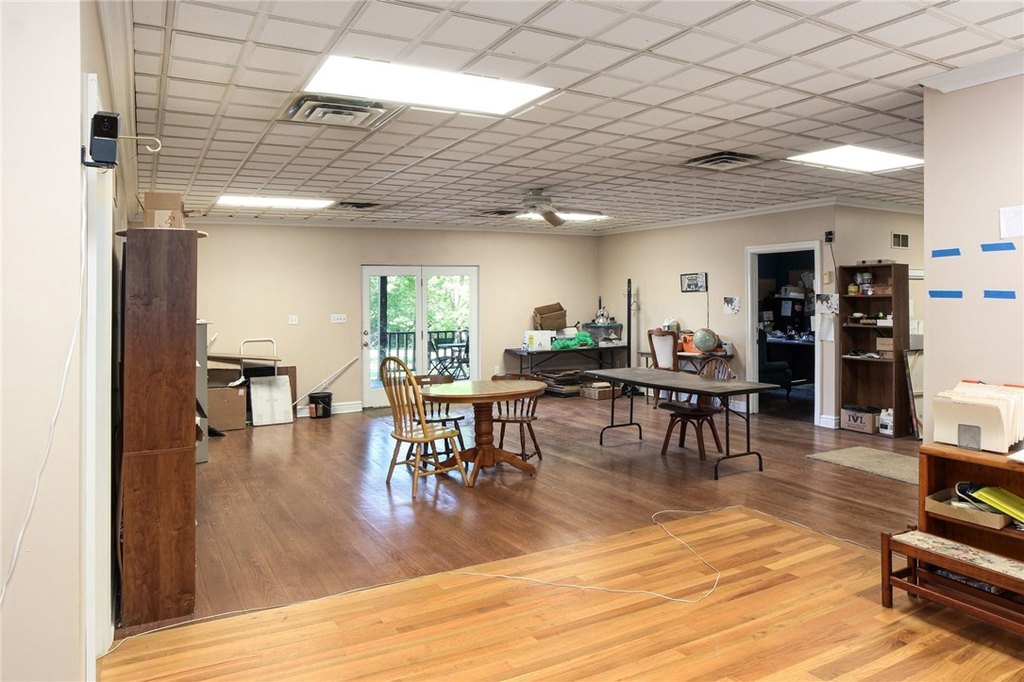
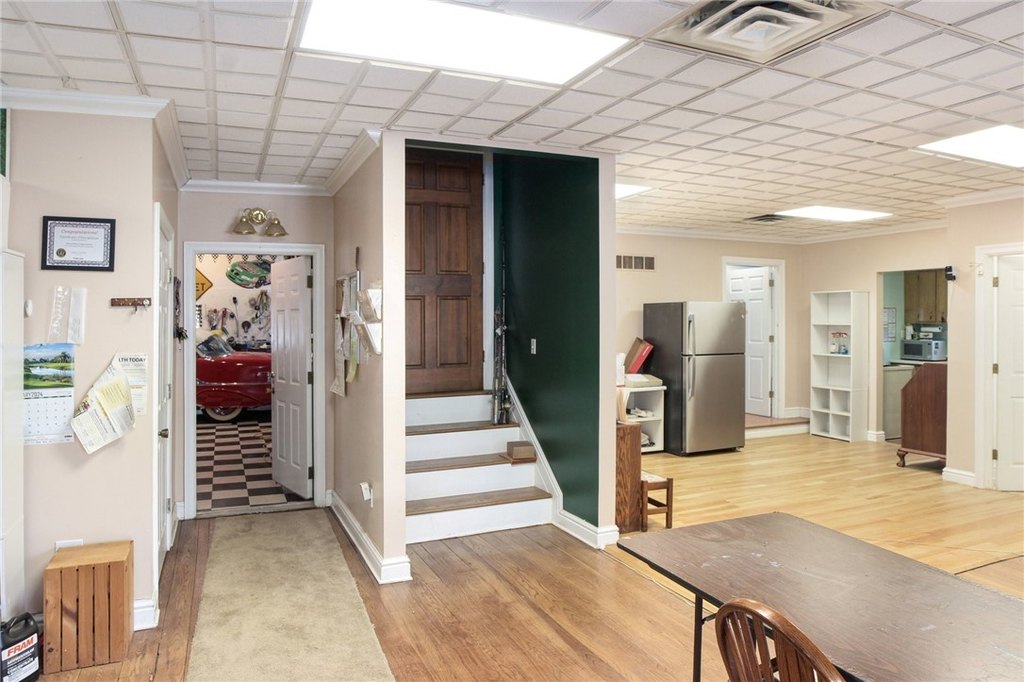
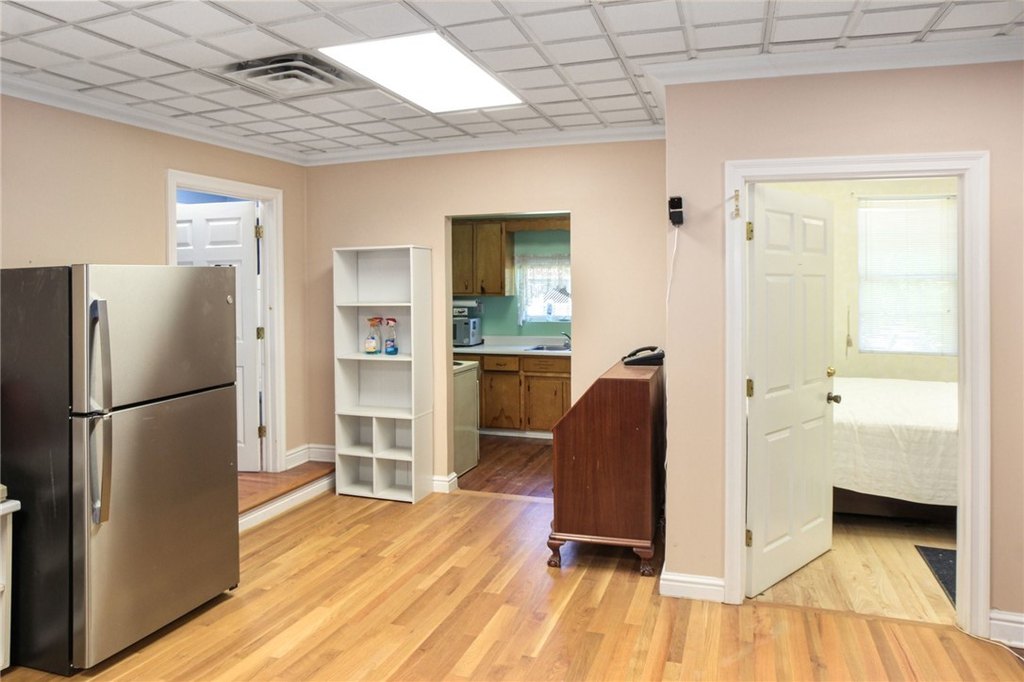
In addition, the former business office/showroom portion is described as having an attached 4-car pull-through garage, which may support a work-at-home setup alongside the acreage. Highway access is noted in the remarks.
The outdoor setting is highlighted by a wrap-around deck, a pool, and a pond. A massive heated detached 4+ car garage/workshop includes an extended-height bay, along with additional garages and parking. The property also includes a second possible 3-bedroom ranch home.
In addition, the former business office/showroom portion is described as having an attached 4-car pull-through garage, which may support a work-at-home setup alongside the acreage. Highway access is noted in the remarks.
Key Highlights
- 17.8‑acre property with multiple dwellings, a wraparound deck, pool, and pond.
- Main home built in 1969 with 4 bedrooms and 3 full baths, plus a first‑floor bedroom/den and full bath.
- Vaulted‑ceiling family room with a floor‑to‑ceiling stone fireplace; open kitchen/dining with stone countertops, island, pantry, and hardwood floors.
Property Analytics
Property Profile
Current Use
Lease Details
Yes
Highway access
Location Intelligence
Trade Area within ½ mile
28
Businesses Nearby
Explore this area
Business Placement
Demographics for 15668, PA
13,433
Population
5,893
Households
2.3
Avg Household Size
50
Median Age
54%
College-Educated
98%
High-School Grad
22.4 sq mi
ZIP Area
600
Density / Sq Mi
$121,743
Median Household Income
$60,669
Median Earnings
$1,303
Median Rent
$315,000
Median Home Value

Questions? Ask Rey
Realmo’s AI knows this listing — price, zoning, demand, history. Ask anything.




Frequently Asked Questions
What type of property is this?
Single family property - 17.8-acre property with an updated home, a second residence, and multiple attached and detached garage/workshop spaces.
Where is this single family property located?
The property is located at 746 State Route 380 Murrysville, PA.
What is the asking price?
The asking price for this property is $599,900.
What are key features of this property?
This property features: 17.8‑acre property with multiple dwellings, a wraparound deck, pool, and pond.; Main home built in 1969 with 4 bedrooms and 3 full baths, plus a first‑floor bedroom/den and full bath.; Vaulted‑ceiling family room with a floor‑to‑ceiling stone fireplace; open kitchen/dining with stone countertops, island, pantry, and hardwood floors.


