Remodeled Medical Office
For Sale
Contact for pricing
730 W Lanier, Fayetteville, GA 30214
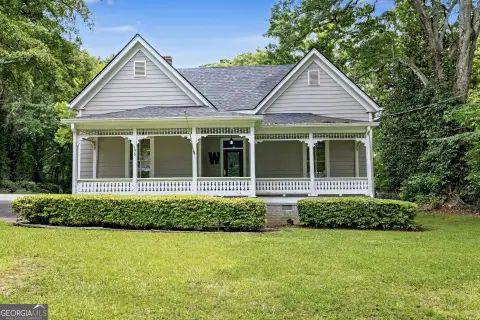
Remodeled office layout with reception, private rooms, open workspace, and separate rear entry.
Property Size1,966 SF
Price / SF$2.65
Days on Market50
Property Features for 730 W Lanier
General Information
Standard status
Active
Size
1,966 SF
Property subtype
Commercial
Site & Location
Highway Access
Yes
Road Access
Yes
Amenities
alarm system
handicap-accessible ramp
separate entrance
0.4 acres, Corner Lot
Public Sewer
Parcel Number: 052202007
Central Air
Central
Listing ID: 10836947, Standard Status: Active, MLS Status: Active, On market as of 2026-09-01, 48 days on market
Parking Lot, Paved
Built in 1966, Construction Materials: Brick
County/Parish: Fayette
Updated/Remodeled
Electricity Available, High Speed Internet, Water Source: Public
Building Details
Building Size
1,966 SF
Year Built
1966
Buildings
1
Listing Agency:
BHGRE Metro Brokers
(404) 843-2500
Listed By:
Craig H Jackson · License #175441
(678) 618-6692
Source:
Blackstreaminternational
Added: Sep 1
Changed: Oct 19
Last Checked: Oct 19 at 11:12AM
Displayed information is deemed reliable but is not guaranteed and should be independently verified. All listing content including descriptions, pricing, images are the copyrighted material of BHGRE Metro Brokers

Ask AI about this property
Review the available facts, identify missing information and prepare questions for the agent.
Investment Insights
Based on property information with market context.
This 1,700-square-foot medical office building was completely remodeled and includes an alarm system and a handicap-accessible front ramp. The interior combines a reception area, five private rooms that can serve as offices or exam rooms, a breakroom and kitchen, two bathrooms, and a substantial rear workspace. A separate entrance at the back supports distinct staff or service circulation.
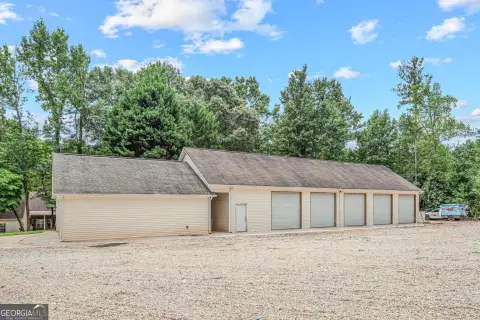
The property is positioned on Highway 54 at 730 W Lanier in Fayetteville, with access to dedicated spaces and additional visitor parking. Piedmont Fayette Hospital is 2.3 miles away, and the building is near Fayette Dental Group, Edward Jones, restaurants, and other professional and medical offices. Downtown Fayetteville is only minutes away, while the surrounding corridor includes professional, medical, and retail uses.
The property is positioned on Highway 54 at 730 W Lanier in Fayetteville, with access to dedicated spaces and additional visitor parking. Piedmont Fayette Hospital is 2.3 miles away, and the building is near Fayette Dental Group, Edward Jones, restaurants, and other professional and medical offices. Downtown Fayetteville is only minutes away, while the surrounding corridor includes professional, medical, and retail uses.
Key Highlights
- 1,700 SF medical office building completely remodeled
- Five private rooms plus reception, breakroom/kitchen, two bathrooms, and rear open workspace
- Separate rear entrance supports flexible staff and service circulation
Financial Insights
Estimated NOI and Cap Rate
NOI / Yr
$22,765
Suggested Prices Based on Cap Rates
Cap Rate 5%
$455,300
$455.3K
Cap Rate 7%
$325,214
$325.2K
Cap Rate 9%
$252,944
$252.9K
Market Conditions
NOI Build-Up for 1,700 SF
Gross rent
$40.6K $23.87/SF
− Vacancy
−$10.2K −$6.02/SF
EGI
$30.4K $17.85/SF
− OpEx
−$7.6K −$4.46/SF
NOI
$22.8K $13.39/SF
Area
Fayette County, GA
Vacancy
25.20%
Lease Rate
$23.87 /SF/Yr
Expense Ratio
25.00%
Simulate Cap Rate and NOI
Suggested Prices Based on Cap Rates
Cap Rate 5%
$455,300
Cap Rate 7%
$325,214
Cap Rate 9%
$252,944
Alternative Uses
Best Use
Healthcare Medical
$352.1K
$308.1K – $410.8K
NOI $24,648 @ 7.0% cap · market cap 547.73%
Second Best
Office B
$325.2K
$284.6K – $379.4K
NOI $22,765 @ 7.0% cap · market cap 505.89%
Theoretical Best
Office A
$475.2K
$415.8K – $554.4K
NOI $33,265 @ 7.0% cap · market cap 739.22%
Zoning and permitted uses should be independently verified with authorities.
How Realmo checks its estimates
Property Analytics
Unlock full access to Insights
Subscribe to Realmo Intelligence
Open Analytics
Current Use
Lease Details
Yes
Highway access
Yes
Paved road access
Location Intelligence
Trade Area within ½ mile
368
Businesses Nearby
Balanced
Demand for This Use
Explore this area
Business Placement
Demographics for 30214, GA
32,135
Population
12,680
Households
2.5
Avg Household Size
45
Median Age
37%
College-Educated
92%
High-School Grad
52.7 sq mi
ZIP Area
610
Density / Sq Mi
$87,138
Median Household Income
$48,400
Median Earnings
$1,599
Median Rent
$338,300
Median Home Value
Check the figures for this property
Cap Rate, Value Estimation, Potential NOI and more
View Realmo Analytics
Market
Vacancy Rate% for Office in South region






Similar Off Market Nearby
- South Atlanta Veterinary Emergency & Specialty, A Thrive Pet Healthcare Partner — 1090 GA-54, Fayetteville, GA 30214
- Eye Care For Animals - Fayetteville — 1090 GA-54, Fayetteville, GA 30214
- Animal Dermatology Clinic - Fayetteville — 1090 GA-54, Fayetteville, GA 30214
Frequently Asked Questions
What type of property is this?
Medical Office Space - Remodeled office layout with reception, private rooms, open workspace, and separate rear entry.
Where is this medical office space located?
The property is located at 730 W Lanier Fayetteville, GA.
What are key features of this property?
This property features: 1,700 SF medical office building completely remodeled; Five private rooms plus reception, breakroom/kitchen, two bathrooms, and rear open workspace; Separate rear entrance supports flexible staff and service circulation