Renovated Office
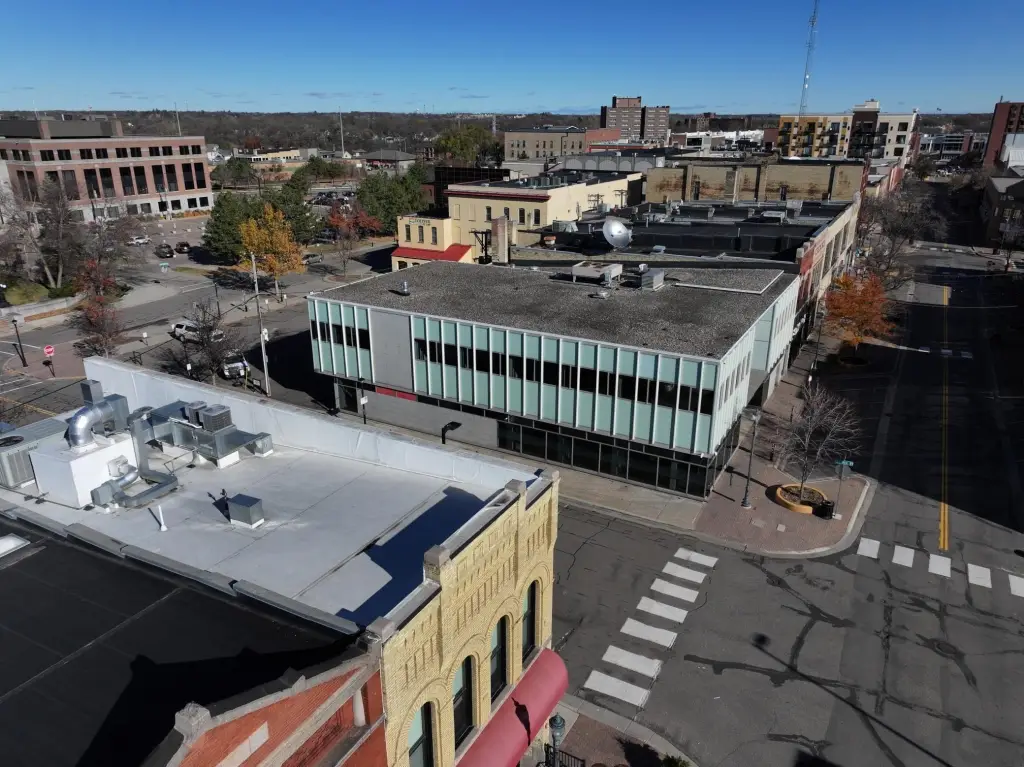
For Sale
$1,299,000
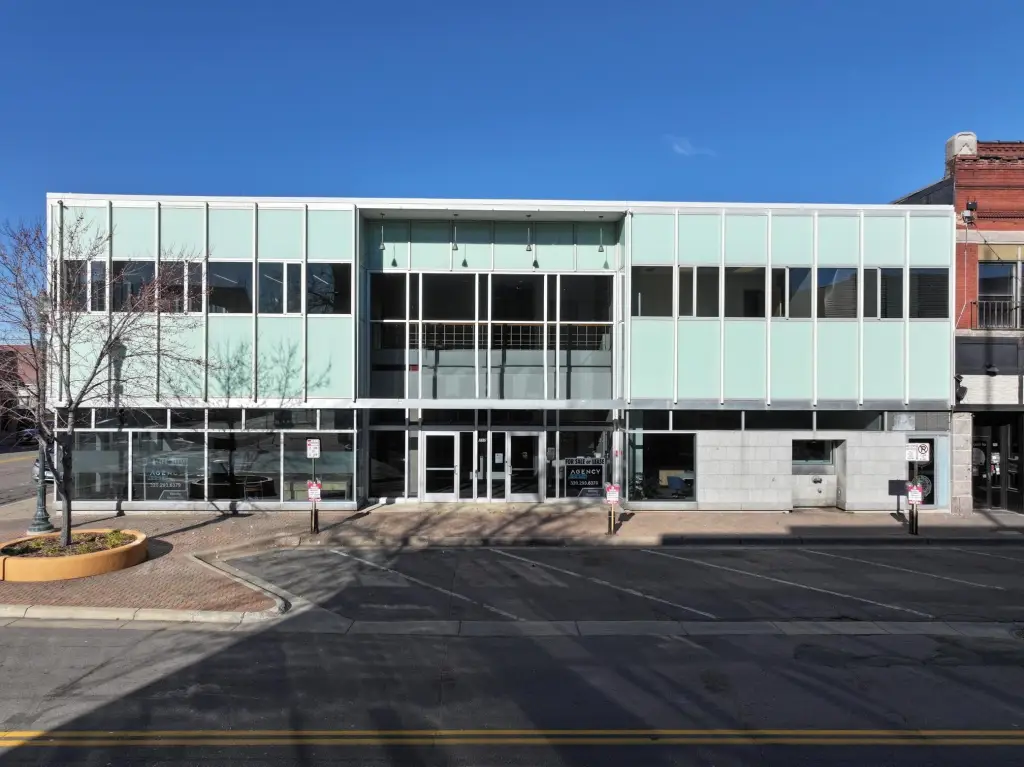
717 W Saint Germain Street, Saint Cloud, MN 56301
Commercial Sale, Saint Cloud, MN
Property SizeContact for details
Lot Size0.38 Acres
Days on Market437
Property Features for 717 W Saint Germain Street
General Information
Property type
Commercial Sale
Property subtype
Other
Zoning description
Business/Commercial
Parking features
Parking Lot
Accessibility
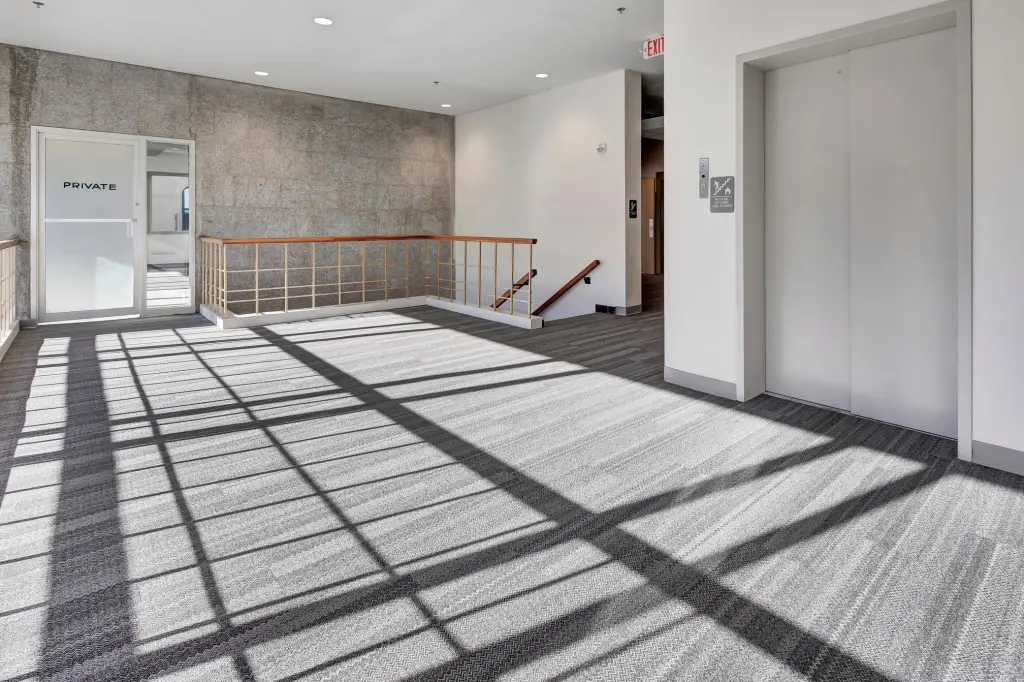
Accessible Elevator Installed
Subdivision
Columbia Square
High school district
St. Cloud
Directions
East on W. St. Germain Street.
Standard status
Active
APN
82461080000
Lot size
0.38 Acres
Taxes and HOA fees
Tax Year
2025
Tax Annual Amount
20642
Utilities
Heating system
Forced Air
Amenities
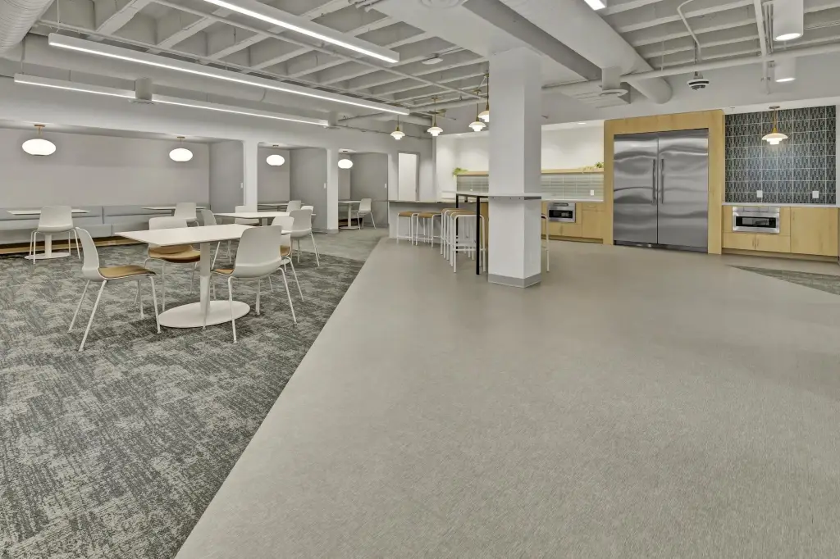
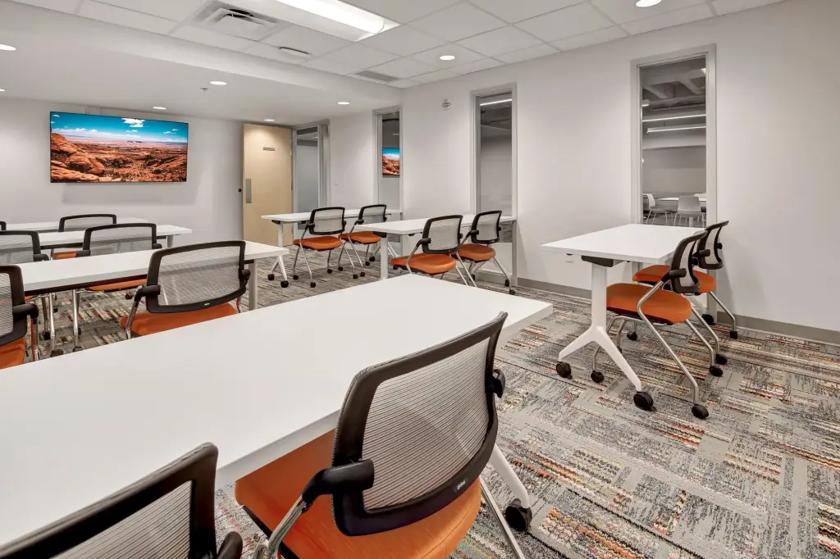
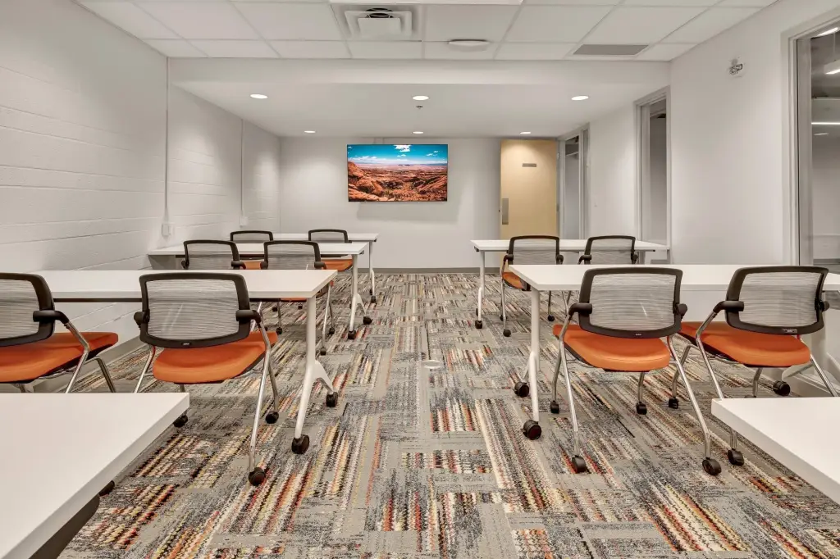
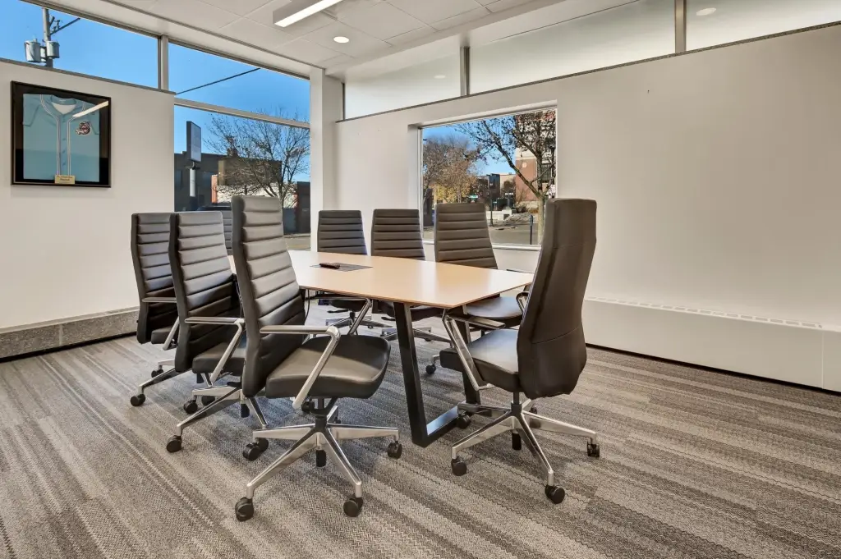
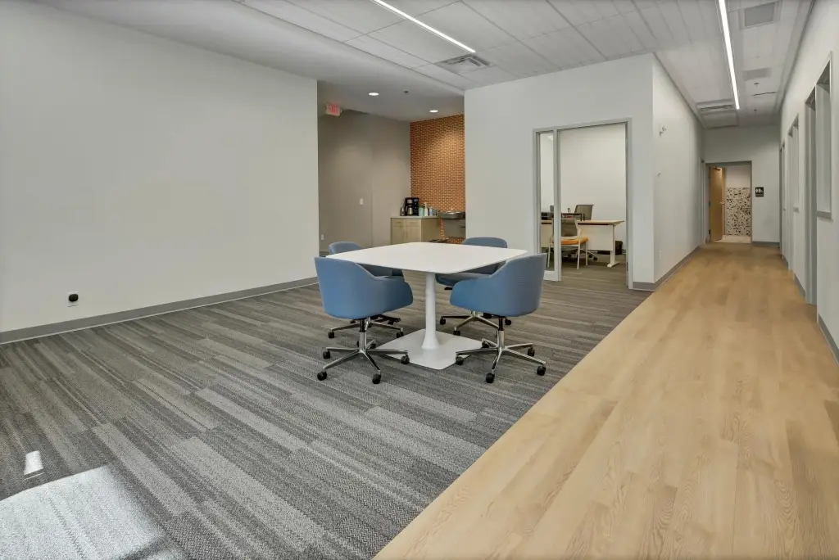
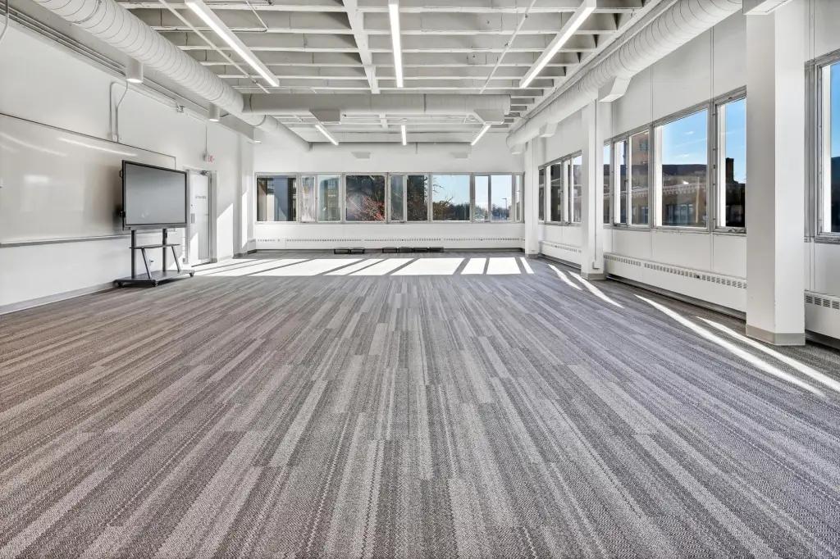
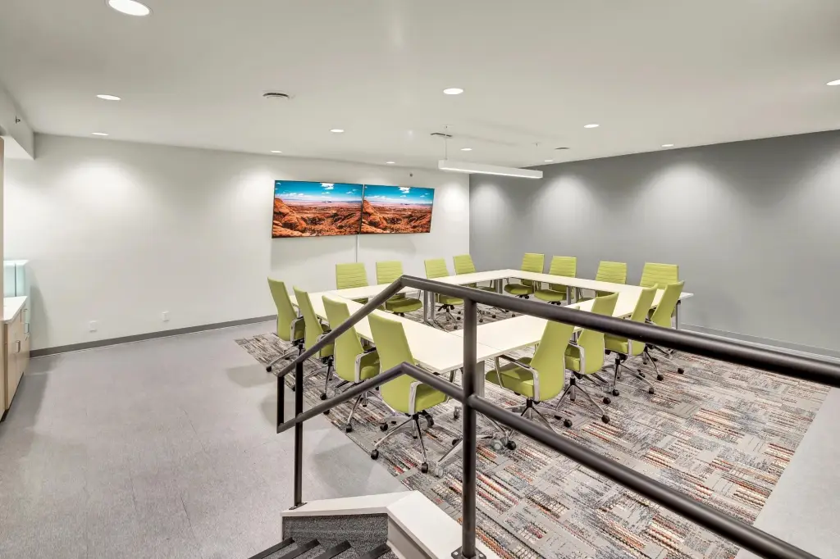
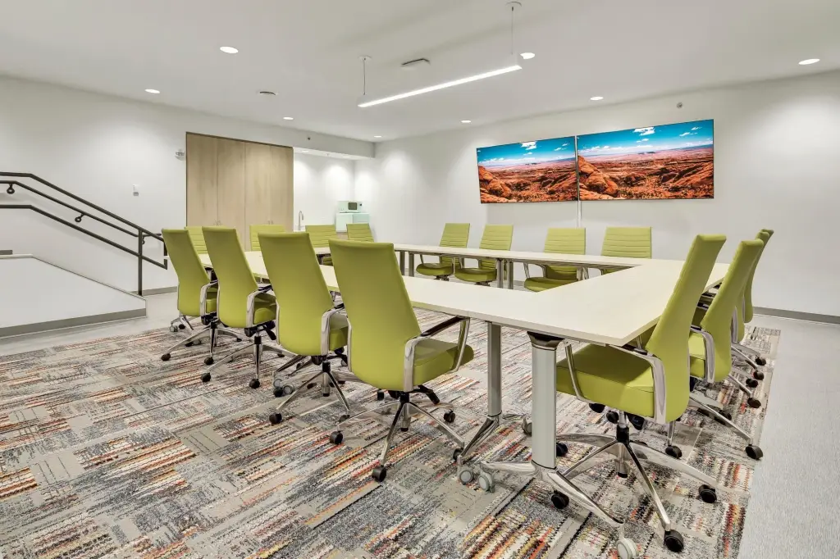
state of the art conference rooms
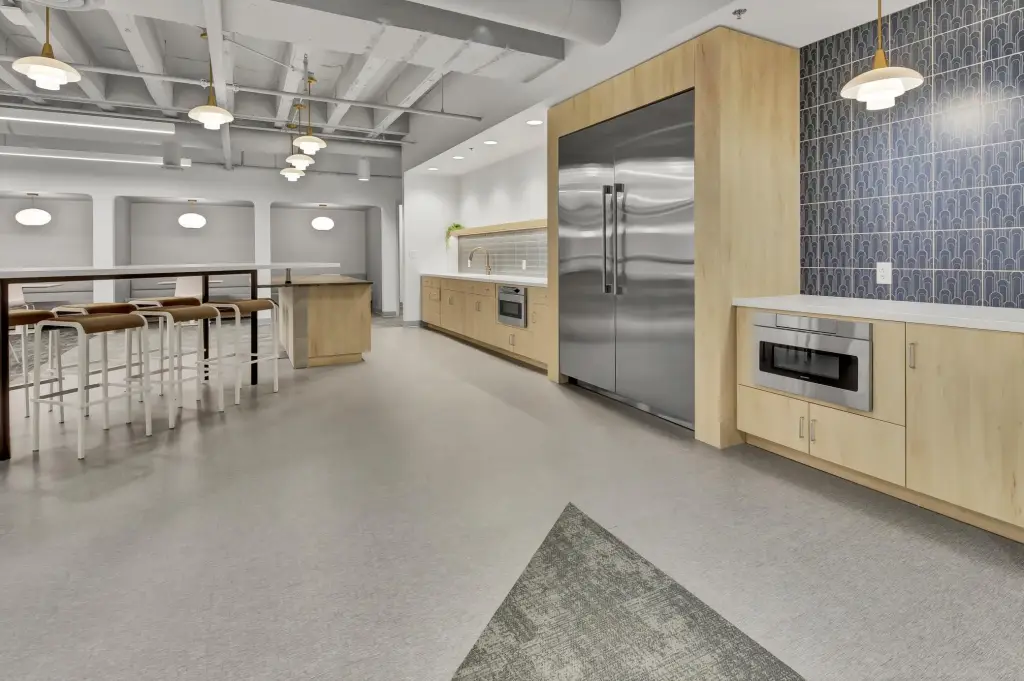
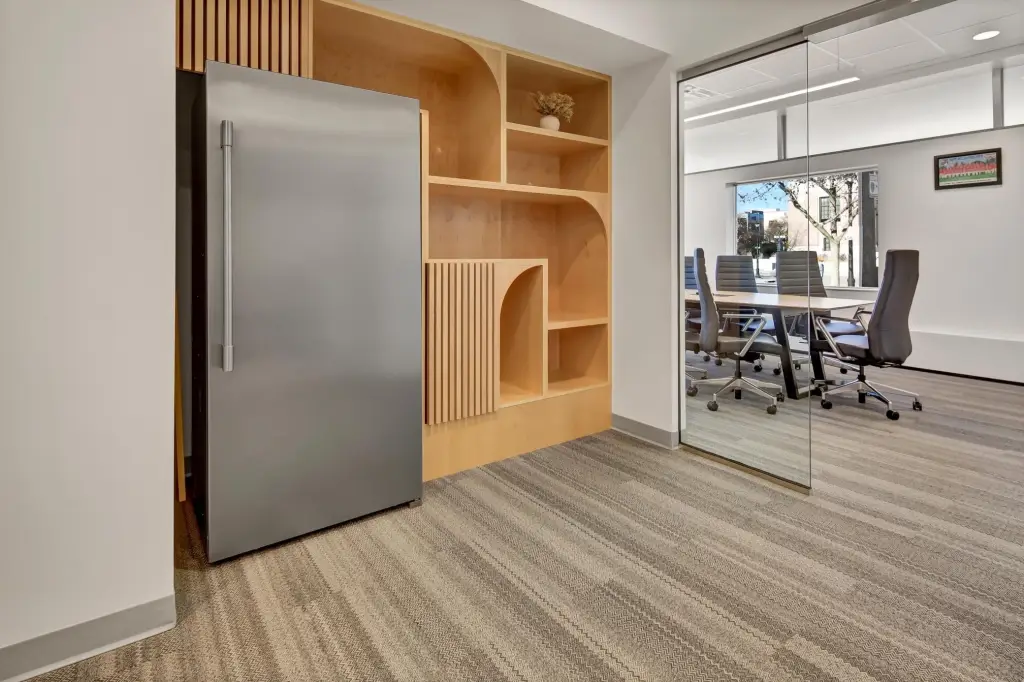
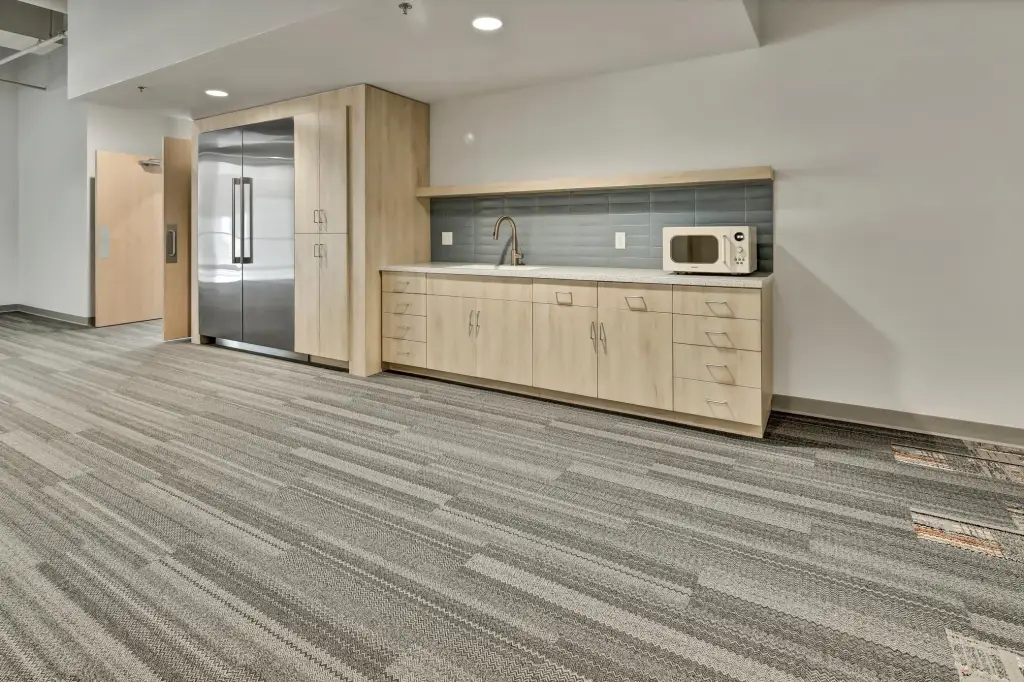
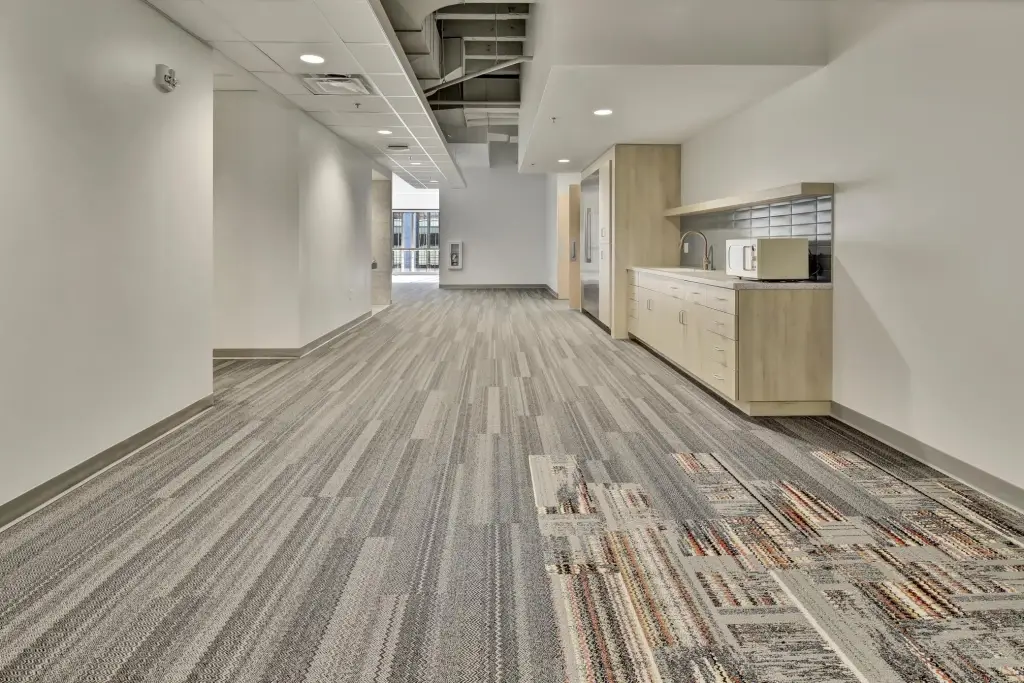
kitchen areas
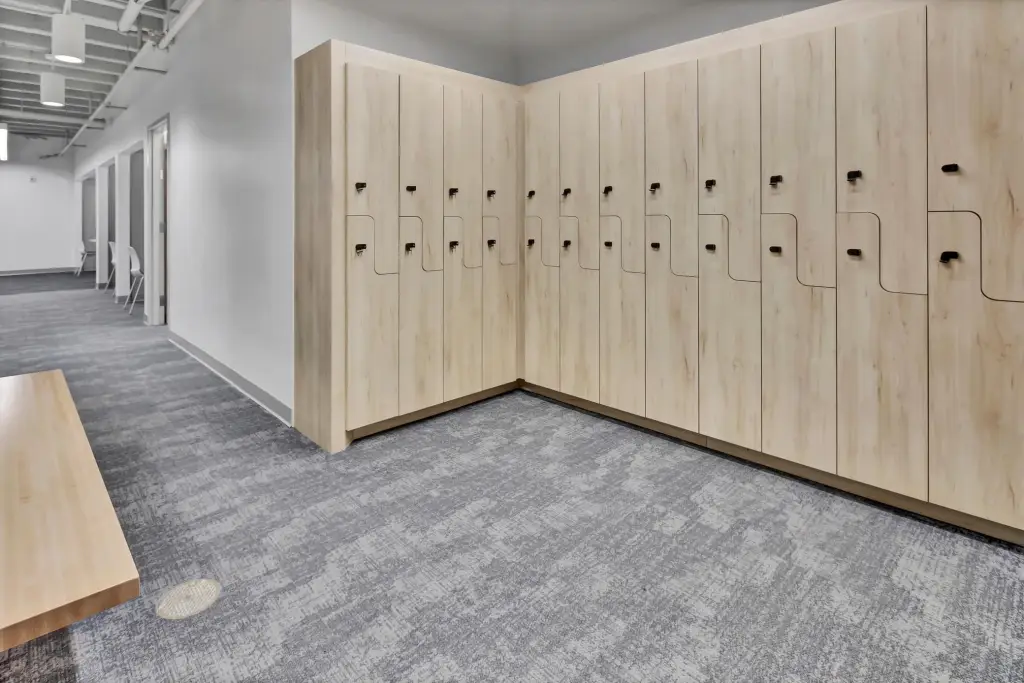
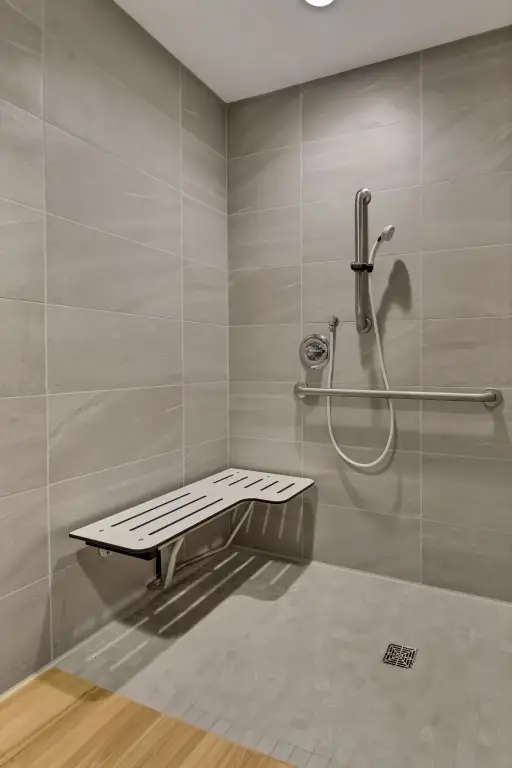
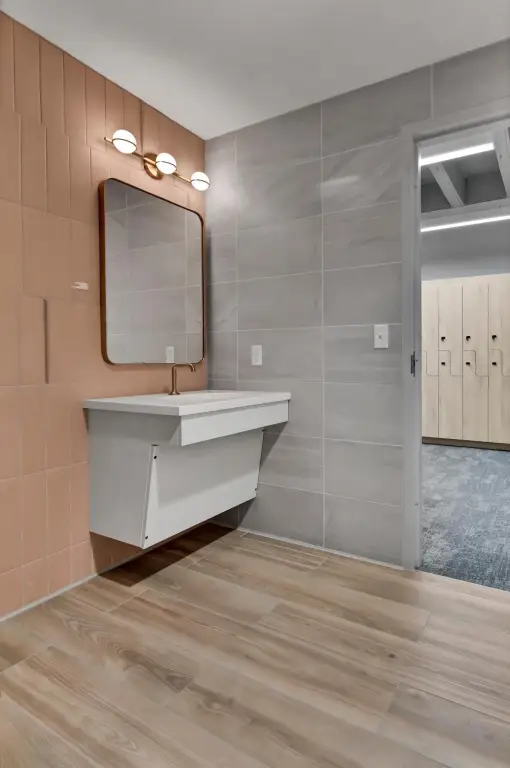
gym with locker room and showers
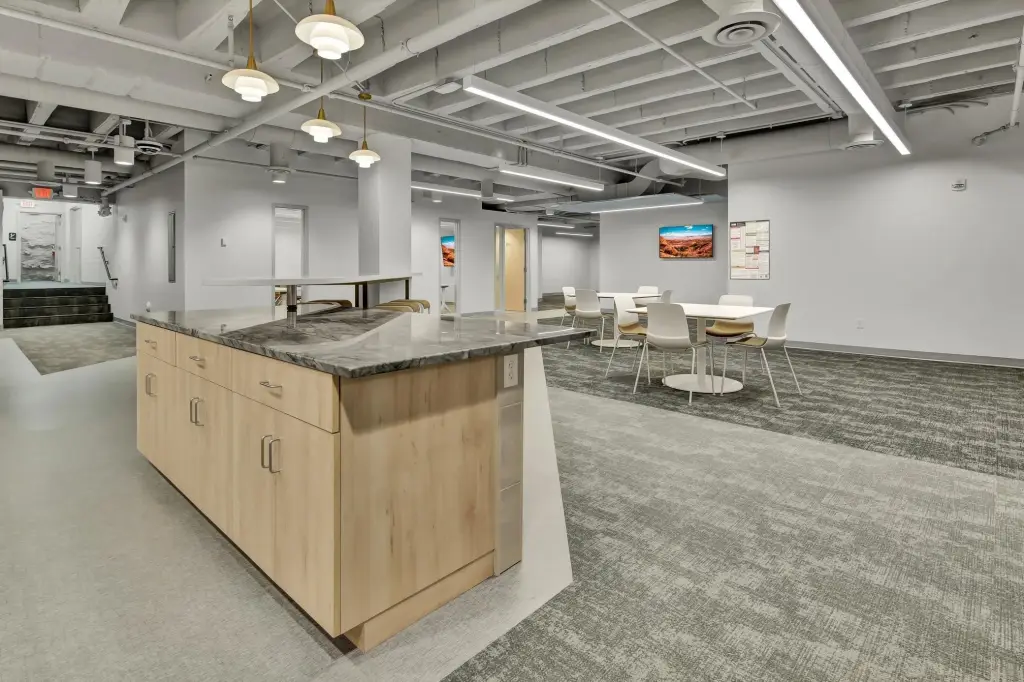
common areas
retail/showroom area
incredible views
Building Details
Year built
1961
Listing Agency:
Agency North Real Estate, Inc
(320) 774-3100
Listed By:
Wendy Hendricks · License #40438191
(320) 267-6373
Added: Jul 17, 2025
Changed: Sep 15
Last Checked: Sep 26 at 7:06AM
MLS# 6757015
Copyright © 2026 Northstar MLS. All rights reserved. All information provided by the listing agent/broker is deemed reliable but is not guaranteed and should be independently verified.
Investment Insights
Based on property information with market context.
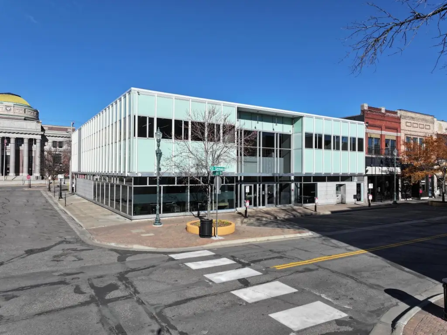
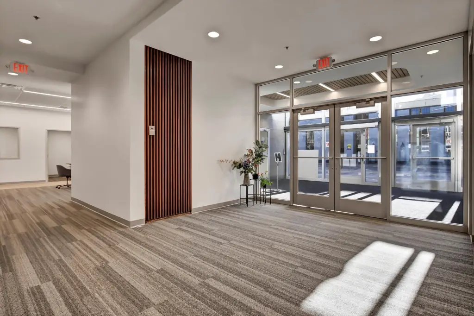
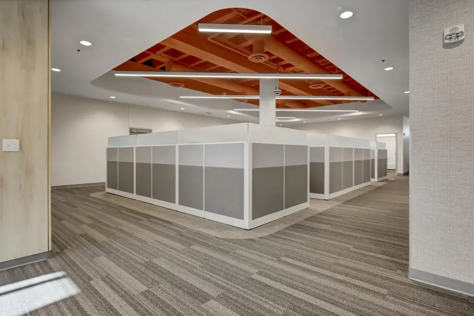
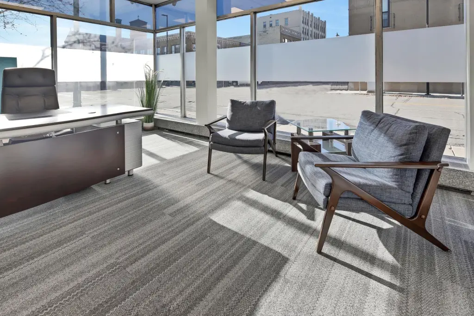
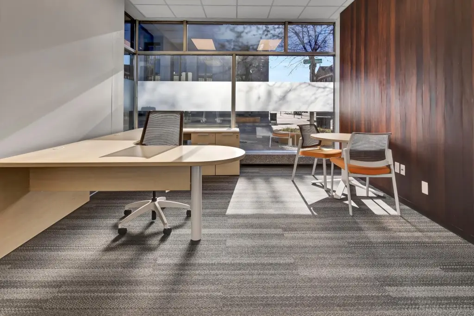
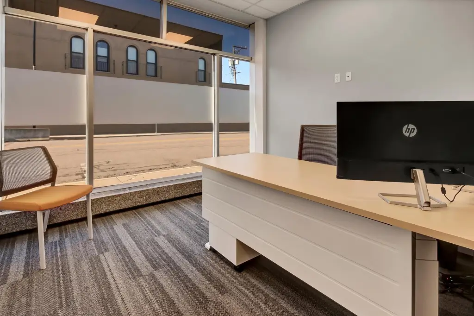
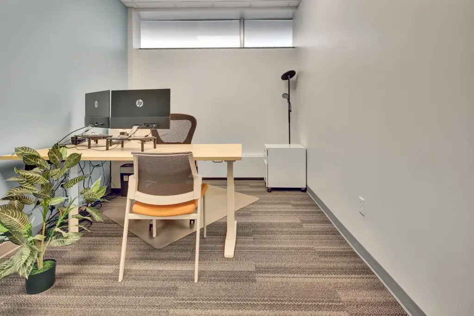
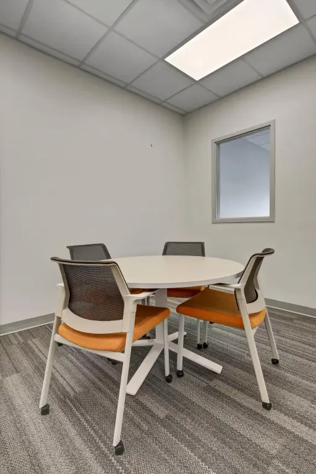
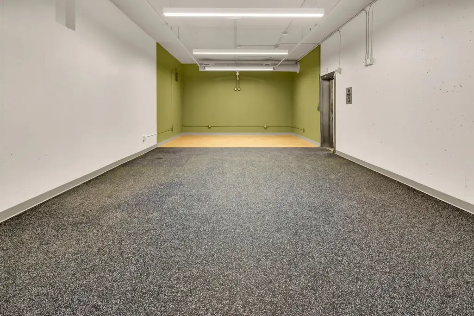
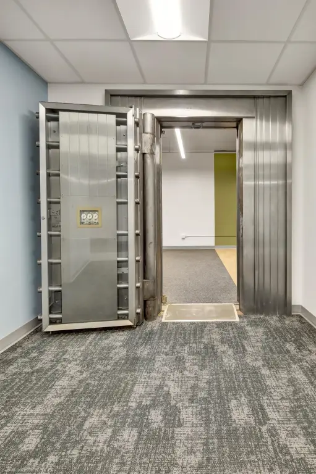
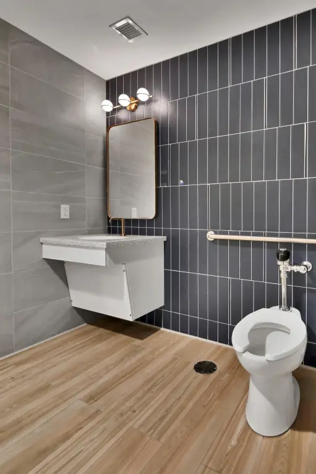
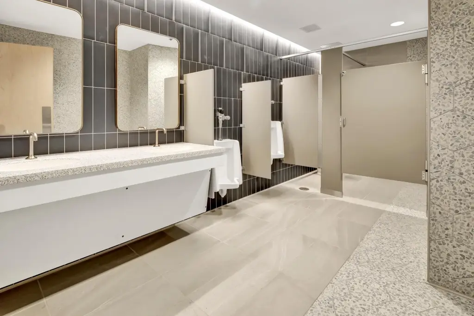
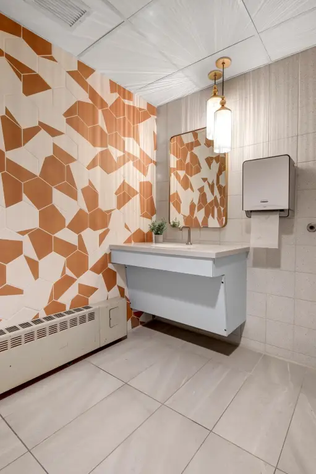
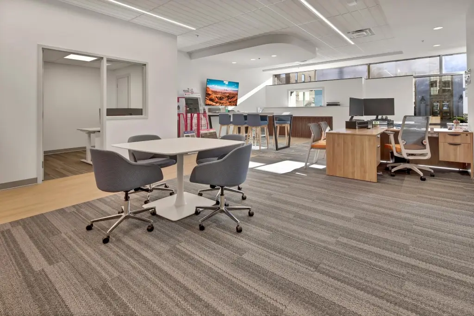
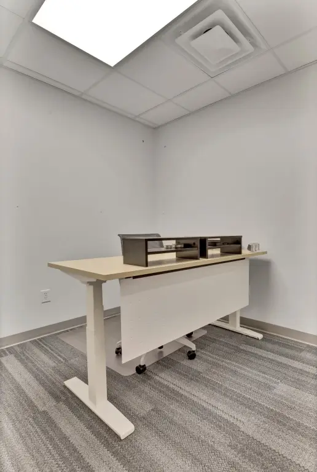
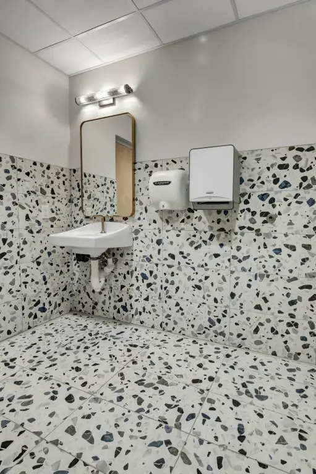
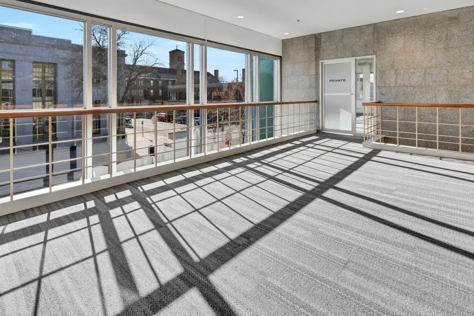
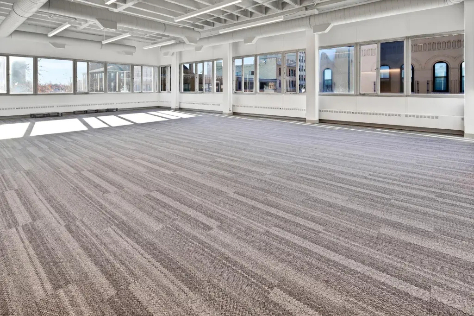
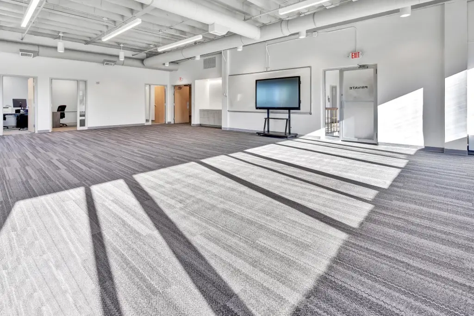
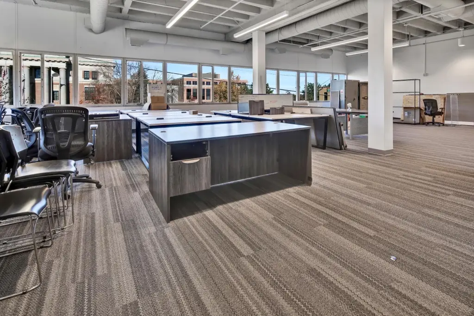
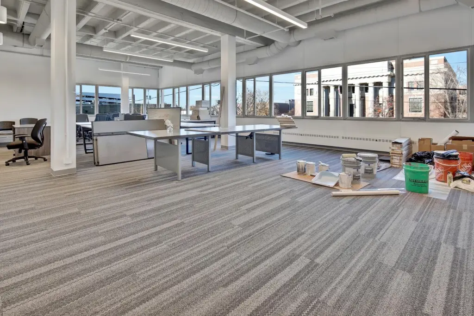
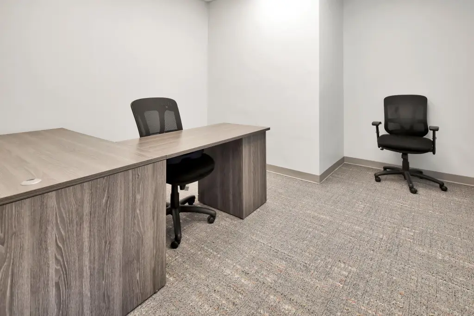
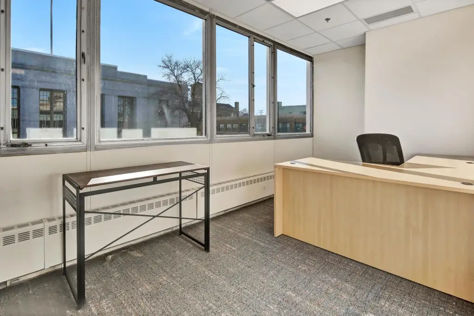
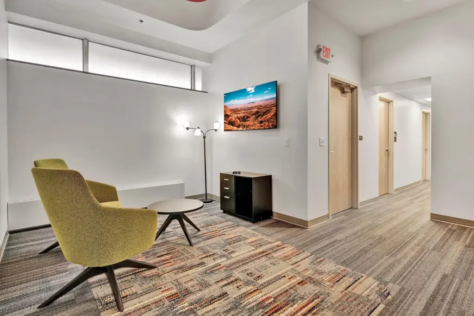
Renovated professional office property arranged for corporate occupancy or a multi-tenant office and retail configuration. The building includes 26 private offices, two shared offices, two conference rooms, multiple common and sales areas, and nine bathrooms distributed across the main, upper, and lower levels. Additional features include two kitchen areas, a potential gym area with locker room and showers, and an open main-level space suitable for retail or showroom use. An elevator provides access within the building, and heating is supplied by forced air.
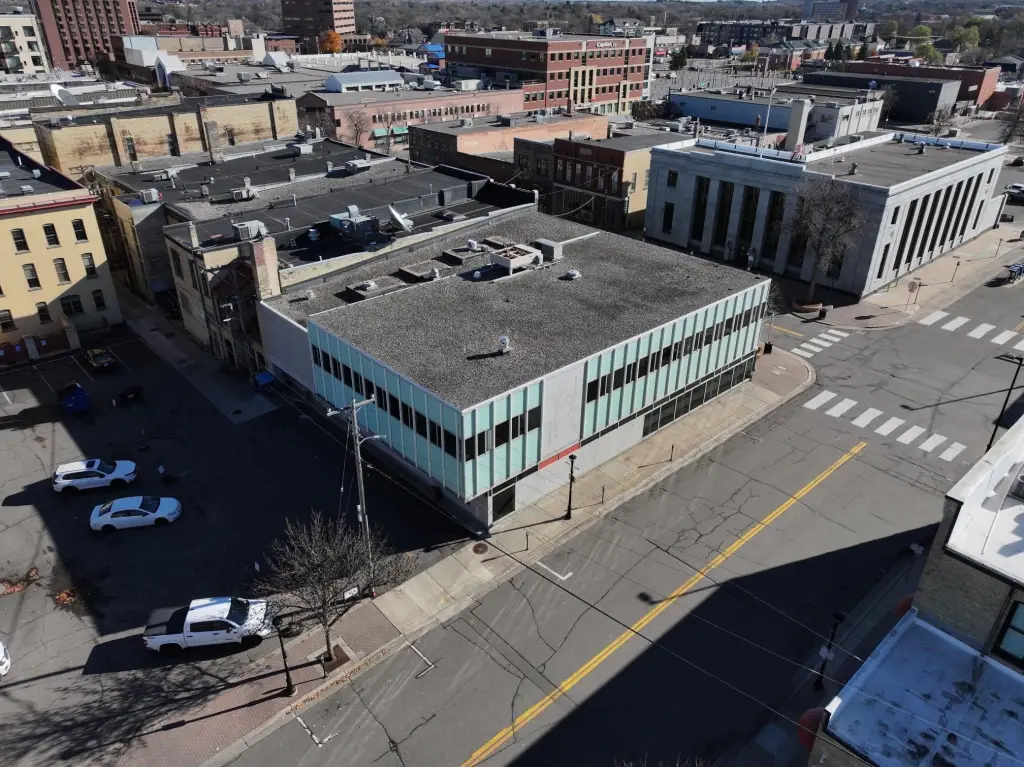
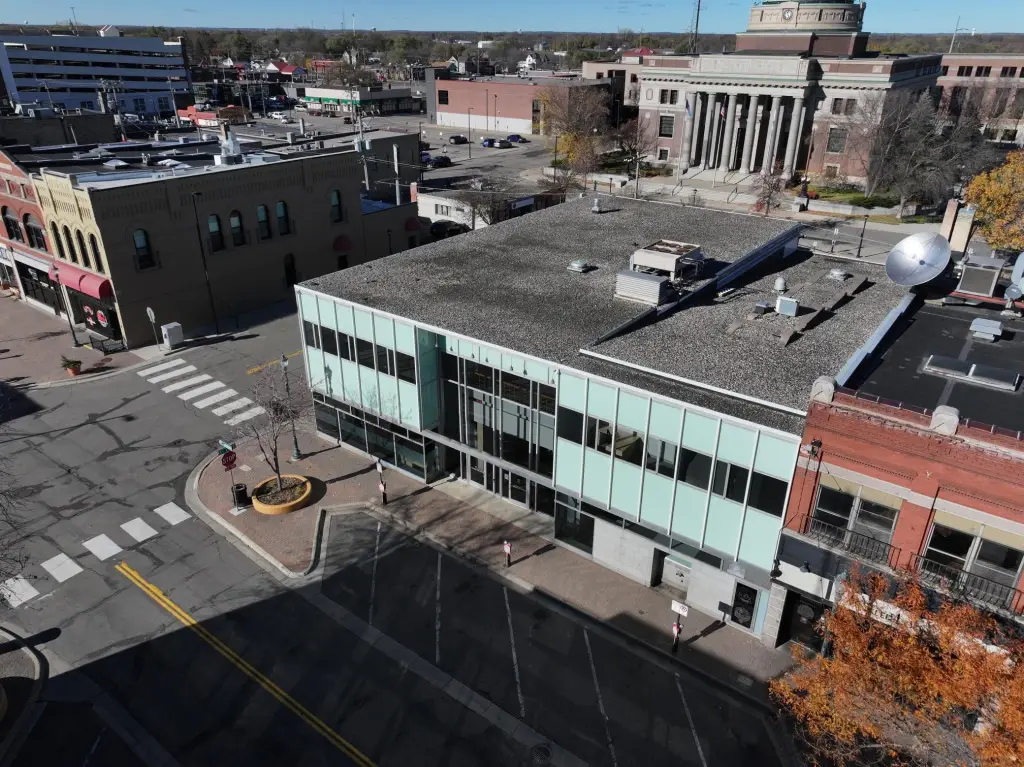
The property occupies a 0.38-acre corner lot at 717 W Saint Germain Street in downtown Saint Cloud. It is within walking distance of shops, restaurants, the Convention Center, Stearns County Courthouse, and the downtown business community. Exterior windows provide downtown views, while the private parking lot offers on-site parking.
The property occupies a 0.38-acre corner lot at 717 W Saint Germain Street in downtown Saint Cloud. It is within walking distance of shops, restaurants, the Convention Center, Stearns County Courthouse, and the downtown business community. Exterior windows provide downtown views, while the private parking lot offers on-site parking.
Key Highlights
- 26 private offices plus 2 shared offices
- Two conference rooms and multiple common or sales areas
- Nine bathrooms across the main, upper, and lower levels
Property Analytics
Unlock full access to Insights
Subscribe to Realmo Intelligence
Open Analytics
Current Use
Location Intelligence
Trade Area within ½ mile
1,485
Businesses Nearby
Explore this area
Business Placement
Demographics for 56301, MN
33,786
Population
13,511
Households
2.5
Avg Household Size
30
Median Age
32%
College-Educated
91%
High-School Grad
76.6 sq mi
ZIP Area
441
Density / Sq Mi
$69,725
Median Household Income
$29,226
Median Earnings
$1,103
Median Rent
$262,500
Median Home Value
Check the figures for this property
Cap Rate, Value Estimation, Potential NOI and more
View Realmo Analytics
Market
Vacancy Rate% for Office in Midwest region

Questions? Ask Rey
Realmo’s AI knows this listing — price, zoning, demand, history. Ask anything.




Frequently Asked Questions
What type of property is this?
Office building - Flexible professional office property with private offices, conference rooms, kitchens, elevator access, and a surface parking lot.
Where is this office building located?
The property is located at 717 W Saint Germain Street Saint Cloud, MN.
What is the asking price?
The asking price for this property is $1,299,000.
What are key features of this property?
This property features: 26 private offices plus 2 shared offices; Two conference rooms and multiple common or sales areas; Nine bathrooms across the main, upper, and lower levels



