Single-Family Cottage in Gated
7014 Saona Ct Naples, FL 34113
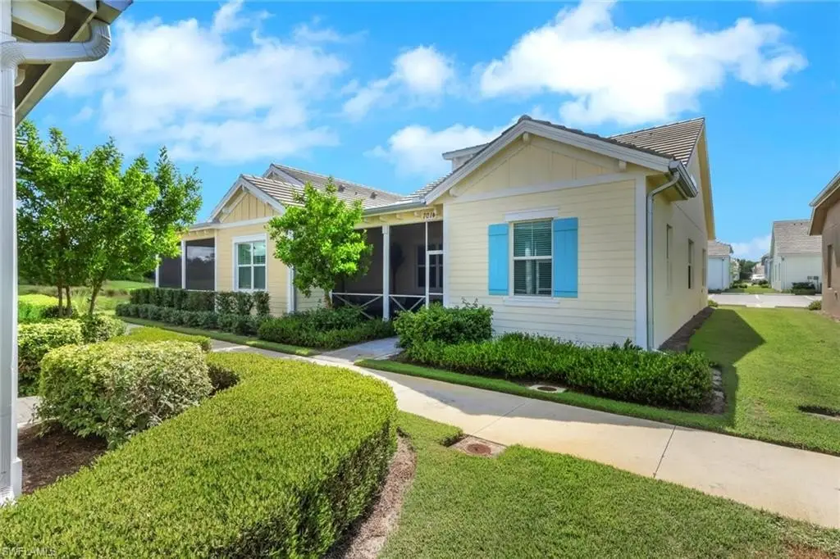
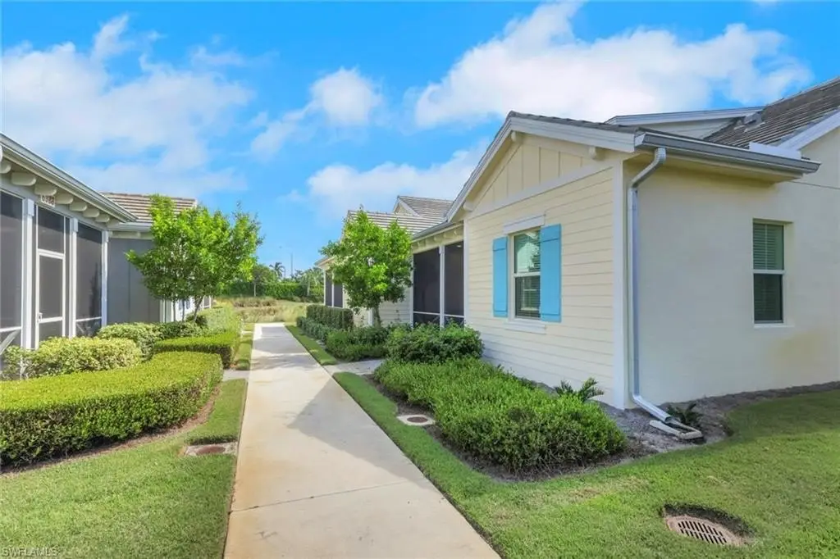
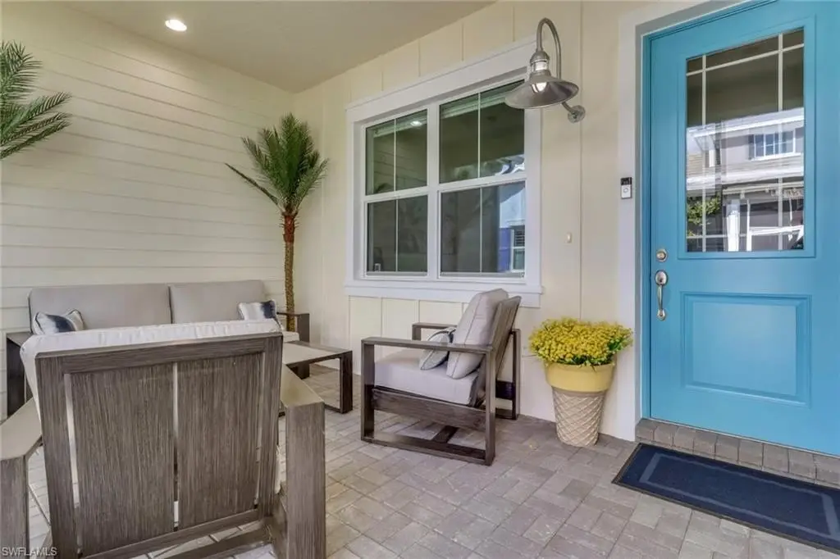
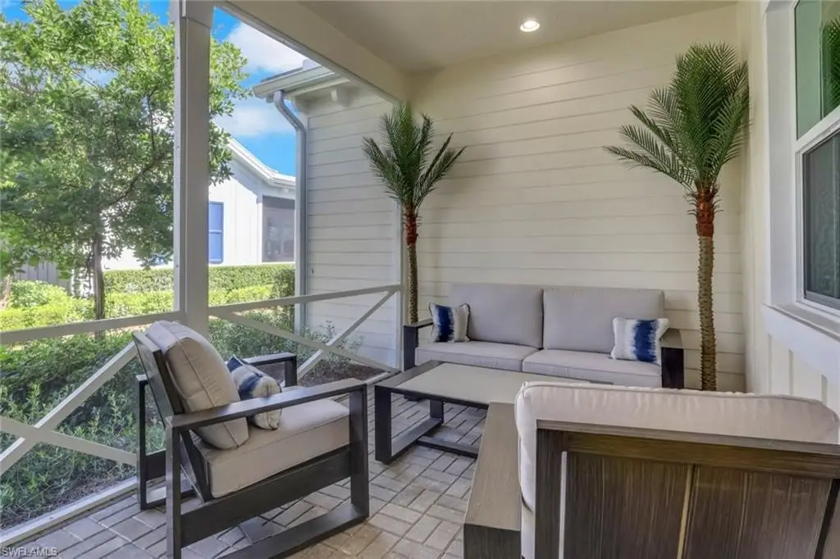
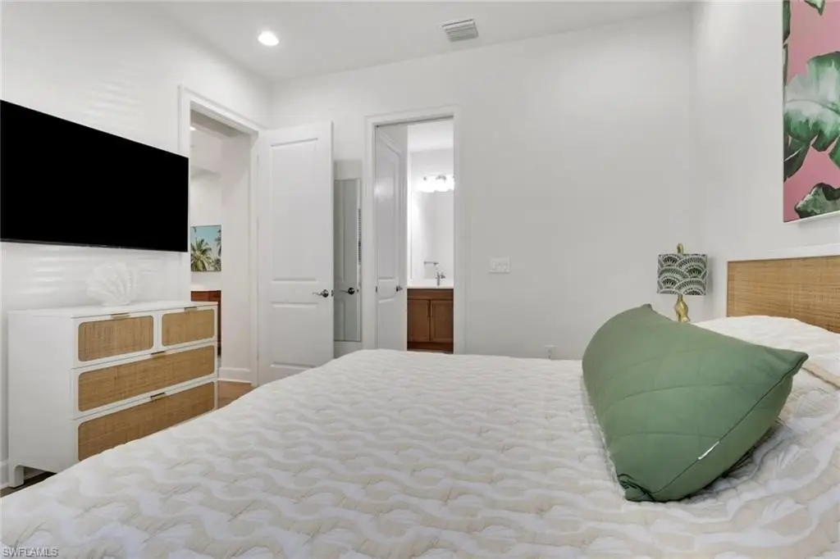
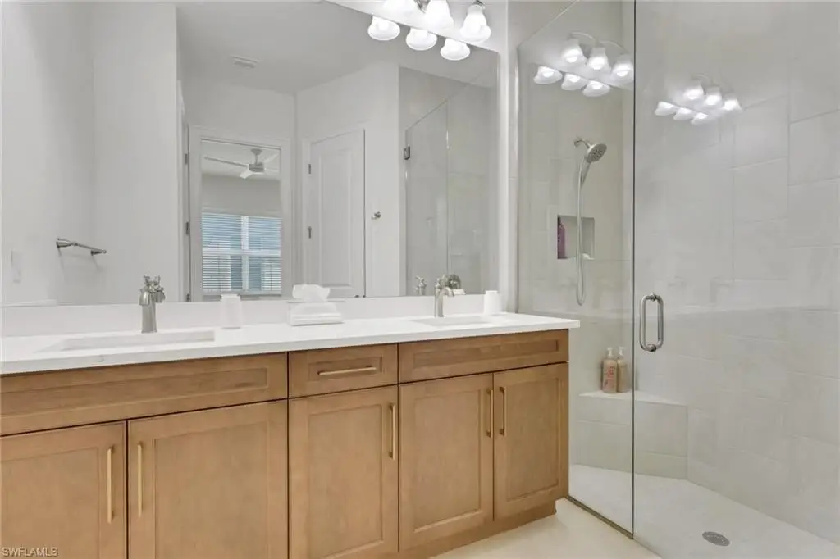
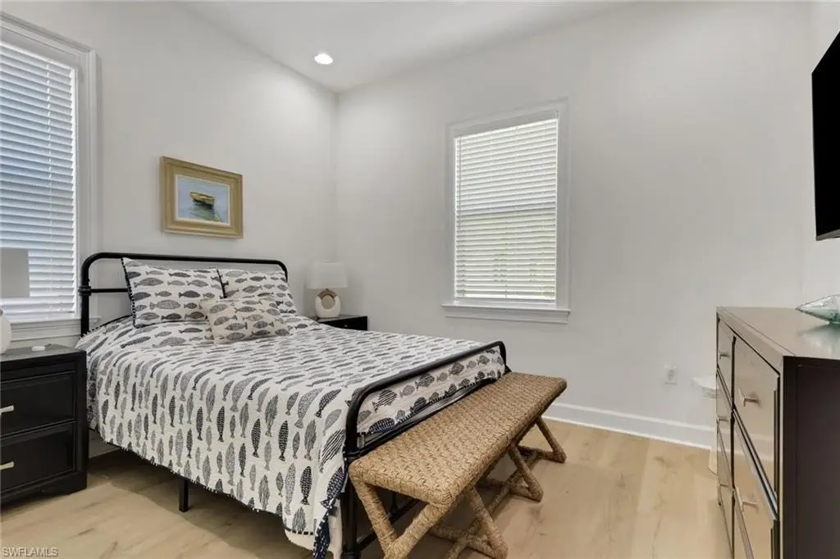
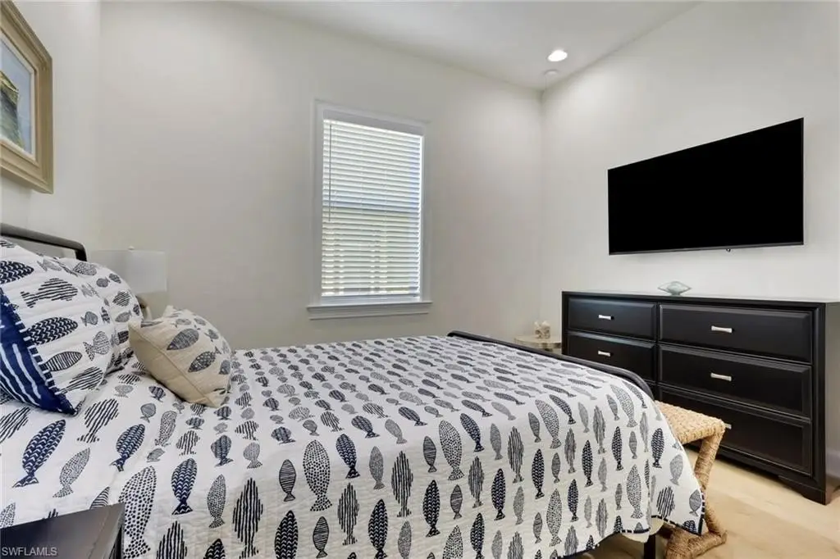
7014 Saona Ct, Naples, FL, 34113
$570,000
For Sale
$570,000
SINGLE_FAMILY - Other - NAPLES, FL
Property Size1,308 SF
Price / SF$435.78
Days on Market267
Property Features for 7014 Saona Ct
General Information
- Property type
- Residential
- Property subtype
- Duplex
- Bedrooms
- 2
- Bathrooms
- 2
- Rooms
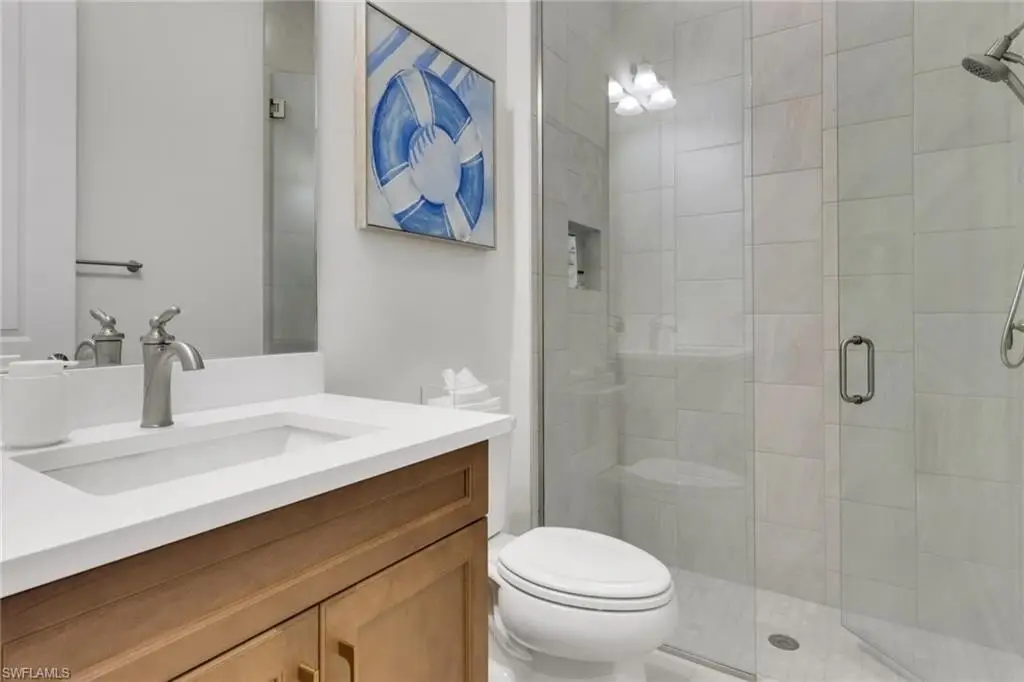
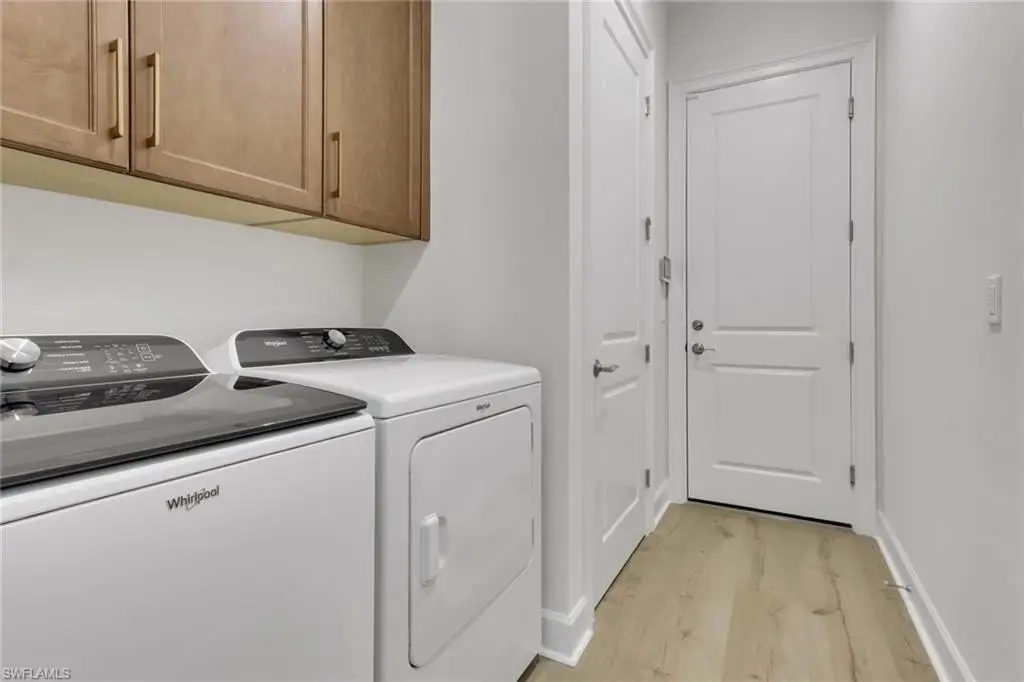
- Family Room, Bedroom 1, Bedroom 2, Den, Bathroom 1, Laundry Room, Bathroom 2
- Parking
- 2
- Security features
- Security System
- Window features
- Window Coverings
- Patio and Porch features
- Patio, Porch
- Interior features
- Cathedral Ceiling(s), Foyer, Pantry, Smoke Detectors, Vaulted Ceiling(s), Volume Ceiling, Walk-In Closet(s), Window Coverings
- Exterior features
- Screened Lanai/Porch
- Appliances
- Dishwasher, Disposal, Dryer, Microwave, Range, Refrigerator/Freezer, Refrigerator/Icemaker, Self Cleaning Oven, Washer
- Standard status
- Active
- APN
- 52505132641
- Size
- 1,308 SF
Taxes and HOA fees
- Tax Year
- 2024
- Tax Description
- ISLES OF COLLIER PRESERVE PH 15 LOT 1377
- Tax Annual Amount
- 1120
Utilities
- Sewer type
- Septic Tank
- Heating system
- Central, Electric (Heating), Heat Pump (Heating)
- Cooling system
- Heat Pump, Ceiling Fan(s), Central Air, Electric
Building Details
- Year built
- 2024
- Floors in Building
- 1
- Number of units
- 2
- Flooring type
- Laminate
- Building materials
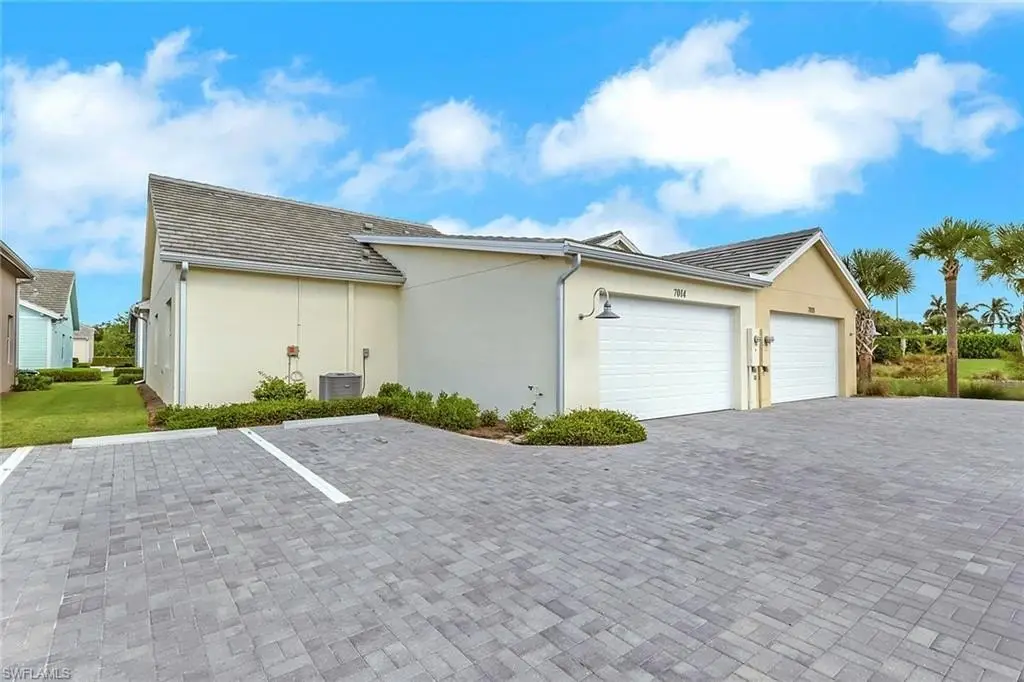
- Concrete Block, Stucco
- Roof type
- Tile
- Architectural style
- Other
- Additional Structures
- Cabana
Listing Agency
William Raveis Real Estate
(239) 231-3380
720 5th Avenue Suite 201, Naples, FL
Listed by
Thomas Hanlon
(704) 773-3309
Added: Oct 25, 2025 Checked: Jul 18 at 1:06 am
MLS# 225076803
Listing URL
Copyright © 2026 Naples Area Board of REALTORS. All rights reserved. All information provided by the listing agent/broker is deemed reliable but is not guaranteed and should be independently verified.
Investment Insights
Based on property information with market context.
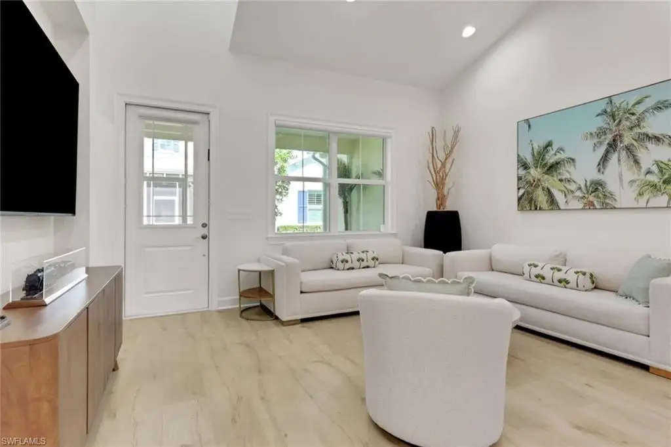
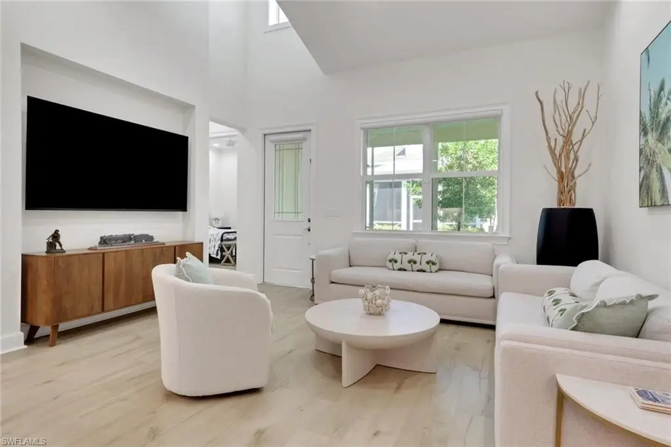
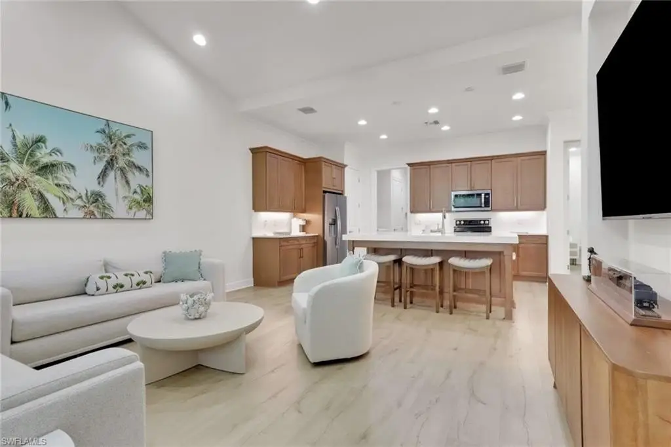
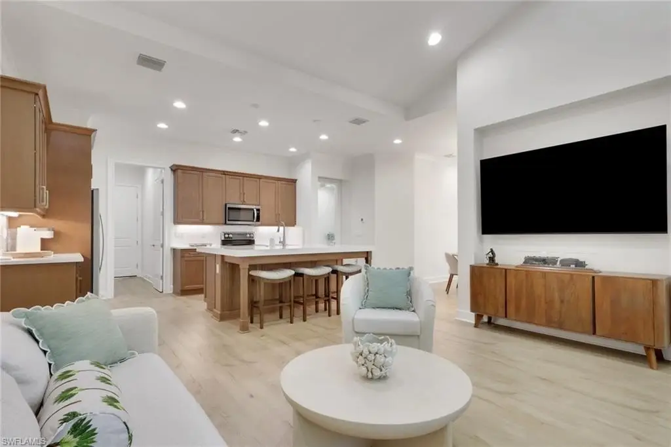
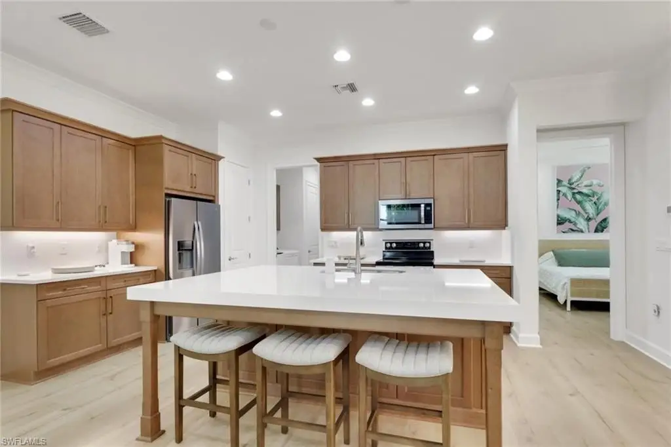
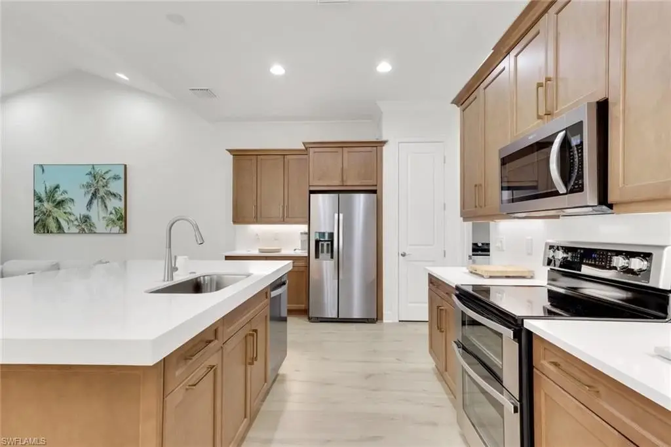
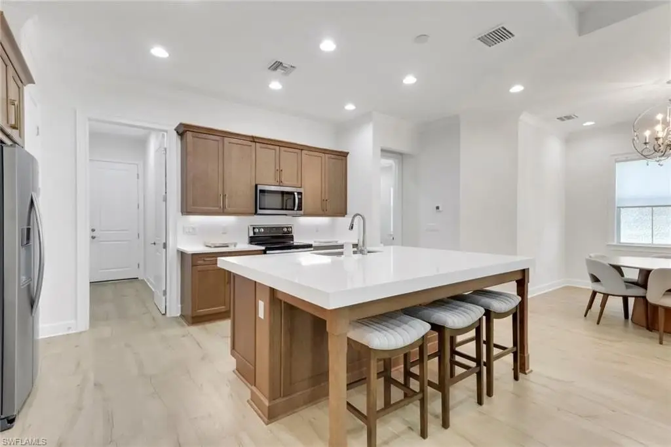
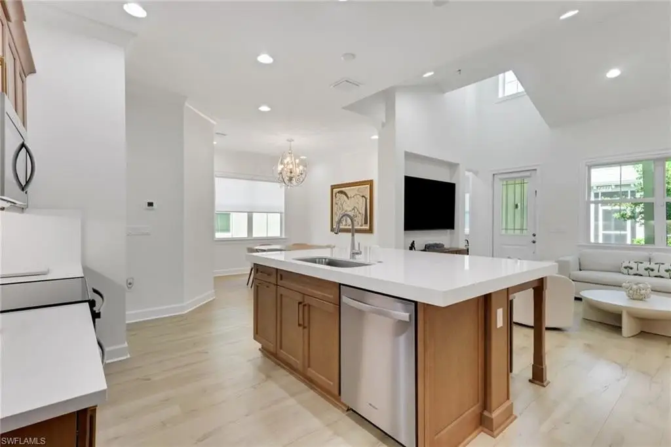
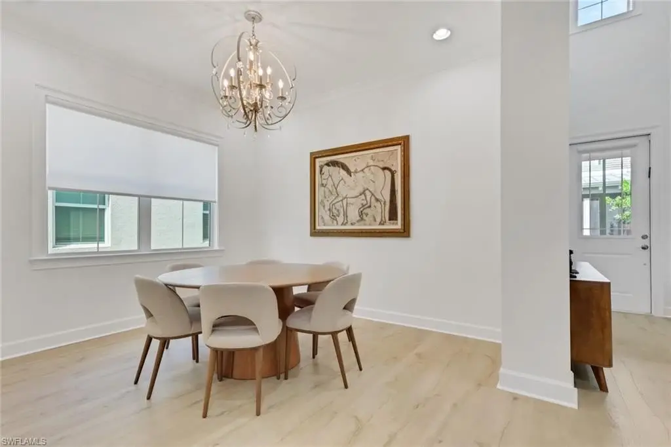
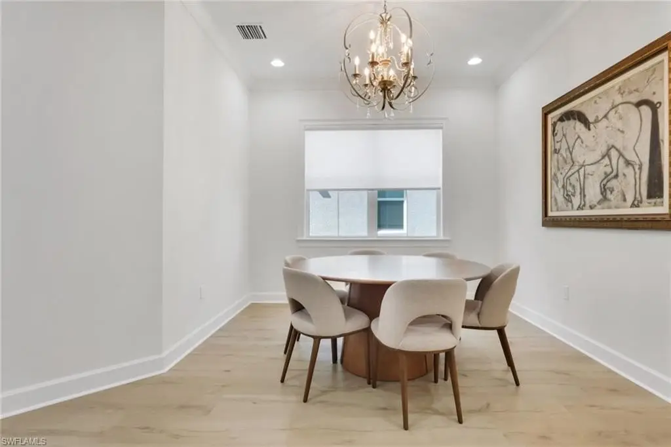
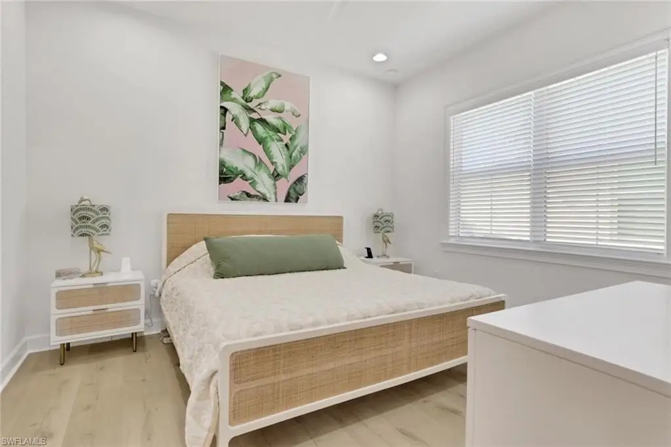
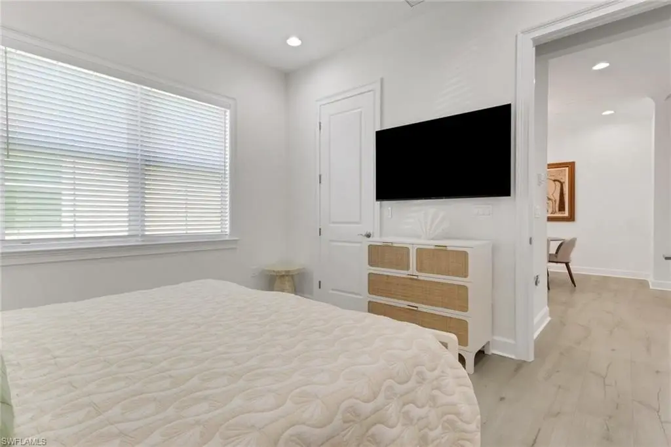
This nearly new Sanibel-model cottage is thoughtfully upgraded and meticulously maintained within a gated community. The open-concept living area is anchored by a gourmet kitchen with upgraded 42-inch soft-close cabinetry, quartz countertops, a large storage pantry, and an oversized island with a mitered edge. The home also features vaulted ceilings in the living room, custom crown molding and trim, 5 1/4-inch baseboards, luxury “Sand Pearl” vinyl plank flooring throughout, and custom plantation shutters. Impact-resistant doors and windows add durability. Privacy is built into the layout, with the primary suite and guest suite positioned on opposite sides of the home.
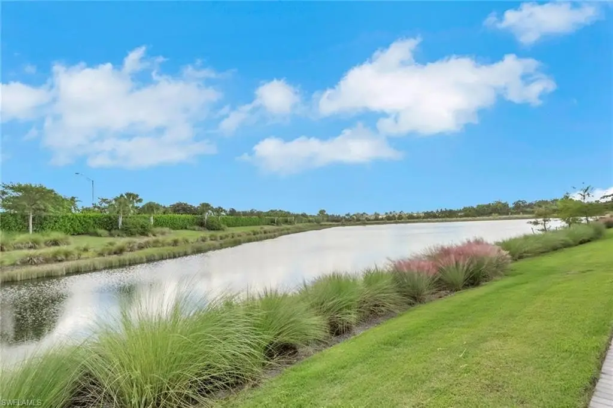
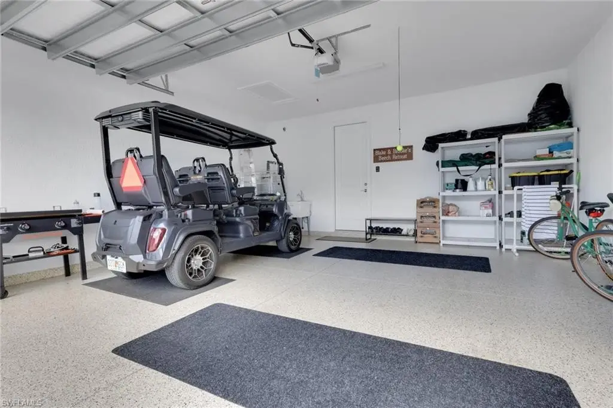
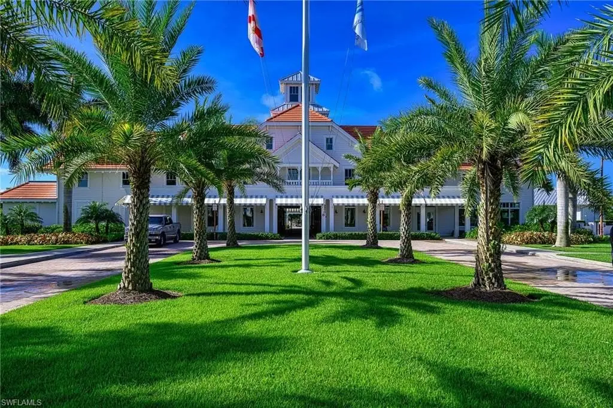
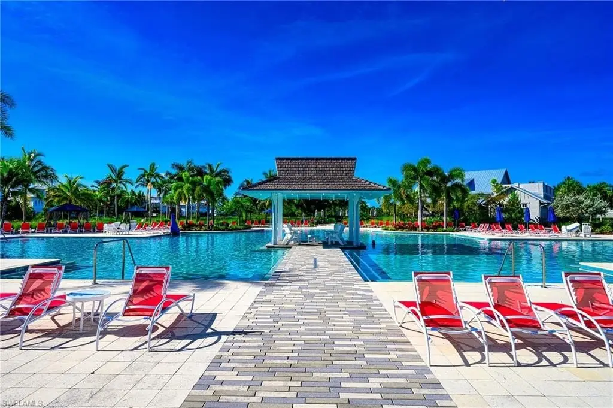
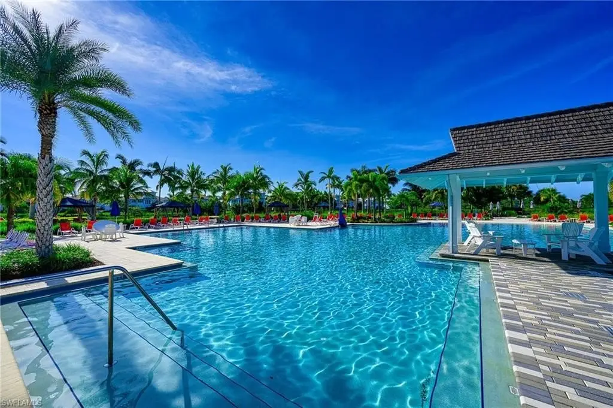
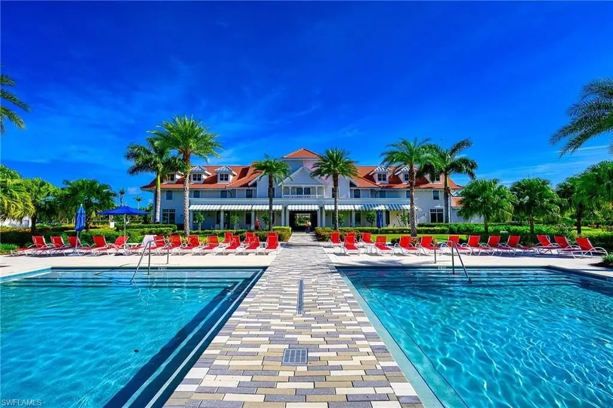
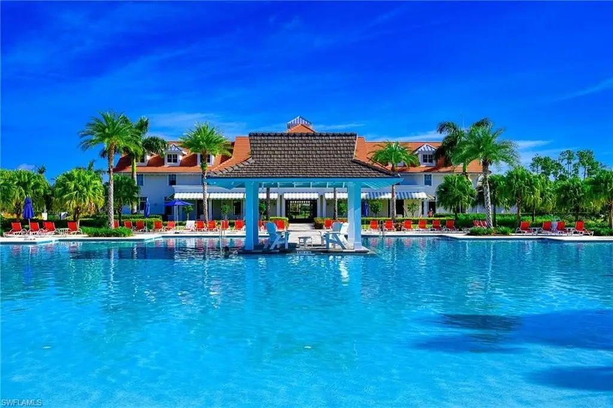
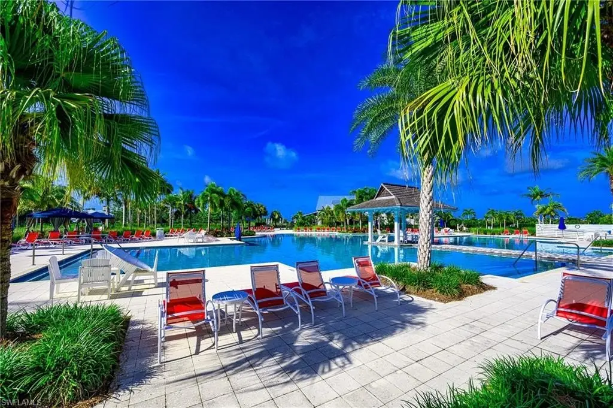
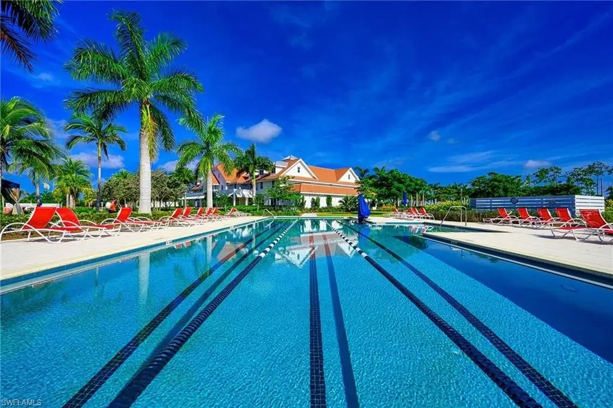
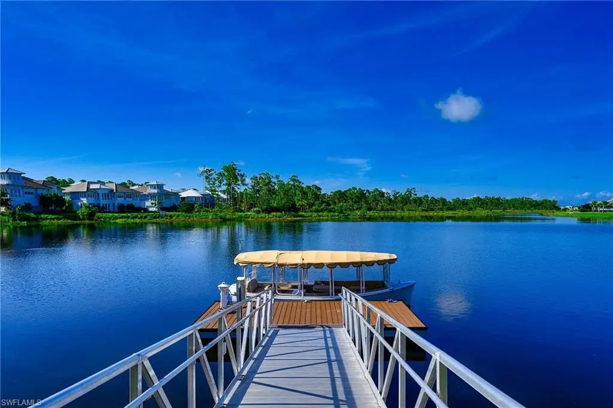
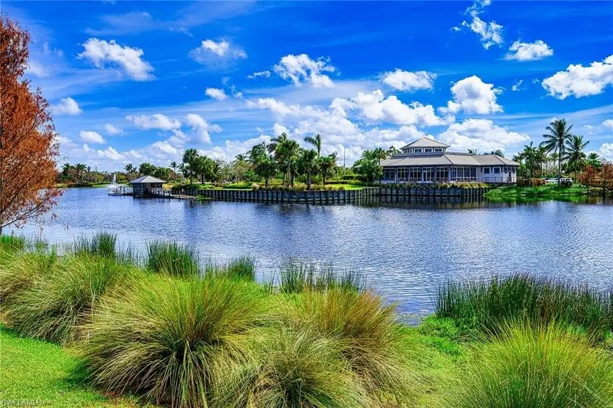
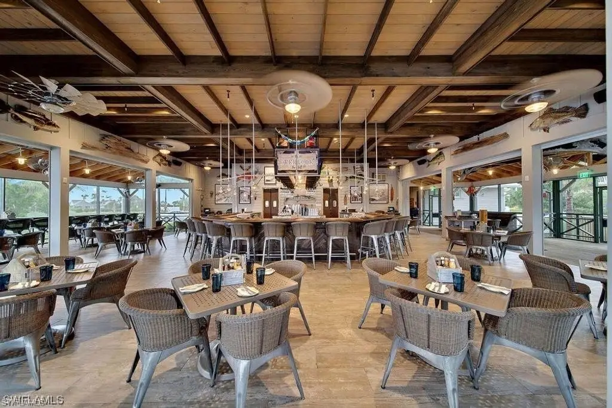
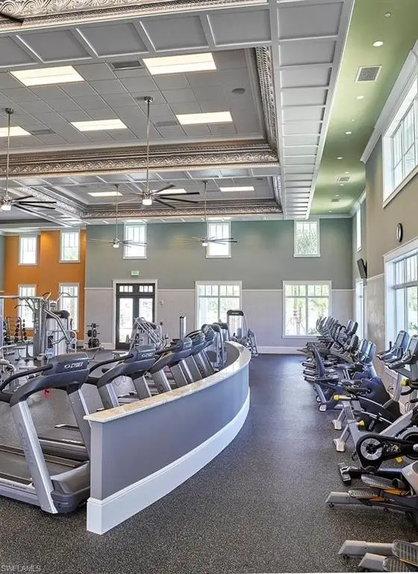
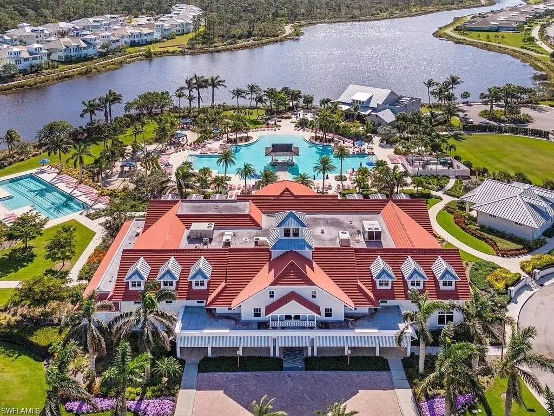
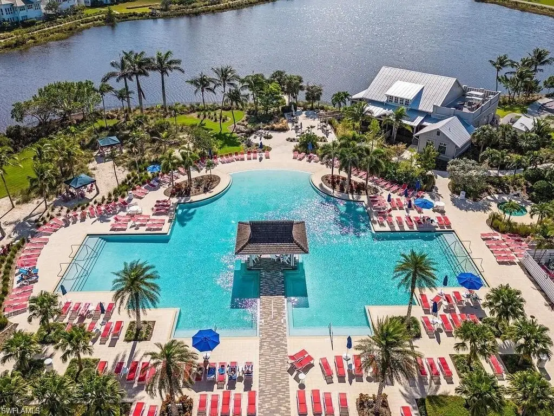
A screened lanai extends the living space outdoors, and a convenient rear-entry two-car garage with epoxy flooring supports day-to-day convenience. Community amenities include a grand clubhouse, state-of-the-art fitness center, resort-style walk-in pool, lap pool, spa, saunas, tennis, 12 pickleball courts, bocce, hiking and biking trails, a kayak launch, dog parks, and boat tours on the Cypress Waterway. Onsite dining is available at the Overlook Bar & Grill.
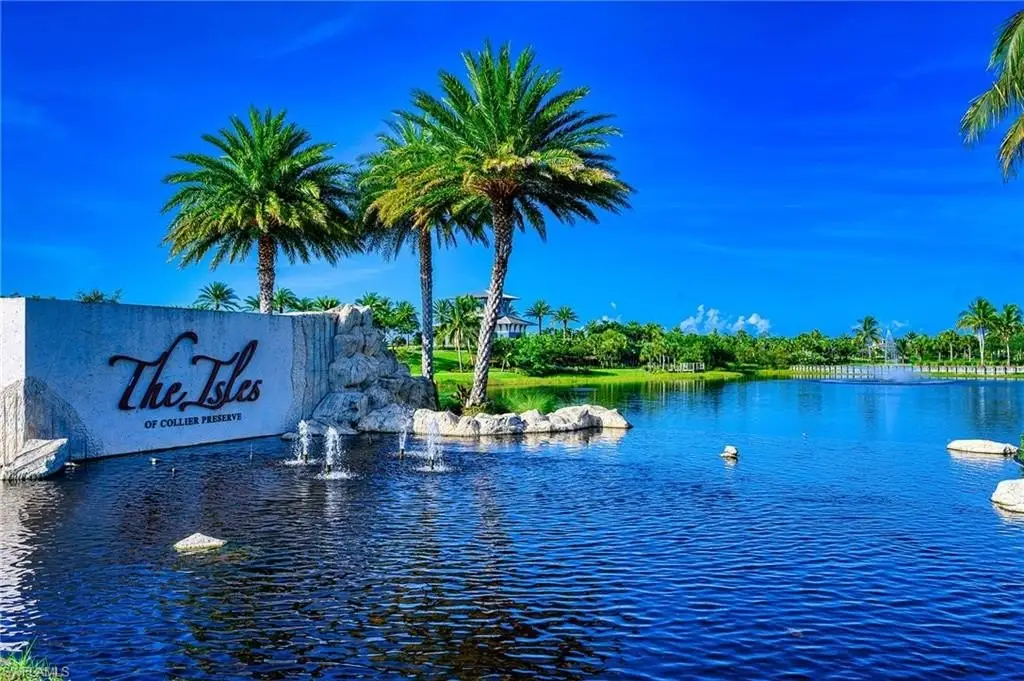
With easy access to Naples beaches and downtown Naples’ Fifth Avenue, this residence offers a low-maintenance, upgrade-forward floor plan in The Isles of Collier Preserve.
A screened lanai extends the living space outdoors, and a convenient rear-entry two-car garage with epoxy flooring supports day-to-day convenience. Community amenities include a grand clubhouse, state-of-the-art fitness center, resort-style walk-in pool, lap pool, spa, saunas, tennis, 12 pickleball courts, bocce, hiking and biking trails, a kayak launch, dog parks, and boat tours on the Cypress Waterway. Onsite dining is available at the Overlook Bar & Grill.
With easy access to Naples beaches and downtown Naples’ Fifth Avenue, this residence offers a low-maintenance, upgrade-forward floor plan in The Isles of Collier Preserve.
Key Highlights
- Nearly new 2024‑built home with concrete block and stucco construction and a tile roof
- Open‑concept interior with vaulted/volume ceilings and plantation shutters
- Chef’s kitchen with upgraded 42‑in soft‑close cabinetry, quartz countertops, oversized island, and stainless steel appliances
Local Financial Insights For Multifamily LT 5
Simulate Cap Rate and NOI
NOI Build-Up
- Vacancy
- income lost from leasable area expected to sit empty during the year — subtracted from gross rent.
- EGI (Effective Gross Income)
- gross rent minus vacancy losses — the realistic income before paying operating costs.
- OpEx (Operating Expenses)
- recurring costs to operate the property (property tax, insurance, utilities, maintenance, management) — excludes financing and capital improvements.
- NOI (Net Operating Income)
- income a property generates after operating costs but before financing and taxes.
| Component | $ | $/SF |
|---|---|---|
| Gross rent | $29.0k | $22.20 |
| − Vacancy | −$1.4k | −$1.10 |
| EGI | $27.6k | $21.10 |
| − OpEx | −$8.3k | −$6.33 |
| NOI | $19.3k | $14.77 |
1,308 SF · lease $22.20/SF/yr · vacancy 4.94% · expense 30.00%
Alternative Uses
Best Use
Multifamily LT 5
$276.0K
$241.5K – $322.0K
NOI $19,322 @ 7.0% cap · market cap 3.39%
Second Best
Apartment 5plus
$253.7K
$222.0K – $296.0K
NOI $17,759 @ 7.0% cap · market cap 3.12%
Theoretical Best
Office A
$525.0K
$459.3K – $612.5K
NOI $36,747 @ 7.0% cap · market cap 6.45%
Zoning and permitted uses should be independently verified with local authorities.
Property Analytics
Property Profile
Location Intelligence
Current Use by Public Records
Duplexes
Similar For Sale Nearby
FAQs
What type of property is this?
Duplex - Nearly new Sanibel-model cottage with an open-concept interior, screened lanai, and a rear-entry two-car garage.
Where is this duplex located?
The property is located at 7014 Saona Ct Naples, FL.
What is the asking price?
The asking price for this property is $570,000.
What are key features of this property?
This property features: Nearly new 2024‑built home with concrete block and stucco construction and a tile roof; Open‑concept interior with vaulted/volume ceilings and plantation shutters; Chef’s kitchen with upgraded 42‑in soft‑close cabinetry, quartz countertops, oversized island, and stainless steel appliances


