Mixed-Use Warehouse with
New
For Sale
$650,000
700 N 31st Street, Fort Smith, AR 72901
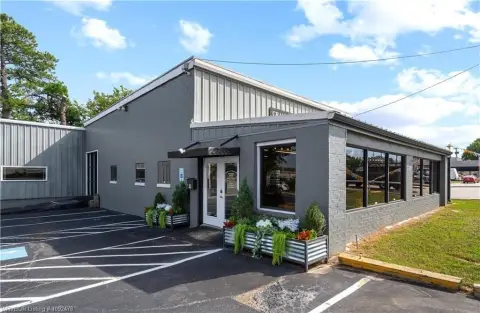
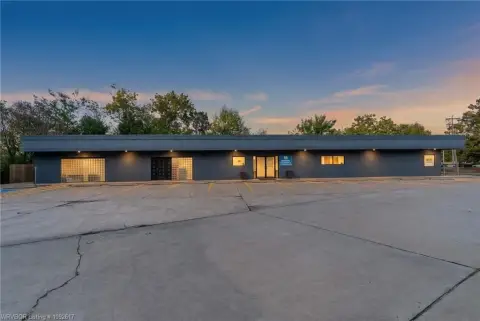
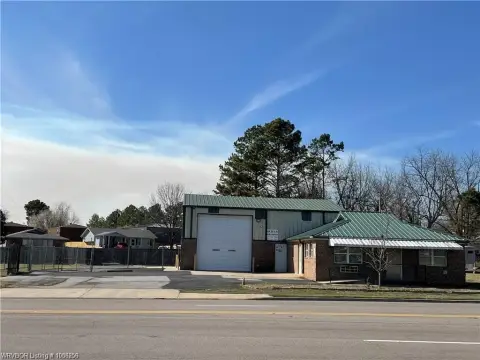
Renovated warehouse space includes a separate apartment, production enclosure, and dedicated areas for storage and staff use.
Property Size14,470 SF
Price / SF$44.92
Days on Market2
Property Features for 700 N 31st Street
General Information
Standard status
Active
Size
14,470 SF
Site & Location
Fenced Yard
Yes
Outdoor Storage
Yes
Warehouse & Industrial
Clear Height
19 ft
Three-Phase Power
Yes
Conditioned Warehouse
Yes
Additional Details
Property Use
Warehouse
Amenities
breakroom
full kitchen
security camera system
fire alarm system
Building Details
Buildings
1
Building Size
14,470 SF
Construction
brick
Listing Agency:
Weichert, REALTORS - The Griffin Company
(479) 242-4000
Listed By:
Angel Clifton · License #SA00090911
(479) 208-3716
Source:
Assurancerealtyfsm
Added: Nov 3
Last Checked: Nov 3 at 4:47AM
Displayed information is deemed reliable but is not guaranteed and should be independently verified. All listing content including descriptions, pricing, images are the copyrighted material of Weichert, REALTORS - The Griffin Company

Ask AI about this property
Review the available facts, identify missing information and prepare questions for the agent.
Investment Insights
Based on property information with market context.
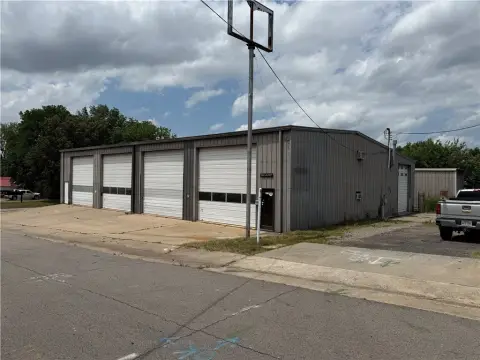
This 14,470-square-foot brick warehouse combines an open industrial floor with a separate, renovated two-bedroom apartment. The warehouse has 19-foot ceilings, three-phase electric, five motorized doors, wood shelving, LED lighting, five mini-split systems, and two gas heaters. A climate-controlled production enclosure has 6-inch spray-foam insulation, dedicated 20-amp circuits at each receptacle, and a 2-ton mini-split. Two storage rooms have roll-up doors, with access from both inside and outside the building. Staff amenities include a climate-controlled breakroom with a full kitchen, washer and dryer, and a separate full bathroom.
The apartment has its own exterior entrance, R-19 wall insulation, a living room, a flex room, and a full bathroom with a walk-in tile shower. Each room has an individual mini-split. Exterior features include a fenced area, a newer TPO roof, security lighting, and camera coverage inside and outside the building. An interconnected fire alarm system is also installed.
The apartment has its own exterior entrance, R-19 wall insulation, a living room, a flex room, and a full bathroom with a walk-in tile shower. Each room has an individual mini-split. Exterior features include a fenced area, a newer TPO roof, security lighting, and camera coverage inside and outside the building. An interconnected fire alarm system is also installed.
Key Highlights
- 14,470‑square‑foot brick warehouse with 19‑foot ceilings
- Three‑phase electric and five motorized doors
- Production enclosure with 6‑inch spray‑foam insulation and dedicated 20‑amp circuits
Financial Insights
Estimated NOI and Cap Rate
NOI / Yr
$54,454
Cap Rate
8.38%
Suggested Prices Based on Cap Rates
Cap Rate 5%
$1,089,080
$1.1M
Cap Rate 7%
$777,914
$777.9K
Cap Rate 9%
$605,044
$605.0K
Market Conditions
NOI Build-Up for 14,470 SF
Gross rent
$86.8K $6.00/SF
− Vacancy
−$9.0K −$0.62/SF
EGI
$77.8K $5.38/SF
− OpEx
−$23.3K −$1.61/SF
NOI
$54.5K $3.76/SF
Area
Sebastian County, AR
Vacancy
10.40%
Lease Rate
$6.00 /SF/Yr
Expense Ratio
30.00%
Simulate Cap Rate and NOI
Suggested Prices Based on Cap Rates
Cap Rate 5%
$1,089,080
Cap Rate 7%
$777,914
Cap Rate 9%
$605,044
Alternative Uses
Best Use
Office B
$2.07M
$1.81M – $2.41M
NOI $144,555 @ 7.0% cap · market cap 22.24%
Second Best
Mixed Use
$1.75M
$1.53M – $2.04M
NOI $122,286 @ 7.0% cap · market cap 18.81%
Theoretical Best
Healthcare Medical
$3.08M
$2.69M – $3.59M
NOI $215,505 @ 7.0% cap · market cap 33.15%
Zoning and permitted uses should be independently verified with authorities.
How Realmo checks its estimates
Property Analytics
Who owns this building?
See the owner, sales and loan history
Open Analytics
Current Use
Lease Details
19 ft
Clear height
Yes
Fenced yard
Location Intelligence
Trade Area within ½ mile
567
Businesses Nearby
Explore this area
Business Placement
Demographics for 72901, AR
20,973
Population
10,337
Households
2
Avg Household Size
37
Median Age
21%
College-Educated
81%
High-School Grad
8.7 sq mi
ZIP Area
2,411
Density / Sq Mi
$42,568
Median Household Income
$30,582
Median Earnings
$837
Median Rent
$113,200
Median Home Value
Check the figures for this property
Cap Rate, Value Estimation, Potential NOI and more
View Realmo Analytics
Market
Vacancy Rate% for Office in South region




Frequently Asked Questions
What type of property is this?
Mixed-use property - Renovated warehouse space includes a separate apartment, production enclosure, and dedicated areas for storage and staff use.
Where is this mixed-use property located?
The property is located at 700 N 31st Street Fort Smith, AR.
What is the asking price?
The asking price for this property is $650,000.
What are key features of this property?
This property features: 14,470‑square‑foot brick warehouse with 19‑foot ceilings; Three‑phase electric and five motorized doors; Production enclosure with 6‑inch spray‑foam insulation and dedicated 20‑amp circuits