Turnkey Duplex Townhouse
7-9 Morrill Street Nashua, NH 03064
For Sale
$485,000
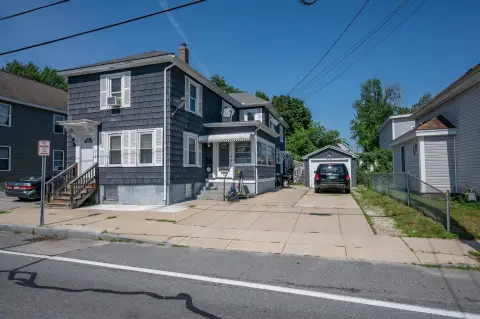
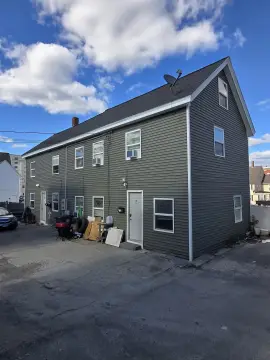
Updated side-by-side townhouse units offer private entry, separate utilities, and dedicated storage sheds.
Property Size2,077 SF
Price / SF$233.51
Days on Market206
Property Features for 7-9 Morrill Street
General Information
- Standard status
- Active
- Size
- 2,077 SF
- Property subtype
- Multi Family
Building Details
- Year Built
- 1910
Listing Agency:
Downtown Realty
(603) 554-2309
Listed By:
Matthew Lefebvre · License #070207
(603) 554-2309
Source:
Compass
Added: Dec 29, 2025
Changed: Jul 22
Last Checked: Jul 23 at 8:33AM
Displayed information is deemed reliable but is not guaranteed and should be independently verified. All listing content including descriptions, pricing, images are the copyrighted material of Downtown Realty
Investment Insights
Based on property information with market context.
This updated duplex features two side-by-side, townhouse-style units at 7-9 Morrill Street. Each unit has a private entry, separate utilities, and its own dedicated storage shed. Interiors were refreshed with recently renovated kitchens that include granite countertops, new cabinetry, and appliances, along with updated bathrooms. Flooring is a mix of hardwood and vinyl, with fresh paint and ample natural light throughout.
The property is located in Nashua just steps from the North End and Main Street, with proximity to parks, schools, and downtown amenities.
Heating is provided by gas systems, including a new gas FHA furnace on one side and two gas parlor-style units on the other, with one of the parlor-style units replaced in 2022. One unit is currently occupied, offering flexibility for owner occupancy or investment use.
The property is located in Nashua just steps from the North End and Main Street, with proximity to parks, schools, and downtown amenities.
Heating is provided by gas systems, including a new gas FHA furnace on one side and two gas parlor-style units on the other, with one of the parlor-style units replaced in 2022. One unit is currently occupied, offering flexibility for owner occupancy or investment use.
Key Highlights
- Updated side‑by‑side townhouse‑style units with private entries, separate utilities, and dedicated storage sheds
- Two units with separate heating: a new gas FHA furnace on one side and two gas parlor‑style units on the other (one replaced in 2022)
- Recently renovated kitchens with granite countertops, new cabinetry, and appliances
Financial Insights For Multifamily LT 5
Simulate Cap Rate and NOI
NOI Build-Up
- Vacancy
- income lost from leasable area expected to sit empty during the year — subtracted from gross rent.
- EGI (Effective Gross Income)
- gross rent minus vacancy losses — the realistic income before paying operating costs.
- OpEx (Operating Expenses)
- recurring costs to operate the property (property tax, insurance, utilities, maintenance, management) — excludes financing and capital improvements.
- NOI (Net Operating Income)
- income a property generates after operating costs but before financing and taxes.
| Component | $ | $/SF |
|---|---|---|
| Gross rent | $46.1k | $22.20 |
| − Vacancy | −$2.5k | −$1.22 |
| EGI | $43.6k | $20.98 |
| − OpEx | −$13.1k | −$6.29 |
| NOI | $30.5k | $14.69 |
2,077 SF · lease $22.20/SF/yr · vacancy 5.50% · expense 30.00%
Alternative Uses
Best Use
Multifamily LT 5
$435.7K
$381.3K – $508.4K
NOI $30,501 @ 7.0% cap · market cap 6.29%
Second Best
Apartment 5plus
$403.7K
$353.2K – $471.0K
NOI $28,259 @ 7.0% cap · market cap 5.83%
Theoretical Best
Specialty Retail
$3.81M
$3.33M – $4.44M
NOI $266,375 @ 7.0% cap · market cap 54.92%
Zoning and permitted uses should be independently verified with local authorities.
Property Analytics
Location Intelligence
Current Use by Public Records
Duplexes




FAQs
What type of property is this?
Duplex - Updated side-by-side townhouse units offer private entry, separate utilities, and dedicated storage sheds.
Where is this duplex located?
The property is located at 7-9 Morrill Street Nashua, NH.
What is the asking price?
The asking price for this property is $485,000.
What are key features of this property?
This property features: Updated side‑by‑side townhouse‑style units with private entries, separate utilities, and dedicated storage sheds; Two units with separate heating: a new gas FHA furnace on one side and two gas parlor‑style units on the other (one replaced in 2022); Recently renovated kitchens with granite countertops, new cabinetry, and appliances



